House for sale in Geetbets with 5 bedrooms
€630,000
Is this feasible for you?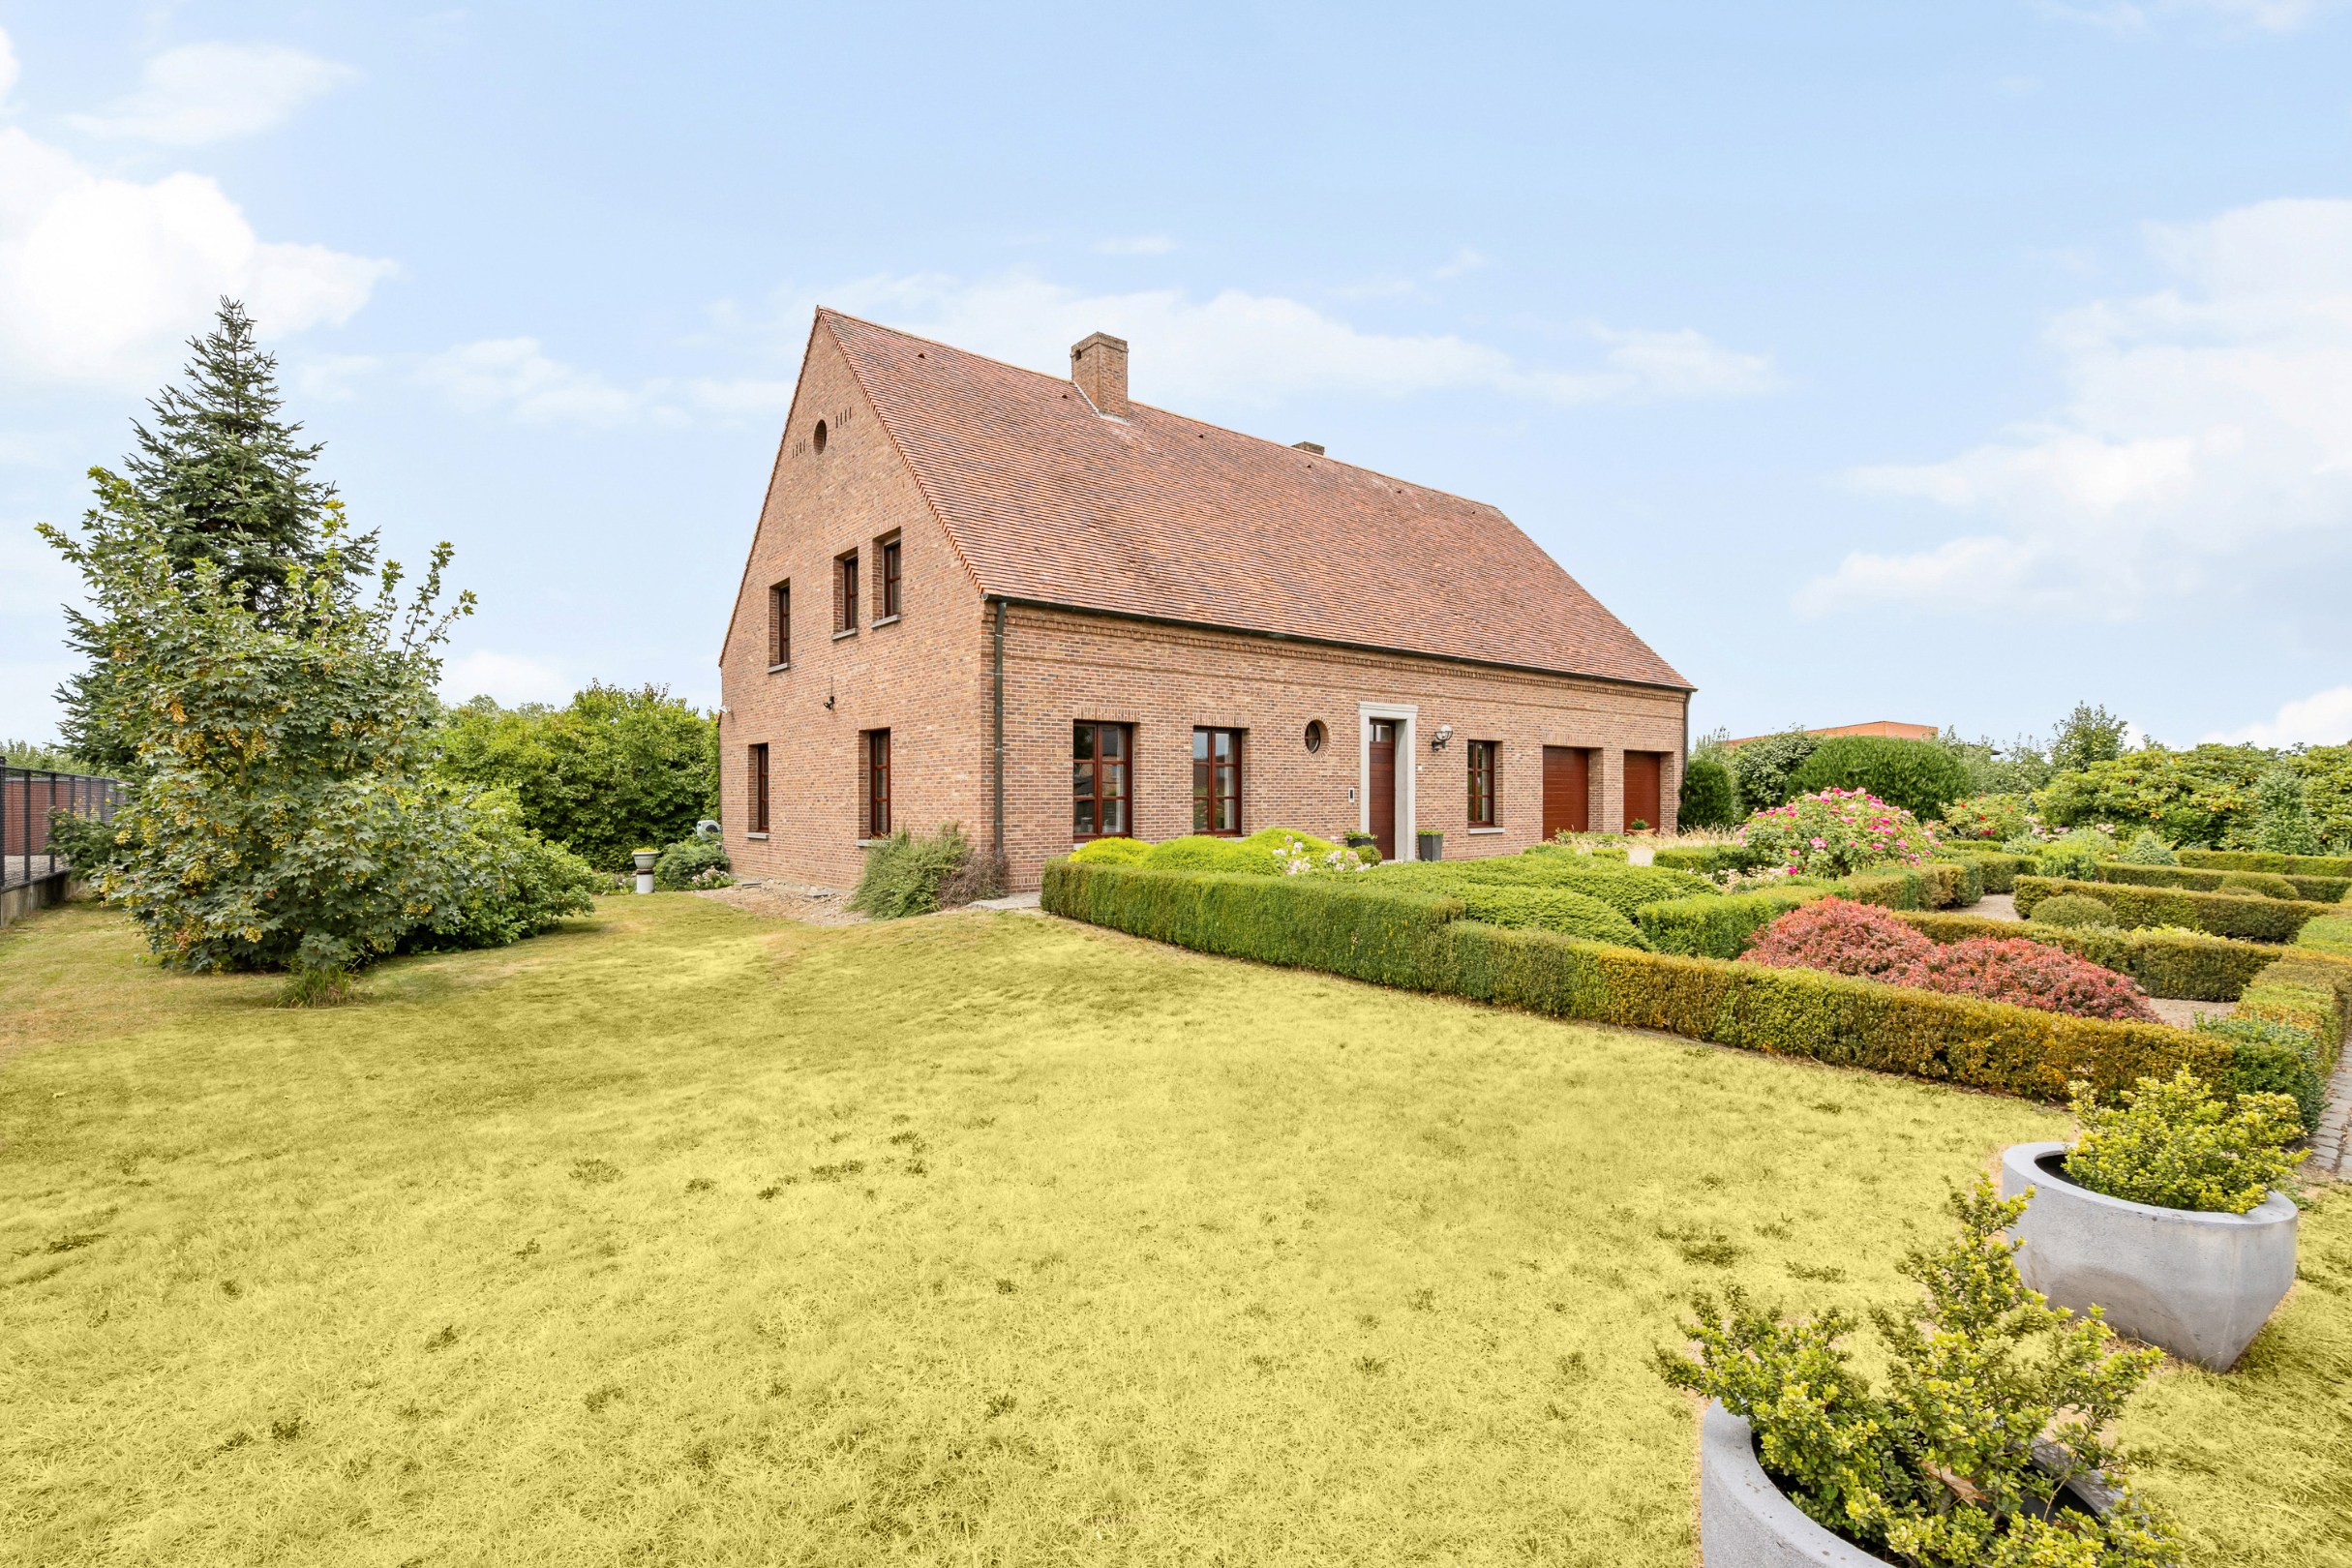
469
1.958
5
2
Description
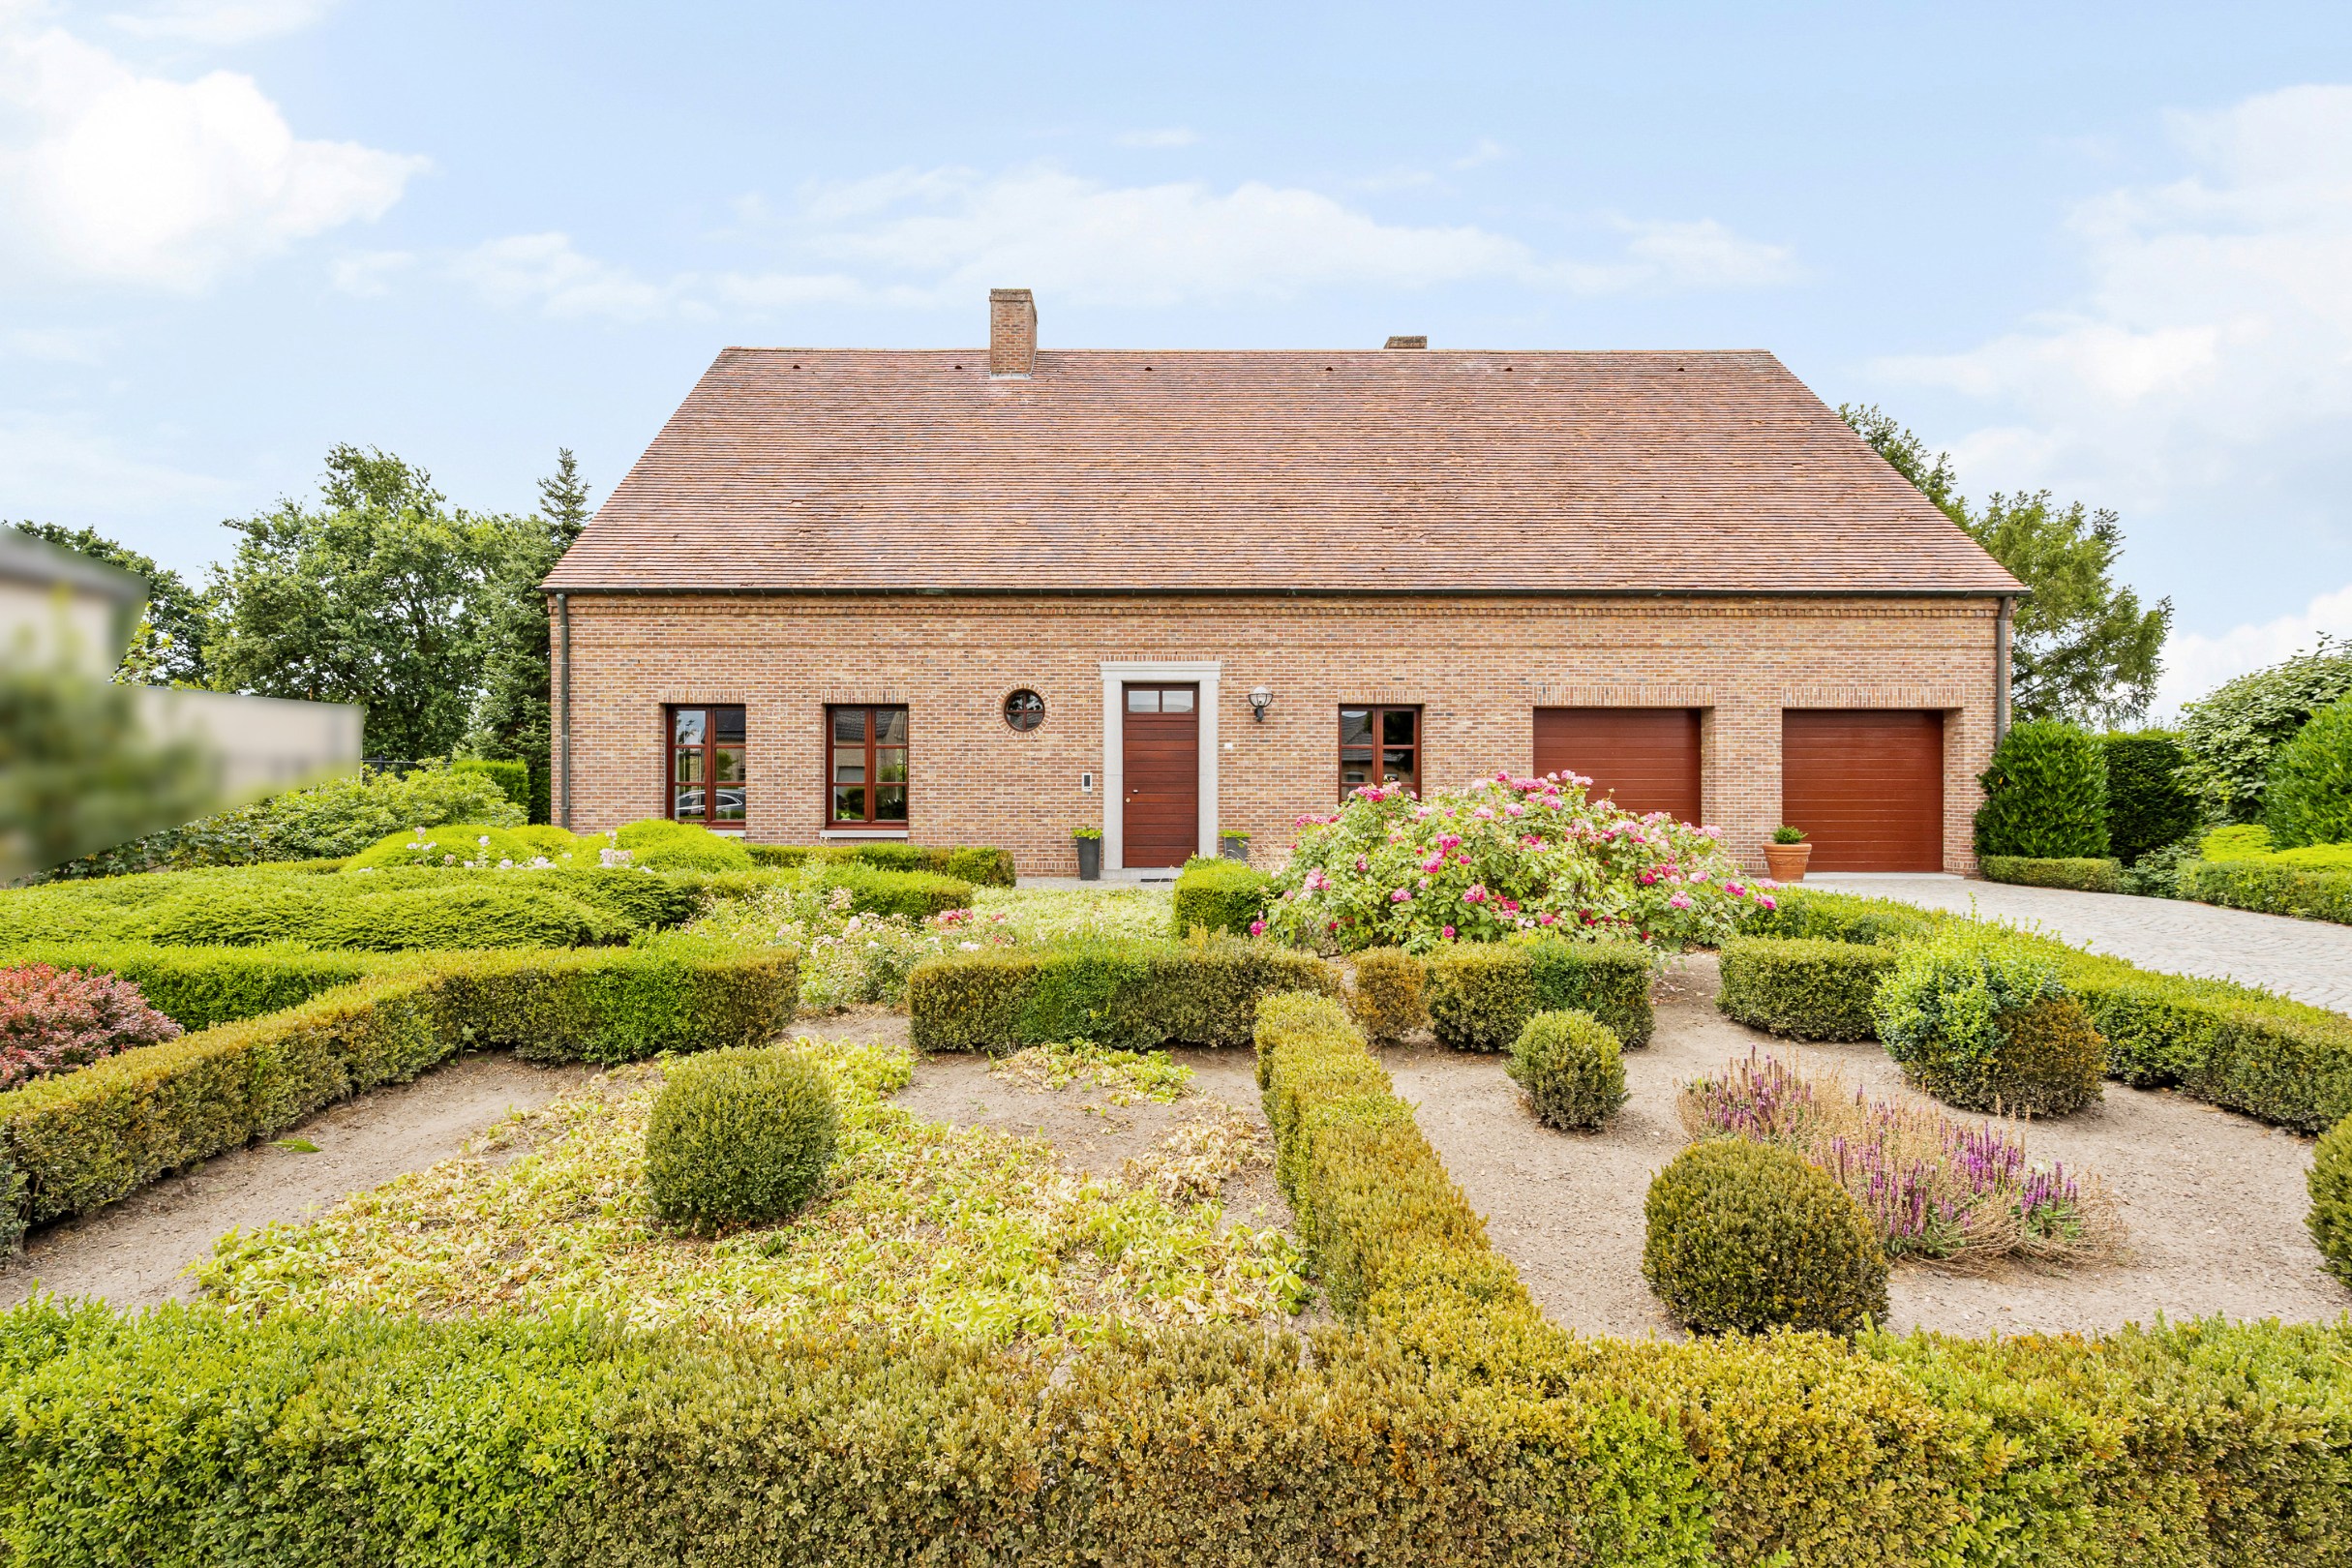
Rural, energy-efficient villa located on a beautiful plot of 19 acres and 85 centiares
On a beautiful plot of no less than 19a 58ca, you will find this rural and energy-efficient villa with an impressive living area of 469 m². This stylish house was built in 1985 with high-quality and durable materials that still testify to craftsmanship and quality today.
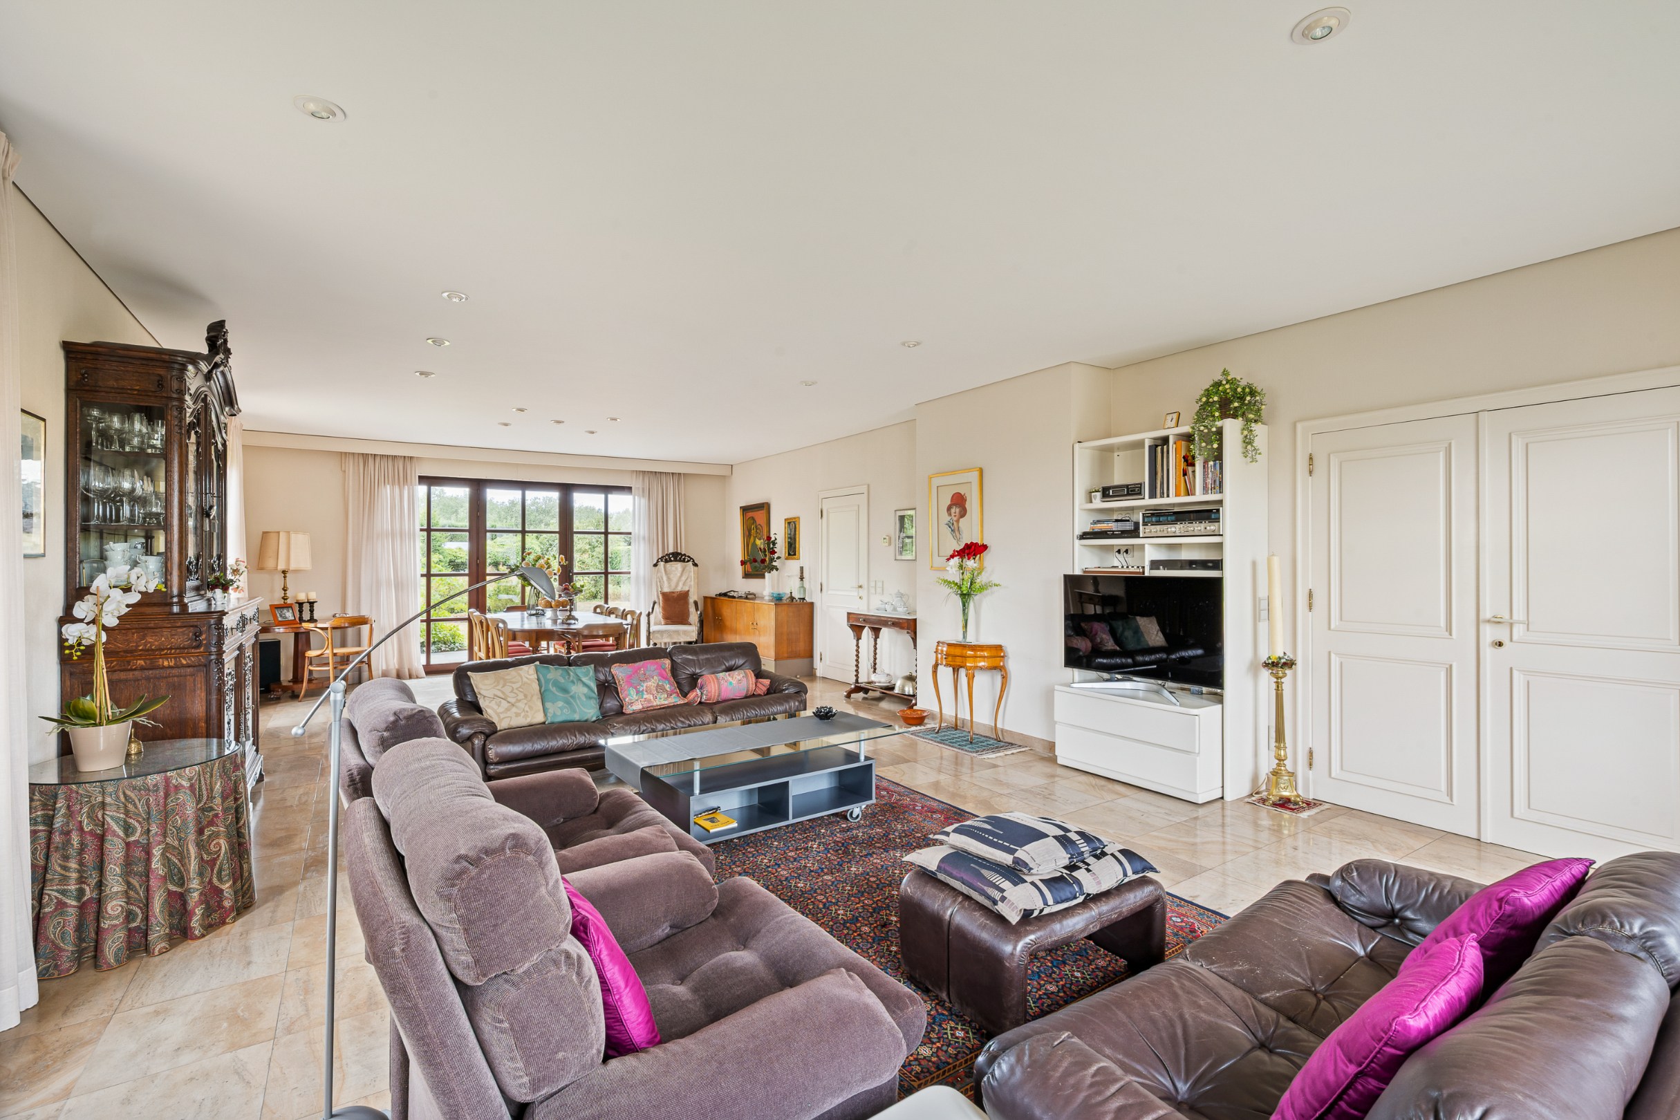
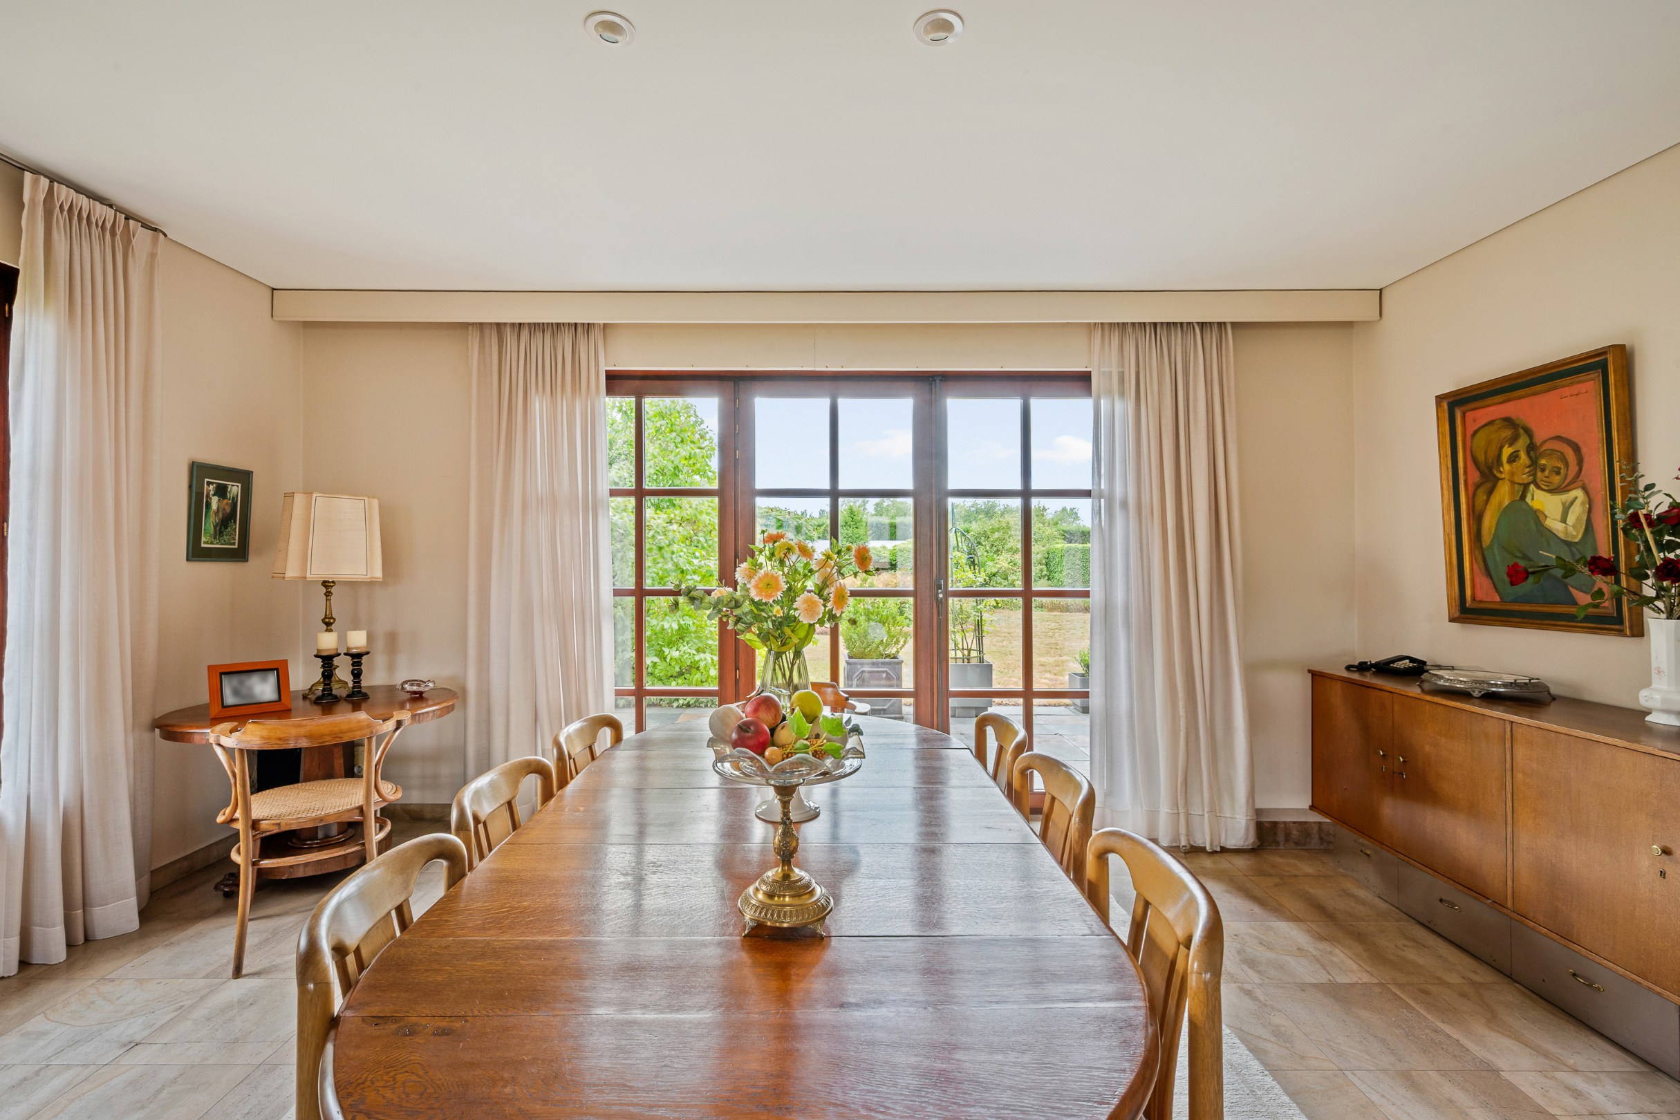
Throughout the entire house, authentic French Burgundian natural stone was chosen, a timeless material that not only creates a unique look but also serves as the ideal heat conductor for the underfloor heating. The windows are made of durable afzelia wood, known for its exceptional lifespan and elegant finish. Quality was also not spared in the bathroom, with the application of stylish marble that provides a luxurious touch.
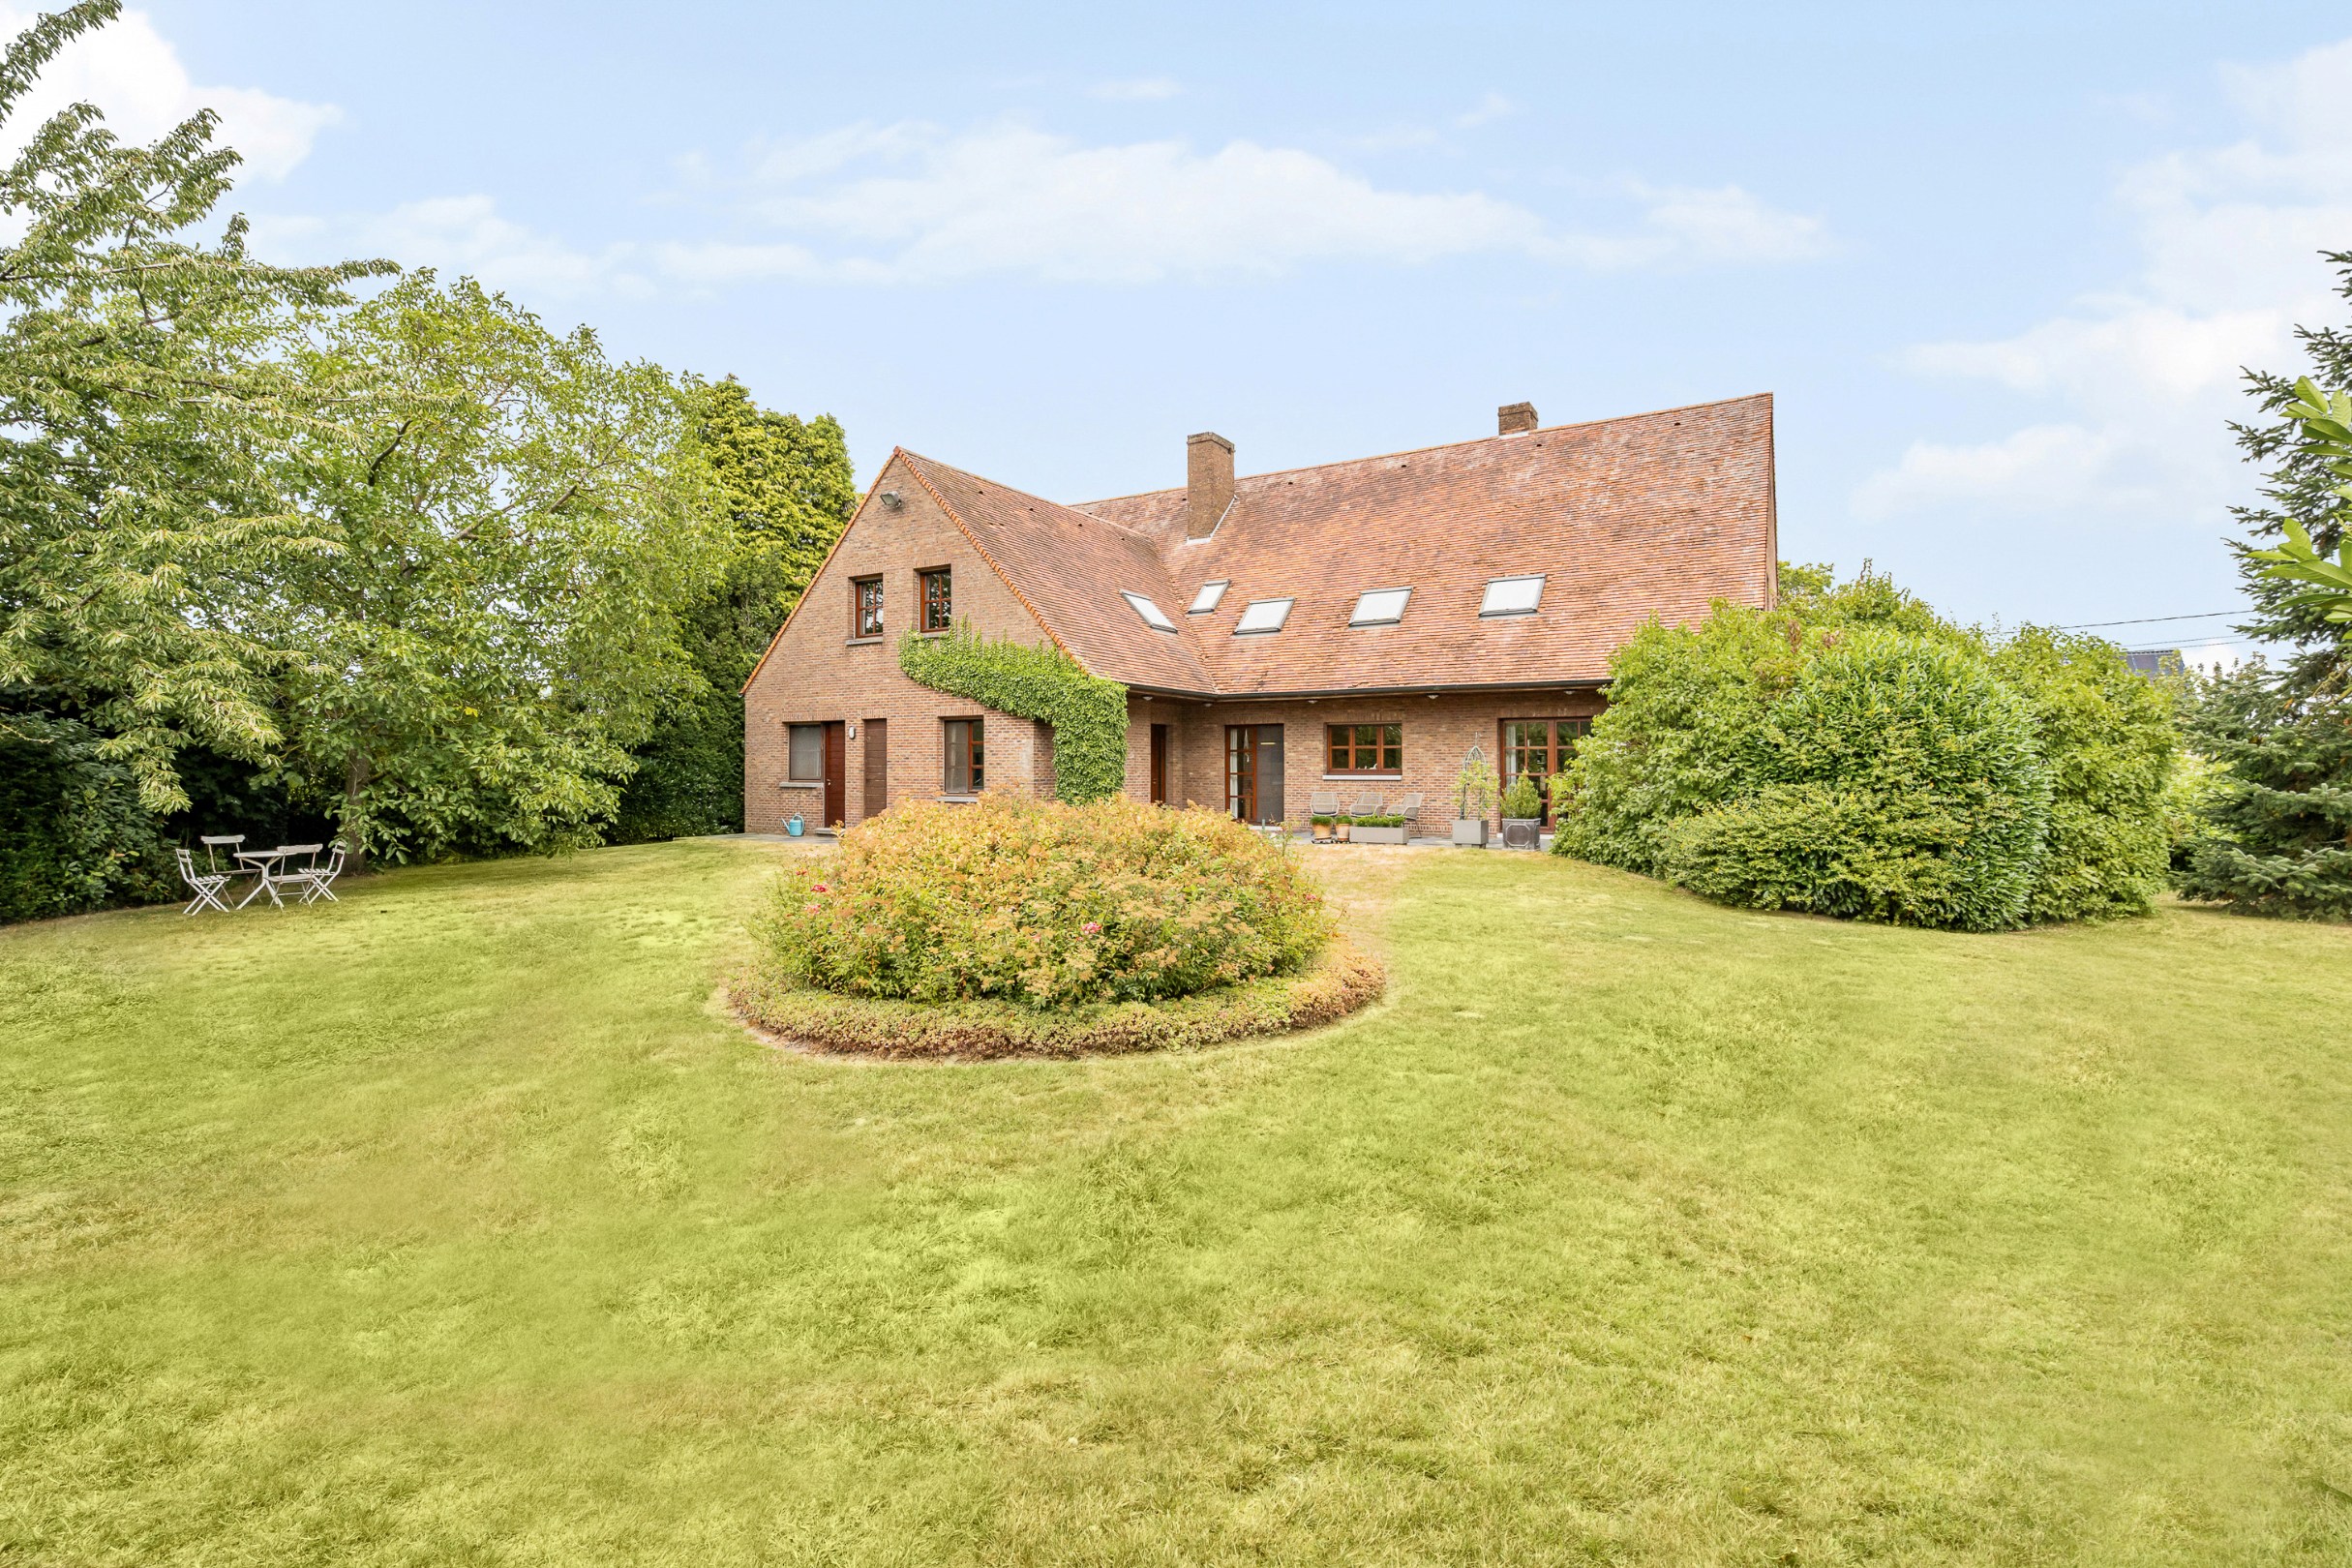
One of the absolute strengths of this villa is the thoughtful architecture, with the entire house oriented towards the sunny, west-facing garden. Thanks to this layout, almost all living spaces enjoy a beautiful view of the greenery and maximum natural light throughout the day.
Ground floor
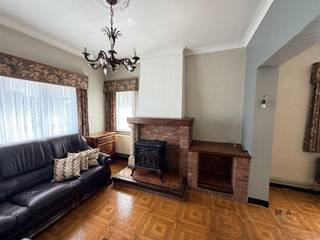
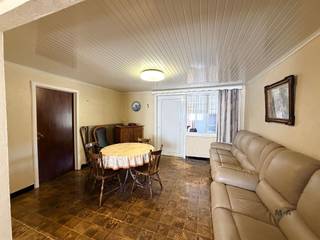
Through the spacious entrance hall with a separate guest toilet, you enter this exceptional home. The ground floor also has an office space that can also serve as a ground floor bedroom, a spacious and bright living and dining room, and a spacious kitchen with a cozy breakfast nook. There is also a practical back entrance with access to a separate laundry room, a hobby room, an extra toilet, and a spacious bathroom. Finally, the house has a spacious double garage, directly accessible from the house.
First floor
The spacious landing gives access to five full bedrooms and a bathroom. One of the rooms is currently furnished as a sitting area but offers all the possibilities to be transformed into a beautiful master suite with a dressing room. Via a fixed staircase, you also reach the attic floor, where there are still many possibilities for expansion.
Basement
The house is fully basement and accessible via a staircase. The various basement spaces offer an abundance of storage space and practical uses. Thanks to the favorable conditions, the basement is also excellent for storing wine.
Garden and outdoor area
Outside, you can enjoy a beautifully landscaped, west-facing garden with a pleasant covered terrace where you can enjoy the evening sun in peace. At the back, the plot borders on agricultural land, providing lasting green views, maximum privacy, and an exceptional feeling of space.
This exceptional property combines high-quality materials, a thoughtful layout, energy-efficient living comfort, and a unique location in the greenery, making it a rare living opportunity for those looking for space, peace, and quality.
Throughout the entire house, authentic French Burgundian natural stone was chosen, a timeless material that not only creates a unique look but also serves as the ideal heat conductor for the underfloor heating. The windows are made of durable afzelia wood, known for its exceptional lifespan and elegant finish. Quality was also not spared in the bathroom, with the application of stylish marble that provides a luxurious touch.
One of the absolute strengths of this villa is the thoughtful architecture, with the entire house oriented towards the sunny, west-facing garden. Thanks to this layout, almost all living spaces enjoy a beautiful view of the greenery and maximum natural light throughout the day.
Ground floor
Through the spacious entrance hall with a separate guest toilet, you enter this exceptional home. The ground floor also has an office space that can also serve as a ground floor bedroom, a spacious and bright living and dining room, and a spacious kitchen with a cozy breakfast nook. There is also a practical back entrance with access to a separate laundry room, a hobby room, an extra toilet, and a spacious bathroom. Finally, the house has a spacious double garage, directly accessible from the house.
First floor
The spacious landing gives access to five full bedrooms and a bathroom. One of the rooms is currently furnished as a sitting area but offers all the possibilities to be transformed into a beautiful master suite with a dressing room. Via a fixed staircase, you also reach the attic floor, where there are still many possibilities for expansion.
Basement
The house is fully basement and accessible via a staircase. The various basement spaces offer an abundance of storage space and practical uses. Thanks to the favorable conditions, the basement is also excellent for storing wine.
Garden and outdoor area
Outside, you can enjoy a beautifully landscaped, west-facing garden with a pleasant covered terrace where you can enjoy the evening sun in peace. At the back, the plot borders on agricultural land, providing lasting green views, maximum privacy, and an exceptional feeling of space.
This exceptional property combines high-quality materials, a thoughtful layout, energy-efficient living comfort, and a unique location in the greenery, making it a rare living opportunity for those looking for space, peace, and quality.
Financial
Cadastral income
2.022 €
Cadastral info
24095 GEETBETS 2 AFD/RUMMEN/
Availability
From deed
Building
Type of property
House
Subtype
Villa
Surface
469 m²
Terrain
Plot size
1.958 m²
Most recent urban destination
Residential area with rural character
Orientation garden
West
Location
Public transport nearby
Yes
Motorway nearby
Yes
School nearby
Yes
Layout
Number of bedrooms
5
Number of bathrooms
2
Kitchen
Yes
Comfort
Electricity connection
Yes
Energy
EPC score (kWh/(m² years))
181
EPC label
B
Unique code EPC
20260812-0003931993-RES-1
Urban planning
Summons
No judicial remedial or administrative measure imposed
Building permit
Yes
Subdivision permit
No
Media & downloads
Virtual visit
https://my.treedis.com/tour/1245b270
Location
Grote Steenweg 205, 3454 Geetbets630.000 EUR
Grote Steenweg 205
3454 Geetbets
Is this feasible for you?
With the expert advice of
1
Quickly check your feasibility
Minimal personal contribution
-EUR
Monthly payments
-EUR/month
With the expert advice of
2
Strengthen your offer with a feasibility certificate
Feeling confident? Request your personal feasibility certificate from KBC, include it with your offer and show the seller that your offer is financially sound. This way, you can stay one step ahead of other house hunters.
With the expert advice of
3
Calculate your personalised home credit
Every situation is different. Simulate yours in detail, with no obligation, and find out straight away whether you qualify for a personal feasibility certificate from KBC.
Also interesting for you

House for sale
€ 439.000
Grote Steenweg 145
3454 Geetbets
220
800
3
2
C

House for sale
€ 369.000
Ketelstraat 51
3454 Geetbets
300
420
2
1
D

House for sale
€ 230.000
Grote Baan 60
3454 Rummen
Renovation budget calculated
159
1.510
3
F