Scoop: House for sale in Ghent with 3 bedrooms
€650,000
Is this feasible for you?Unknown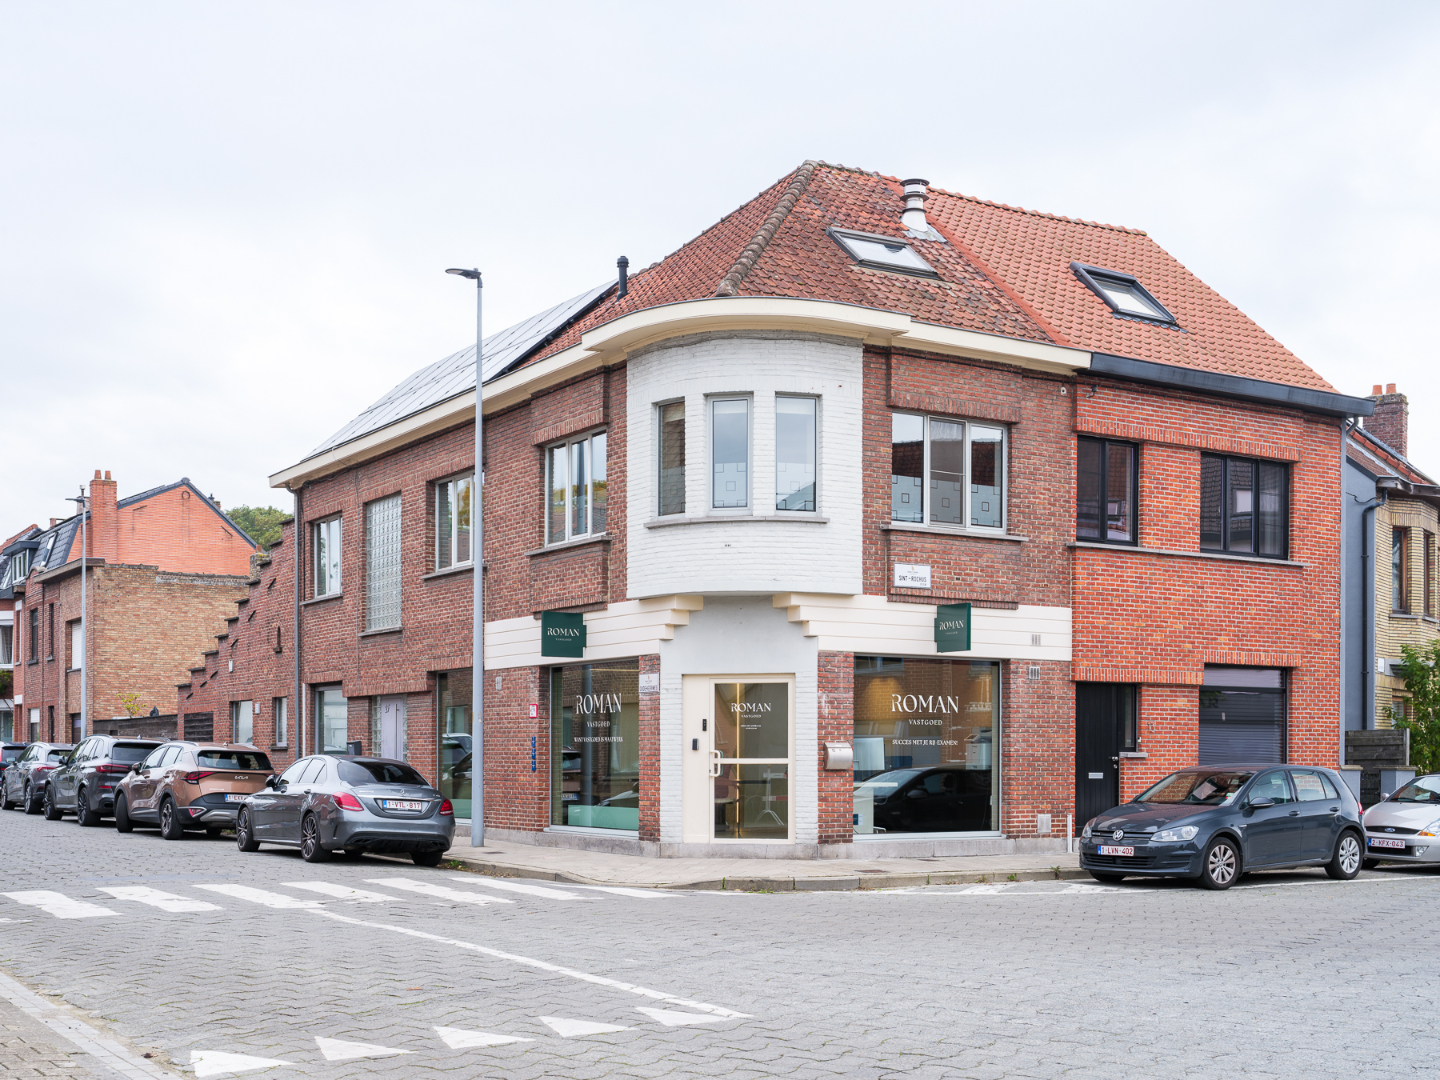
274 m²
198 m²
3
2
Terrace
Description
Trading house with bright office space and spacious residence.
On a prominent corner in the heart of Sint-Denijs-Westrem, this characterful commercial property is located, where professional opportunities and pleasant living come together. The combination of a light-filled commercial space and a spacious private residence with a separate entrance makes this property particularly interesting for those looking to unite living and working under one roof, without sacrificing privacy.
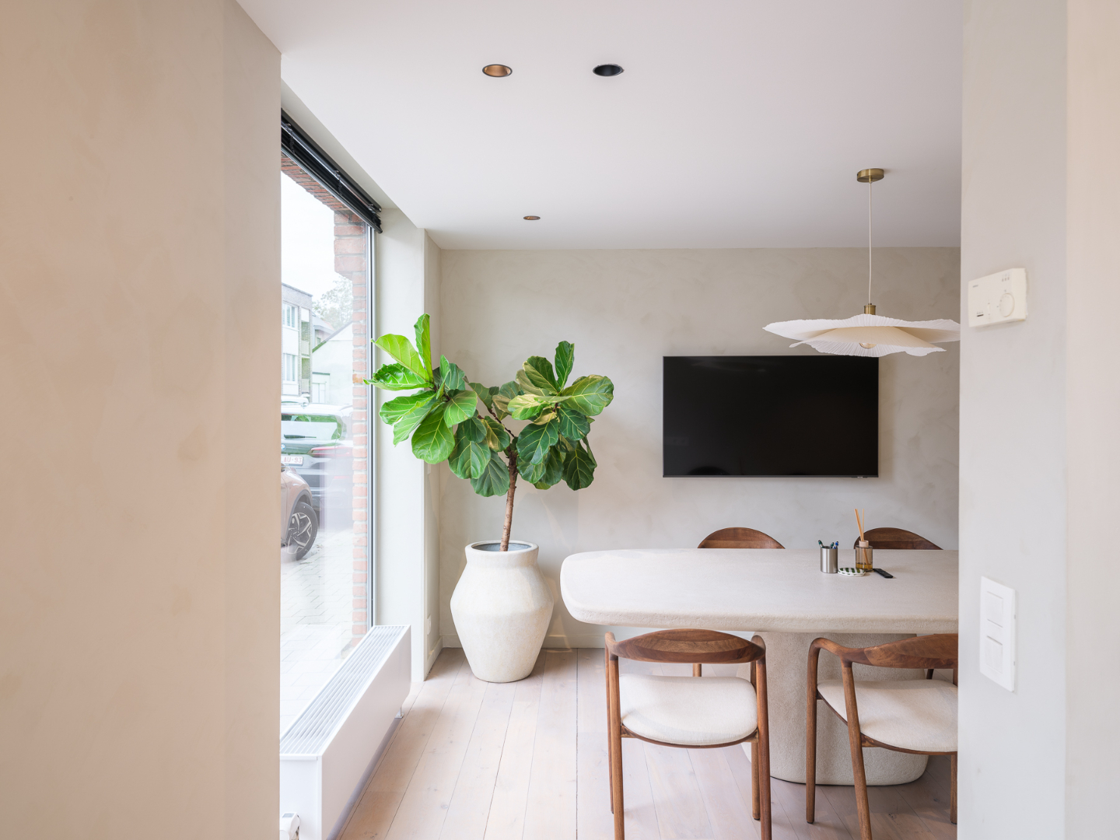
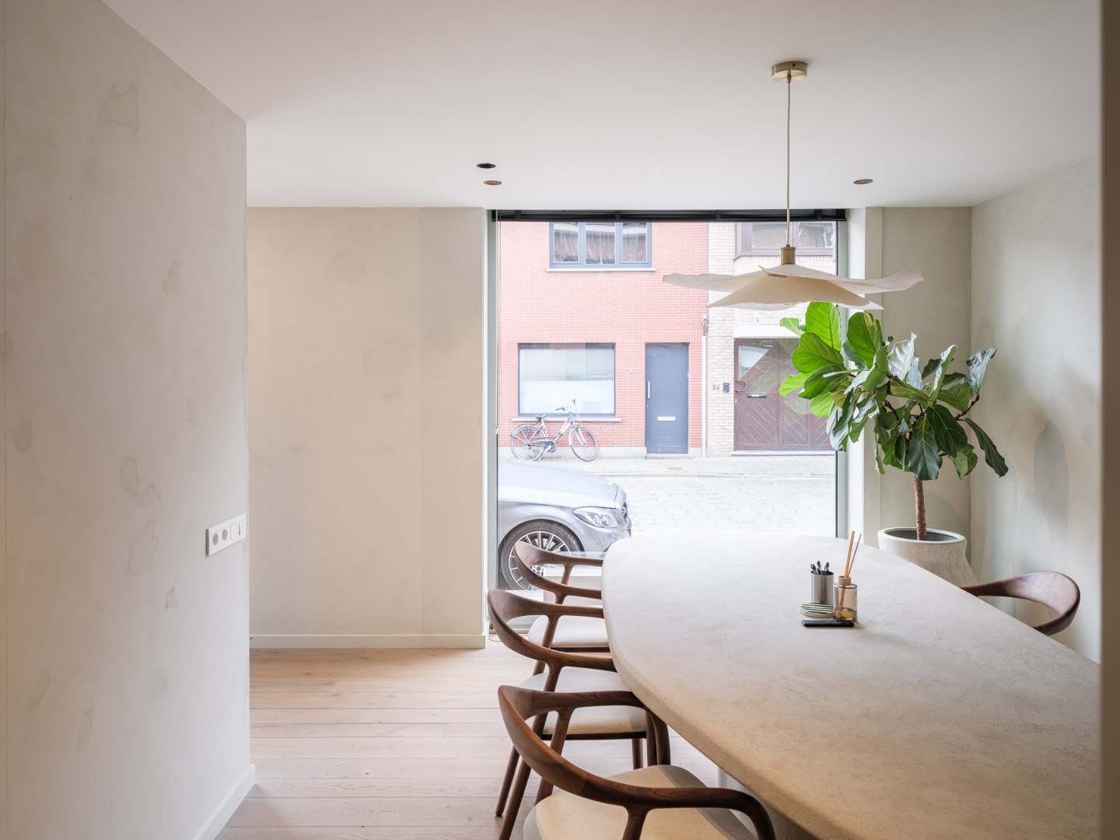
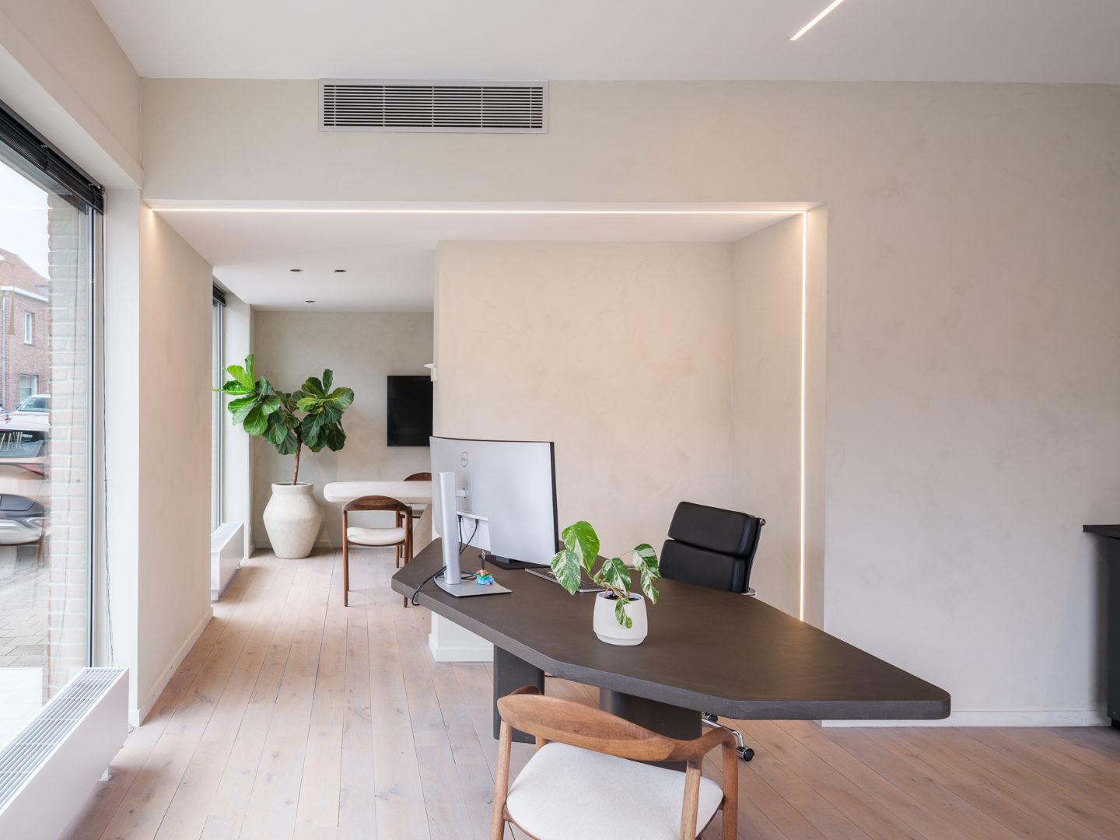
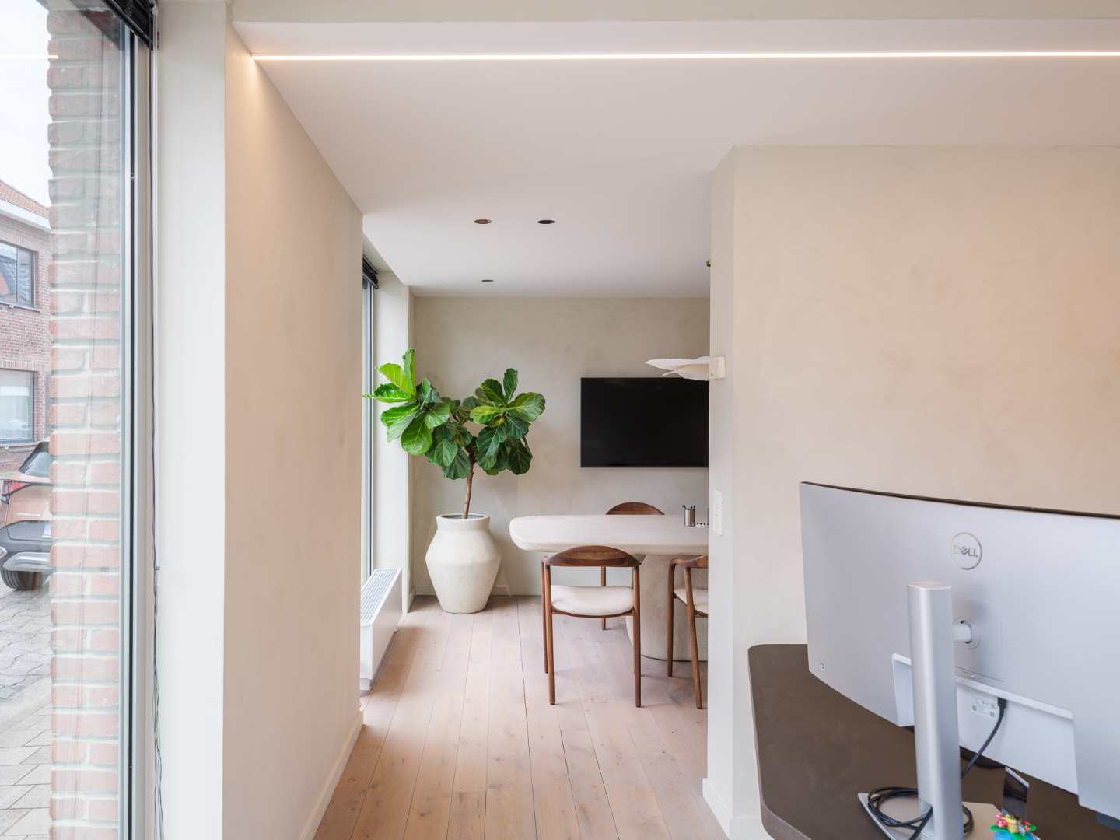
The ground floor welcomes you with a stylishly designed office of approximately 50 m². Thanks to the large windows on both street sides, the space enjoys an abundance of natural light and excellent visibility. The warm wooden floor, soft materials, and refined finishes create an inviting work environment with a contemporary look. It’s an ideal spot for a freelance profession, office function, or other professional activity.
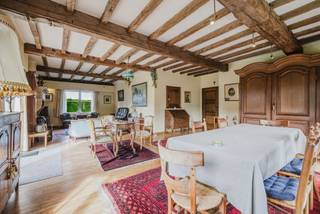
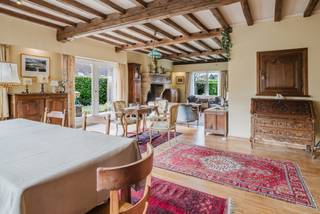
The residence, with an area of approximately 225 m², has a completely separate entrance and unfolds as a surprisingly spacious family home. The living areas stand out due to their generous dimensions, natural light, and warm ambiance. The cozy living room, with wooden floorboards and a fireplace, provides a pleasant place to unwind.
The spacious living kitchen combines a sleek, contemporary design with a practical layout. White custom cabinets, integrated appliances, and a generous dining area create a functional space that centers around daily family life, while the adjoining dining area invites long evenings in good company.
Additionally, the property features three bedrooms and two bathrooms, providing ample space for the whole family.
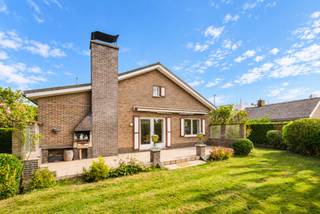
Outside, it is also a pleasant place to stay. The spacious, low-maintenance courtyard (adjacent to the kitchen) serves as an extension of the home and offers plenty of space for a cozy sitting area. The covered outdoor bar adds an extra advantage to this outdoor space, making it particularly suitable for relaxing moments with family and friends.
The location in Sint-Denijs-Westrem adds further value. Here, one enjoys the proximity to shops, amenities, and important transport links, with the center of Ghent within easy reach.
Financial
Cadastral income
1.058 €
Cadastral info
Handelshuis
Availability
Immediately
Building
Type of property
House
Subtype
House
Surface
274 m²
Terrain
Plot size
198 m²
Most recent urban destination
Residential area
Surface garden
251 m²
Location
Public transport nearby
Yes
Motorway nearby
Yes
School nearby
Yes
Layout
Number of rooms
13
Number of bedrooms
3
Number of bathrooms
2
Comfort
Electricity connection
Yes
Gas connection
Yes
Connection sewerage
Yes
Energy
EPC score (kWh/(m² years))
290
EPC label
C
Unique code EPC
3.981.408
Urban planning
Summons
No judicial remedial or administrative measure imposed
Subdivision permit
No
Pre-emption right
Yes
Location
Oudeheerweg 27, 9051 Ghent650.000 EUR
Oudeheerweg 27
9051 Ghent
Is this feasible for you?
With the expert advice of
1
Quickly check your feasibility
Minimal personal contribution
-EUR
Monthly payments
-EUR/month
With the expert advice of
2
Strengthen your offer with a feasibility certificate
Feeling confident? Request your personal feasibility certificate from KBC, include it with your offer and show the seller that your offer is financially sound. This way, you can stay one step ahead of other house hunters.
With the expert advice of
3
Calculate your personalised home credit
Every situation is different. Simulate yours in detail, with no obligation, and find out straight away whether you qualify for a personal feasibility certificate from KBC.
Also interesting for you

House for sale
€ 649.000
Wittepaalstraat 41
9051 Afsnee
129 m²
617 m²
3
D
House for sale
€ 475.000
Luchthavenlaan 31
9051 Ghent
174 m²
892 m²
3
1
F