Bungalow for sale in Merelbeke-Melle with 4 bedrooms
Bungalow | House
€585,000
Is this feasible for you?Unknown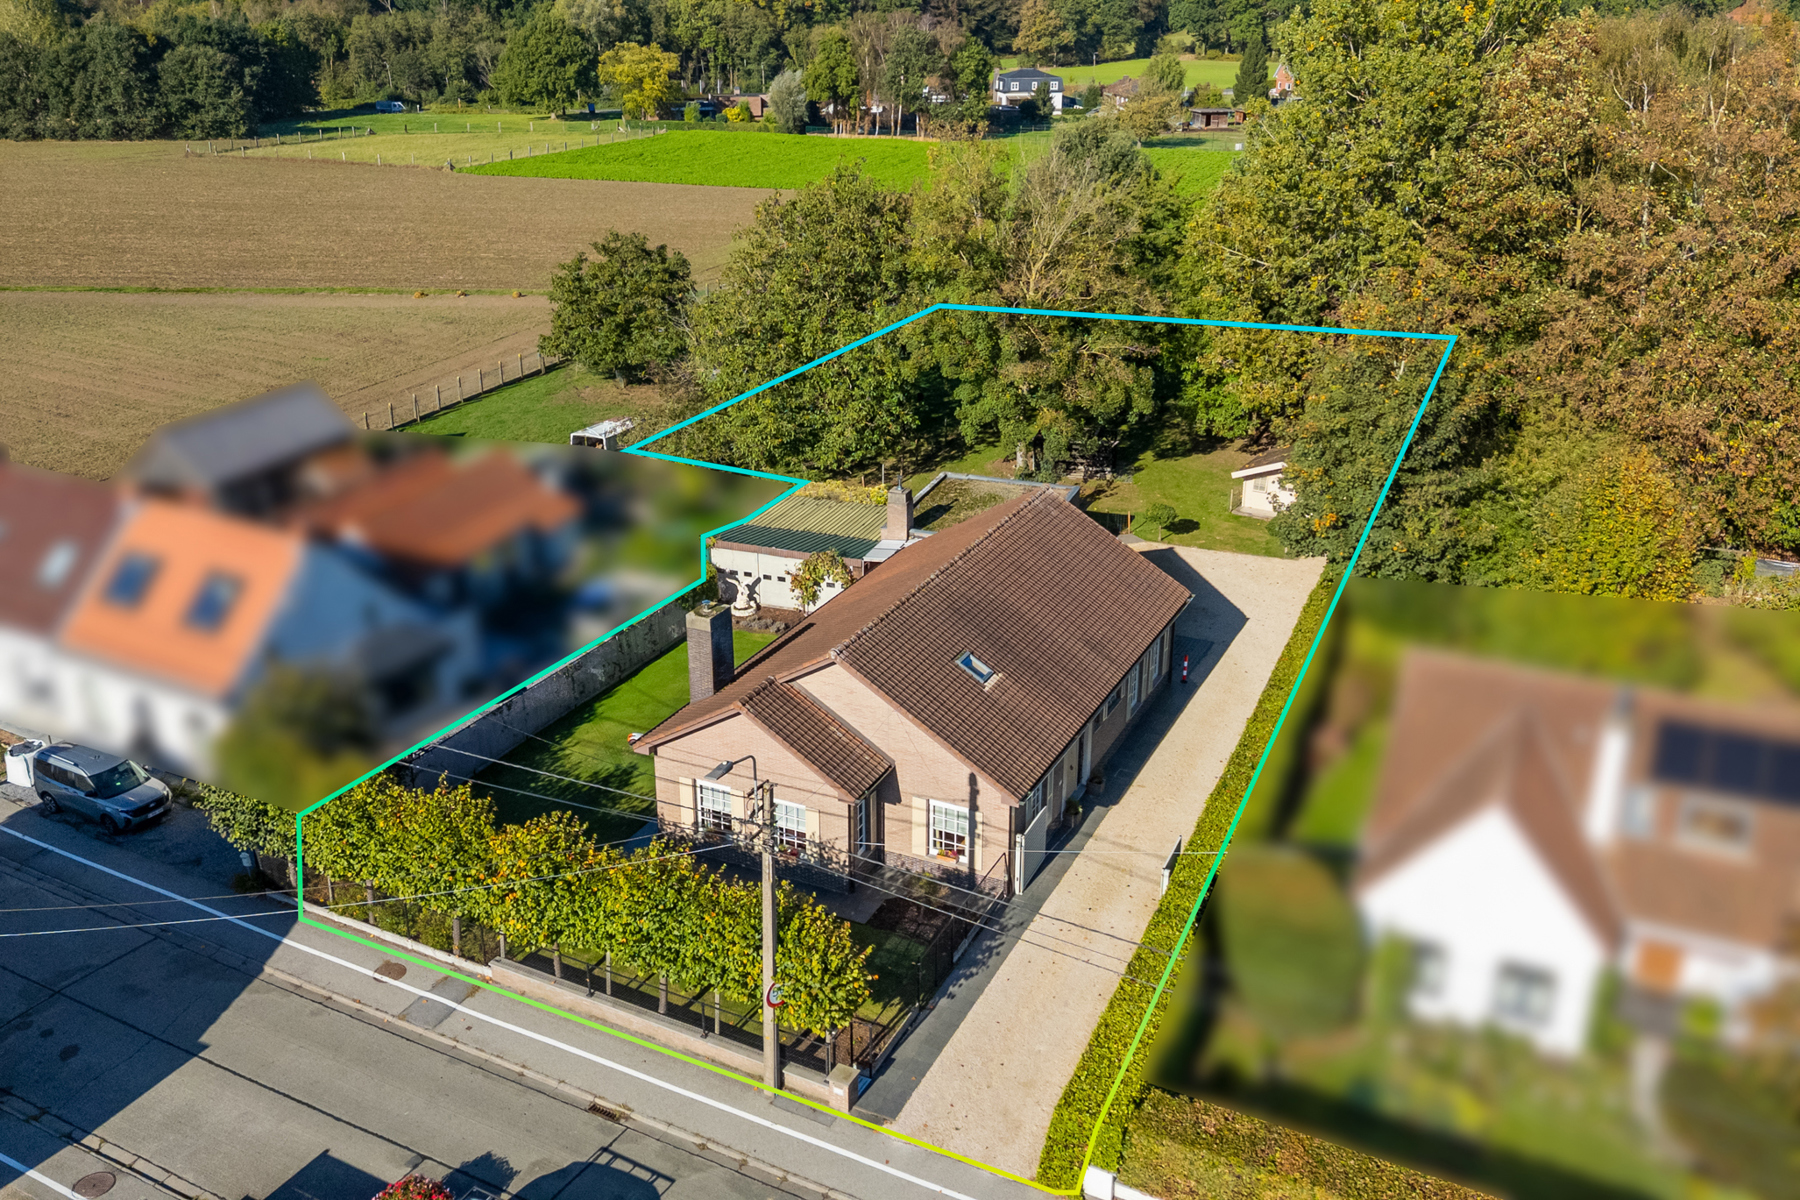
236 m²
2.485 m²
4
1
Garage / Parking space
Terrace
Description
Are you dreaming of plenty of space, peace and quiet, and endless possibilities?
Discover this property, situated on a beautiful 2,485 m² plot.
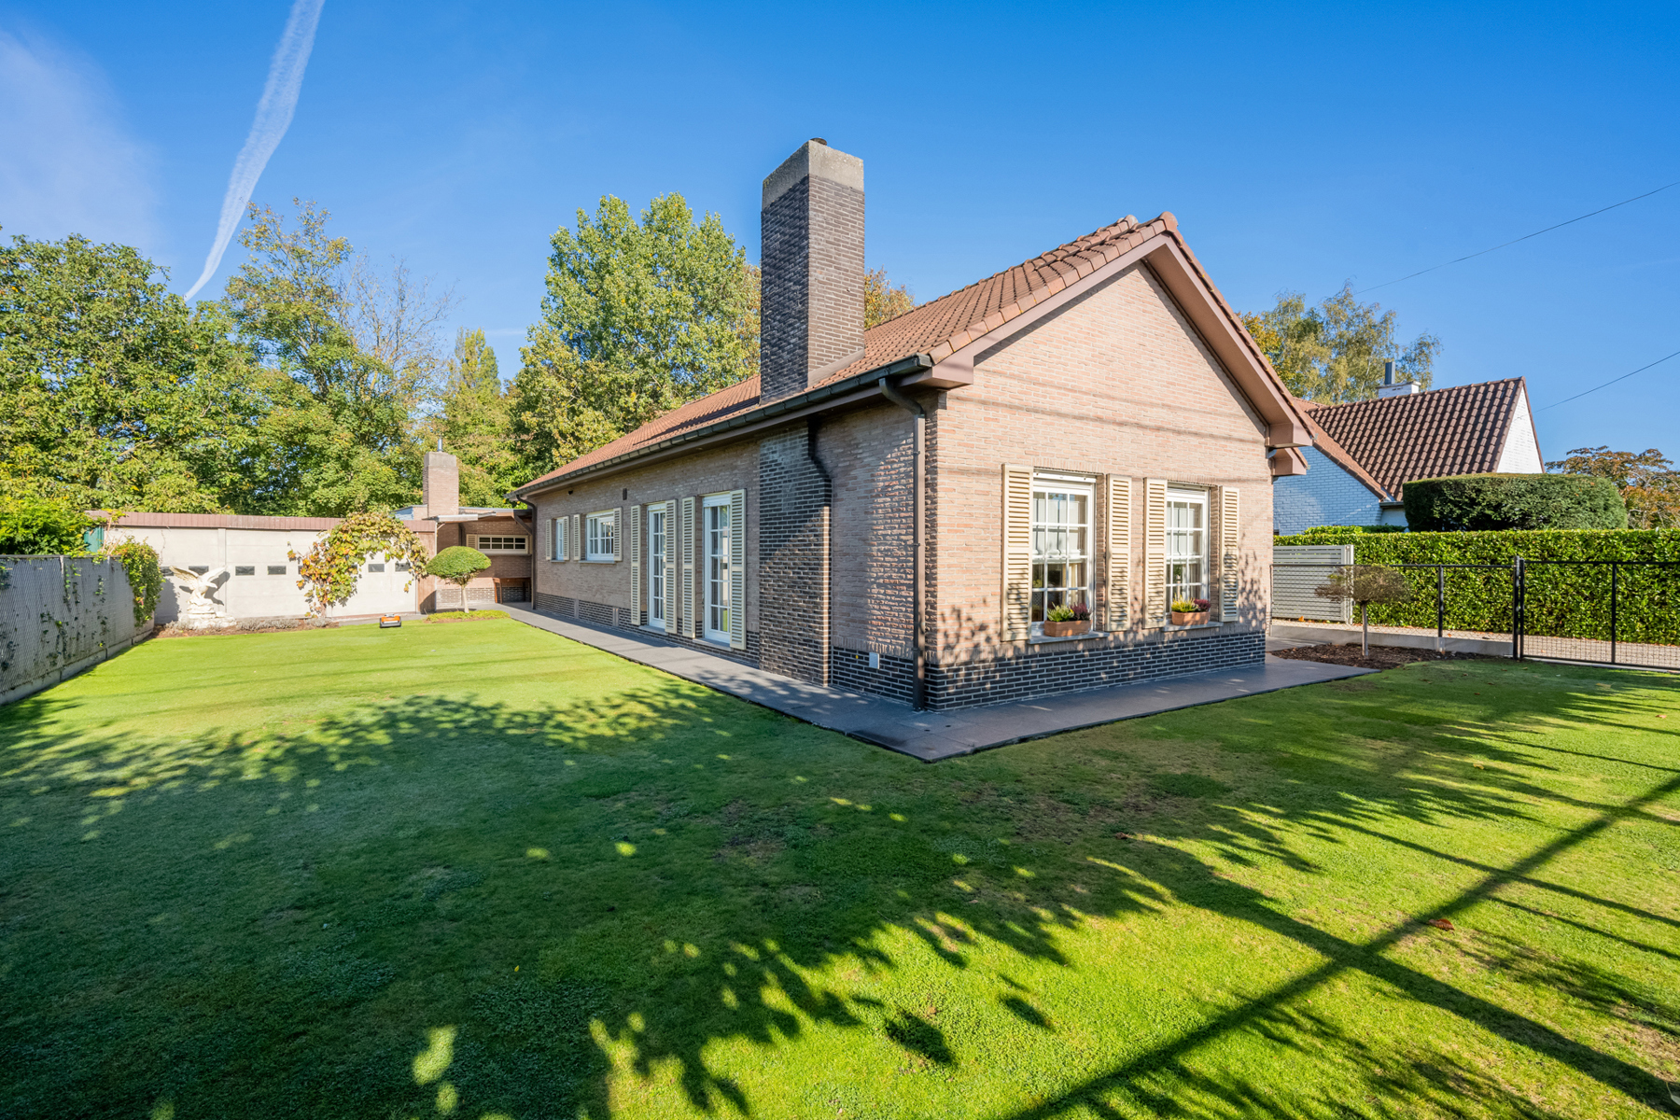
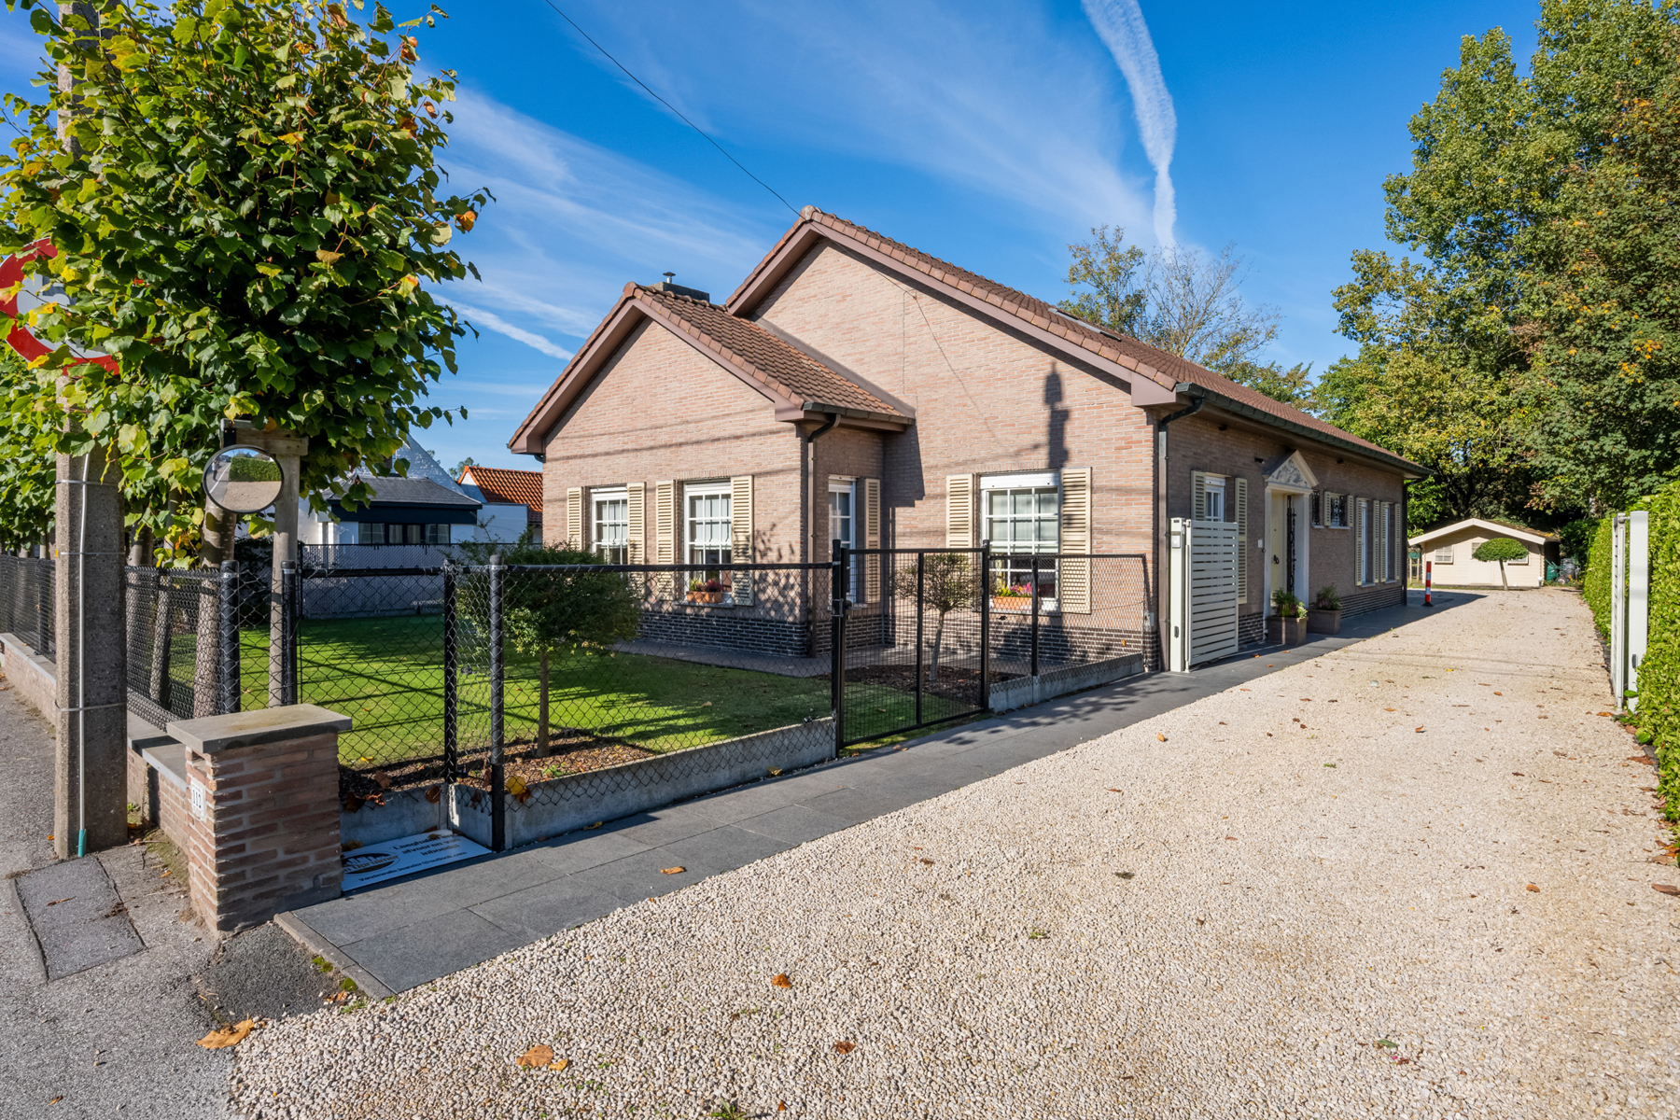
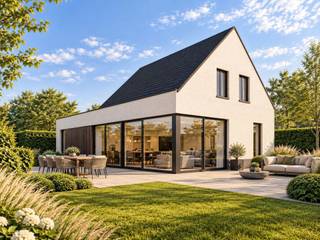
This spacious family home, featuring a double garage, a large garden and a meadow (bordering public footpath no. 3 at the rear), offers a unique opportunity!
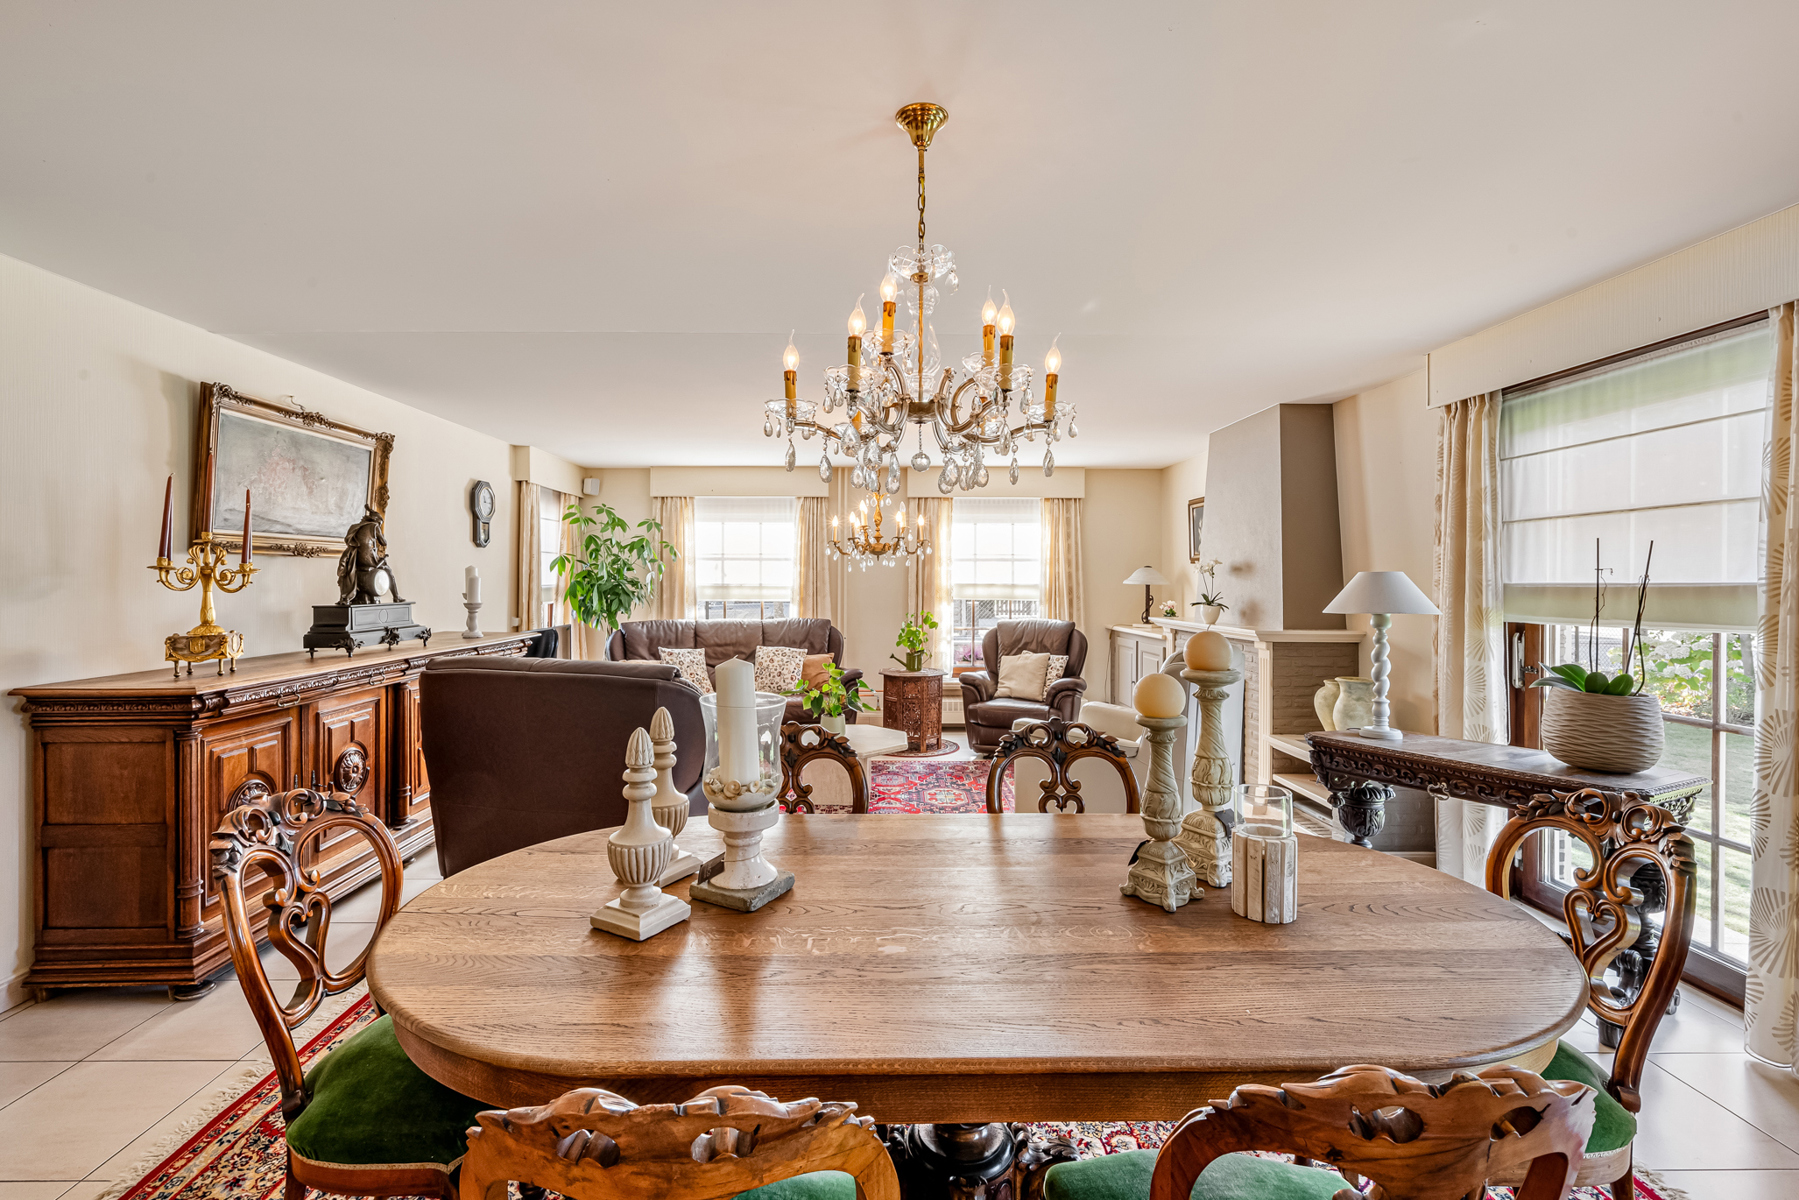
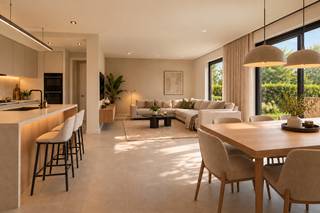
The property features a bright living area, a spacious kitchen, followed by a practical storage/laundry room and access to a dry cellar. The ground floor also offers three bedrooms/offices and a bathroom.
A fixed staircase leads to the first floor, where you will find an additional bedroom, a large attic space and a spacious landing. This area offers excellent potential to create a fully functional additional floor.
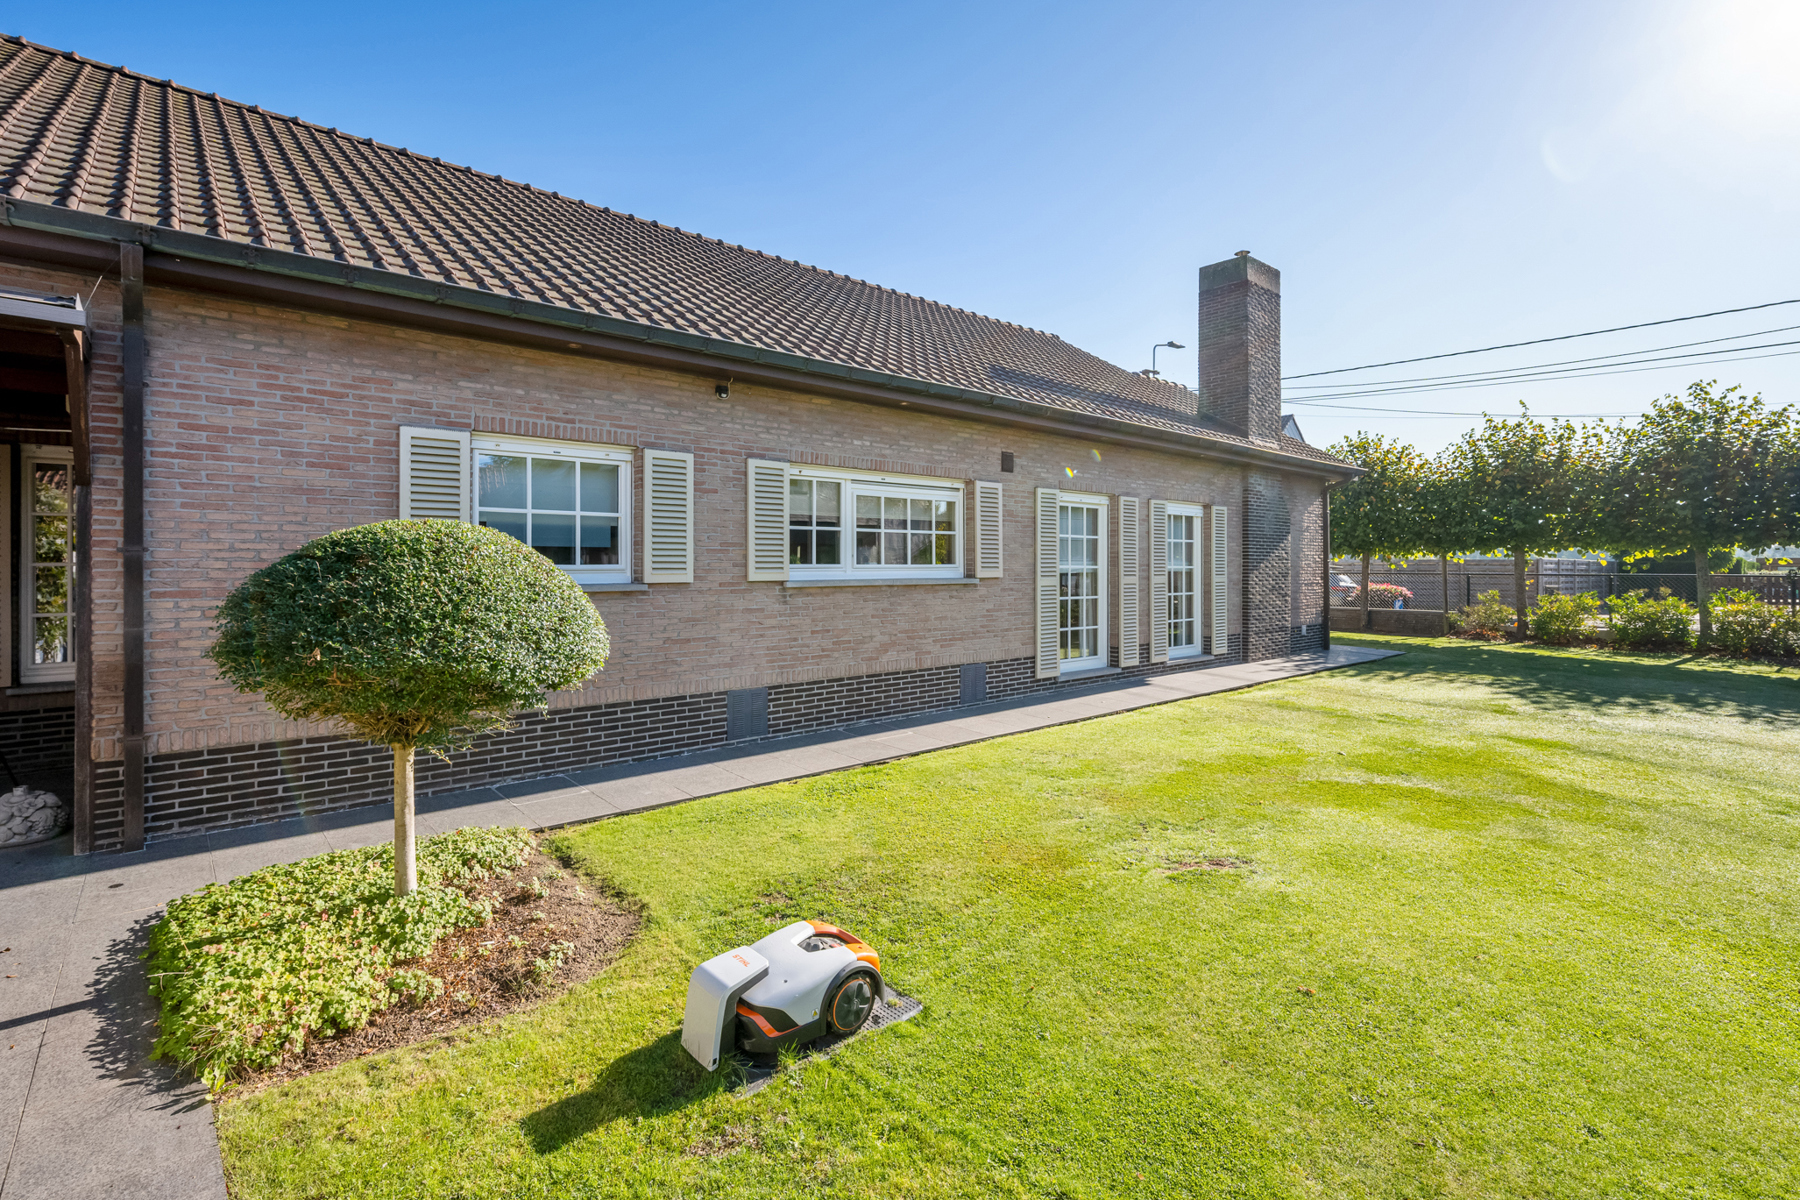
Outside, you can enjoy a fully enclosed garden of approximately 2,000 m², a partially covered terrace, two storage rooms and a double garage with electric doors.
KEY FEATURES: detached property, cavity wall insulation, a renovated and insulated roof (asbestos-containing roof slates were already removed in 2003) and an EPC rating of C = no mandatory renovation requirement!
TIP: Do you meet the eligibility requirements, and will this become your only home? By signing the preliminary sales agreement before the end of this year, you could benefit from a reduced registration tax of 2% instead of 3% next year! For this property, this represents a saving of €5,850 based on the asking price.
In short, a spacious home with tremendous potential in an excellent location!
Contact Marianne for more information or to arrange a viewing on 0478 38 12 88.
All stated surface areas are for information purposes only and are non-binding.
Financial
Sales under VAT system
No
Cadastral income
1.268 €
Building
Type of property
House
Subtype
Bungalow
Surface
236 m²
Terrain
Plot size
2.485 m²
Most recent urban destination
Residential area
Orientation garden
Northwest
Location
Public transport nearby
Yes
Distance to public transport
270 m
Motorway nearby
Yes
Layout
Number of bedrooms
4
Surface bedrooms
15,4 m²; 15,45 m²; 15,38 m²; 14,6 m²; 38 m²
Number of bathrooms
1
Comfort
Air conditioning
No
Swimming pool
No
Gas connection
Yes
Energy
EPC score (kWh/(m² years))
224
EPC label
C
Double glazing
Yes
Urban planning
Destination building
Private - house
Summons
No
Convict
No
Location
Koningin Astridlaan 112, 9820 Merelbeke-Melle585.000 EUR
Koningin Astridlaan 112
9820 Merelbeke-Melle
Is this feasible for you?
With the expert advice of
1
Quickly check your feasibility
Minimal personal contribution
-EUR
Monthly payments
-EUR/month
With the expert advice of
2
Strengthen your offer with a feasibility certificate
Feeling confident? Request your personal feasibility certificate from KBC, include it with your offer and show the seller that your offer is financially sound. This way, you can stay one step ahead of other house hunters.
With the expert advice of
3
Calculate your personalised home credit
Every situation is different. Simulate yours in detail, with no obligation, and find out straight away whether you qualify for a personal feasibility certificate from KBC.
Also interesting for you

House for sale
€ 564.744
Koningin Astridlaan 170
9820 Merelbeke-Melle
224 m²
752 m²
3
1
A

House for sale
€ 649.000
Augusta Van den Mergelestraat 8
9820 Merelbeke-Melle
158 m²
867 m²
3
1

House for sale
€ 649.000
Augusta Van den Mergelestraat 15
9820 Merelbeke-Melle
158 m²
867 m²
3
1
A