House for sale in Pajottegem with 3 bedrooms
€345,000
Is this feasible for you?Unknown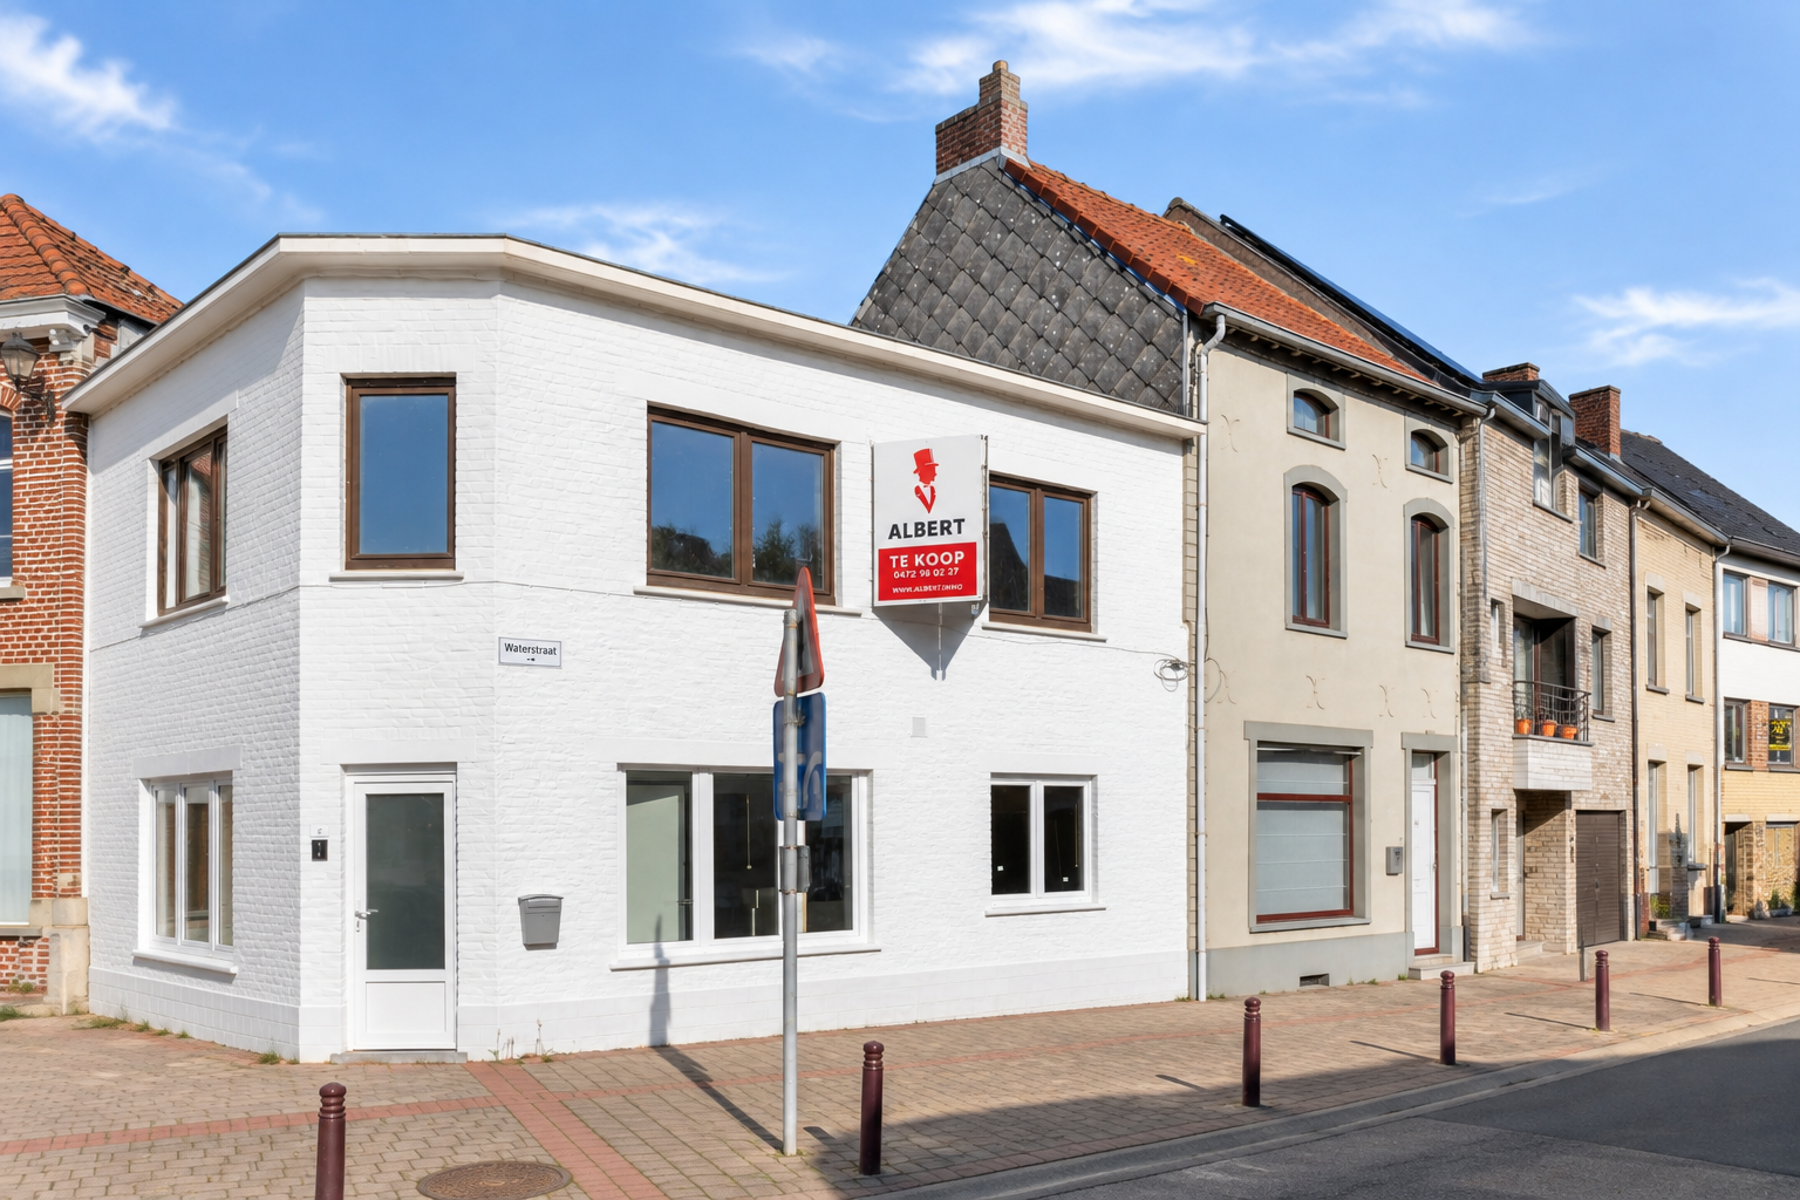
140 m²
435 m²
3
1
Terrace
Description
Are you looking for a family home with plenty of potential in a charming village setting? This property is located right in the centre of Tollembeek, close to the church. Here, you can enjoy an authentic village atmosphere combined with a peaceful residential setting.
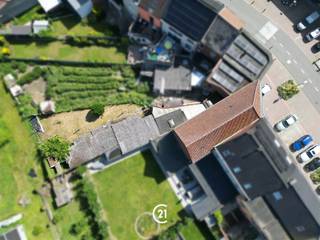
The property offers a living area of 140 m² and is situated on a 435 m² plot. With a spacious living area still to be finished, three generously sized bedrooms and a garden of approximately 250 m², this home offers a surprising amount of space in the heart of the village.
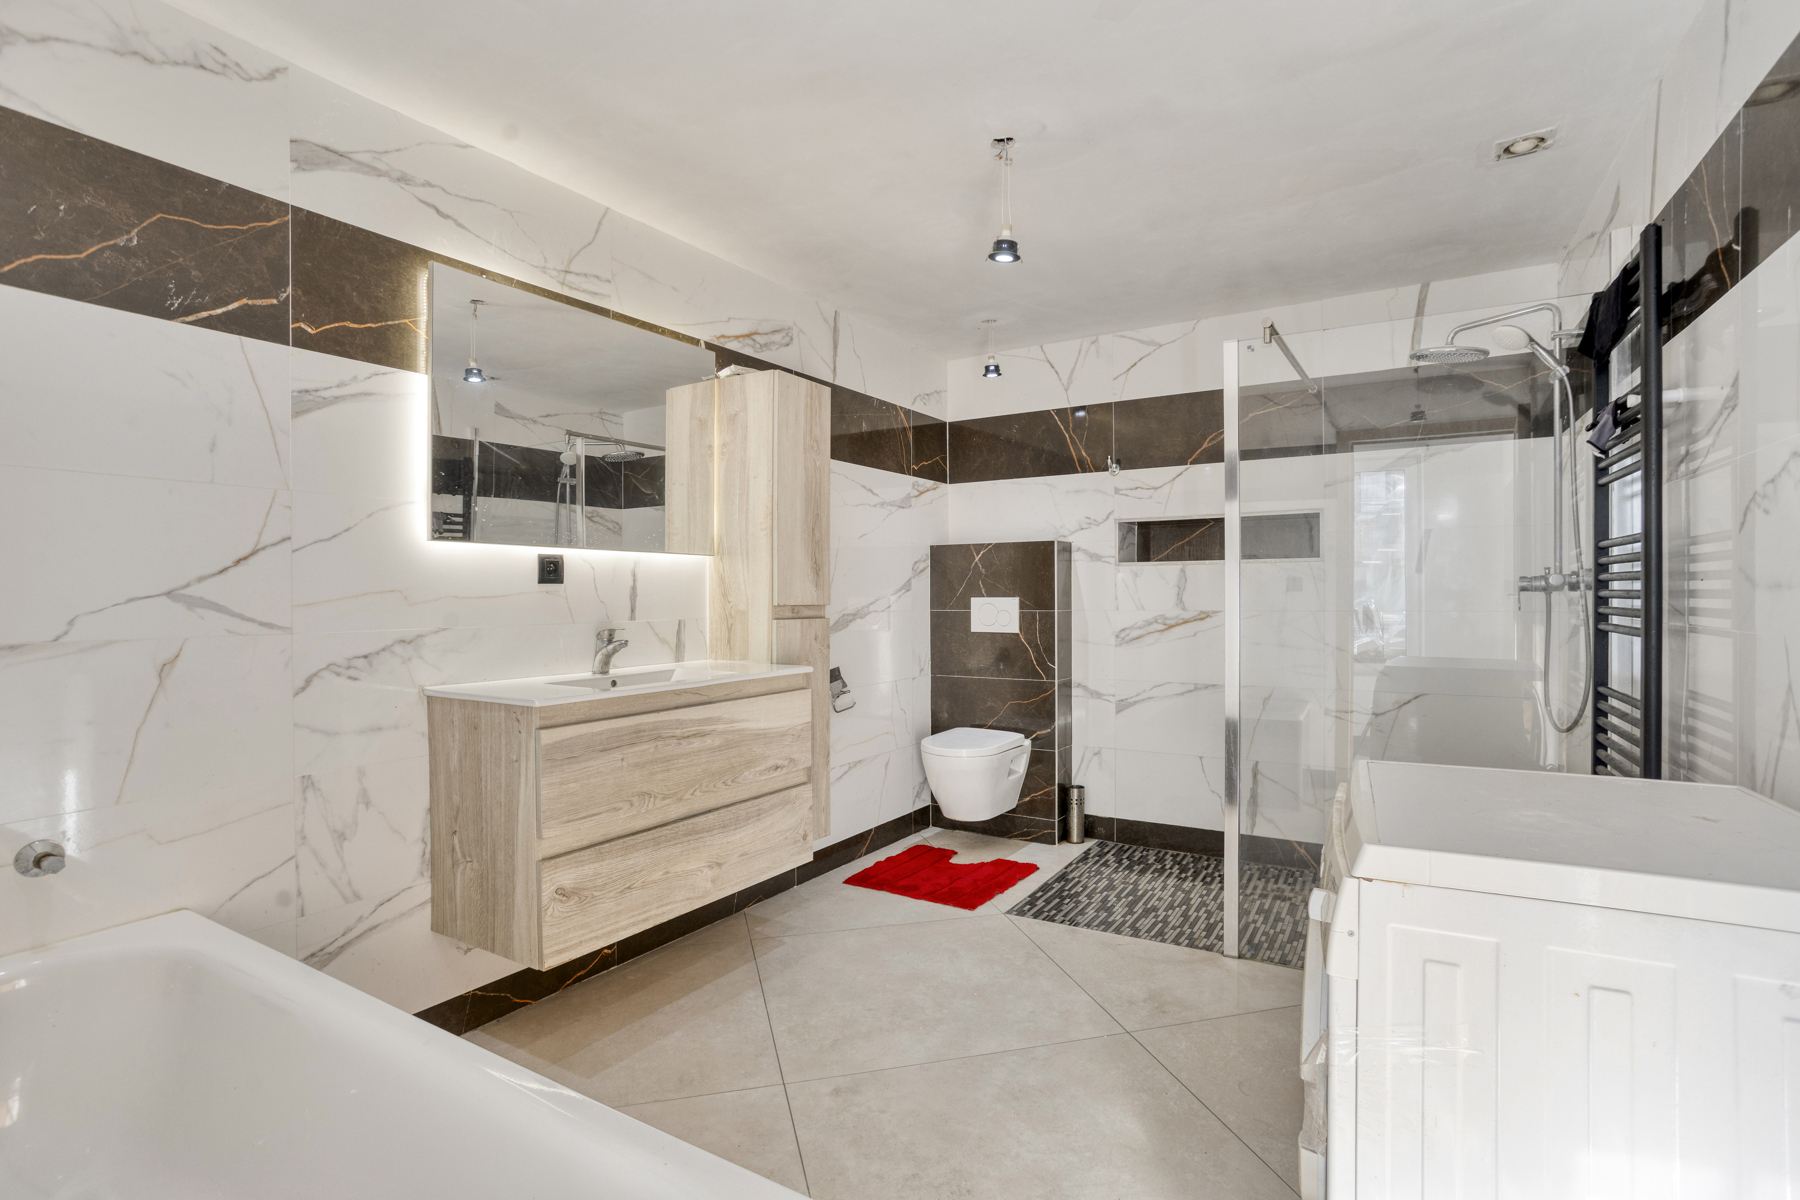
The property has already been partially renovated. It features a renovated bathroom, solar panels and a compliant electrical installation, among other improvements. This makes it an excellent starting point for anyone wishing to complete and modernise the property according to their own taste.
Ground floor:
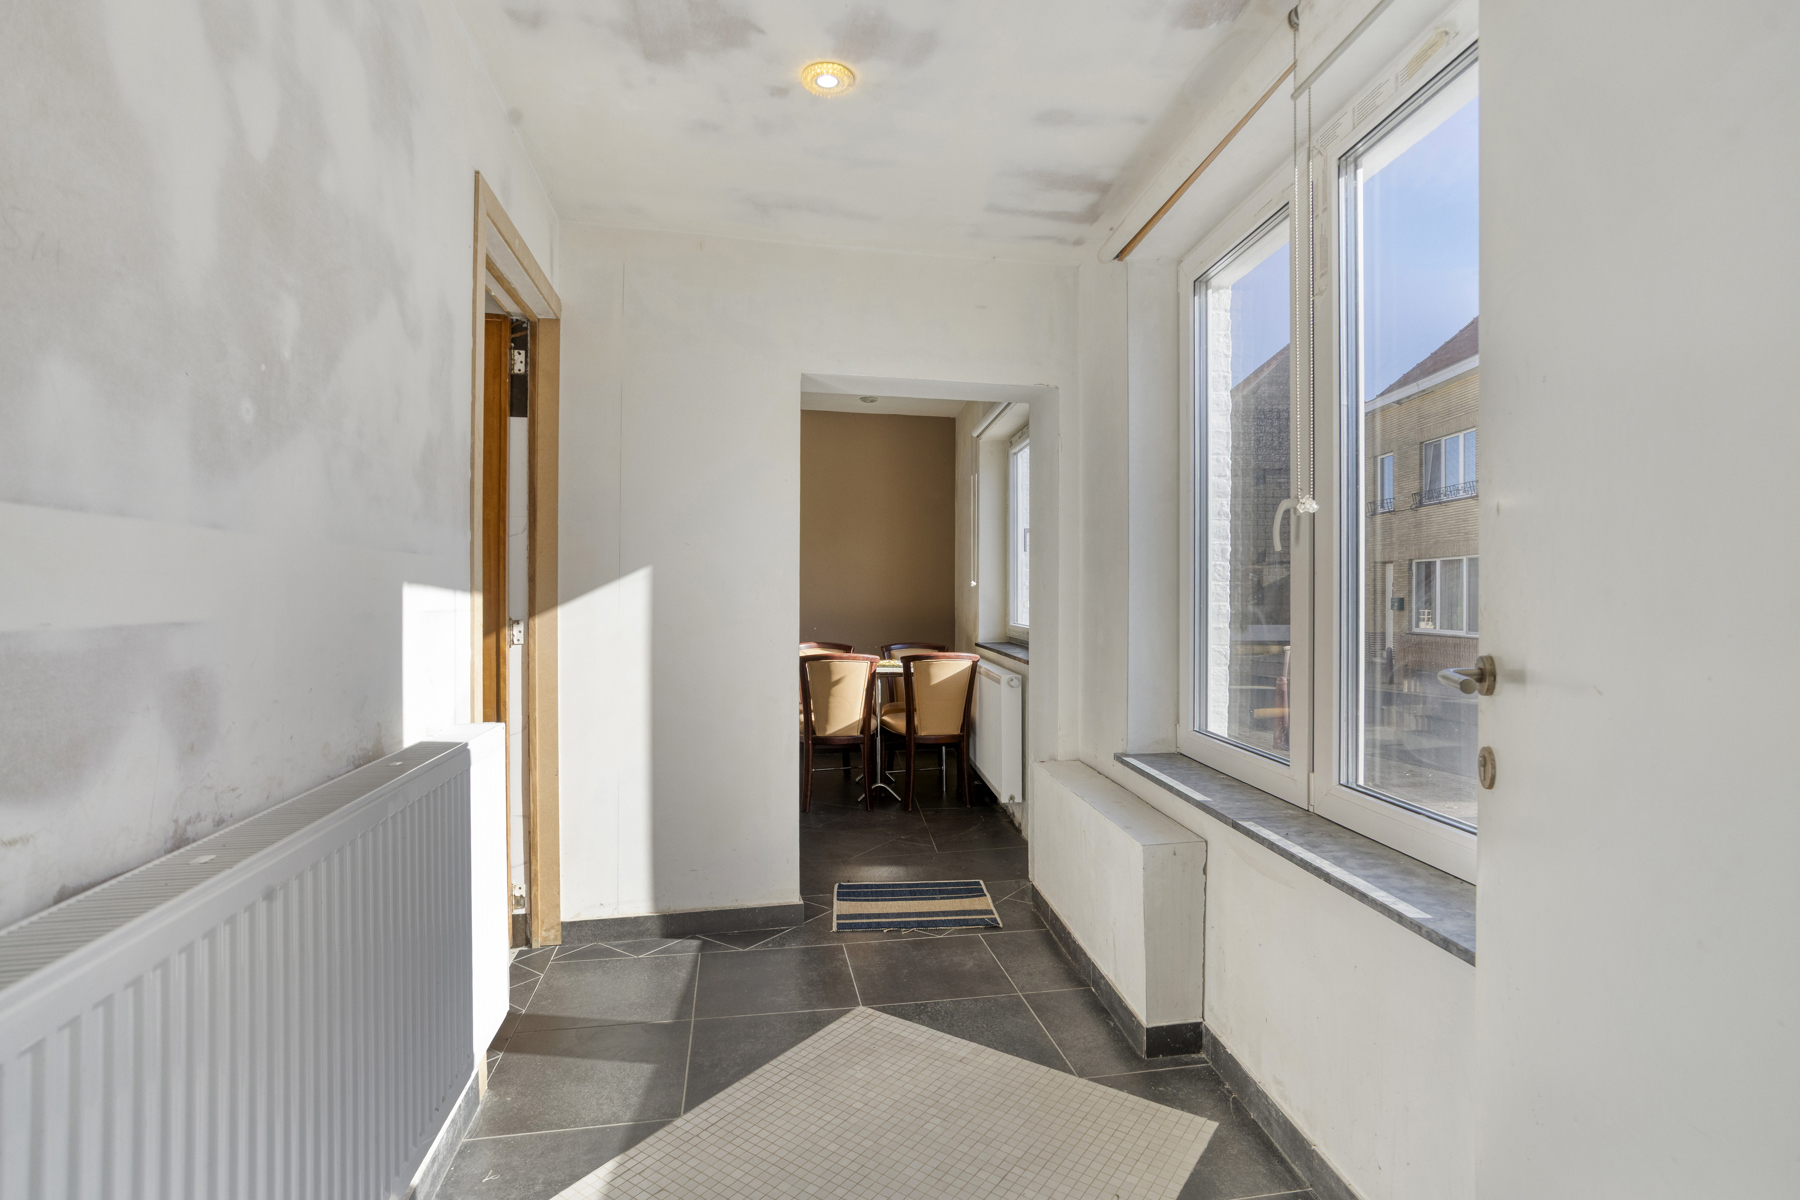
+ Entrance hall
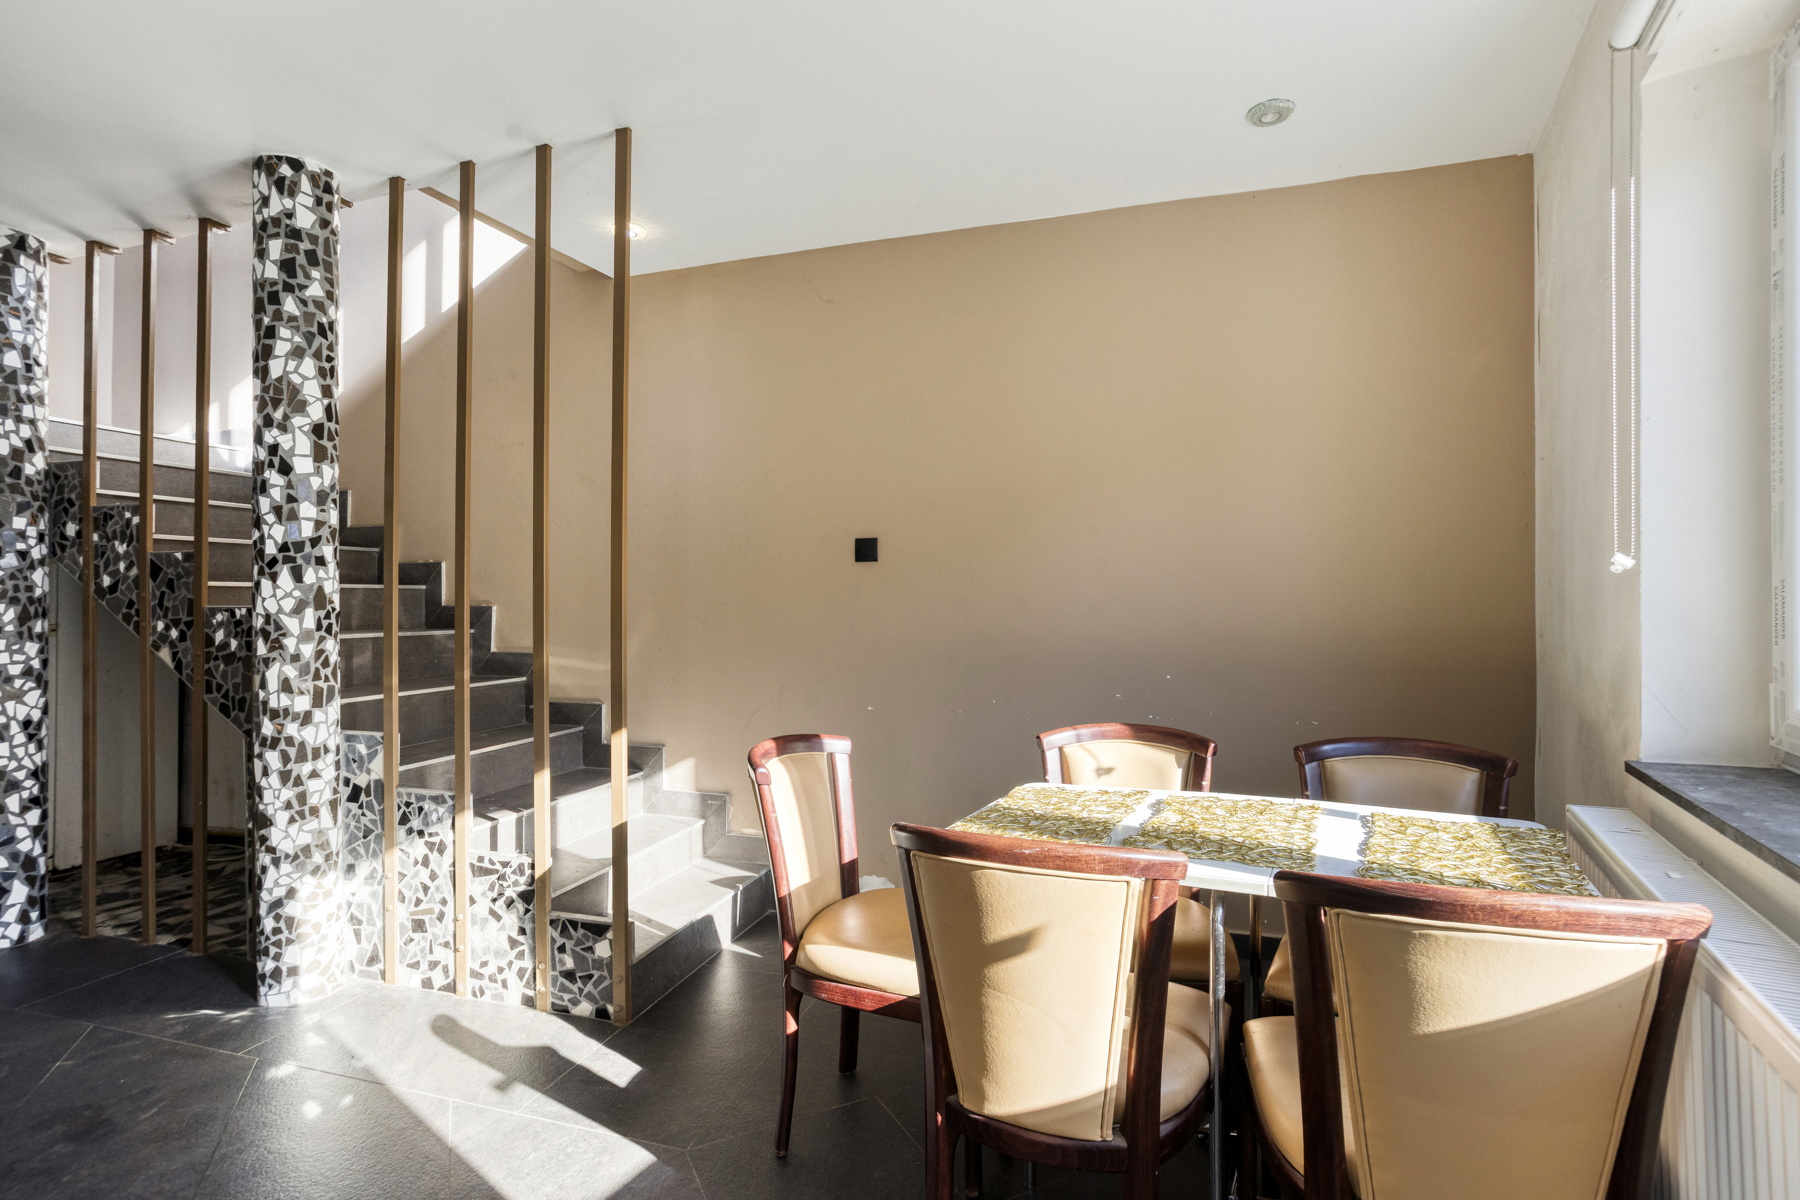
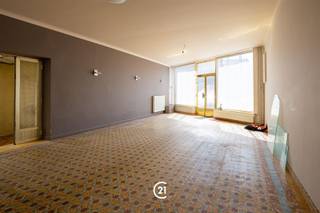
+ Spacious living area
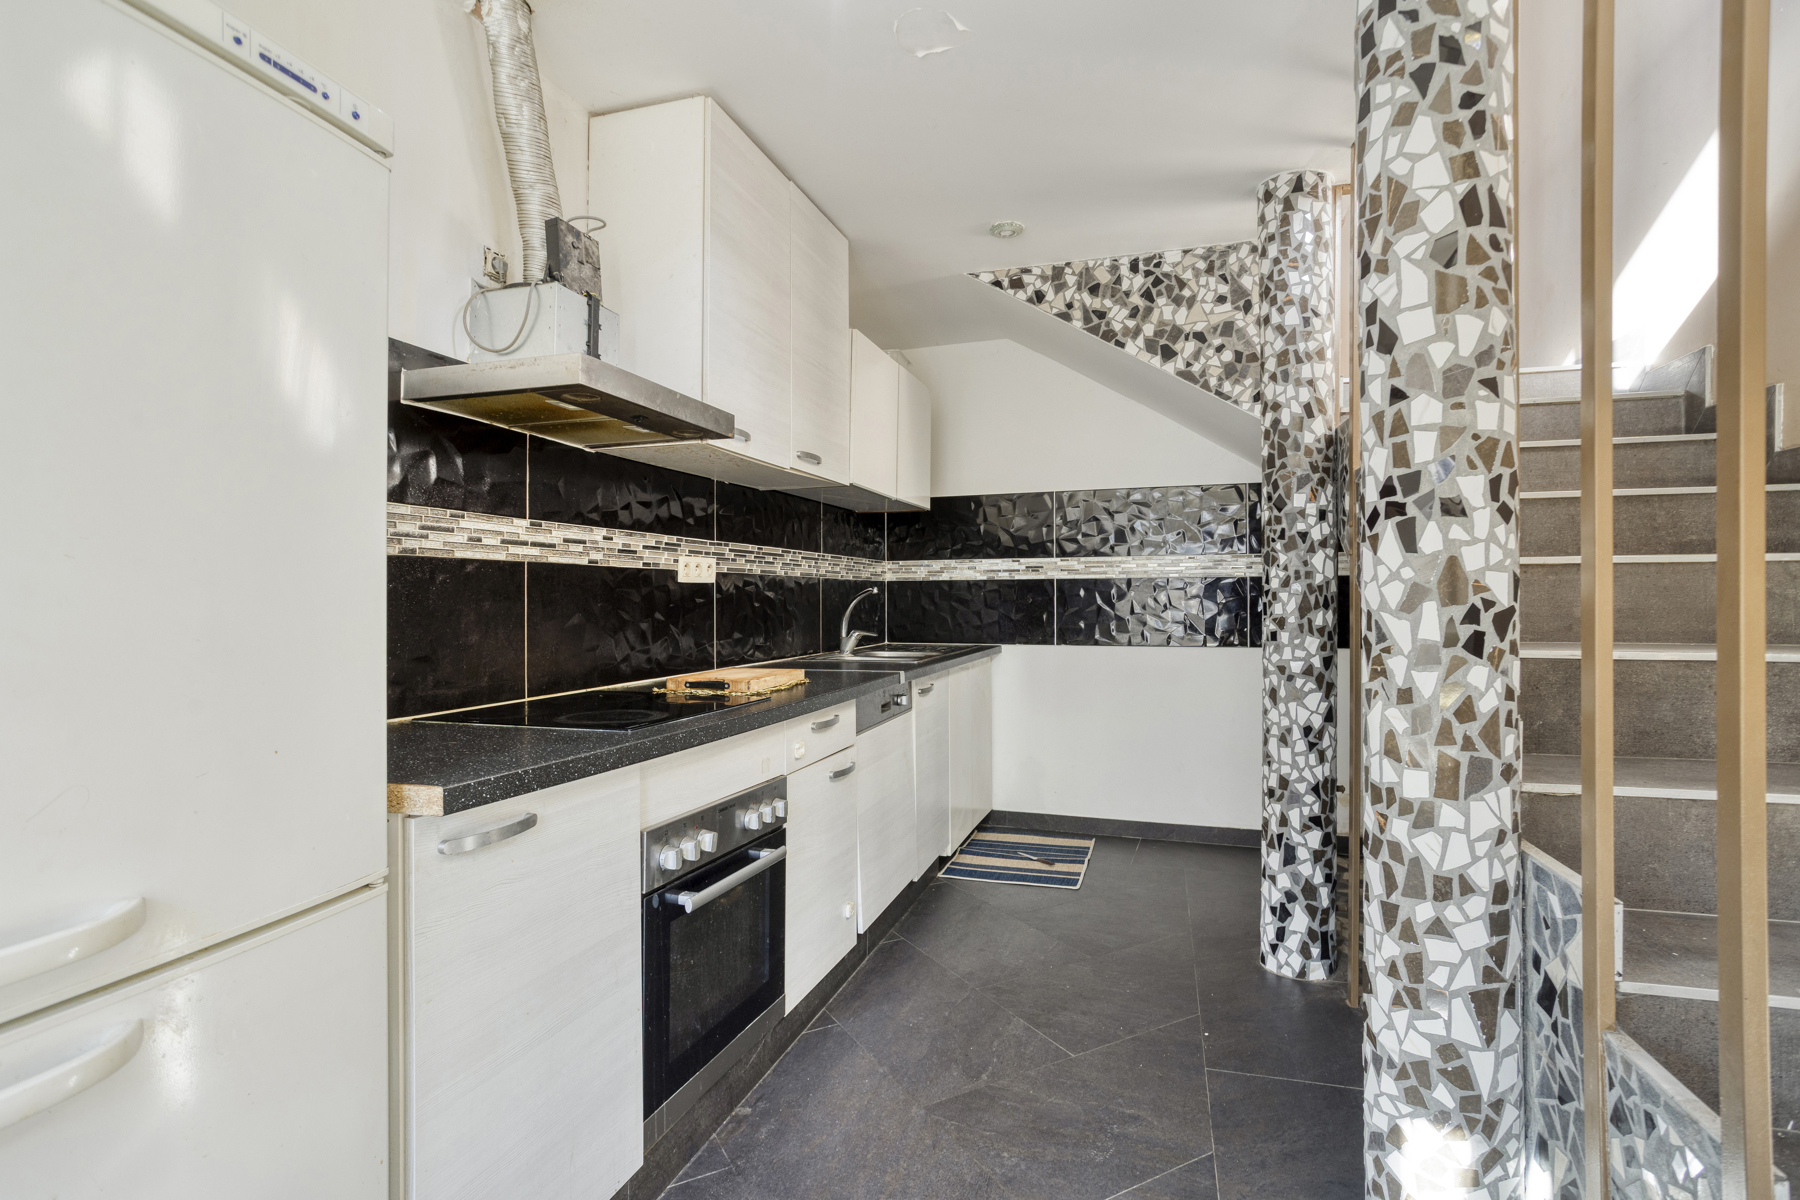
+ Kitchen with dining area
+ Renovated bathroom
+ Extension
+ Garden
First floor:
+ Spacious night hall
+ Bedroom 1 (approx. 13 m²)
+ Bedroom 2 (approx. 13 m²)
+ Bedroom 3 (approx. 13 m²)
+ Separate toilet
Additional features:
+ Central location on Tollembeek’s village square
+ Solar panels and home battery
+ Compliant electrical installation
+ Plenty of potential to finish the property according to your own taste
This property is ideal for anyone looking for a spacious family home with a pleasant garden and several renovations already completed, while still offering the opportunity to further finish and personalise the home according to their own preferences.
Flood risk assessment: P score D, G score D.
Would you like more information or to schedule a viewing? Contact us at brian.rollier@albert.immo or 0472 98 02 27.
At Albert, you’ll feel right at home!
The property offers a living area of 140 m² and is situated on a 435 m² plot. With a spacious living area still to be finished, three generously sized bedrooms and a garden of approximately 250 m², this home offers a surprising amount of space in the heart of the village.
The property has already been partially renovated. It features a renovated bathroom, solar panels and a compliant electrical installation, among other improvements. This makes it an excellent starting point for anyone wishing to complete and modernise the property according to their own taste.
Ground floor:
+ Entrance hall
+ Spacious living area
+ Kitchen with dining area
+ Renovated bathroom
+ Extension
+ Garden
First floor:
+ Spacious night hall
+ Bedroom 1 (approx. 13 m²)
+ Bedroom 2 (approx. 13 m²)
+ Bedroom 3 (approx. 13 m²)
+ Separate toilet
Additional features:
+ Central location on Tollembeek’s village square
+ Solar panels and home battery
+ Compliant electrical installation
+ Plenty of potential to finish the property according to your own taste
This property is ideal for anyone looking for a spacious family home with a pleasant garden and several renovations already completed, while still offering the opportunity to further finish and personalise the home according to their own preferences.
Flood risk assessment: P score D, G score D.
Would you like more information or to schedule a viewing? Contact us at brian.rollier@albert.immo or 0472 98 02 27.
At Albert, you’ll feel right at home!
Financial
Sales under VAT system
No
Cadastral income
666 €
Cadastral surface
4 m²
Building
Type of property
House
Subtype
House
Surface
140 m²
Terrain
Plot size
435 m²
Most recent urban destination
Residential area with rural character
Orientation garden
Northwest
Location
Surroundings / neighbourhood
Quiet
Layout
Number of bedrooms
3
Surface bedrooms
13 m²; 13 m²; 13 m²
Number of bathrooms
1
Comfort
Gas connection
Yes
Connection sewerage
Yes
Water connection
Yes
Energy
EPC score (kWh/(m² years))
176
EPC label
B
Unique code EPC
20260922-0003950221-RES-1
Urban planning
Destination building
Private - single-family
Summons
No
Summons
No judicial remedial or administrative measure imposed
Location
Waterstraat 2, 1570 Pajottegem345.000 EUR
Waterstraat 2
1570 Pajottegem
Is this feasible for you?
With the expert advice of
1
Quickly check your feasibility
Minimal personal contribution
-EUR
Monthly payments
-EUR/month
With the expert advice of
2
Strengthen your offer with a feasibility certificate
Feeling confident? Request your personal feasibility certificate from KBC, include it with your offer and show the seller that your offer is financially sound. This way, you can stay one step ahead of other house hunters.
With the expert advice of
3
Calculate your personalised home credit
Every situation is different. Simulate yours in detail, with no obligation, and find out straight away whether you qualify for a personal feasibility certificate from KBC.
Also interesting for you
House for sale
€ 390.322
Augusta Marcouxstraat 3
1570 Tollembeek
156 m²
331 m²
3
1
A
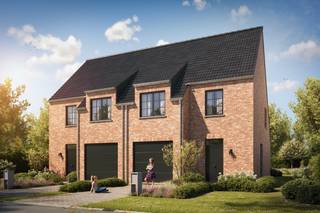
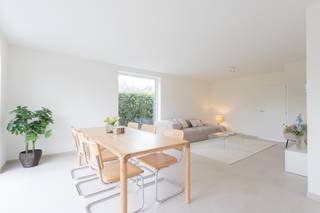
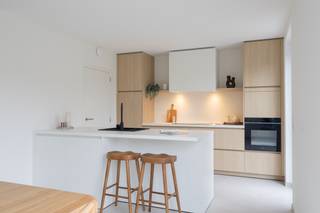
House for sale
€ 410.322
Augusta Marcouxstraat 3
1570 Tollembeek
156 m²
759 m²
3
1
A

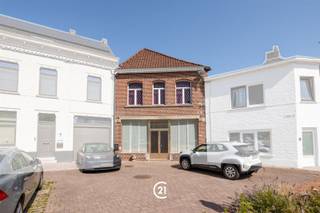
House for sale
€ 240.000
1570 Tollembeek
208 m²
382 m²
3
1
E