House for sale in Pelt with 5 bedrooms
€1,175,000
Is this feasible for you?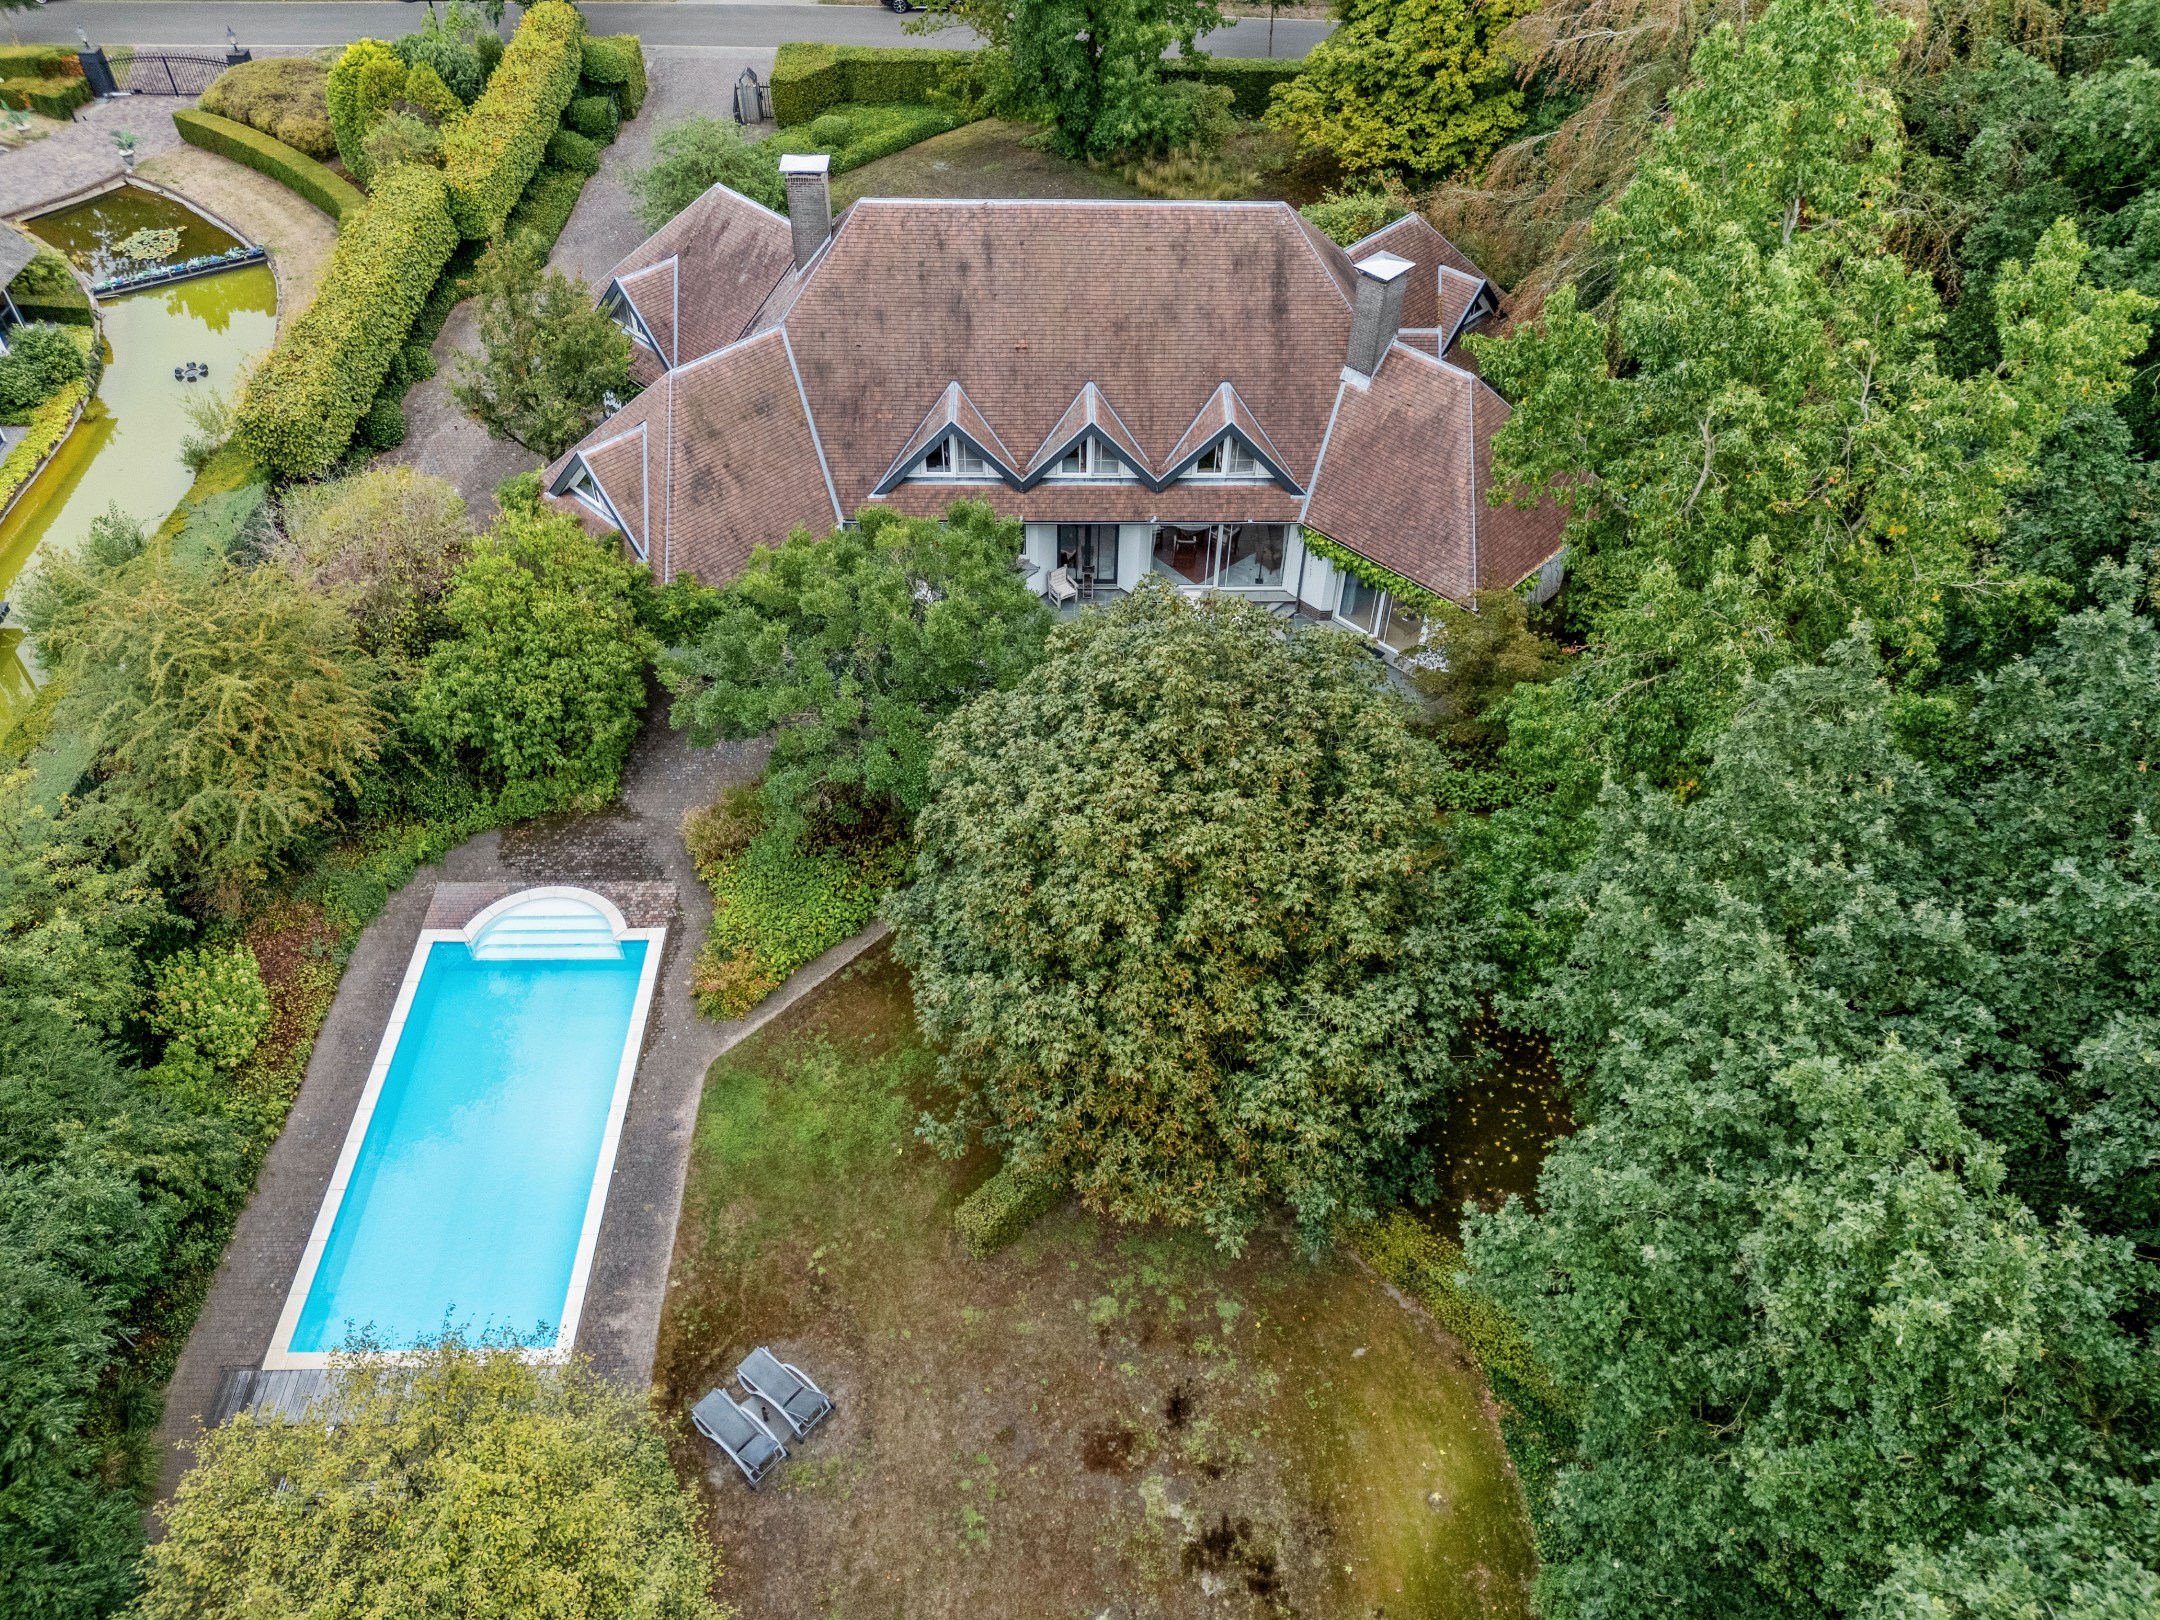
379
4.561
5
3
Description
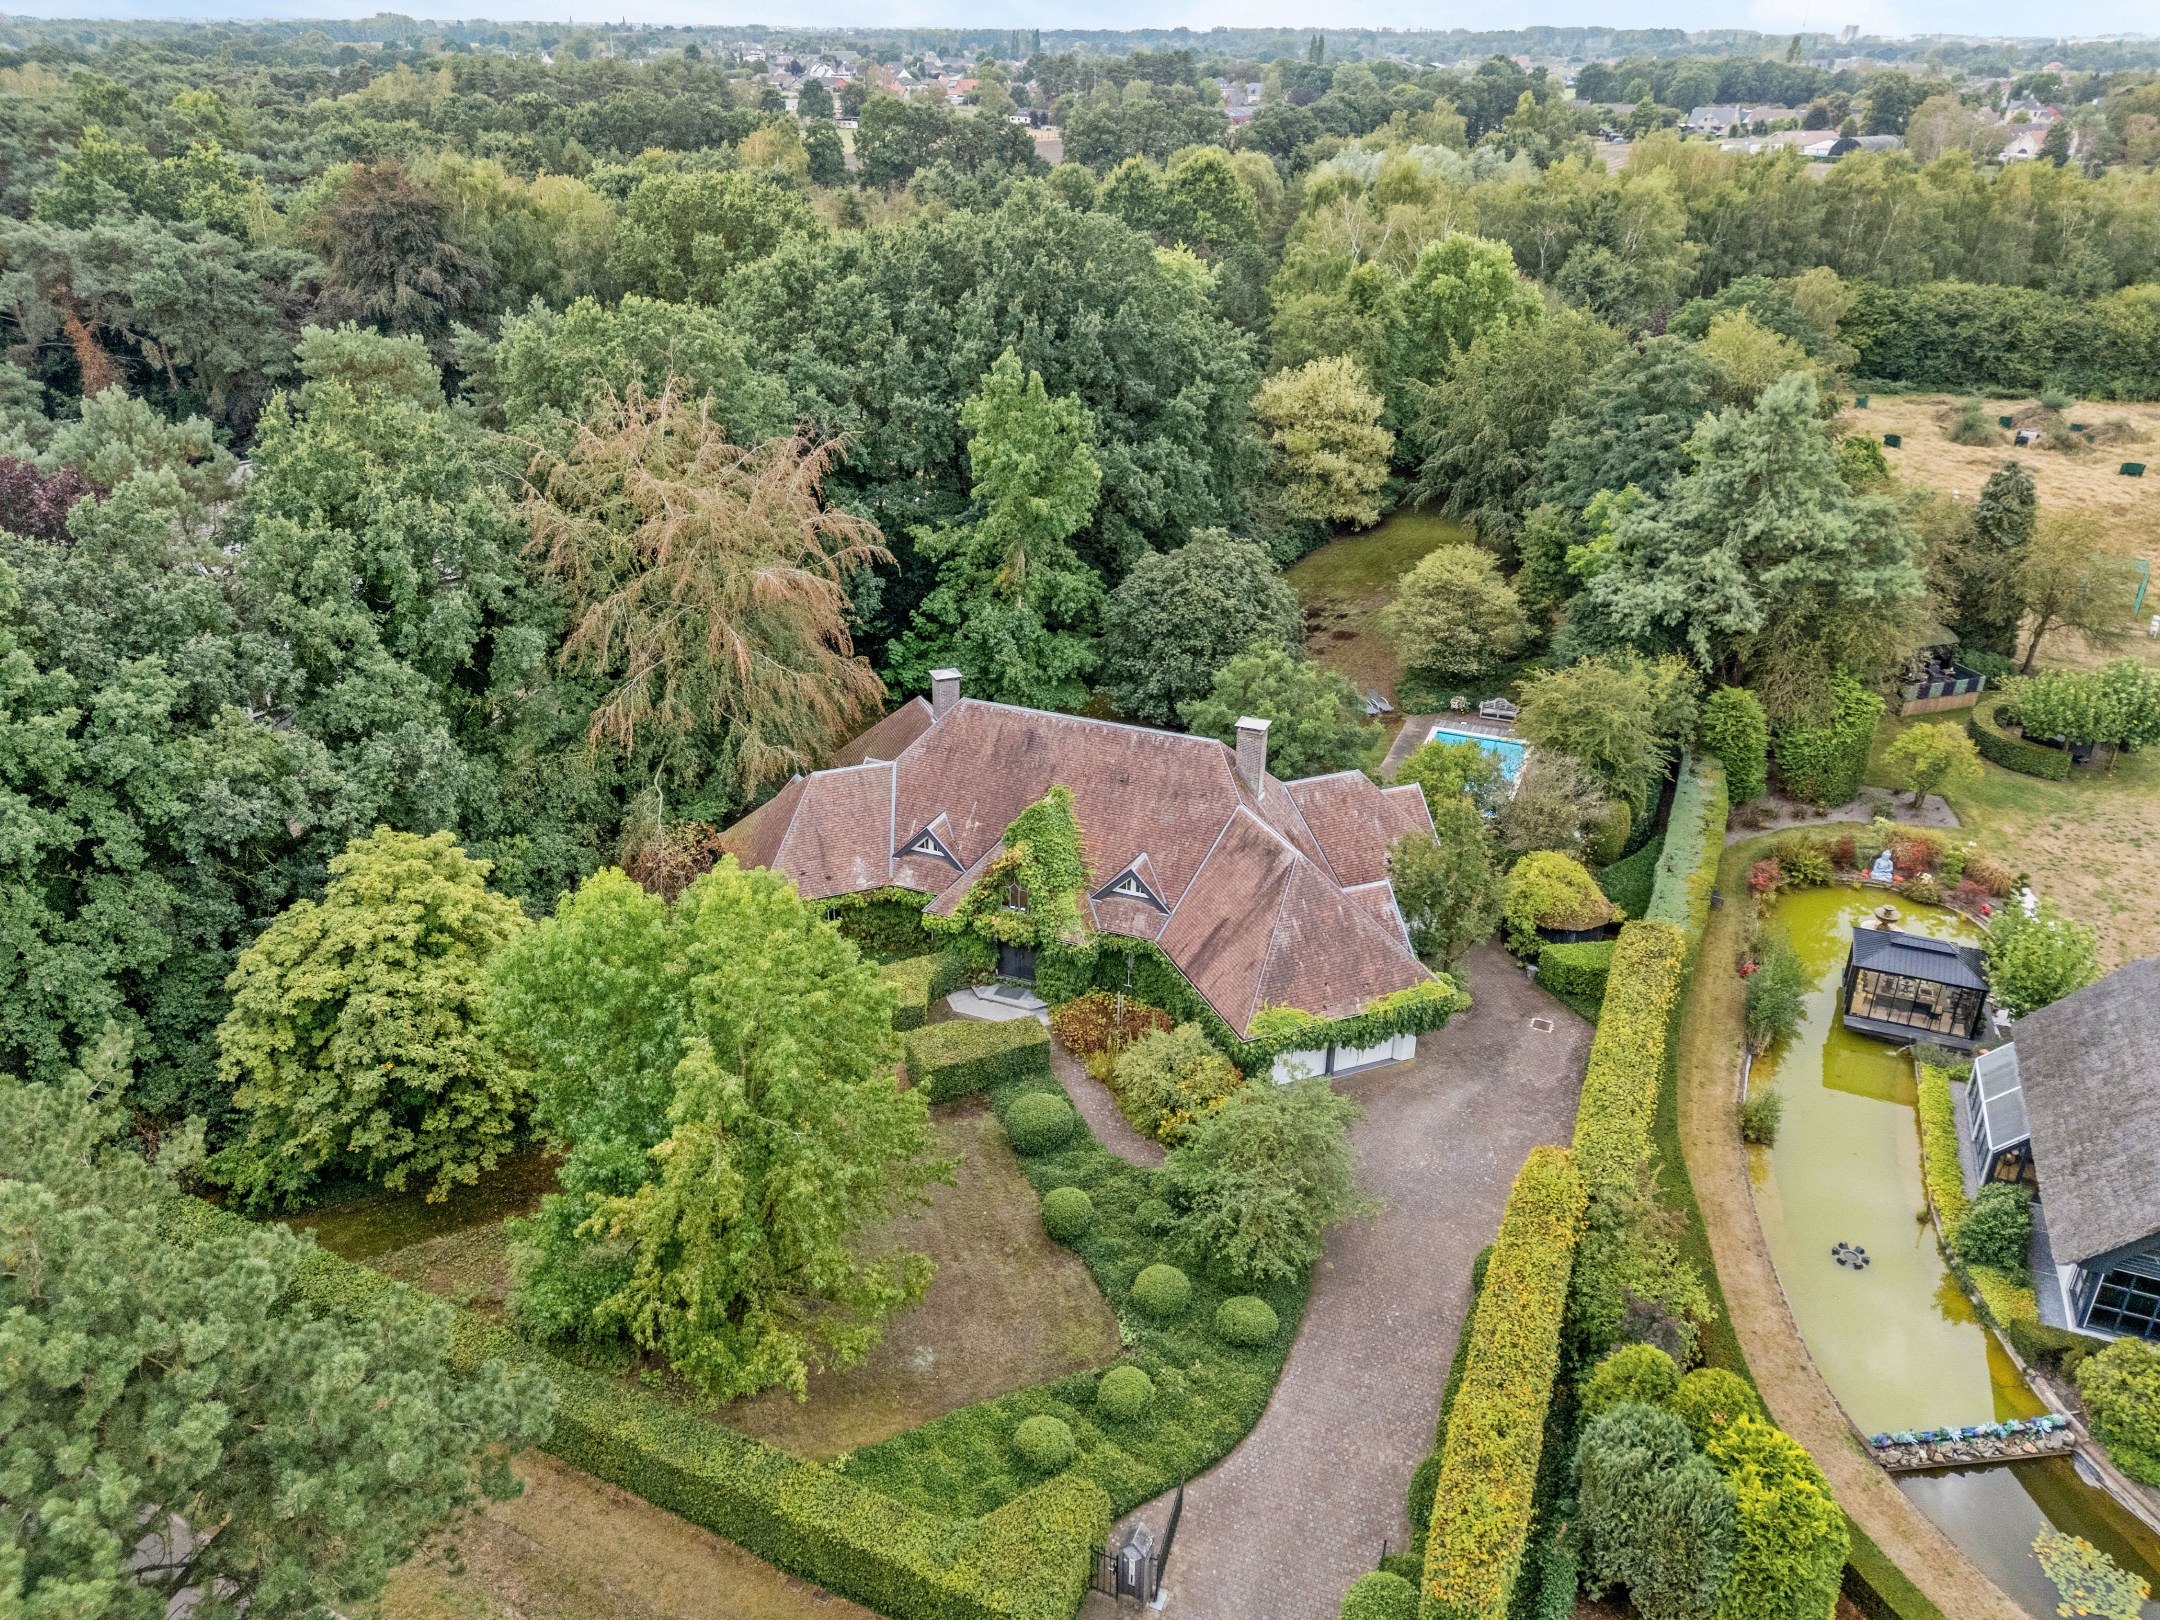
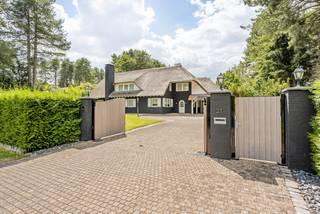
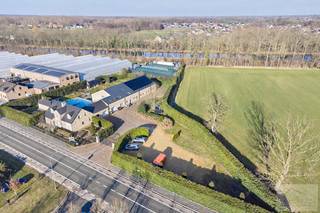
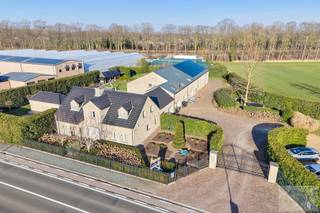
Spacious villa with outdoor swimming pool on 4,561 m² in Pelt
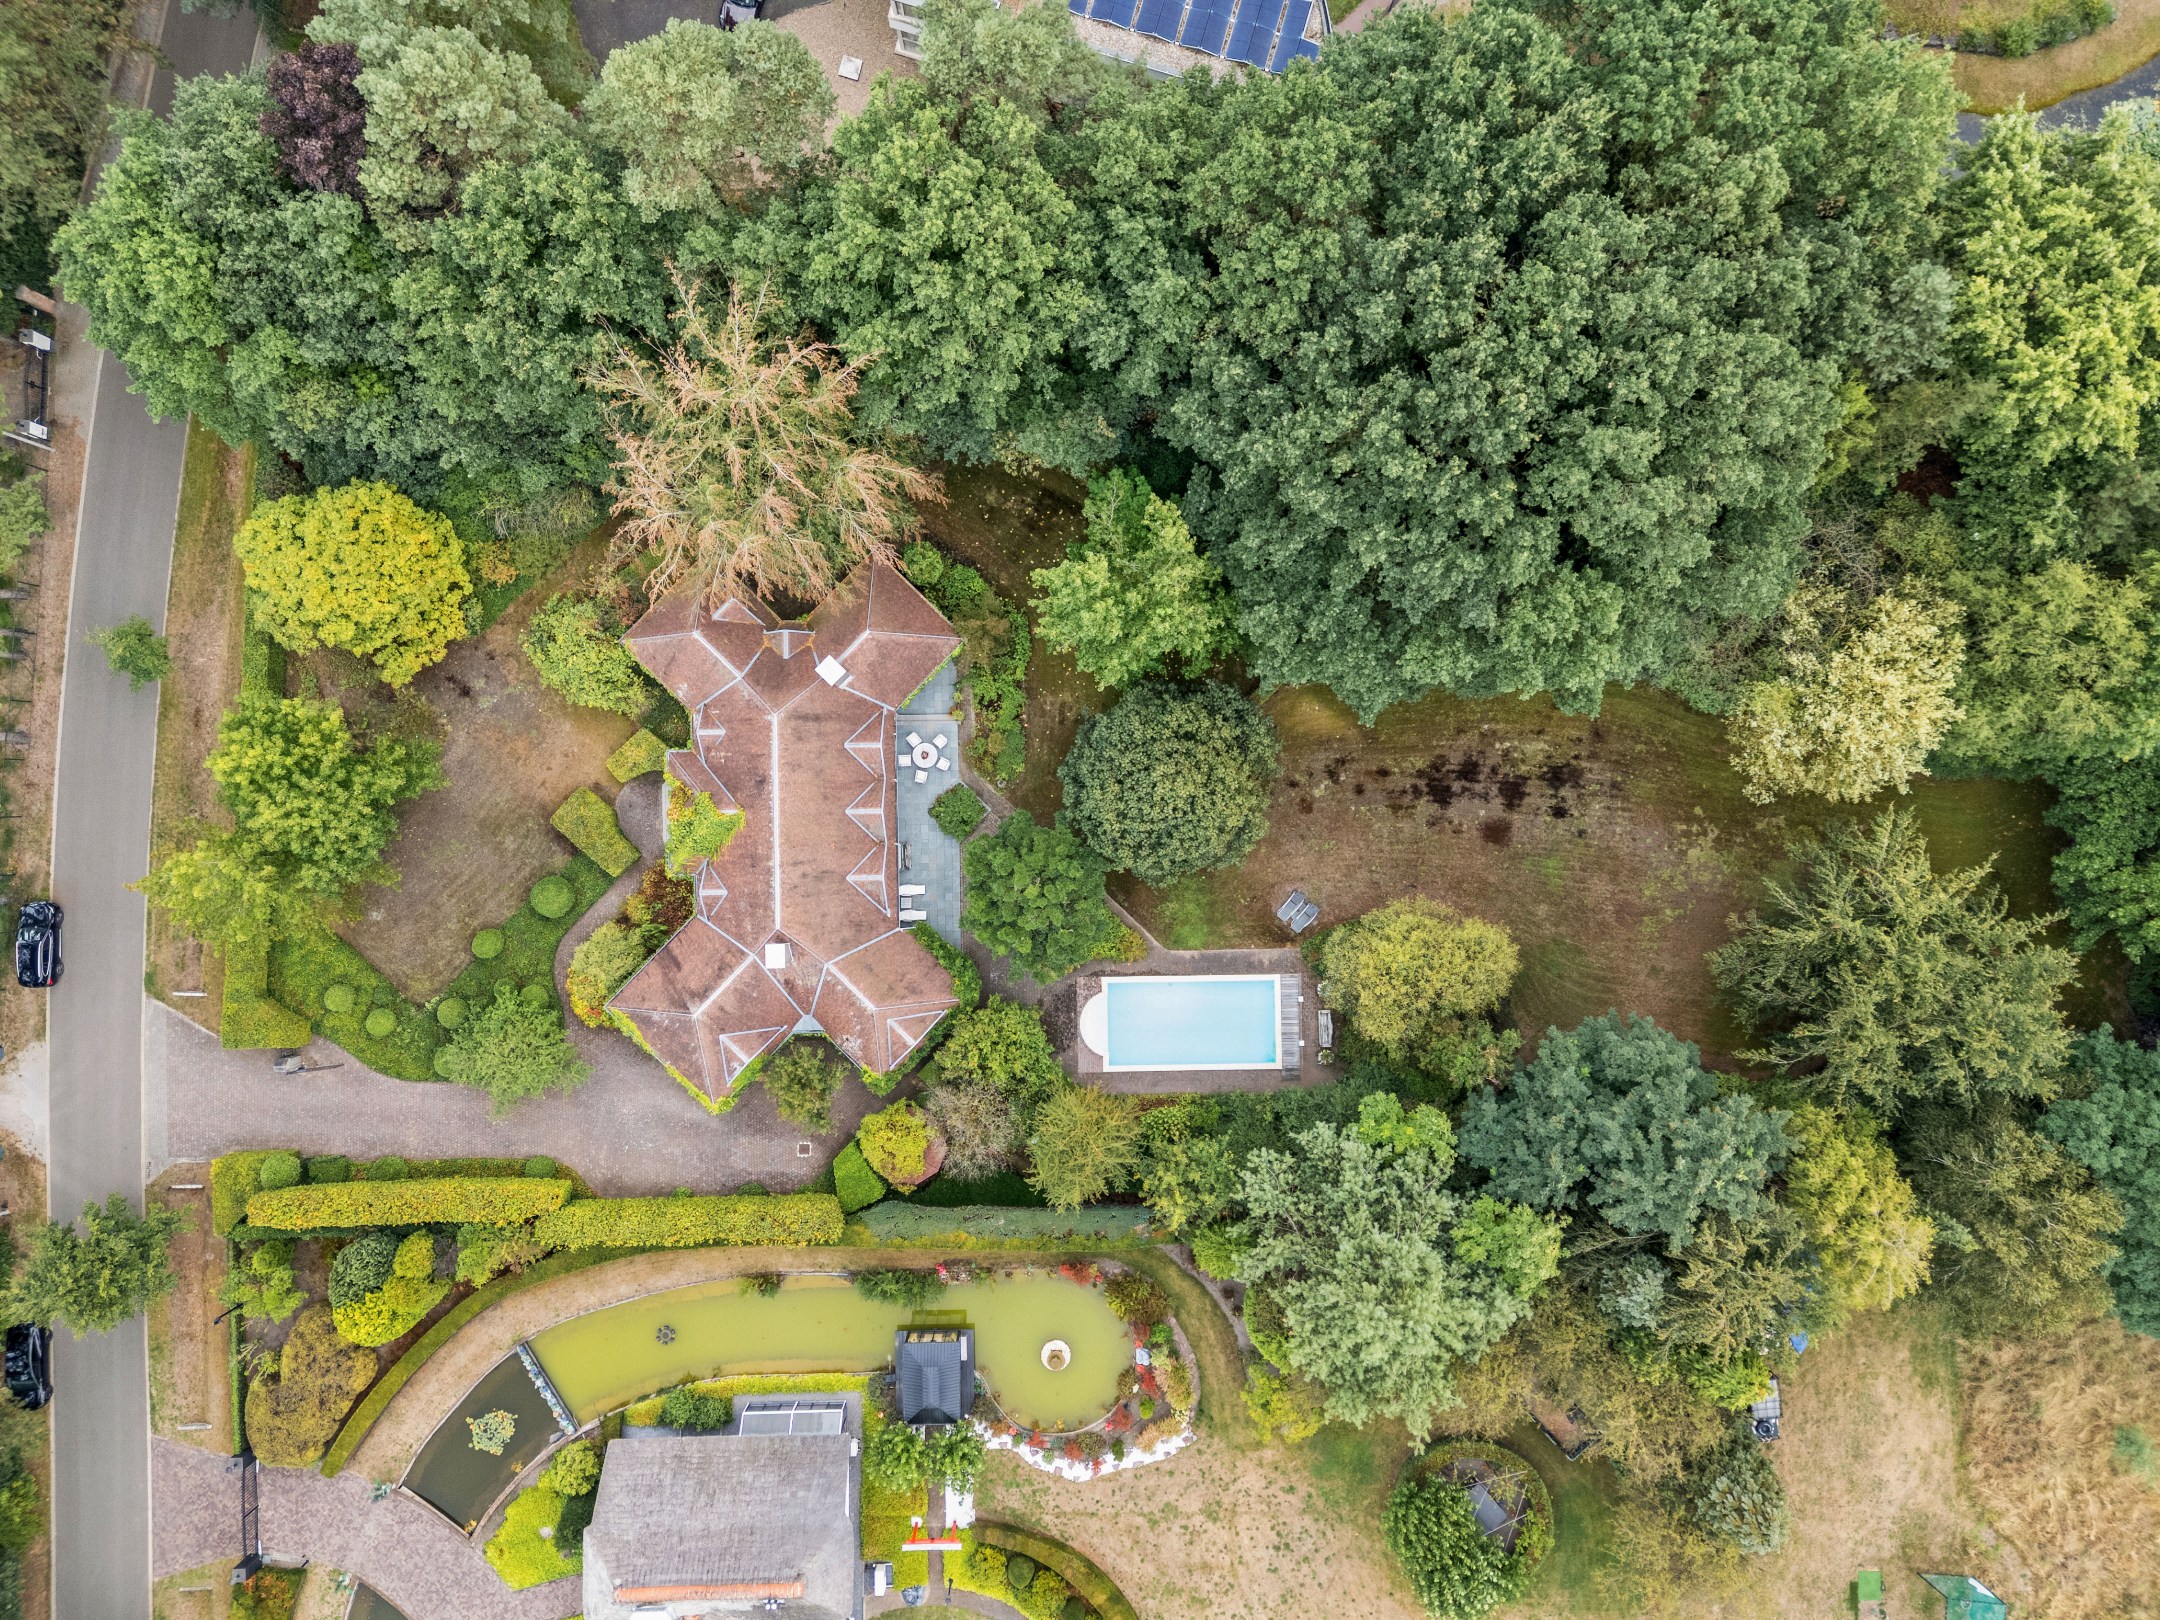
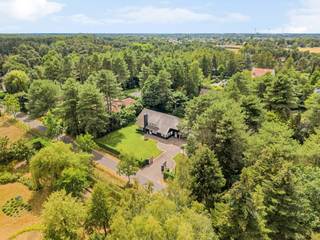
Spacious villa on an exceptionally large plot of 4,561 m², residentially located in the sought-after villa district 'Grote Heide' in Pelt. The property offers a lot of space, both inside and outside, and has a very complete layout including five bedrooms, three bathrooms, multiple living spaces, an office, and a double indoor garage.
The villa has been well maintained over the years, but the finishing and decor are somewhat dated and offer room for modernization and refreshing. This provides new owners with the opportunity to renovate the property to their own taste and contemporary living standards, transforming it into a particularly spacious and comfortable family villa once again.
Ground floor
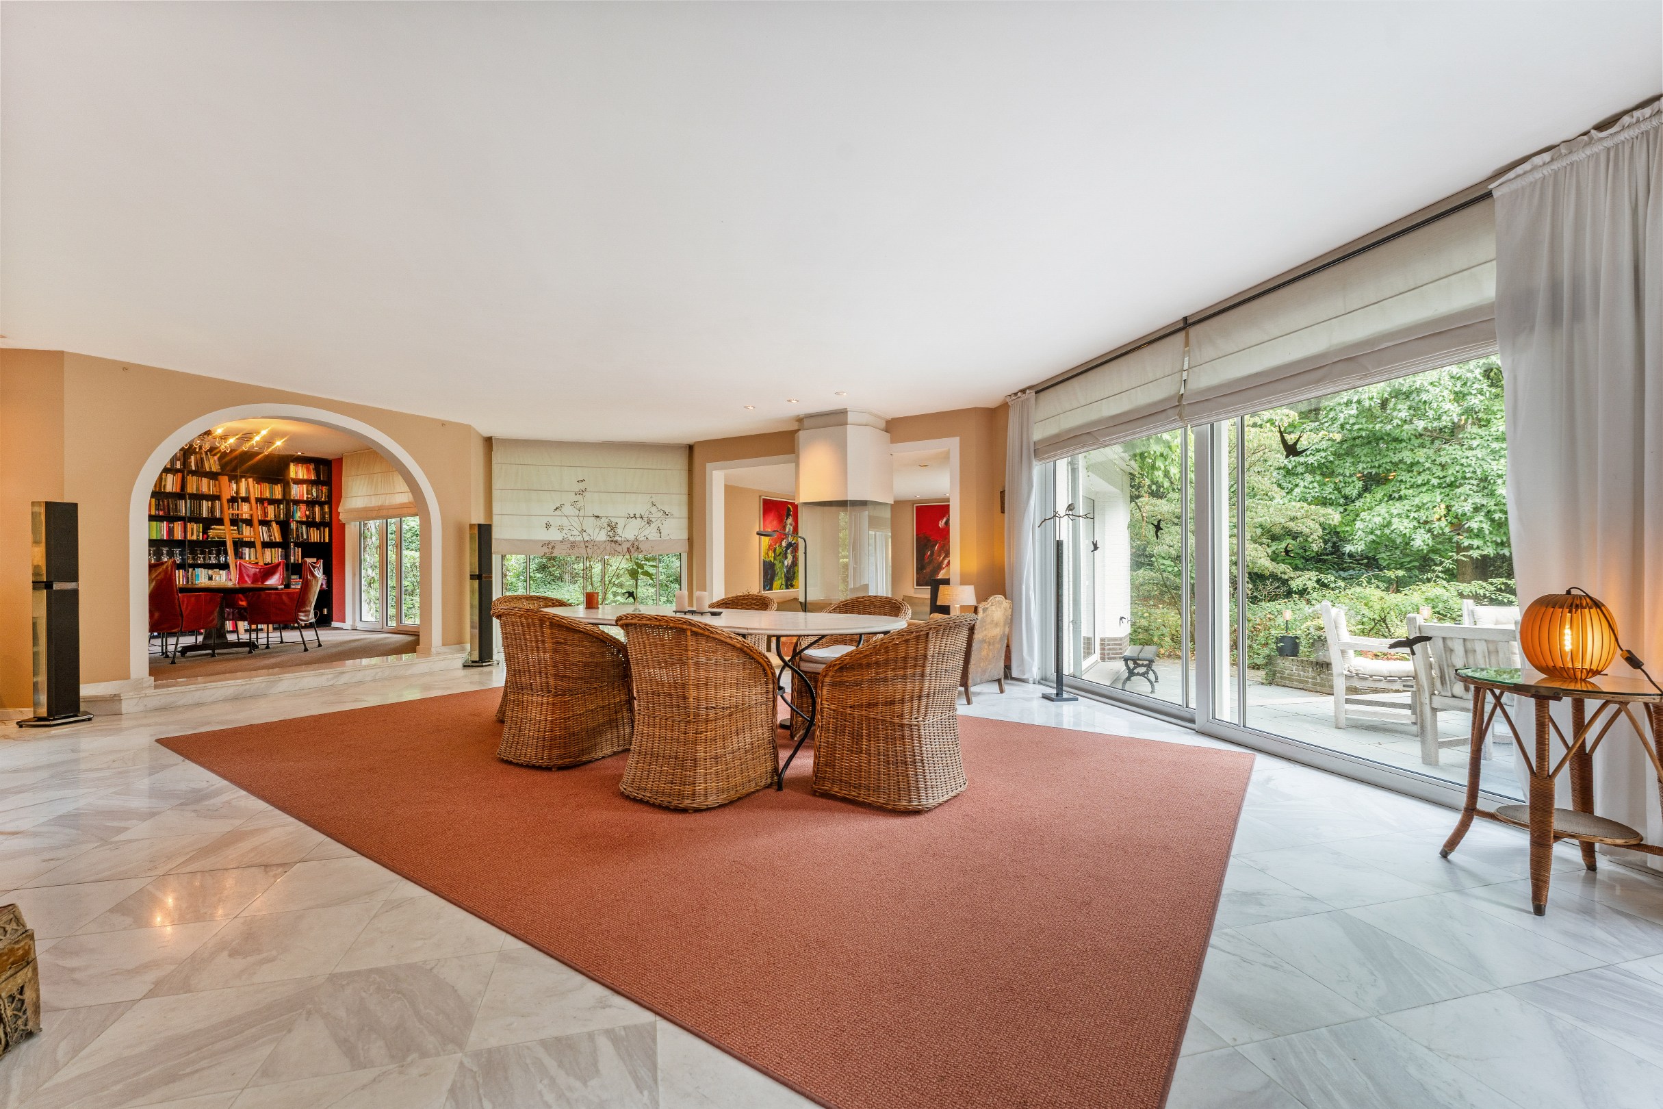
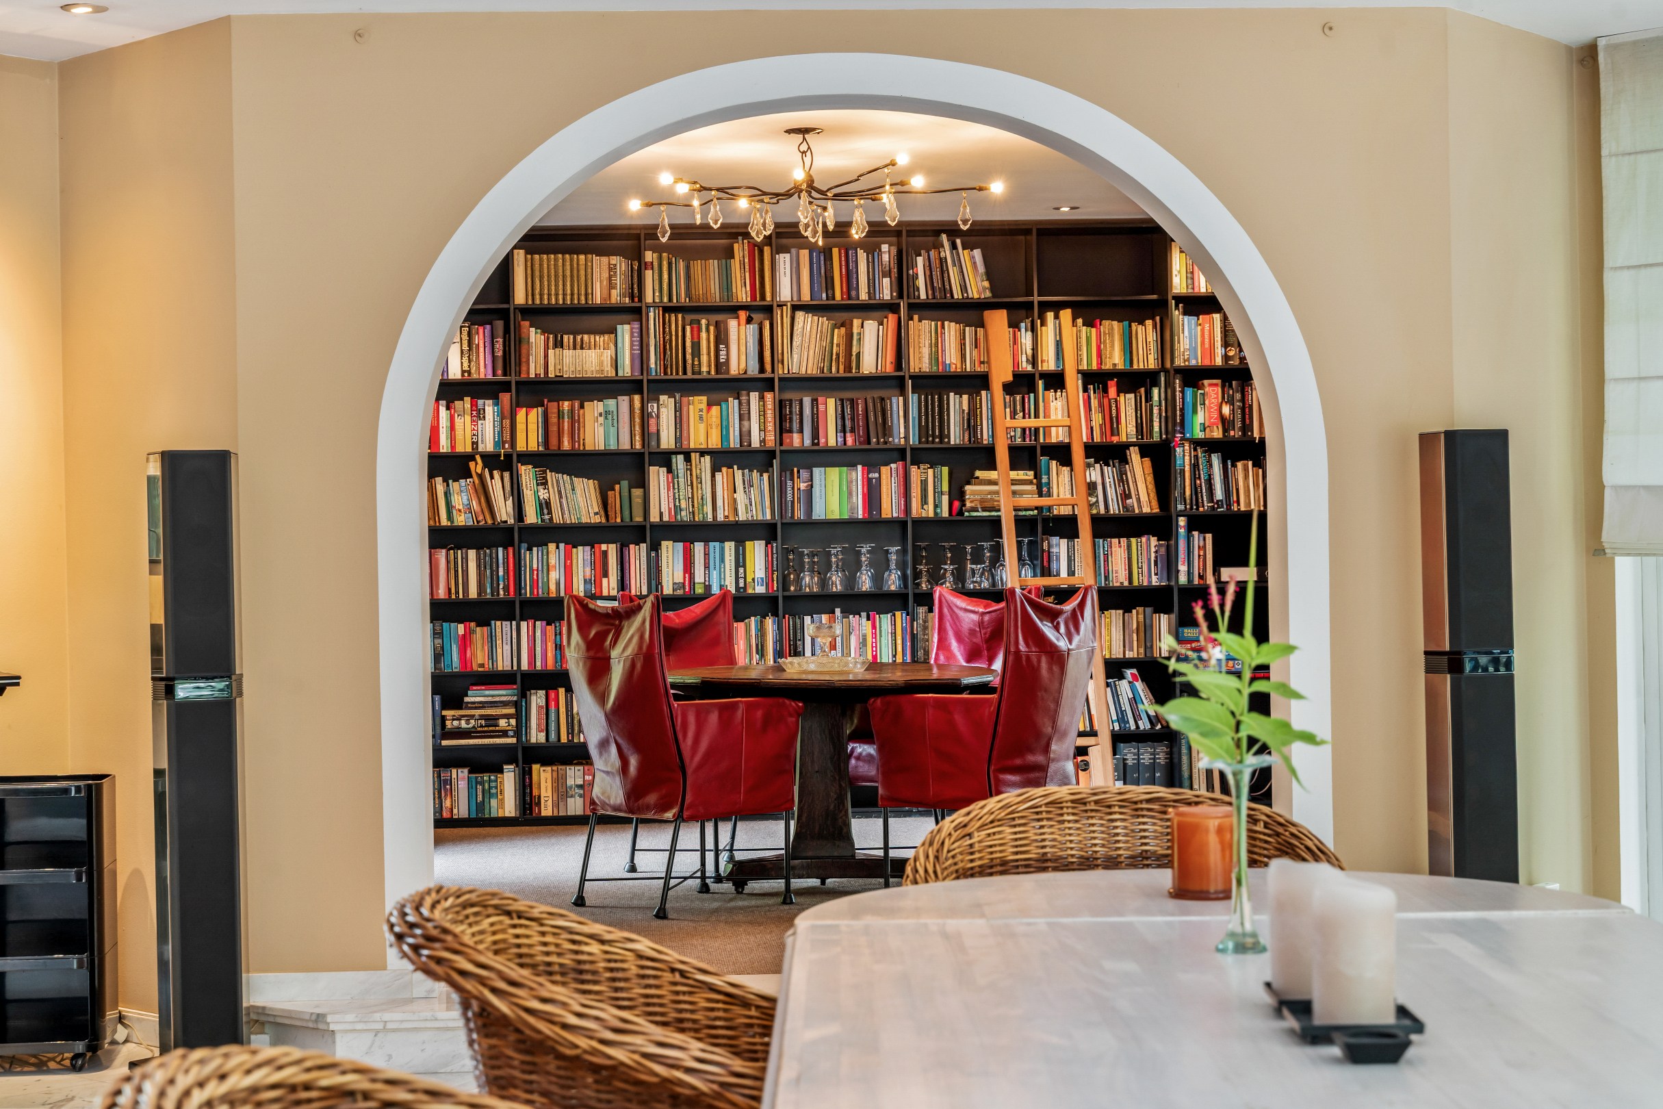
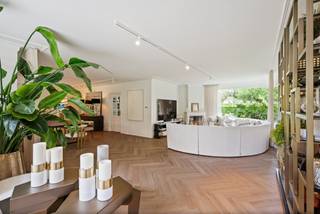
Through the spacious entrance hall with guest toilet, you have access to the various living areas. The generous living space is divided into a separate sitting area, a dining room, and a separate library/TV room. Thanks to the large windows, there is a pleasant connection to the garden and the property enjoys a beautiful natural light.
The spacious fitted kitchen is directly connected to the practical laundry room/storage. Furthermore, the ground floor has a separate office space and a double indoor garage, suitable for parking two cars.
First floor
The first floor includes a spacious master bedroom with dressing room and a fitted ensuite bathroom, equipped with a shower, sauna, double sink, bathtub, and separate toilet. In addition, there are four additional bedrooms, all with built-in wardrobes. One of these bedrooms has a separate shower room.
The landing also provides access to an additional bathroom, equipped with a shower, bathtub, and double sink, as well as a separate toilet.
The generous surface area and practical layout make this floor particularly suitable for a large family or for those in need of multiple bedrooms, hobby or workspaces.
Garden
One of the absolute strengths of this property is the exceptionally large plot of 4,561 m². The spacious garden offers plenty of privacy and possibilities and has an outdoor swimming pool and practical garden shed. The combination of the generous plot, the existing outdoor facilities, and the residential location makes this property particularly interesting for those looking for space and potential in a green environment.
Details
•Year of construction 1991
•Heating with fuel oil
•Alarm system present
•Irrigation system on groundwater
•Ideal opportunity to renovate the villa to your own taste and contemporary standards
EPC: 270 kWh/m²
The villa has been well maintained over the years, but the finishing and decor are somewhat dated and offer room for modernization and refreshing. This provides new owners with the opportunity to renovate the property to their own taste and contemporary living standards, transforming it into a particularly spacious and comfortable family villa once again.
Ground floor
Through the spacious entrance hall with guest toilet, you have access to the various living areas. The generous living space is divided into a separate sitting area, a dining room, and a separate library/TV room. Thanks to the large windows, there is a pleasant connection to the garden and the property enjoys a beautiful natural light.
The spacious fitted kitchen is directly connected to the practical laundry room/storage. Furthermore, the ground floor has a separate office space and a double indoor garage, suitable for parking two cars.
First floor
The first floor includes a spacious master bedroom with dressing room and a fitted ensuite bathroom, equipped with a shower, sauna, double sink, bathtub, and separate toilet. In addition, there are four additional bedrooms, all with built-in wardrobes. One of these bedrooms has a separate shower room.
The landing also provides access to an additional bathroom, equipped with a shower, bathtub, and double sink, as well as a separate toilet.
The generous surface area and practical layout make this floor particularly suitable for a large family or for those in need of multiple bedrooms, hobby or workspaces.
Garden
One of the absolute strengths of this property is the exceptionally large plot of 4,561 m². The spacious garden offers plenty of privacy and possibilities and has an outdoor swimming pool and practical garden shed. The combination of the generous plot, the existing outdoor facilities, and the residential location makes this property particularly interesting for those looking for space and potential in a green environment.
Details
•Year of construction 1991
•Heating with fuel oil
•Alarm system present
•Irrigation system on groundwater
•Ideal opportunity to renovate the villa to your own taste and contemporary standards
EPC: 270 kWh/m²
Financial
Property tax
2.314,64 €
Cadastral income
2.459 €
Indexed. cadastral income
5.519 €
Building
Type of property
House
Subtype
Extraordinary villa
Surface
379 m²
Terrain
Plot size
4.561 m²
Most recent urban destination
Residential area with rural character
Orientation garden
West
Layout
Number of bedrooms
5
Number of bathrooms
3
Kitchen
Yes
Comfort
Alarm
Yes
Swimming pool
Yes
Shutters
Yes
Energy
EPC score (kWh/(m² years))
270
EPC label
C
Unique code EPC
20260825-0003926509-RES-1
Urban planning
Summons
No judicial remedial or administrative measure imposed
Building permit
Yes
Subdivision permit
Yes
Media & downloads
Video
https://my.treedis.com/tour/c5386d99
Location
Tisselrietweg 45, 3910 Pelt1.175.000 EUR
Tisselrietweg 45
3910 Pelt
Is this feasible for you?
With the expert advice of
1
Quickly check your feasibility
Minimal personal contribution
-EUR
Monthly payments
-EUR/month
With the expert advice of
2
Strengthen your offer with a feasibility certificate
Feeling confident? Request your personal feasibility certificate from KBC, include it with your offer and show the seller that your offer is financially sound. This way, you can stay one step ahead of other house hunters.
With the expert advice of
3
Calculate your personalised home credit
Every situation is different. Simulate yours in detail, with no obligation, and find out straight away whether you qualify for a personal feasibility certificate from KBC.
Also interesting for you

House for sale
€ 1.250.000
Larkendreef 34
3910 Pelt
850
2.574
9
4
B

House for sale
€ 1.295.000
Woudweg 21
3910 Pelt
371
2.263
4
2
C

House for sale
€ 979.000
St. Antoniusweg 97
3910 Neerpelt
550
5.100
4
3
B