House for sale in Pelt with 5 bedrooms
Description
All
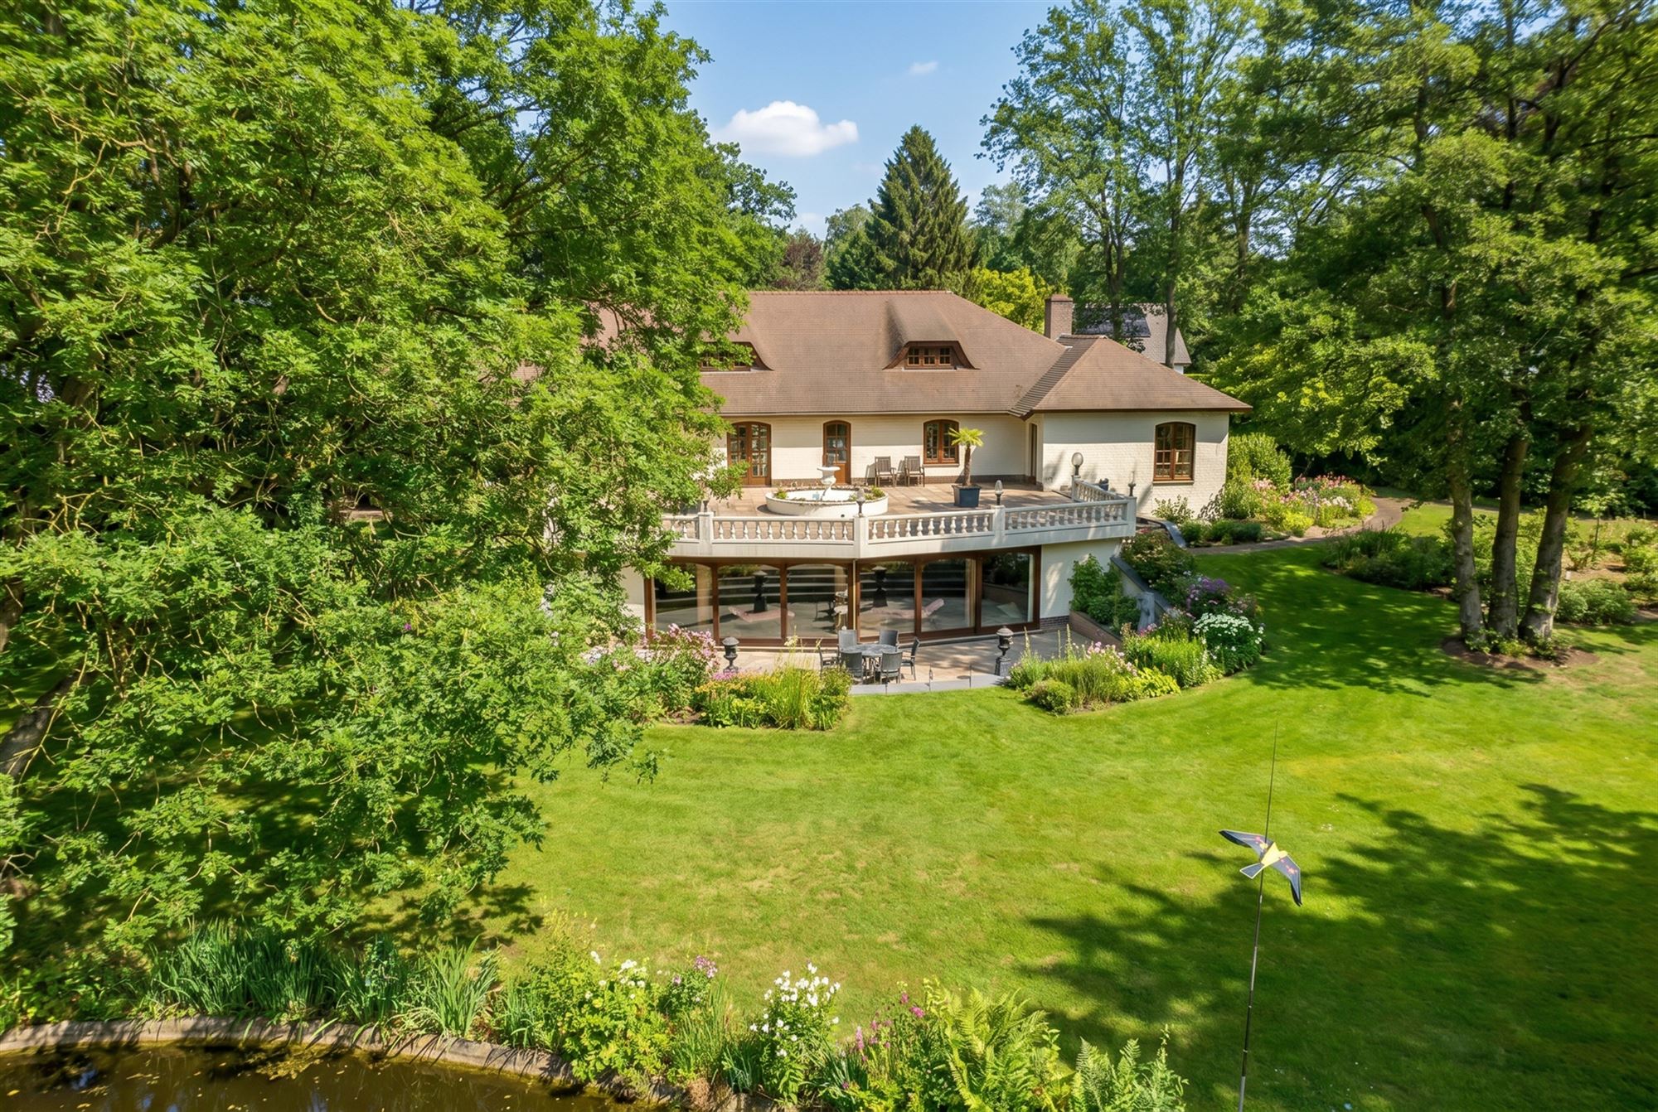
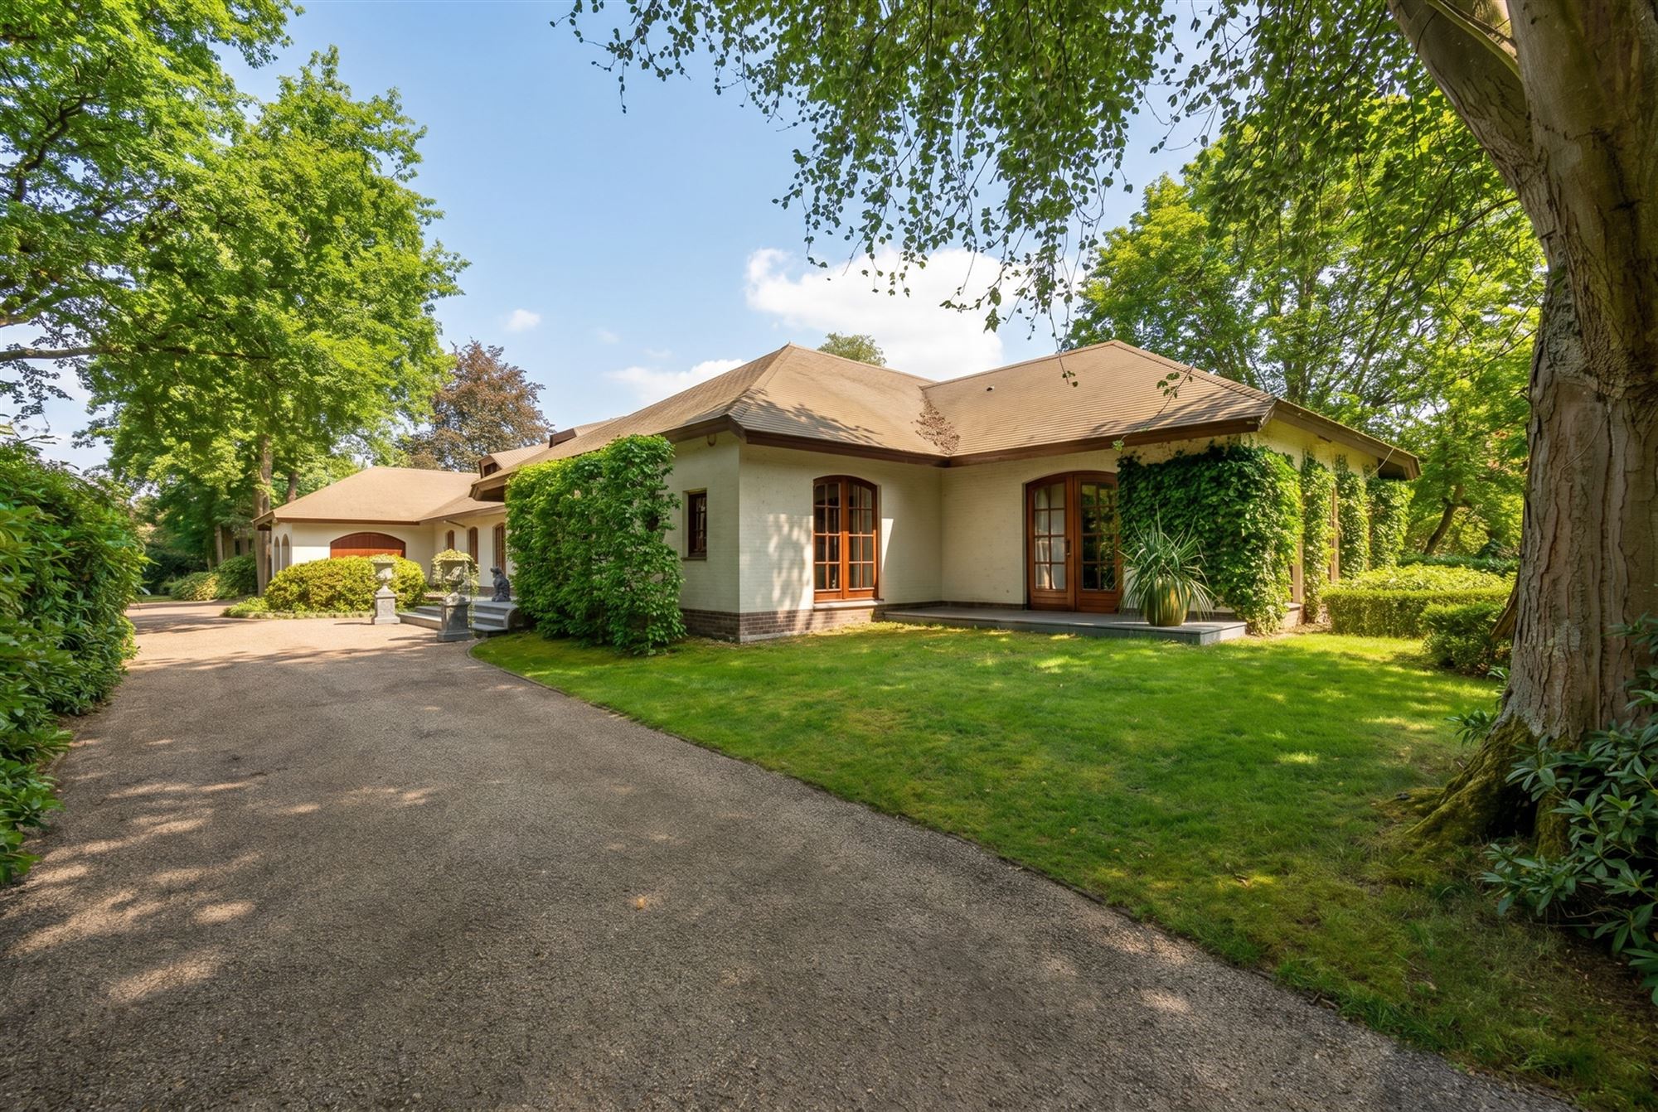
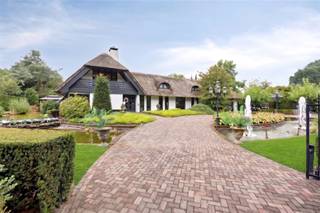
Sublimely renovated estate of princely grandeur and absolute discretion in the residential part of Pelt with included building plot of 2,000 sqm and expandable up to 9,452 sqm.
In an extremely residential and privileged setting near the Dutch border, this exceptional estate is a masterpiece of elegance and comfort.
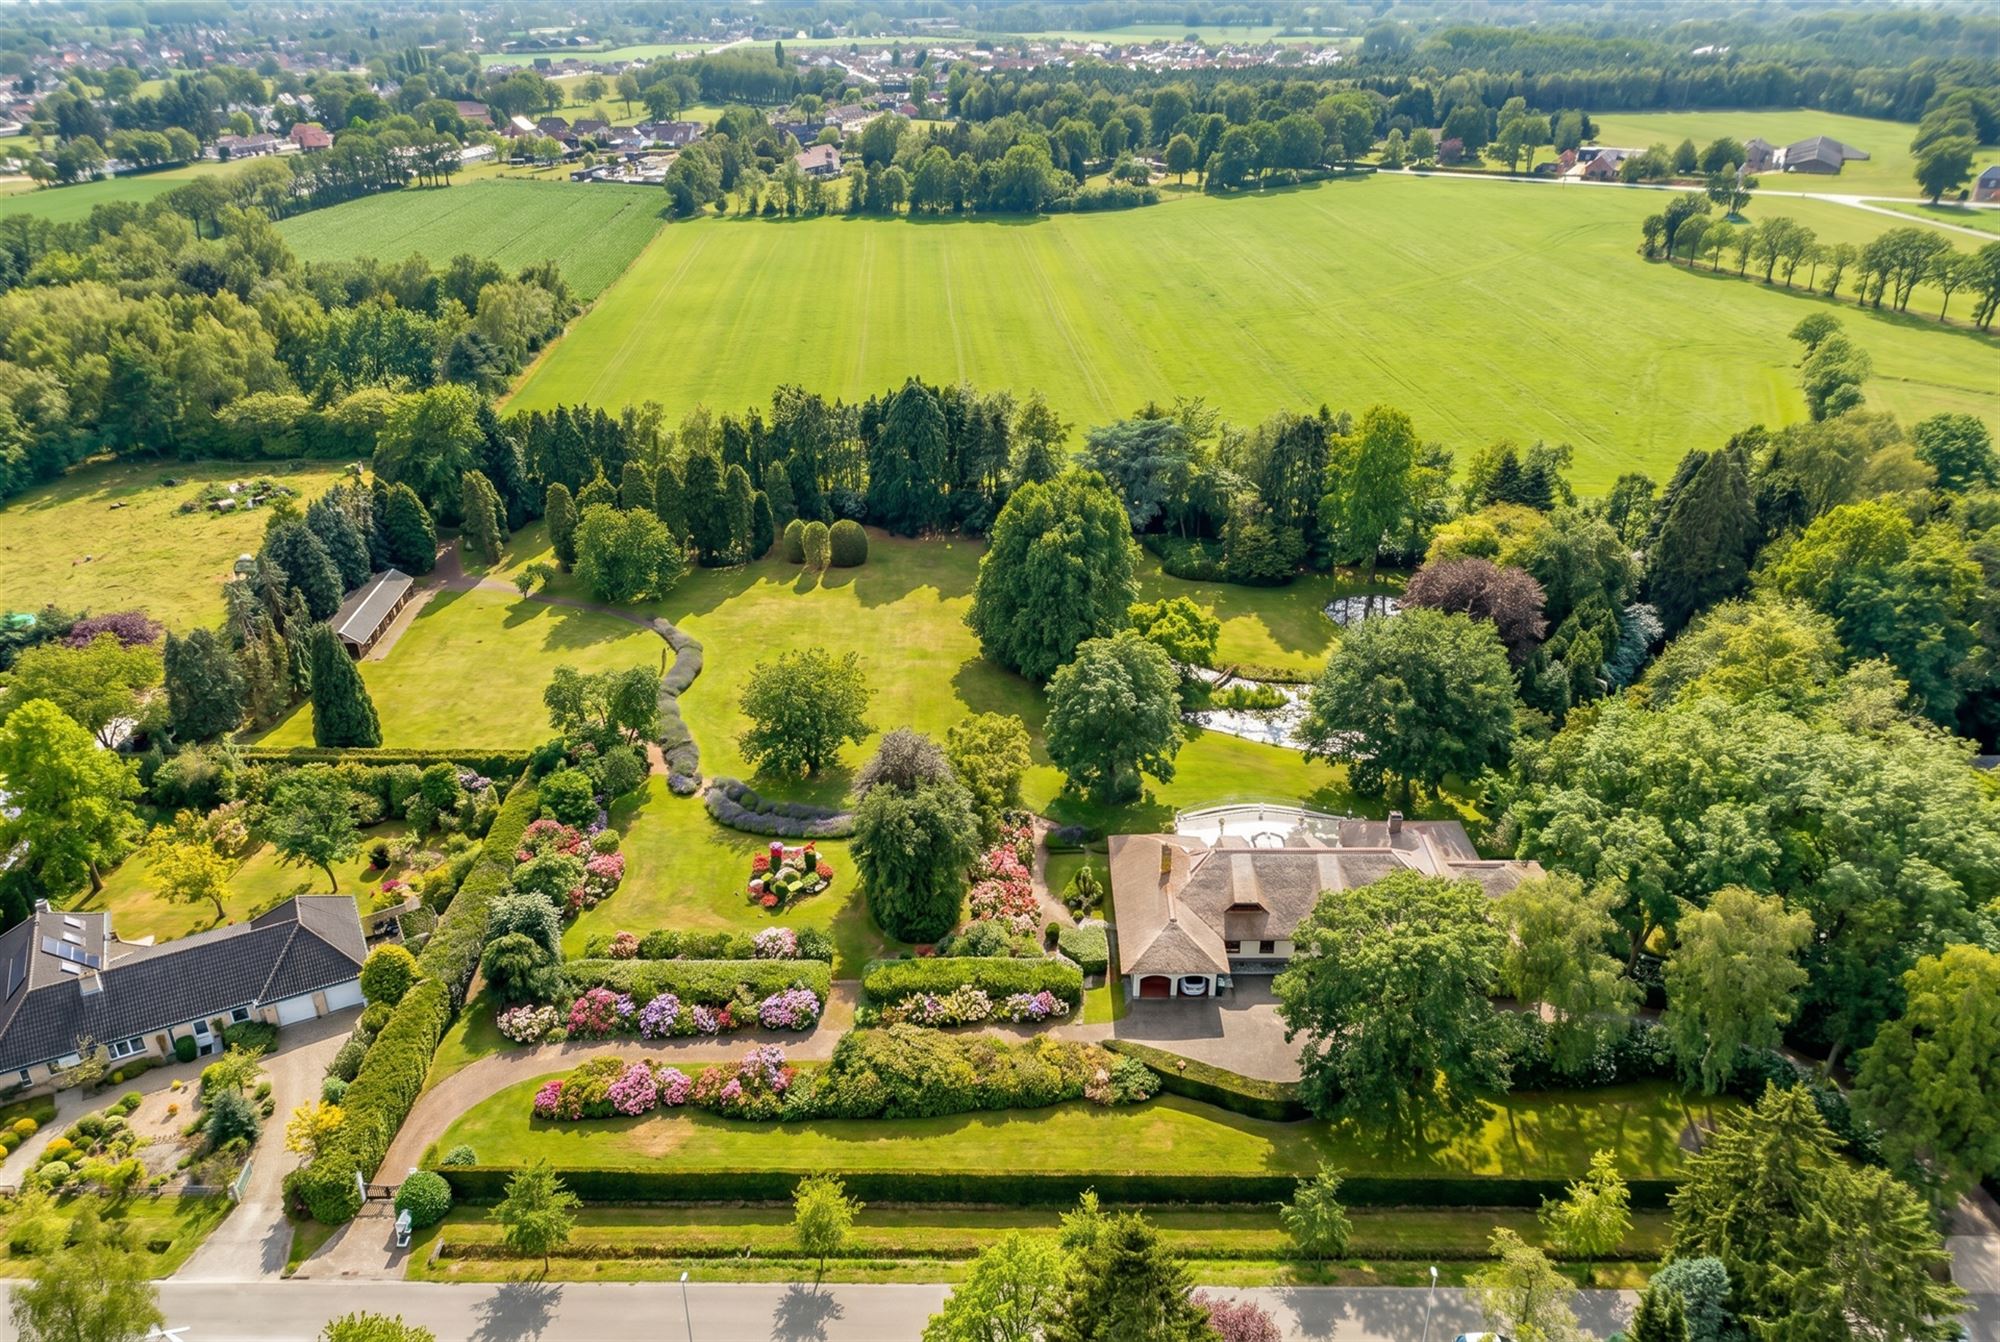
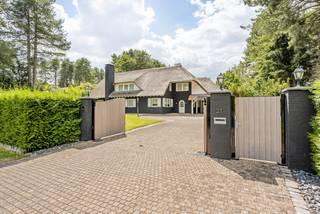
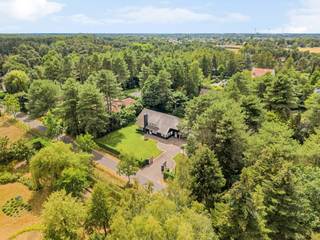
Set on a fully enclosed estate of more than 20,600 m², this impressive residence with a living area of approximately 1,000 m² offers an unparalleled luxury lifestyle for the most demanding buyer. Accessible via a sloping driveway.
An interior where sophistication, top materials and craftsmanship come together.
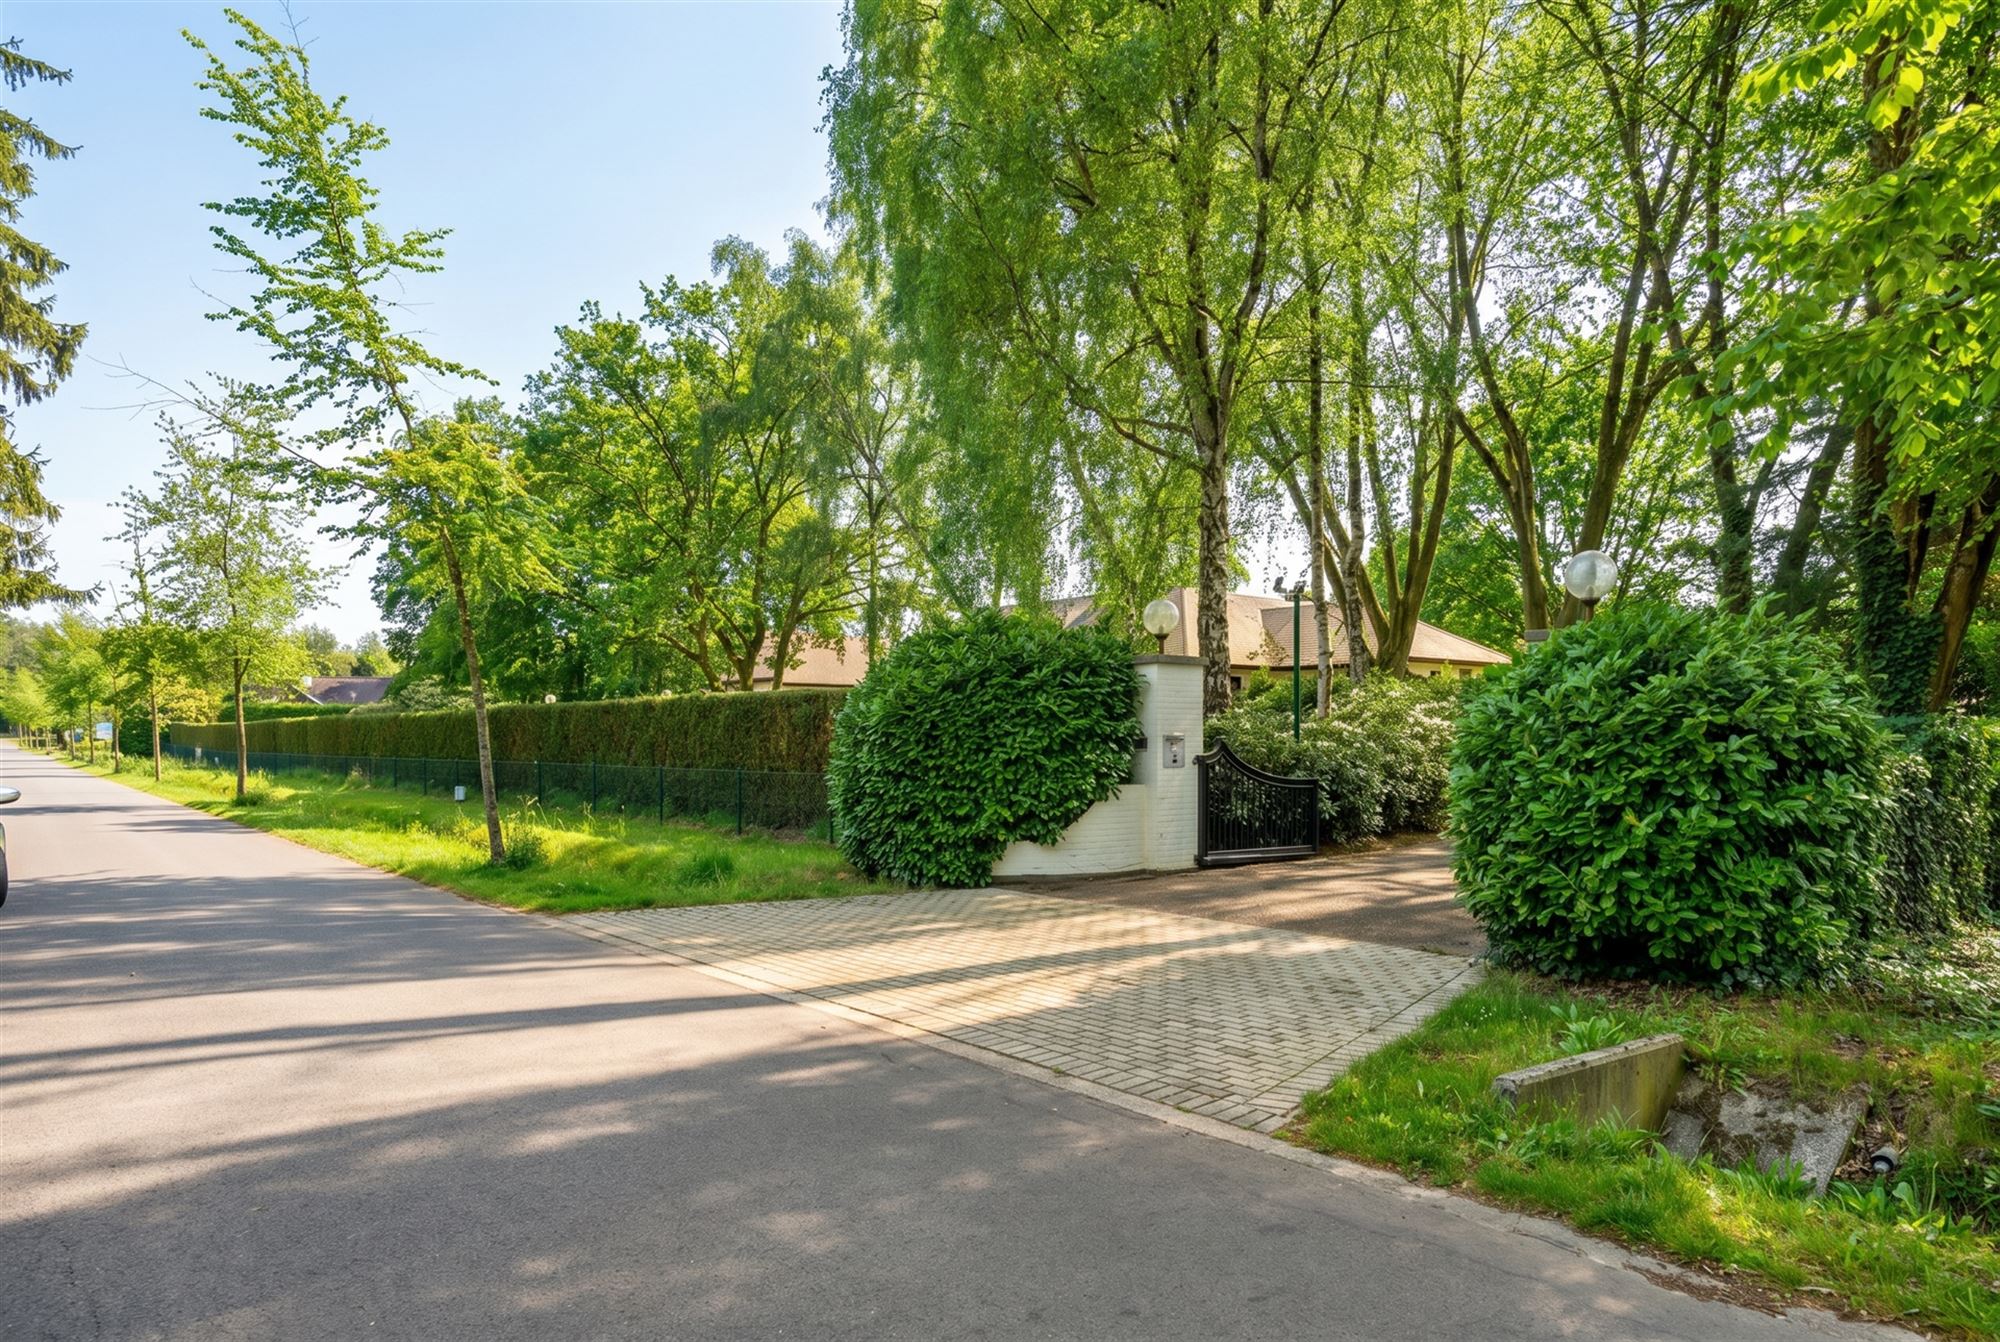
The arrival through the double entrance gates and driveway immediately creates a sense of exclusivity and serenity.
On the inside, you are welcomed into an imposing marble reception hall with custom checkroom and guest toilet, where high-quality materials and timeless class set the tone.
The classy living kitchen is a true statement of culinary perfection and a kitchen prince's delight. Equipped with top-of-the-line appliances from Miele and a true professional Lacanche cooking range (3 ovens, teppanyaki, griddle, 5 burner cooktop and deep fryer), this space is the epicenter of the residence. The generous island in natural stone combines aesthetics with ultimate convenience such as a quooker and opens onto a generous terrace with panoramic views of the greenery.
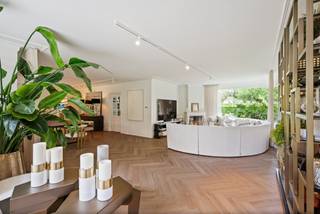
The living rooms in natural stone of approximately 150 m², characterized by generous glass panes and an elegant fireplace, flows seamlessly into a light-filled orangery and a stylish dining area - perfect for sophisticated dinners and exclusive receptions.
Private suites and serene tranquility
The sleeping area accessible via an impressive corridor on the ground floor includes several luxurious bedrooms with harmoniously appointed bathrooms and dressings.
The master suite is a true marble private sanctuary with fireplace and includes a lavish dressing room and a luxurious marble bathroom with spa experience: a double whirlpool tub, a spacious duo walk-in shower and double sinks in a high-end finish.
The upper floor reveals a sophisticated library and/or office space, complemented by additional sleeping quarters, sanitary facilities of a high-end bathroom with bathtub, discreet storage areas and an impressive leisure room with billiards - a perfect setting for relaxation in style.
Wellness & leisure of exceptional quality
The basement is completely dedicated to relaxation and lifestyle, including:
*An exclusive wine cellar for the connoisseur
*A professionally equipped fitness room
*Infrared wellness facilities and 2 changing rooms
*A stylish bar and lounge area
*Quality and complete dining kitchen
The heated indoor mosaic pool (6 x 11) with jet and el. roll deck is the absolute centerpiece, with elegant entry, state-of-the-art technology and large windows that create a seamless connection with the outdoor terrace and garden.
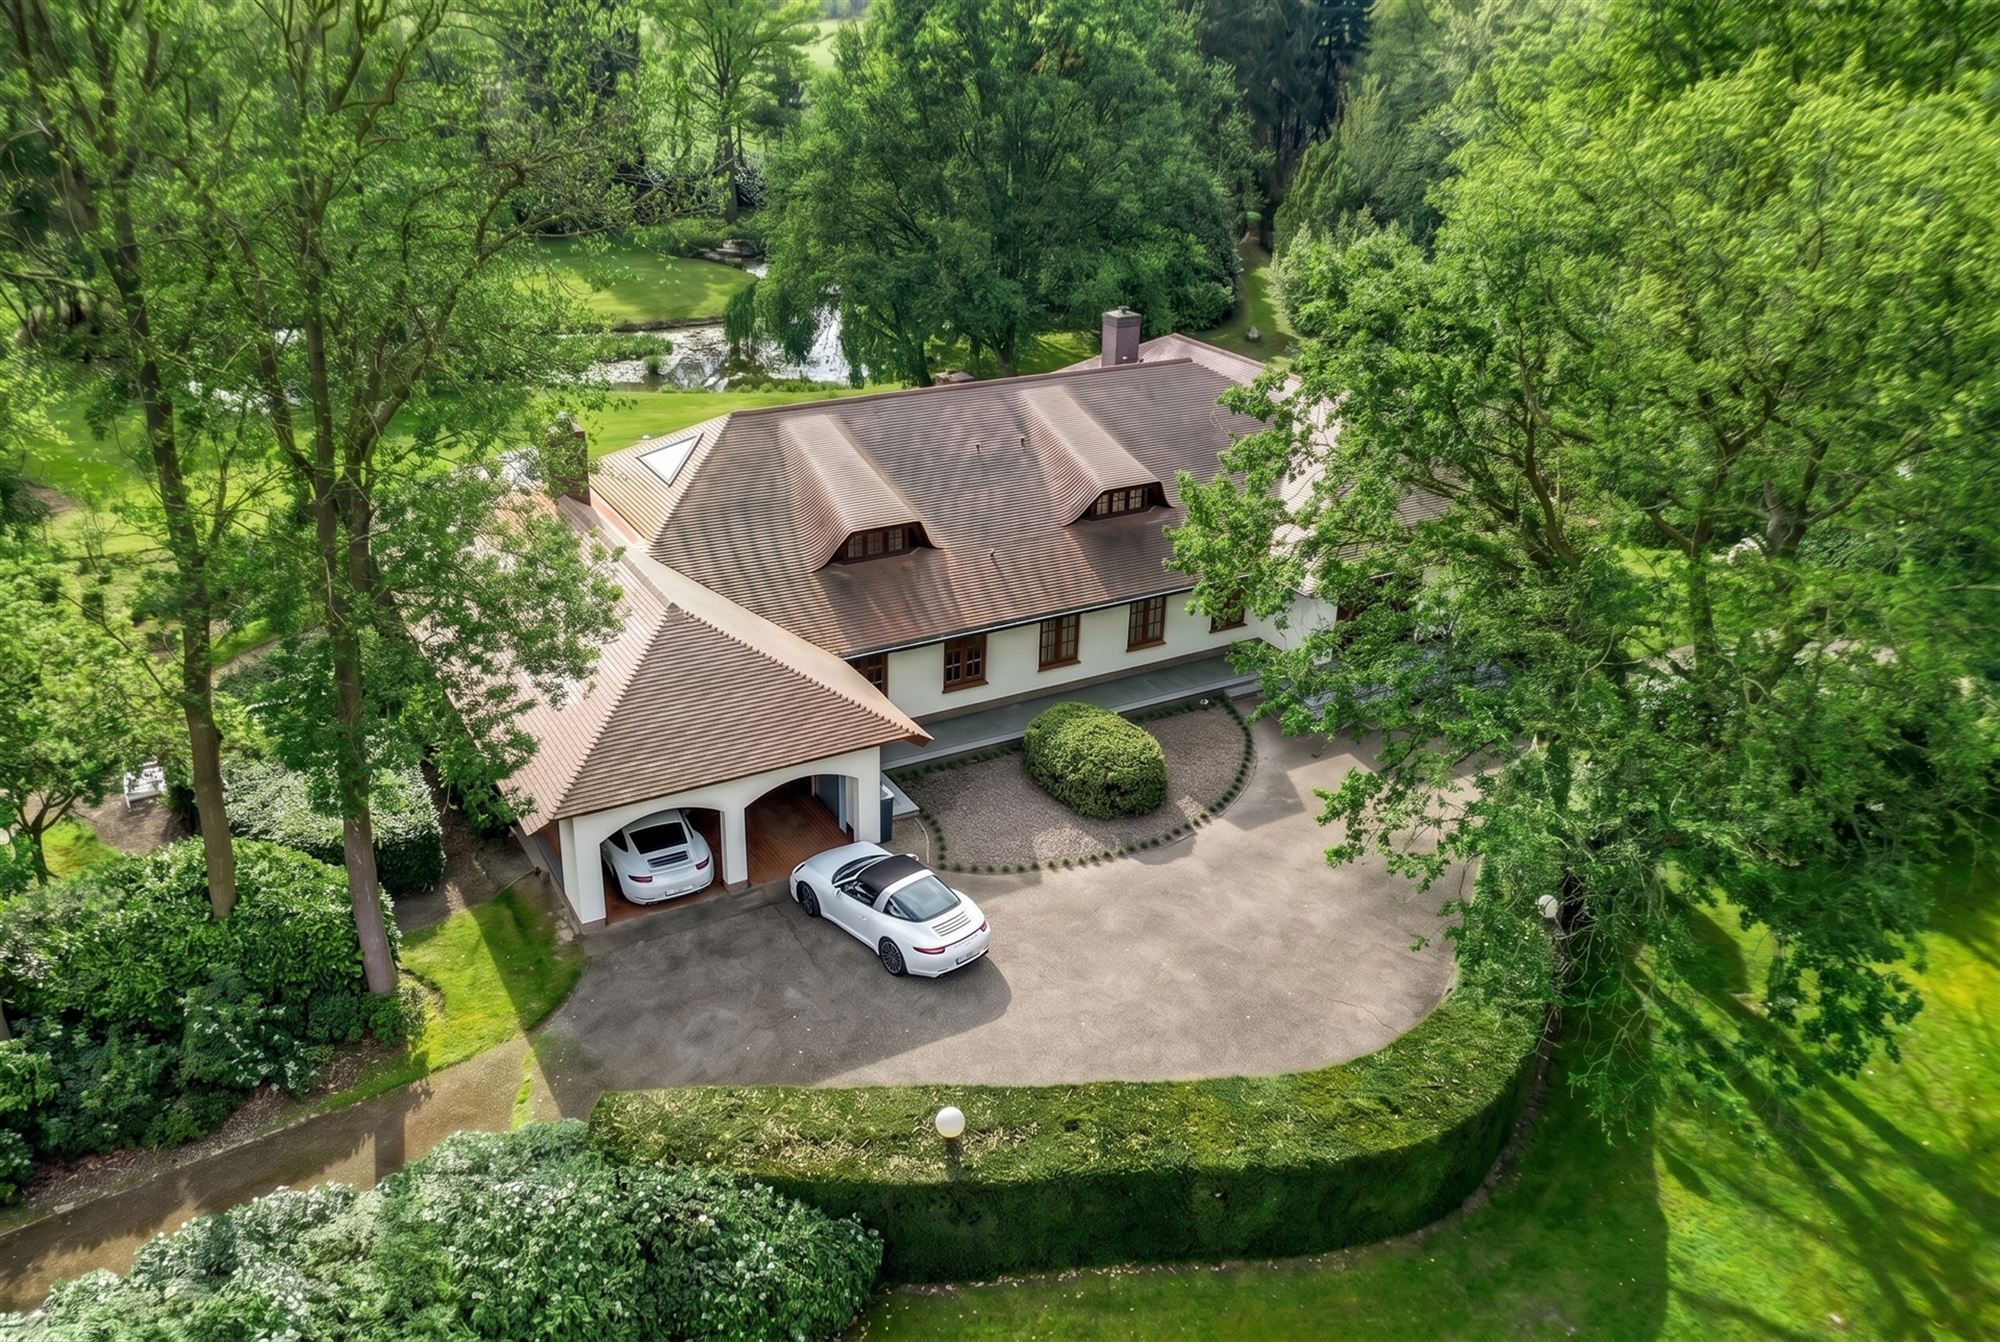
Additionally, this level features practical rooms, technical installations and discreet parking facilities.
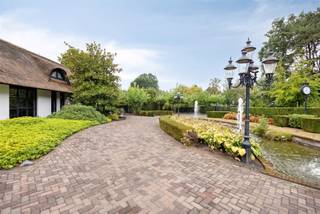
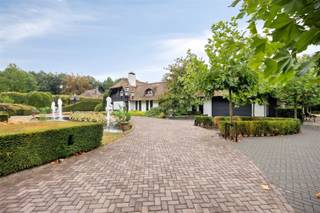
A park estate of rare beauty of approximately 1.5 acres with views of fields and woods.
The outdoor environment was designed as a private park, where nature and architecture reinforce each other:
* Atmospheric water features with island
* Charming bridge construction
* Several sun-drenched and covered terraces
* A refined fountain as an eye-catcher
* Golfing landscape - special garden design - layout
* Garden house
*sprinkler system for the garden
* At the back of the fully fenced property is an exceptionally spacious outbuilding (19 x 7.5) with multiple gates, ideal for horses/animals or as a hobby room or other high-end infill.
* Camera surveillance and alarm
* Total remodel 2014
* Many built-in closets
* Building lot of 38.5 x 52.5 with an ideal south-west orientation can be purchased separately, as well as expanded to 9,452 sq ft. In front is park land and in back is agricultural land
* EPC label C, but almost a B (215 kWh/m²)
- 9 to 11 cars covered parking and outdoor parking for several cars
P-score: B , G-score: A Infoplight: Vg (permit issued) Pg (located in Park area) Gmo (no court remedial or administrative action imposed) Gvkr (no right of first refusal) vv (subdivision permit) - Electrical inspection is non-compliant - Asbestos certificate free, except for a small mention of a detail at the central heating system
This is not an offer, all information is always subject to material errors and/or changes.
Financial
Building
Terrain
Layout
Comfort
Energy
Urban planning
Media & downloads
Location
Tisselrietweg 55, 3910 Pelt1.550.000 EUR
Tisselrietweg 55
3910 Pelt
Is this feasible for you?
Quickly check your feasibility
Strengthen your offer with a feasibility certificate
Feeling confident? Request your personal feasibility certificate from KBC, include it with your offer and show the seller that your offer is financially sound. This way, you can stay one step ahead of other house hunters.
Calculate your personalised home credit
Every situation is different. Simulate yours in detail, with no obligation, and find out straight away whether you qualify for a personal feasibility certificate from KBC.
Also interesting for you

House for sale
€ 1.595.000
House for sale
€ 1.695.000

House for sale
€ 1.295.000