House for sale in Pelt with 6 bedrooms
Description
House
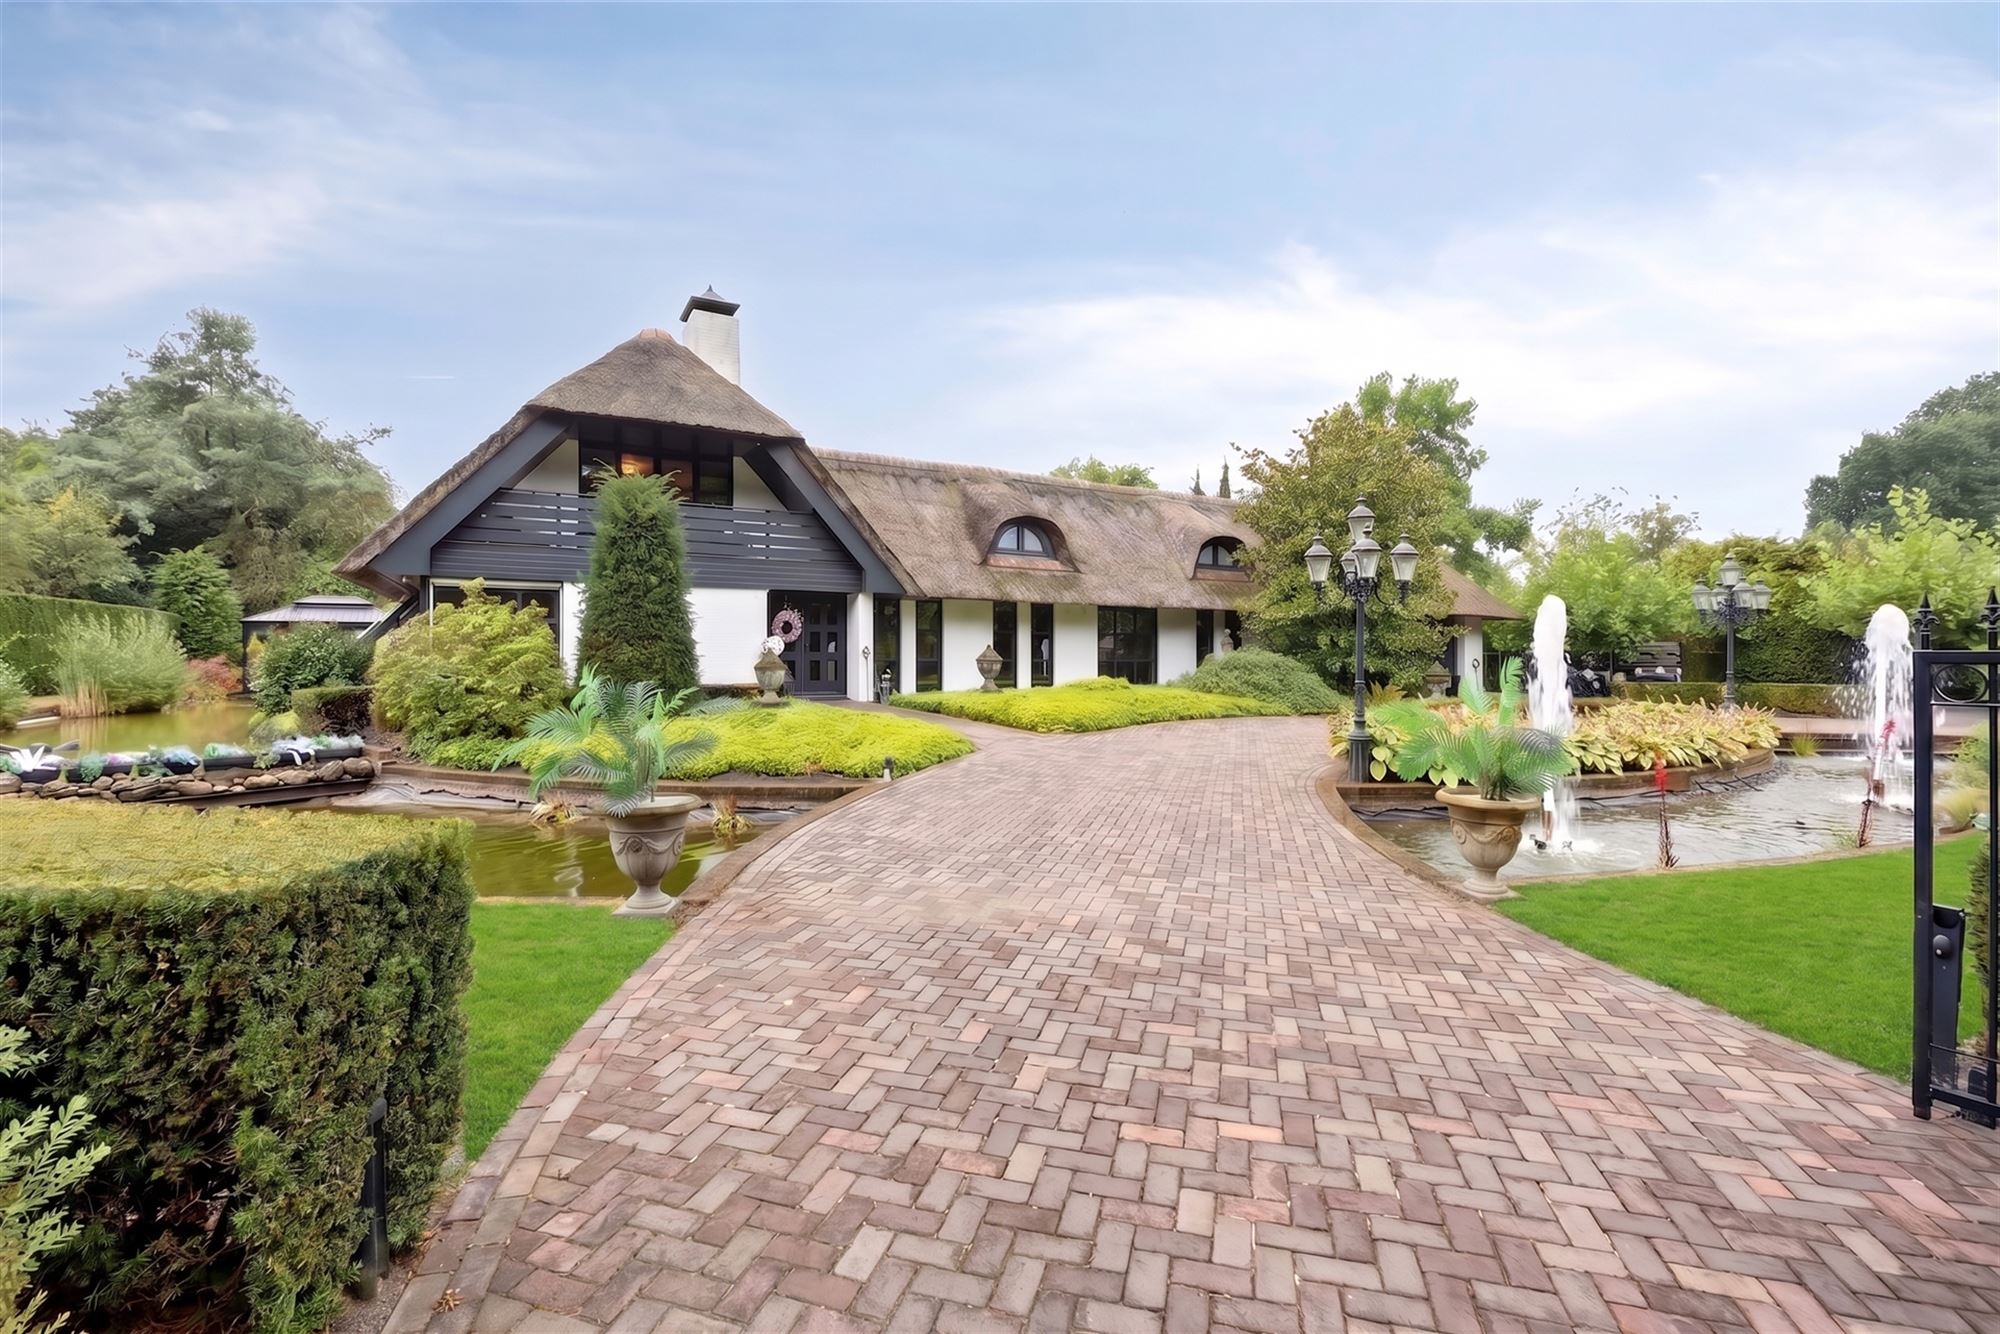
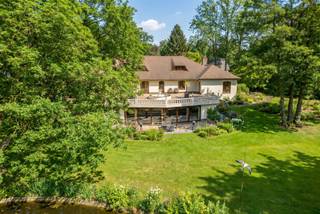
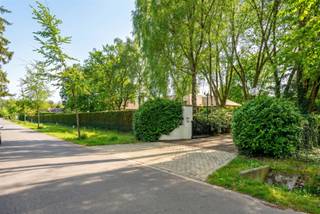
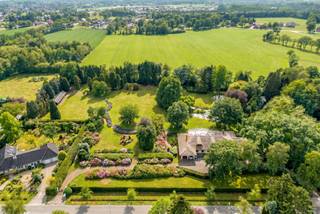
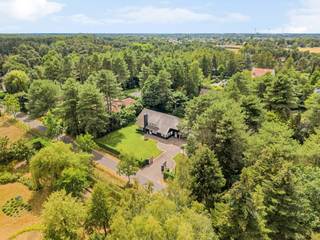
Inviting two-family villa on 8,843 m² in a prime location in the sought-after residential villa neighborhood near the Dutch border.
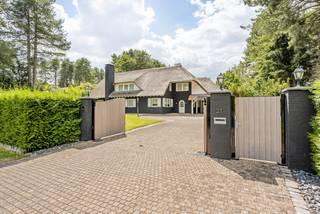
Recently completely renovated and ready for new residents, this prestigious thatched-roof villa might just be waiting for you: You’d better not wait too long, because good things go fast.
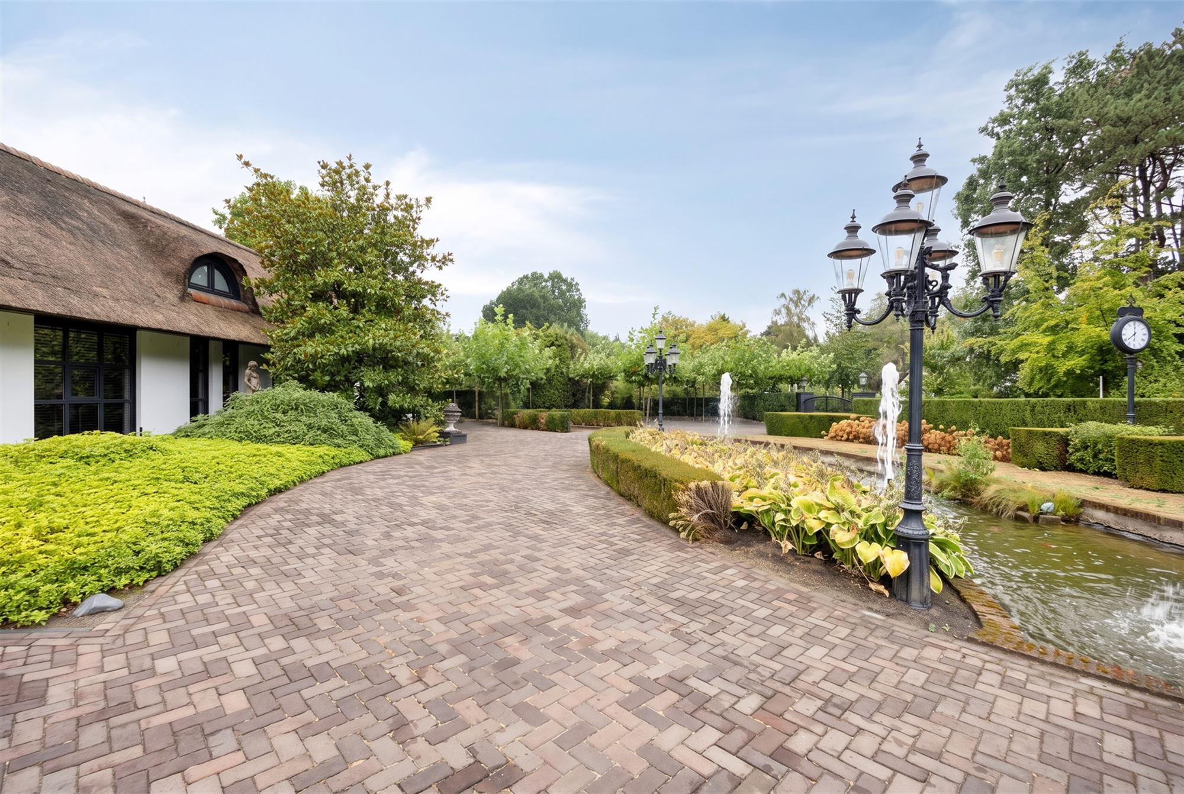
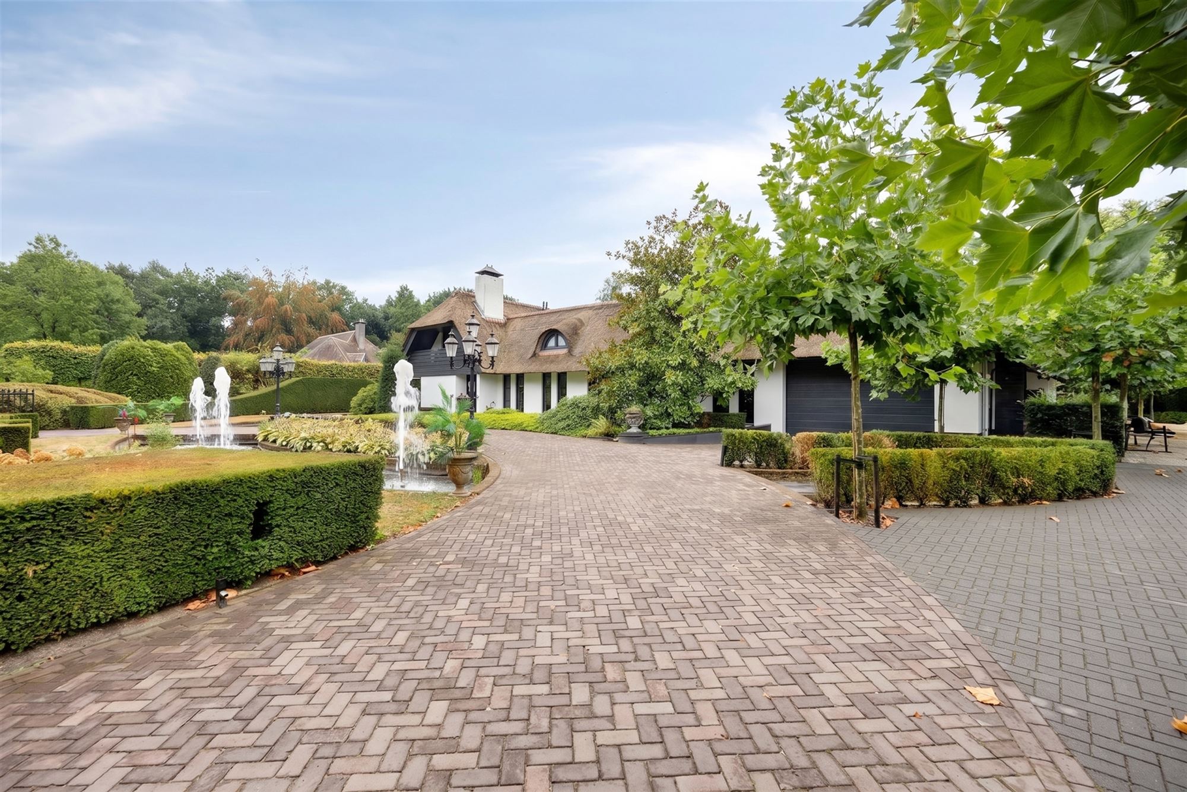
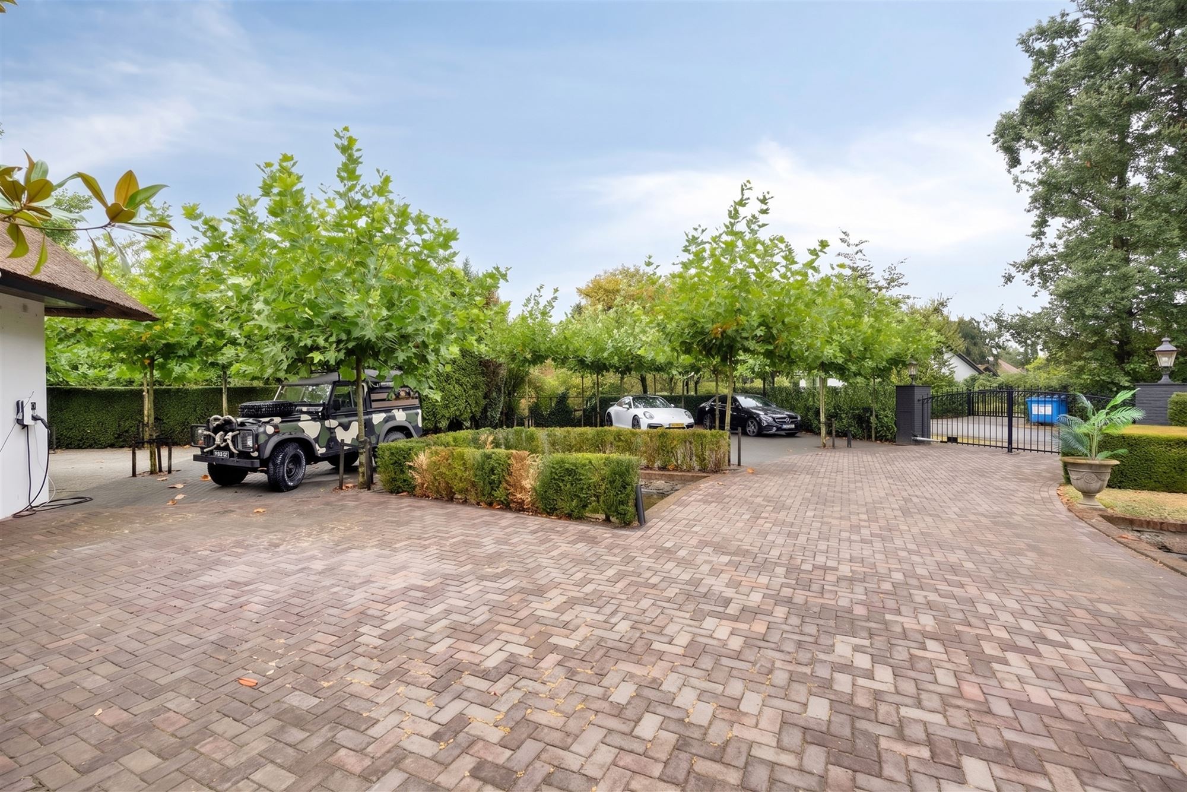
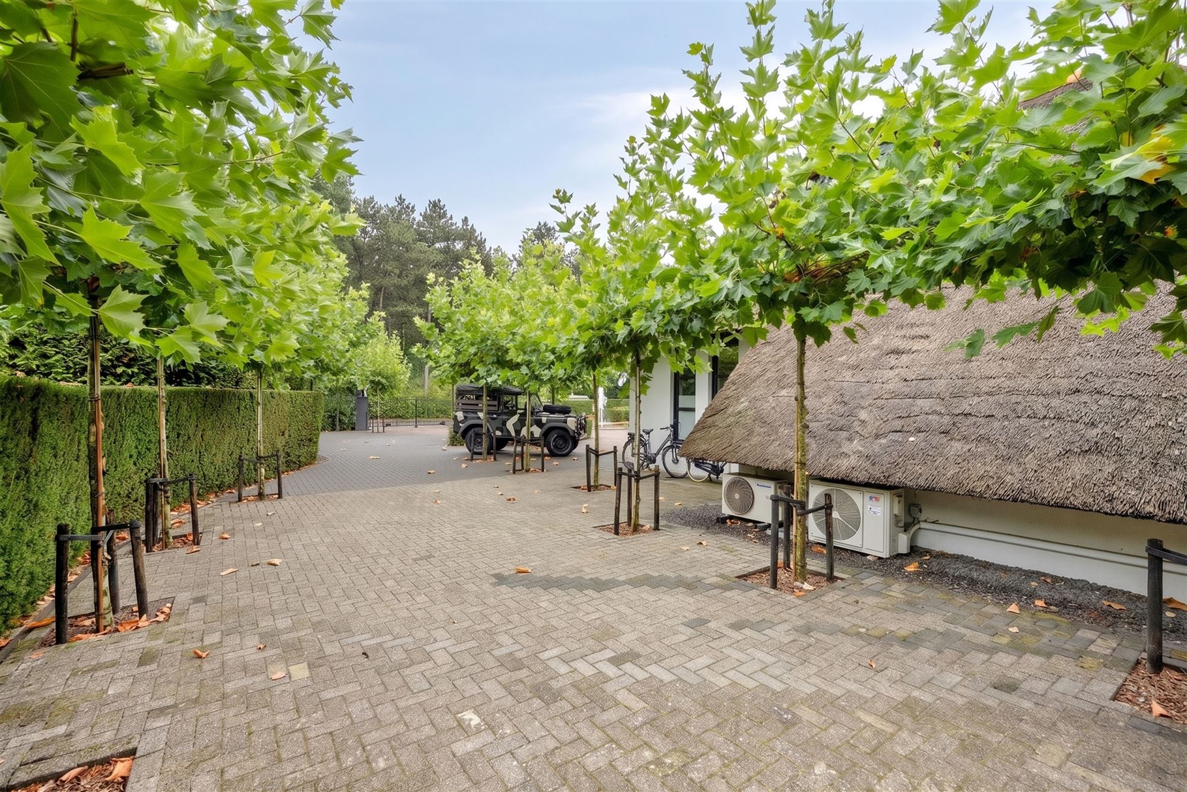
At the front, you’ll immediately notice the attractive facade and the surrounding ponds and fountains. There’s also plenty of space to park several cars.
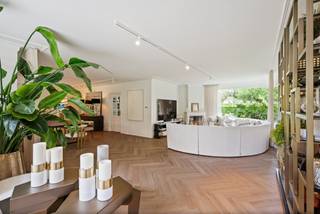
Once inside, you’ll be amazed by the impressive marble staircase with glass doors leading to the living area. This space is practically laid out into several cozy seating areas and a dining room, all featuring fireplaces. In the fully equipped kitchen-diner, you can certainly show off your culinary skills. The pantry is a convenient addition. Next, we pass a guest bathroom, a master bedroom with plenty of built-in closets and walk-in closets, and a bathroom with all the amenities—perfect for enjoying your daily pampering routine. Next is a studio with a living area, bathroom, walk-in closet, storage room, an additional kitchen, and a living room and toilet—ideal for a family member living on-site or staff. Upstairs, there are 4 more bedrooms with bathrooms, walk-in closets, 2 balconies, and a living room. With all these spaces, it almost feels like a multi-house. Perfect for a newly formed extended family—because that’s certainly a possibility, too. In the backyard, you won’t know where to look first: a sunroom floating above the pond, a Zen-style trailer, a fitness and hobby building, a hot tub, a covered patio, and a sandy beach with an above-ground pool. There’s even a paintball field, and the horse stable is, of course, for stabling horses or other animals. Air conditioning is available throughout, and there’s also underfloor heating. In short, this property is definitely worth a visit to see it all for yourself.
EPC label C
Financial
Building
Terrain
Layout
Comfort
Energy
Urban planning
Media & downloads
Location
Tisselrietweg 49, 3910 Pelt1.695.000 EUR
Tisselrietweg 49
3910 Pelt
Is this feasible for you?
Quickly check your feasibility
Strengthen your offer with a feasibility certificate
Feeling confident? Request your personal feasibility certificate from KBC, include it with your offer and show the seller that your offer is financially sound. This way, you can stay one step ahead of other house hunters.
Calculate your personalised home credit
Every situation is different. Simulate yours in detail, with no obligation, and find out straight away whether you qualify for a personal feasibility certificate from KBC.
Also interesting for you

House for sale
€ 1.595.000
House for sale
€ 1.550.000

House for sale
€ 1.295.000