House for sale in Pelt with 4 bedrooms
€1,295,000
Is this feasible for you?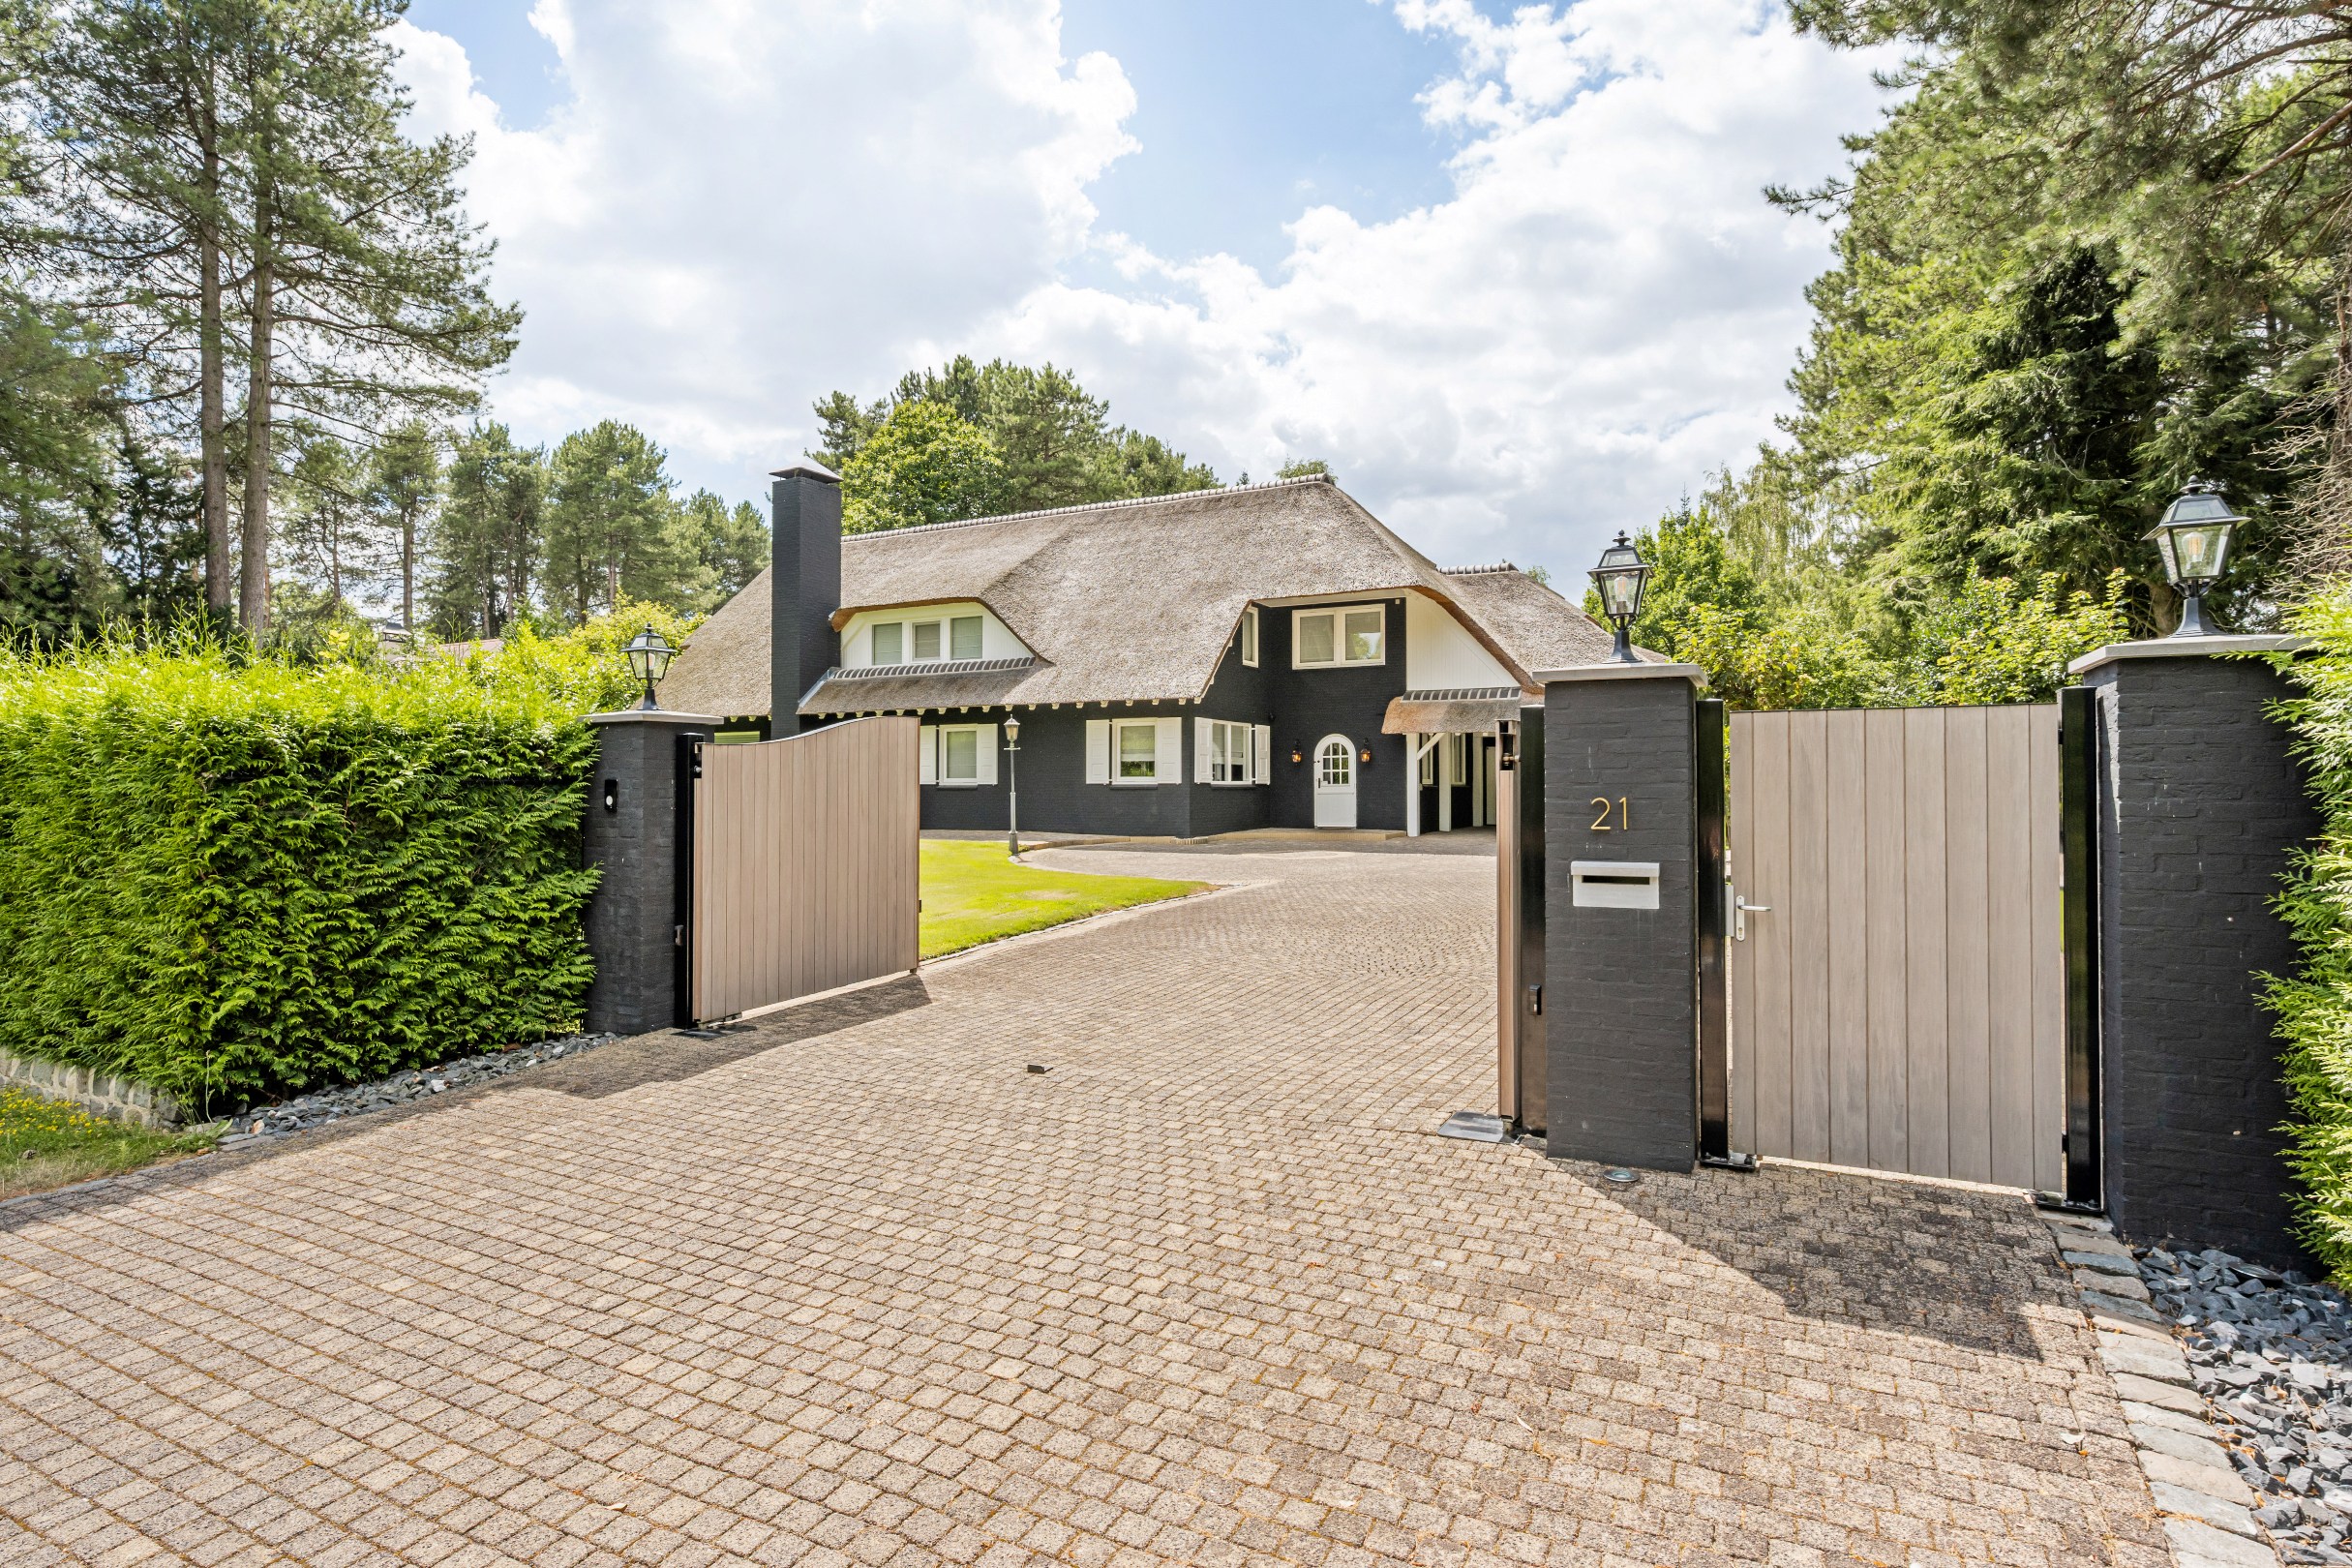
371
2.263
4
2
Description
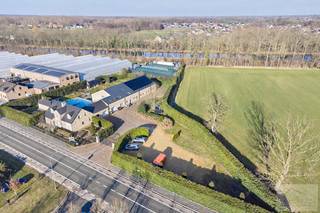
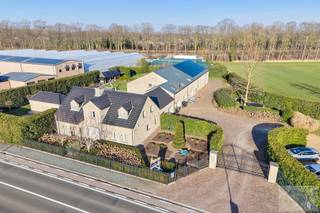
Luxury villa with 4 bedrooms on a plot of 2,263 m² in Pelt
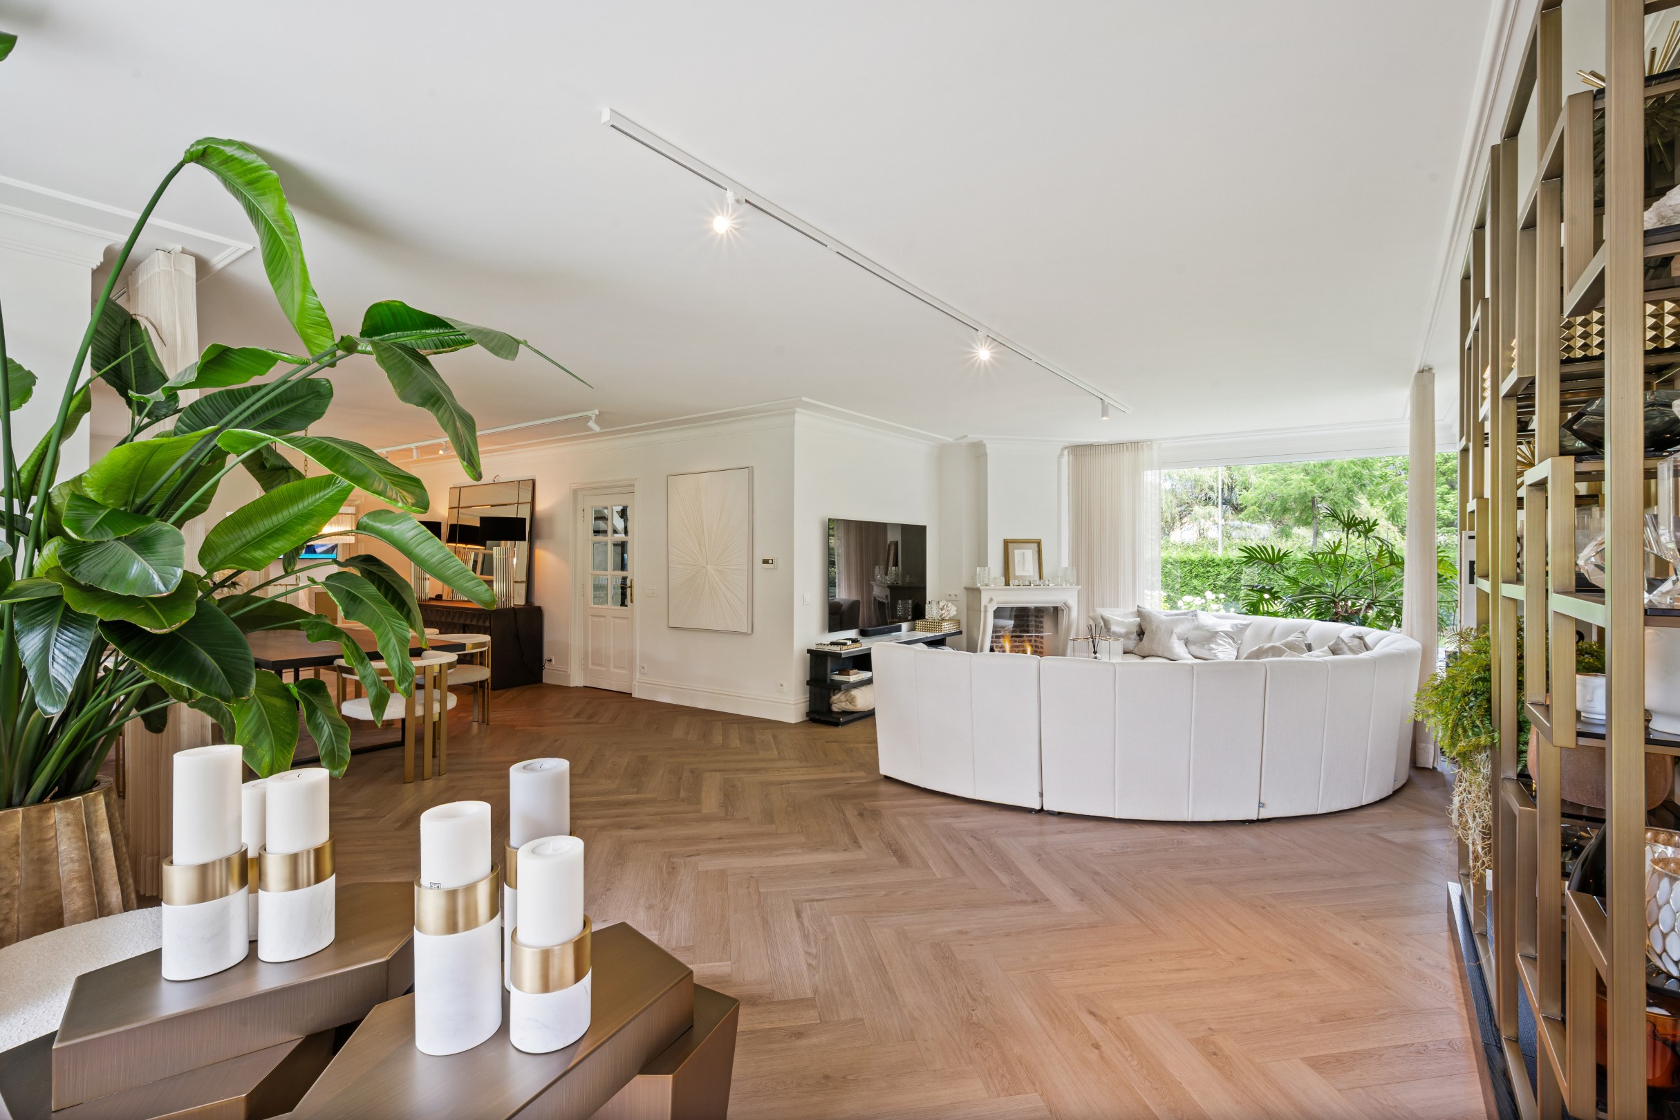
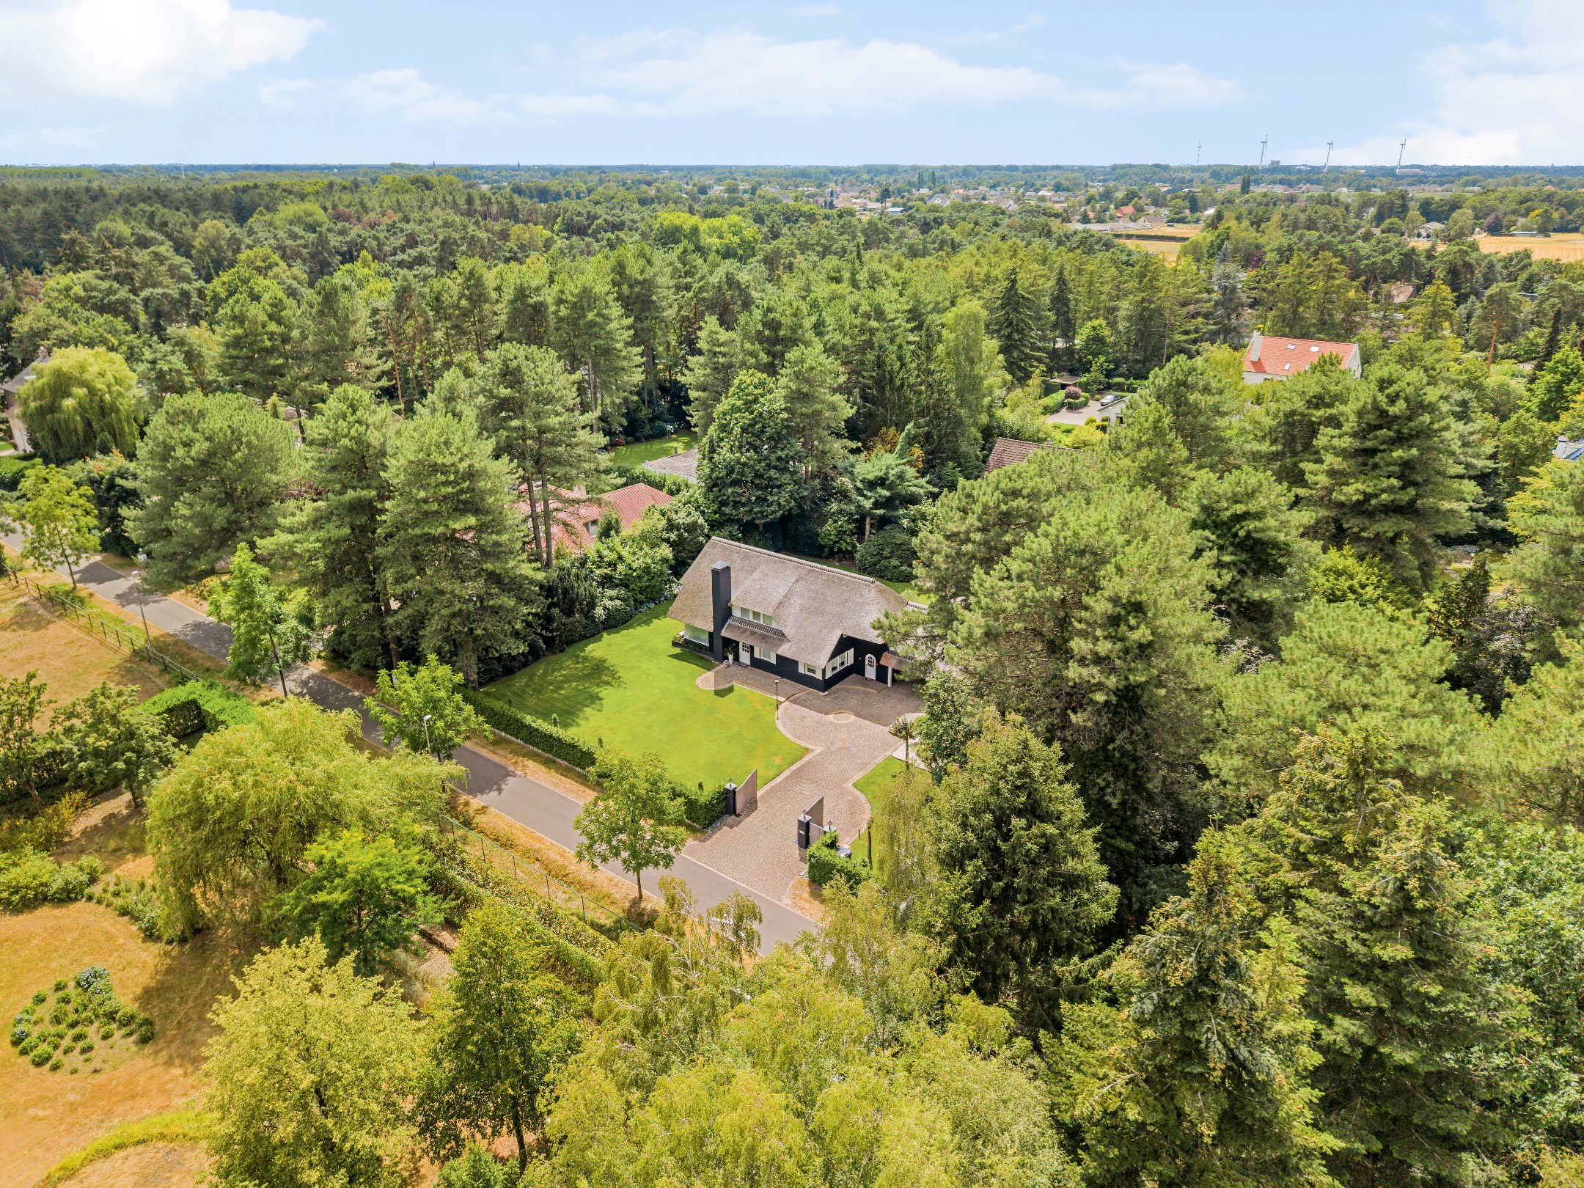
Beautiful luxury villa on a plot of 2,263 m² with a beautifully landscaped garden located in a residential and wooded area in Neerpelt-Pelt (Grote Heide). Spacious entrance hall with guest toilet, spacious living room, beautiful country-style kitchen with practical utility room, double carport, and double detached garage with storage space behind. On the 1st floor master bedroom, luxury bathroom, 3 additional bedrooms, 2nd bathroom, and 2 separate dressing rooms.
Spacious attic and basement available.
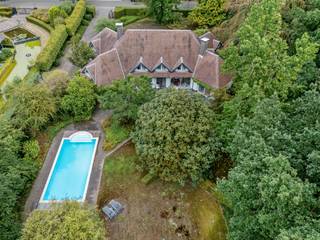
Beautifully landscaped garden with both open and covered terraces and wellness area (already equipped with a shower).
Ground floor:
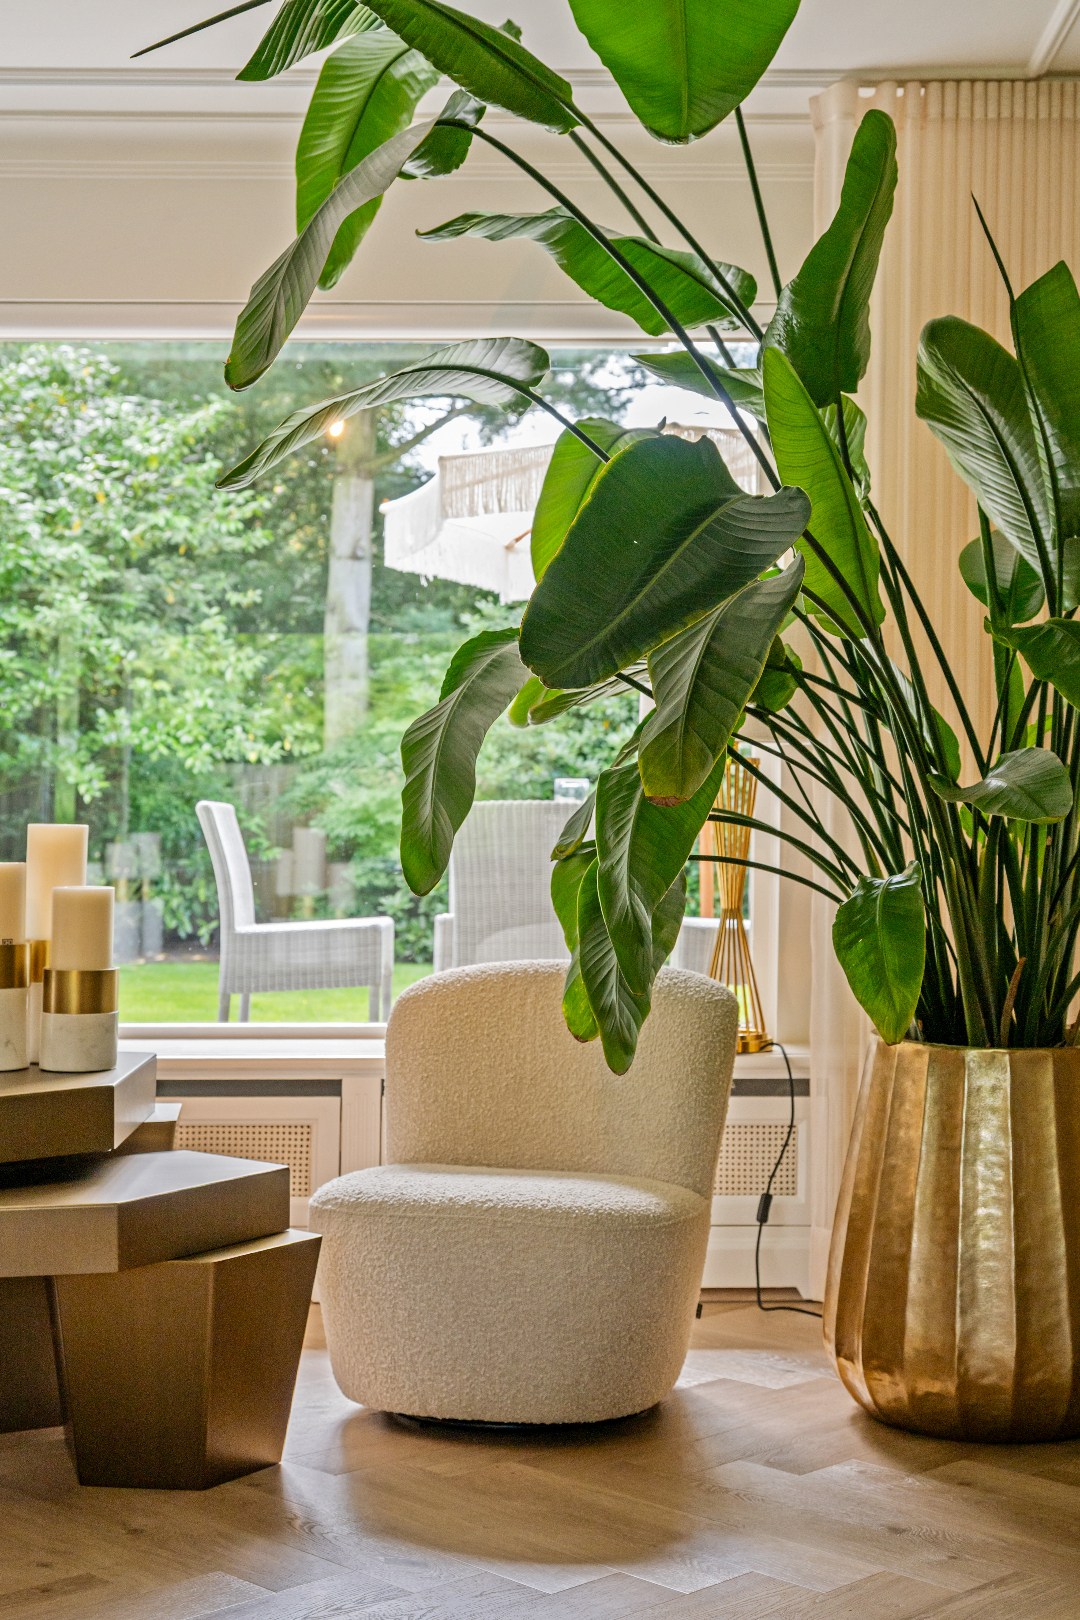
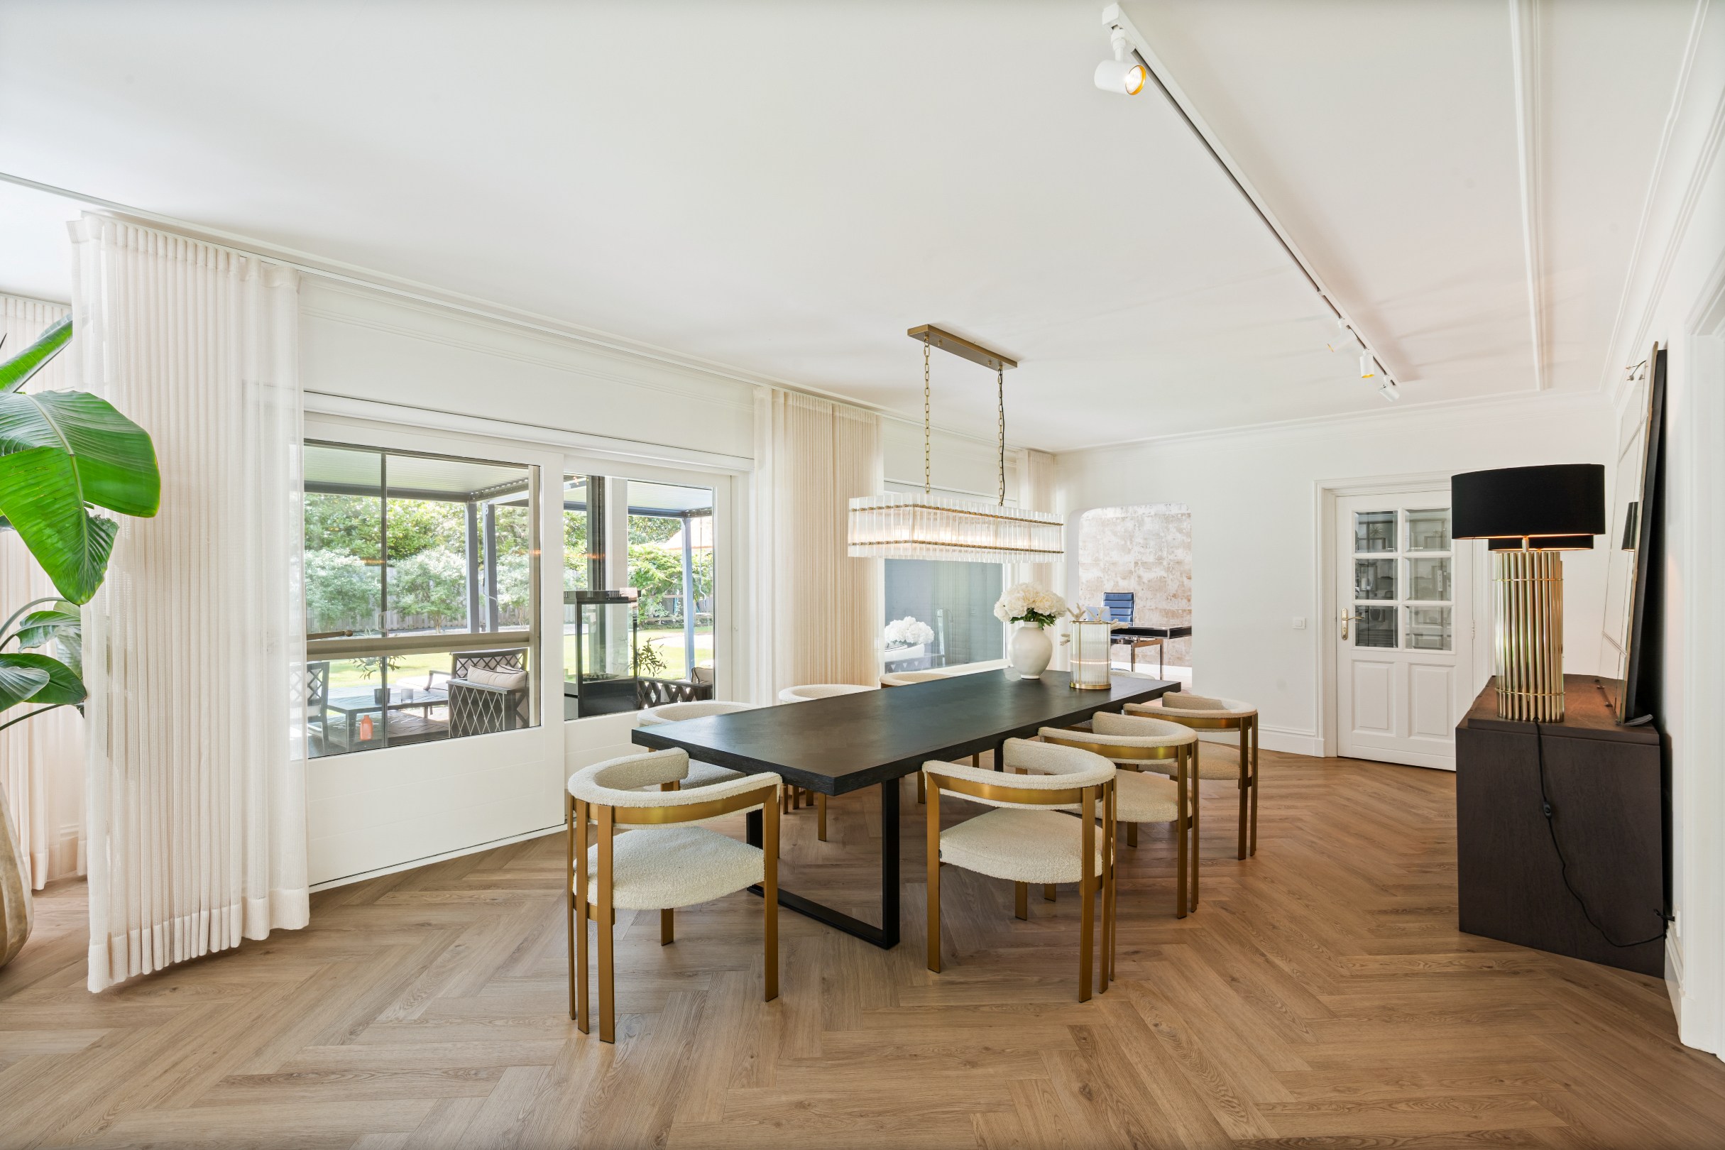
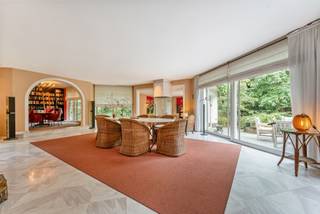
The beautiful entrance hall with guest toilet provides access to the kitchen on one side and the spacious T-shaped living room with a cozy gas fireplace and plenty of natural light on the other. The living room is divided into a dining area, sitting area, and separate office area. Adjacent to the living area, we find the luxurious kitchen equipped with all built-in appliances: wine fridge, large fridge + freezer, dishwasher, combi-oven, induction hob, Quooker. Practical utility room/laundry room adjacent to the kitchen. The large windows at the rear of the house offer a beautiful view of the garden with a lovely covered terrace.
First floor:
On the first floor, there is the master bedroom with custom-made closets and an en-suite bathroom with a bathtub, shower, double sink, and toilet. There are also 3 additional bedrooms, a 2nd bathroom (sink, toilet, and shower), and plenty of custom-made closets and storage space on this floor. There is also a hatch to the spacious attic on the landing.
Garden:
Beautifully landscaped low-maintenance garden with a covered terrace. Double garage with a front carport and rear garden storage. This building also includes a space for wellness (shower already present).
Extremely stylish overall!
Particularities:
- Renovation in 2021
- Fully fenced plot with automatic gate at the front
- Alarm system
- 16 solar panels present (still need to be connected) - energy label B when these 16 solar panels + 5 extra panels are connected
- Air conditioning in the living room
- Luxury and high-quality materials used
- Gas central heating
- Plenty of storage space throughout the house
- Basement and attic
- Groundwater well (at 7m) available for garden irrigation
EPC 232 kWh/m² (label C)
Spacious attic and basement available.
Beautifully landscaped garden with both open and covered terraces and wellness area (already equipped with a shower).
Ground floor:
The beautiful entrance hall with guest toilet provides access to the kitchen on one side and the spacious T-shaped living room with a cozy gas fireplace and plenty of natural light on the other. The living room is divided into a dining area, sitting area, and separate office area. Adjacent to the living area, we find the luxurious kitchen equipped with all built-in appliances: wine fridge, large fridge + freezer, dishwasher, combi-oven, induction hob, Quooker. Practical utility room/laundry room adjacent to the kitchen. The large windows at the rear of the house offer a beautiful view of the garden with a lovely covered terrace.
First floor:
On the first floor, there is the master bedroom with custom-made closets and an en-suite bathroom with a bathtub, shower, double sink, and toilet. There are also 3 additional bedrooms, a 2nd bathroom (sink, toilet, and shower), and plenty of custom-made closets and storage space on this floor. There is also a hatch to the spacious attic on the landing.
Garden:
Beautifully landscaped low-maintenance garden with a covered terrace. Double garage with a front carport and rear garden storage. This building also includes a space for wellness (shower already present).
Extremely stylish overall!
Particularities:
- Renovation in 2021
- Fully fenced plot with automatic gate at the front
- Alarm system
- 16 solar panels present (still need to be connected) - energy label B when these 16 solar panels + 5 extra panels are connected
- Air conditioning in the living room
- Luxury and high-quality materials used
- Gas central heating
- Plenty of storage space throughout the house
- Basement and attic
- Groundwater well (at 7m) available for garden irrigation
EPC 232 kWh/m² (label C)
Financial
Property tax
2.143,02 €
Cadastral income
2.350 €
Indexed. cadastral income
5.144 €
Building
Type of property
House
Subtype
Extraordinary villa
Surface
371 m²
Terrain
Plot size
2.263 m²
Most recent urban destination
Residential park
Orientation garden
Southwest
Layout
Number of bedrooms
4
Number of bathrooms
2
Kitchen
Yes
Comfort
Air conditioning
Yes
Alarm
Yes
Shutters
Yes
Energy
EPC score (kWh/(m² years))
232
EPC label
C
Unique code EPC
20260908-0003919882-RES-1
Urban planning
Summons
No judicial remedial or administrative measure imposed
Building permit
Yes
Subdivision permit
Yes
Media & downloads
Video
https://my.treedis.com/tour/bfb276ac
Location
Woudweg 21, 3910 Pelt1.295.000 EUR
Woudweg 21
3910 Pelt
Is this feasible for you?
With the expert advice of
1
Quickly check your feasibility
Minimal personal contribution
-EUR
Monthly payments
-EUR/month
With the expert advice of
2
Strengthen your offer with a feasibility certificate
Feeling confident? Request your personal feasibility certificate from KBC, include it with your offer and show the seller that your offer is financially sound. This way, you can stay one step ahead of other house hunters.
With the expert advice of
3
Calculate your personalised home credit
Every situation is different. Simulate yours in detail, with no obligation, and find out straight away whether you qualify for a personal feasibility certificate from KBC.
Also interesting for you

House for sale
€ 1.250.000
Larkendreef 34
3910 Pelt
850
2.574
9
4
B

House for sale
€ 1.175.000
Tisselrietweg 45
3910 Pelt
379
4.561
5
3
C

House for sale
€ 979.000
St. Antoniusweg 97
3910 Neerpelt
550
5.100
4
3
B