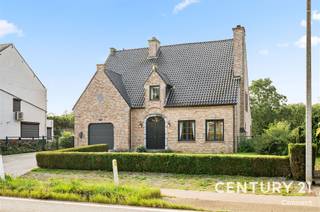
Villa for sale in Scherpenheuvel-Zichem with 4 bedrooms
Villa | House
€1,195,000
Is this feasible for you?Unknown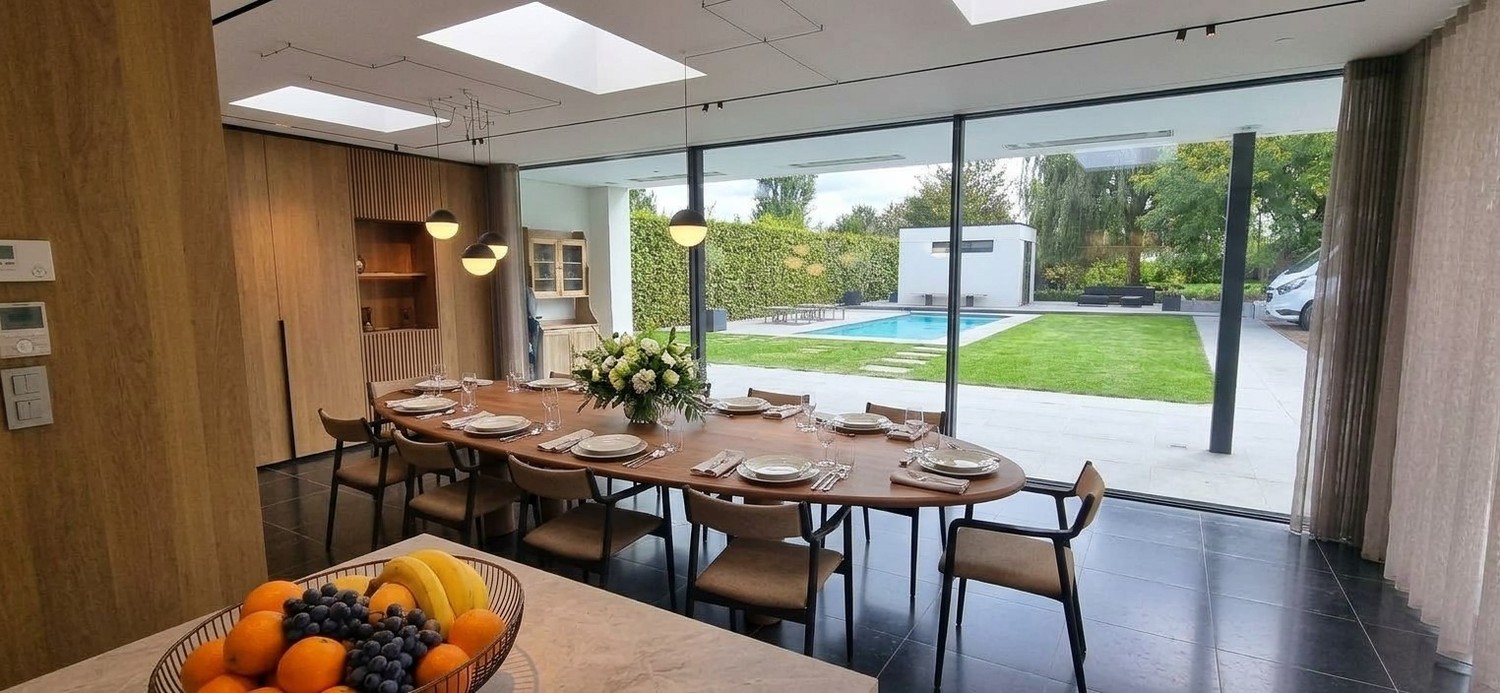
345 m²
4.158 m²
4
1
Garage / Parking space
Description
TOP-CLASS, quiet location, swimming pool, lovely grounds covering 4,200 m2 (or more)
* between DIEST and AARSCHOT
* E314 slip road at BEKKEVOORT or TIELT-WINGE, 7 minutes away
------------------------------------------------------------------- ---------------------
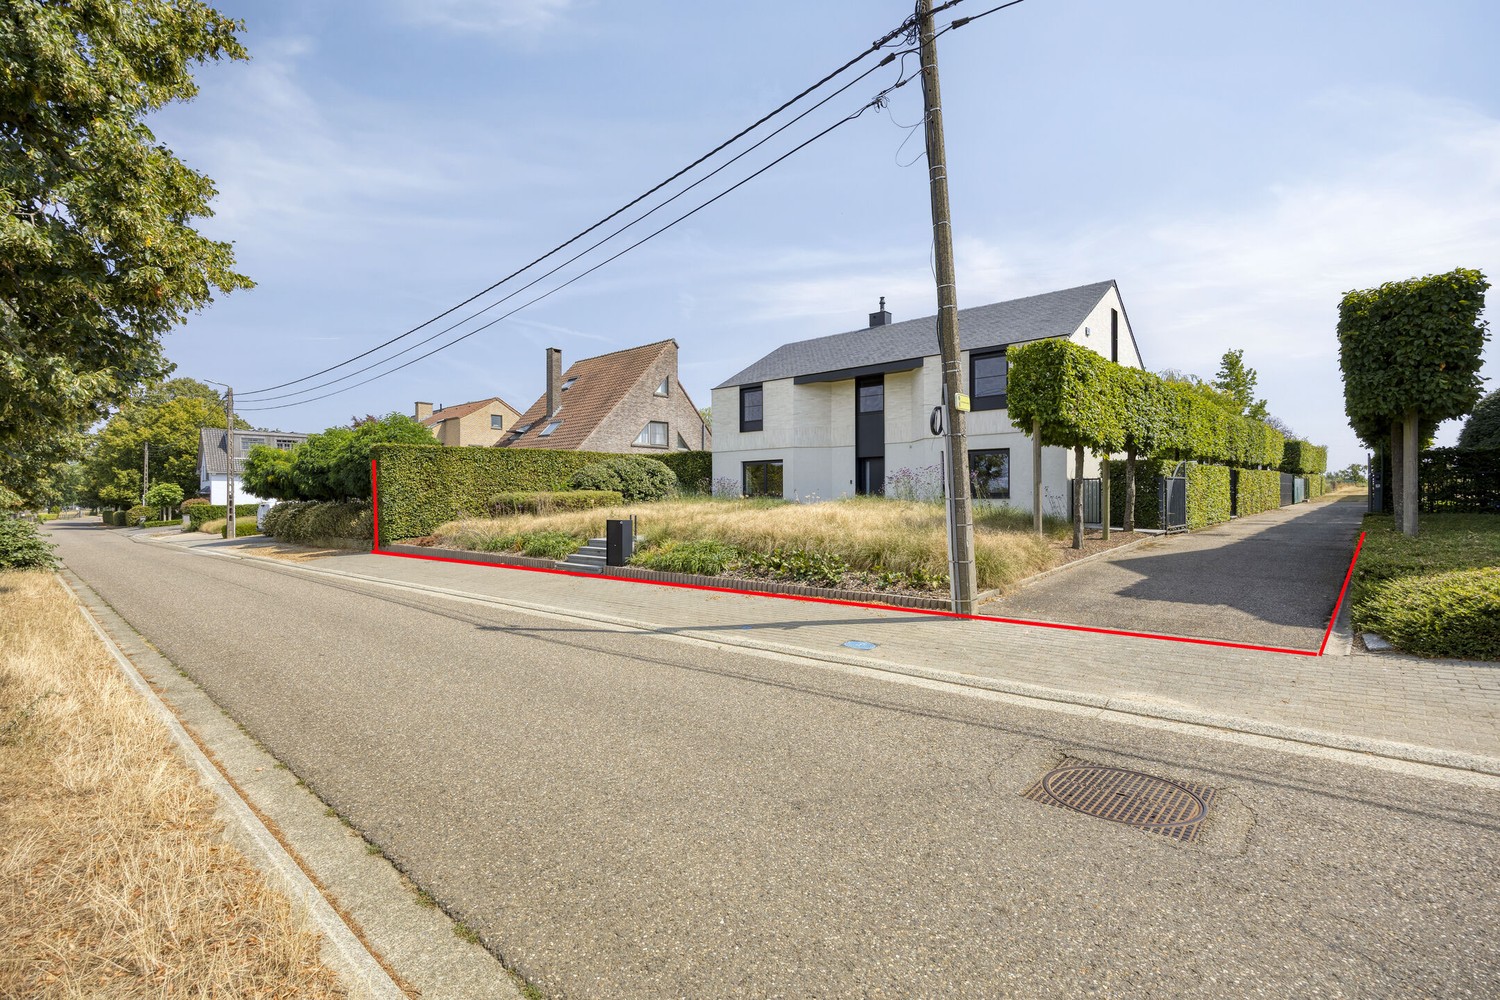
* quiet little street
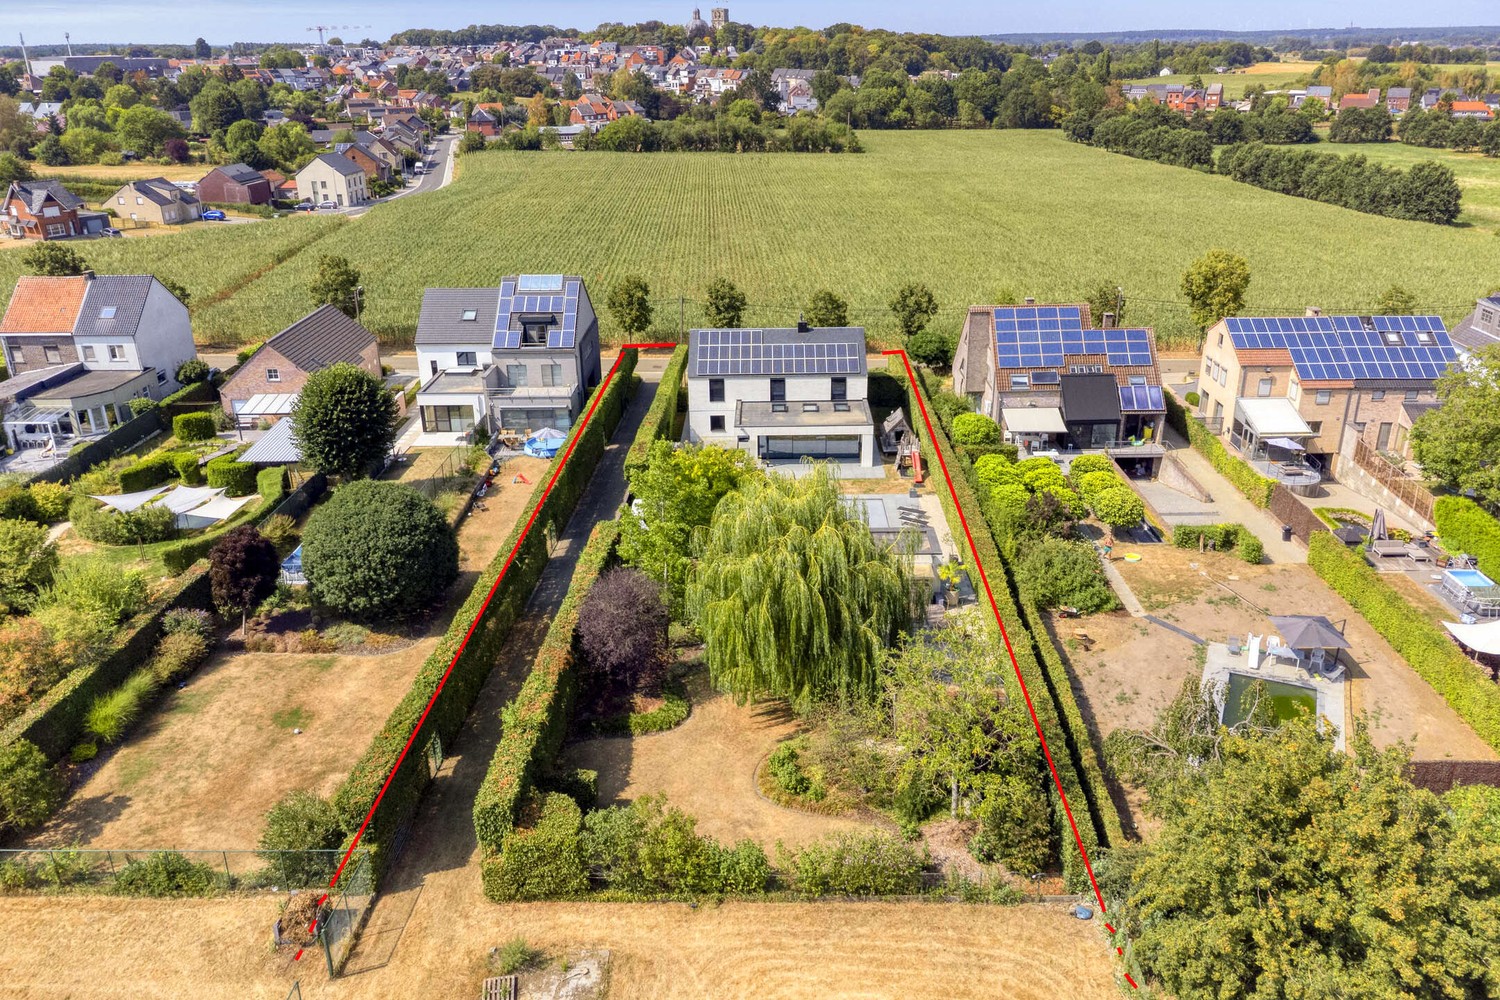
* permanent VIEW of the basilica and agricultural area (front and rear)
-------------------------------------------------------------- -------------------------
* Built in 1994, but completely renovated / refurbished in 2022
* 345 m² living space + 105 m² usable cellars
* finished to a TOP-CLASS standard
---------------------------------------------------------------------------------------
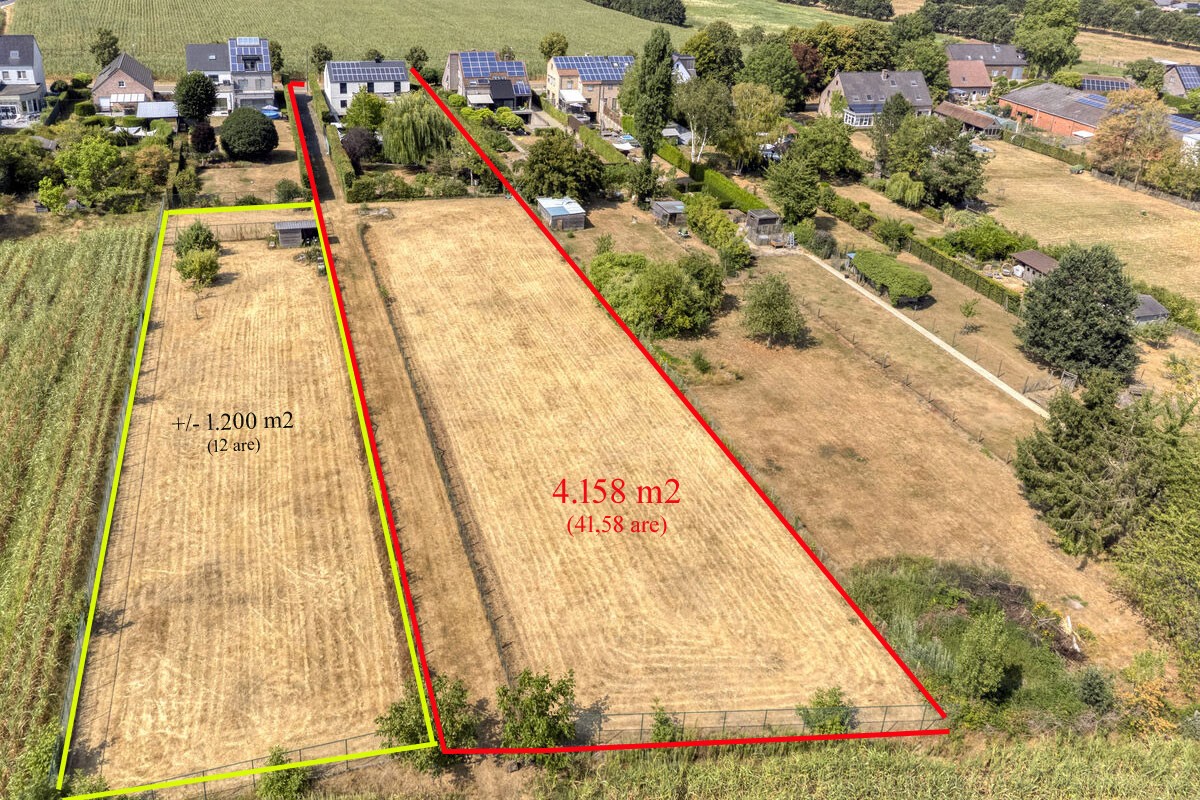
* total plot area 4,158 m² (41.58 are)
* adjacent plot 1,200 m² (12 are), also available for sale if required
* at the rear, bordering agricultural land
(no other dwellings permitted)
--------------------------------------------------------------------------------------
GROUND FLOOR:
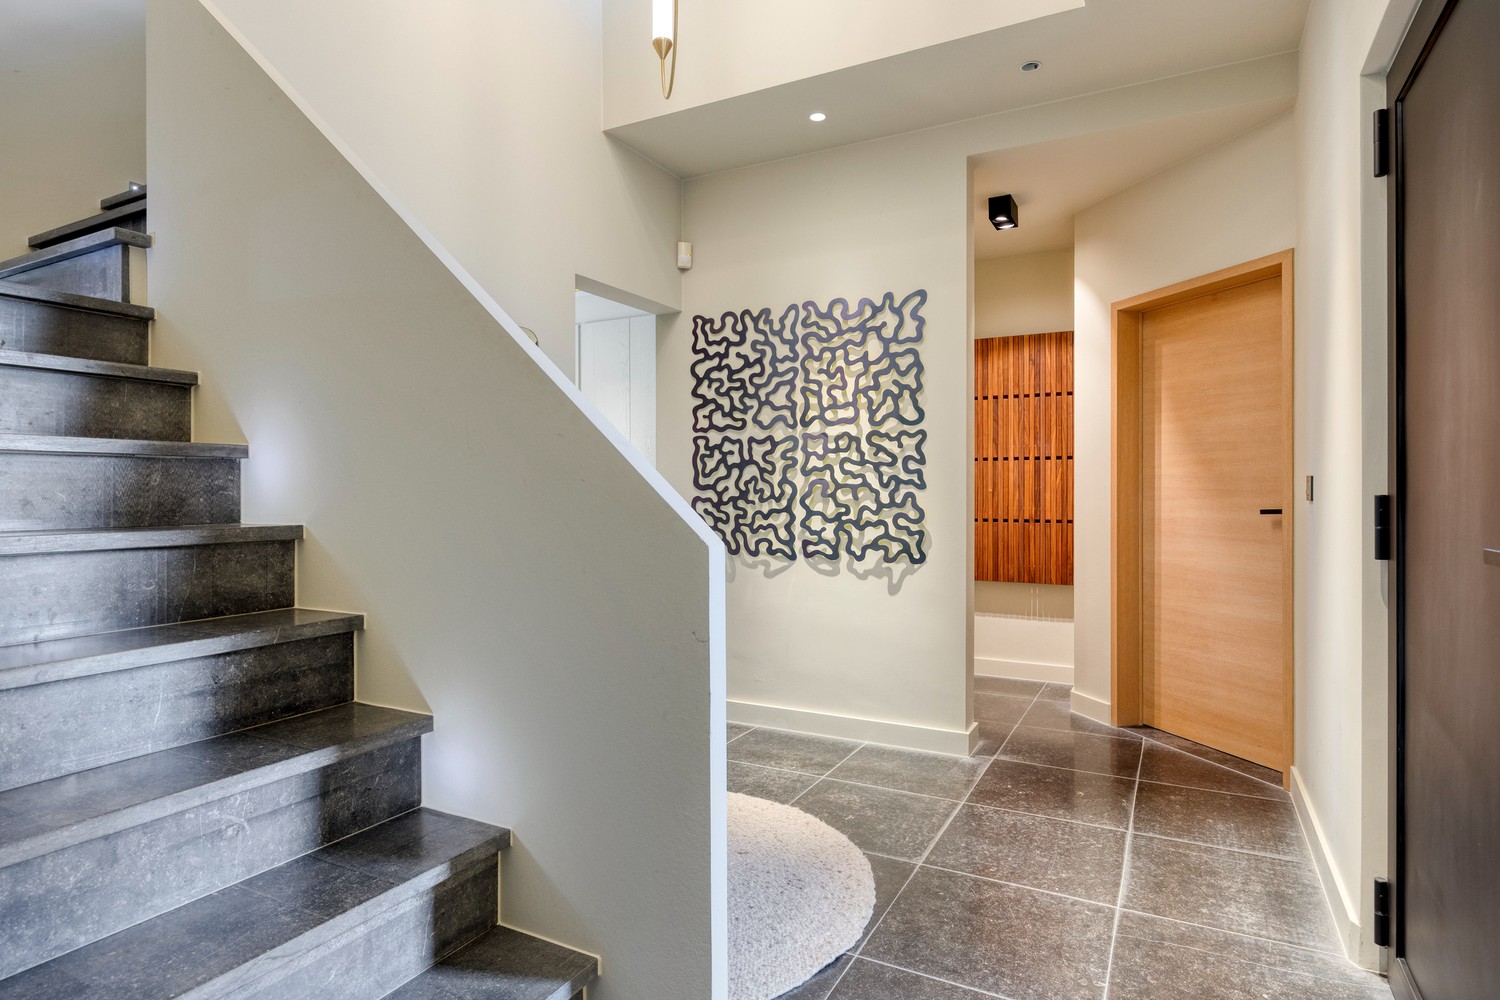
* beautiful entrance hall (blue bluestone flooring)
* toilet
* OFFICE or room
* very pleasant LIVING ROOM (38 m²) with gas fire
* cosy DINING ROOM (30 m²) opening onto a large covered sun terrace
(windows slide fully open)
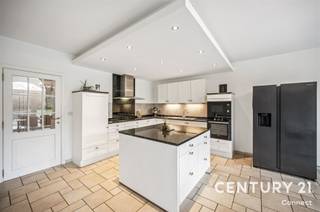
* top-of-the-range KITCHEN (Miele appliances, Flos lighting, etc.) (17 m²)
* large utility room / laundry room
------------------------------------------------------------------------------------
1st FLOOR:
* 4 large BEDROOMS (parquet flooring)
* bathroom
------------------------------------------------------------------------------------
ATTIC:
* fully fitted out, accessed via a fixed staircase
* potential for additional rooms, bathroom, hobby room, etc.
-------------------------------------------------------------------------------------
BASEMENT:
* 105 m² of usable basement space:
--- 2-car garage
--- wine cellar
--- hobby rooms
--- ......
-------------------------------------------------------------------------------------
* pleasant south-facing TERRACE
--- partially covered, adjoining the dining room
--- infrared heating
* lovely SWIMMING POOL (3.20 x 8.80 m)
--- independent heating (heat pump)
--- roller shutter with solar-powered slats, underwater lighting, counter-current system, etc.
* pool house (with toilet, shower, ...)
* Finnish SAUNA and JACUZZI
* beautifully landscaped GARDEN
--- various sunny and shaded spots
--- water feature
--- fully fenced
--- MEADOW at the rear (direct access to footpath)
---------------------------------------------------------------------------
MISCELLANEOUS:
* heating: new heat pump (2026) (underfloor heating and cooling)
* Fuel oil-fired backup system. This fuel oil-fired system is not in use and is provided solely as a backup in the event of a fault with the gas system.
EPC rating A if this system and the radiator in the cellar are removed !
* alarm
* lighting controlled via Casambi (smartphone app)
* no asbestos
--------------------------------------------------------------------------
some PLUS POINTS:
* top-class finish
* good EPC rating
* QUIET location yet quick access to the E314
* good value for money PRICE / QUALITY
---------------------- ---------------------------------------------------
* E314 slip road at BEKKEVOORT or TIELT-WINGE, 7 minutes away
------------------------------------------------------------------- ---------------------
* quiet little street
* permanent VIEW of the basilica and agricultural area (front and rear)
-------------------------------------------------------------- -------------------------
* Built in 1994, but completely renovated / refurbished in 2022
* 345 m² living space + 105 m² usable cellars
* finished to a TOP-CLASS standard
---------------------------------------------------------------------------------------
* total plot area 4,158 m² (41.58 are)
* adjacent plot 1,200 m² (12 are), also available for sale if required
* at the rear, bordering agricultural land
(no other dwellings permitted)
--------------------------------------------------------------------------------------
GROUND FLOOR:
* beautiful entrance hall (blue bluestone flooring)
* toilet
* OFFICE or room
* very pleasant LIVING ROOM (38 m²) with gas fire
* cosy DINING ROOM (30 m²) opening onto a large covered sun terrace
(windows slide fully open)
* top-of-the-range KITCHEN (Miele appliances, Flos lighting, etc.) (17 m²)
* large utility room / laundry room
------------------------------------------------------------------------------------
1st FLOOR:
* 4 large BEDROOMS (parquet flooring)
* bathroom
------------------------------------------------------------------------------------
ATTIC:
* fully fitted out, accessed via a fixed staircase
* potential for additional rooms, bathroom, hobby room, etc.
-------------------------------------------------------------------------------------
BASEMENT:
* 105 m² of usable basement space:
--- 2-car garage
--- wine cellar
--- hobby rooms
--- ......
-------------------------------------------------------------------------------------
* pleasant south-facing TERRACE
--- partially covered, adjoining the dining room
--- infrared heating
* lovely SWIMMING POOL (3.20 x 8.80 m)
--- independent heating (heat pump)
--- roller shutter with solar-powered slats, underwater lighting, counter-current system, etc.
* pool house (with toilet, shower, ...)
* Finnish SAUNA and JACUZZI
* beautifully landscaped GARDEN
--- various sunny and shaded spots
--- water feature
--- fully fenced
--- MEADOW at the rear (direct access to footpath)
---------------------------------------------------------------------------
MISCELLANEOUS:
* heating: new heat pump (2026) (underfloor heating and cooling)
* Fuel oil-fired backup system. This fuel oil-fired system is not in use and is provided solely as a backup in the event of a fault with the gas system.
EPC rating A if this system and the radiator in the cellar are removed !
* alarm
* lighting controlled via Casambi (smartphone app)
* no asbestos
--------------------------------------------------------------------------
some PLUS POINTS:
* top-class finish
* good EPC rating
* QUIET location yet quick access to the E314
* good value for money PRICE / QUALITY
---------------------- ---------------------------------------------------
Financial
Cadastral income
1.698 €
Building
Type of property
House
Subtype
Villa
Surface
345 m²
Terrain
Plot size
4.158 m²
Most recent urban destination
Residential area
Orientation garden
South
Layout
Number of bedrooms
4
Surface bedrooms
15 m²; 21 m²; 17 m²; 16 m²
Number of bathrooms
1
Comfort
Lift
No
Alarm
Yes
Connection sewerage
Yes
Energy
EPC score (kWh/(m² years))
115
EPC label
B
E-level
0
Urban planning
Pre-emption right
No
G-score (building score)
A (no flood modeled)
P-score (parcel score)
A (no flood modeled)
Location
groenstraat 45, 3270 Scherpenheuvel-Zichem1.195.000 EUR
groenstraat 45
3270 Scherpenheuvel-Zichem
Is this feasible for you?
With the expert advice of
1
Quickly check your feasibility
Minimal personal contribution
-EUR
Monthly payments
-EUR/month
With the expert advice of
2
Strengthen your offer with a feasibility certificate
Feeling confident? Request your personal feasibility certificate from KBC, include it with your offer and show the seller that your offer is financially sound. This way, you can stay one step ahead of other house hunters.
With the expert advice of
3
Calculate your personalised home credit
Every situation is different. Simulate yours in detail, with no obligation, and find out straight away whether you qualify for a personal feasibility certificate from KBC.
Also interesting for you

House for sale
€ 1.335.000
Groenhoef 102
3270 Scherpenheuvel-Zichem
445 m²
5.680 m²
3
2
A

House for sale
€ 668.400
Houwaartstraat 336
3270 Scherpenheuvel
645 m²
805 m²
5
2
B

House for sale
€ 565.000
Diestsestraat 218
3270 Scherpenheuvel
414 m²
1.140 m²
4
1
B