Townhouse for sale in Brussels with 3 bedrooms
Townhouse | House
€675,000
Is this feasible for you?Unknown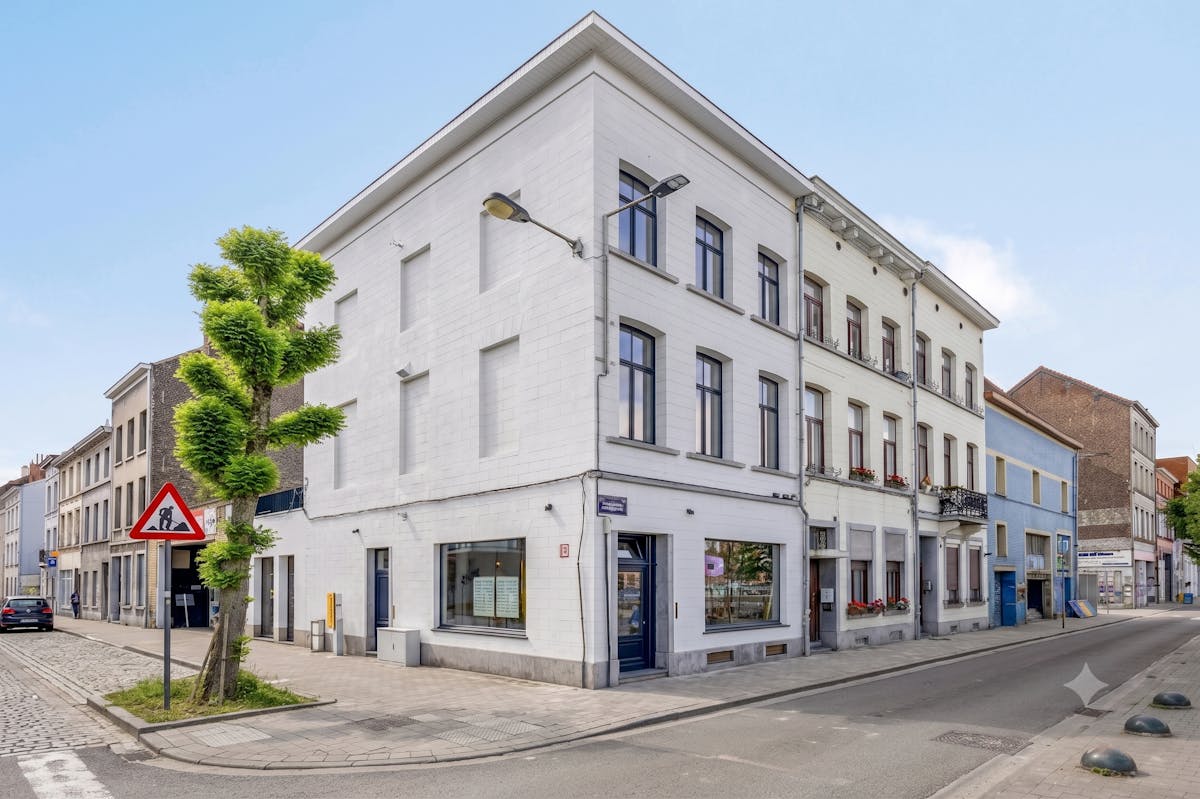
207 m²
94 m²
3
1
Garage / Parking space
Terrace
Description
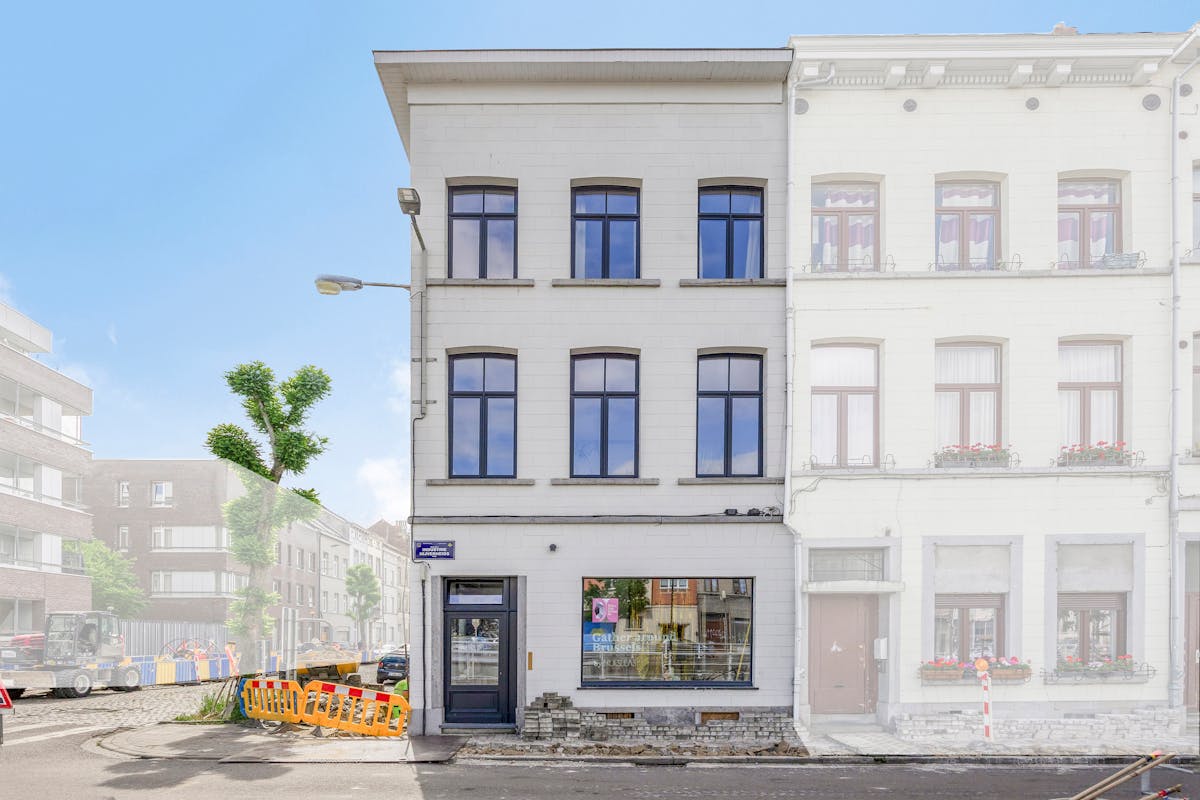
Renovated Townhouse with Commercial Space & Canal View for Sale
Commercial Space (Licensed as a Friterie)
On the ground floor, you will find a move-in ready commercial space with its own sanitary facilities and a storage basement.
Ready to use: Equipped with a professional exhaust ventilation system above the kitchen area.
Logistical convenience: The back door provides direct access to an indoor garage. It easily fits a delivery van and multiple bicycles, making unloading orders extremely easy.
Authentic Living with Modern Comfort
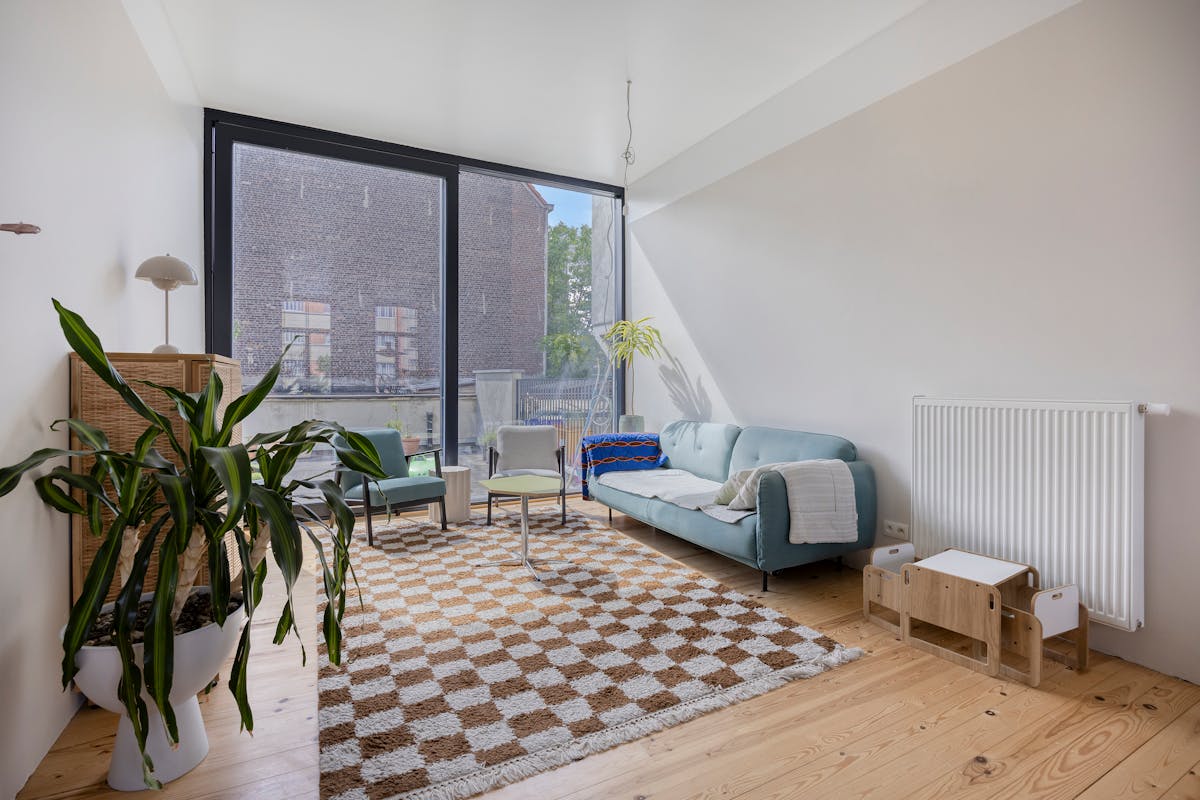
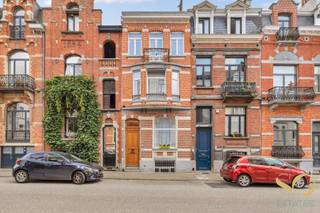
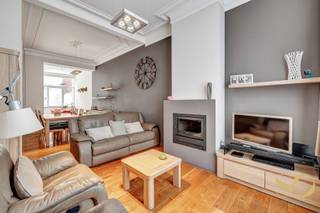
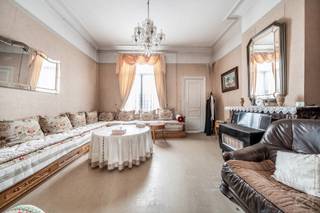
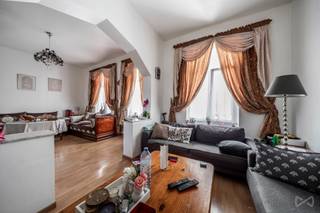
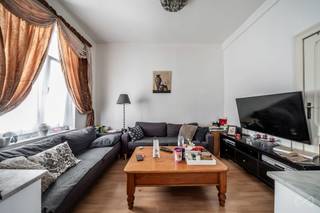
The private residence is accessible via Gosseliestraat with a separate entrance and features its own basement. This is a property for true enthusiasts: the authentic, rustic aesthetic has been preserved with warm wooden parquet floors and the original wooden staircase.
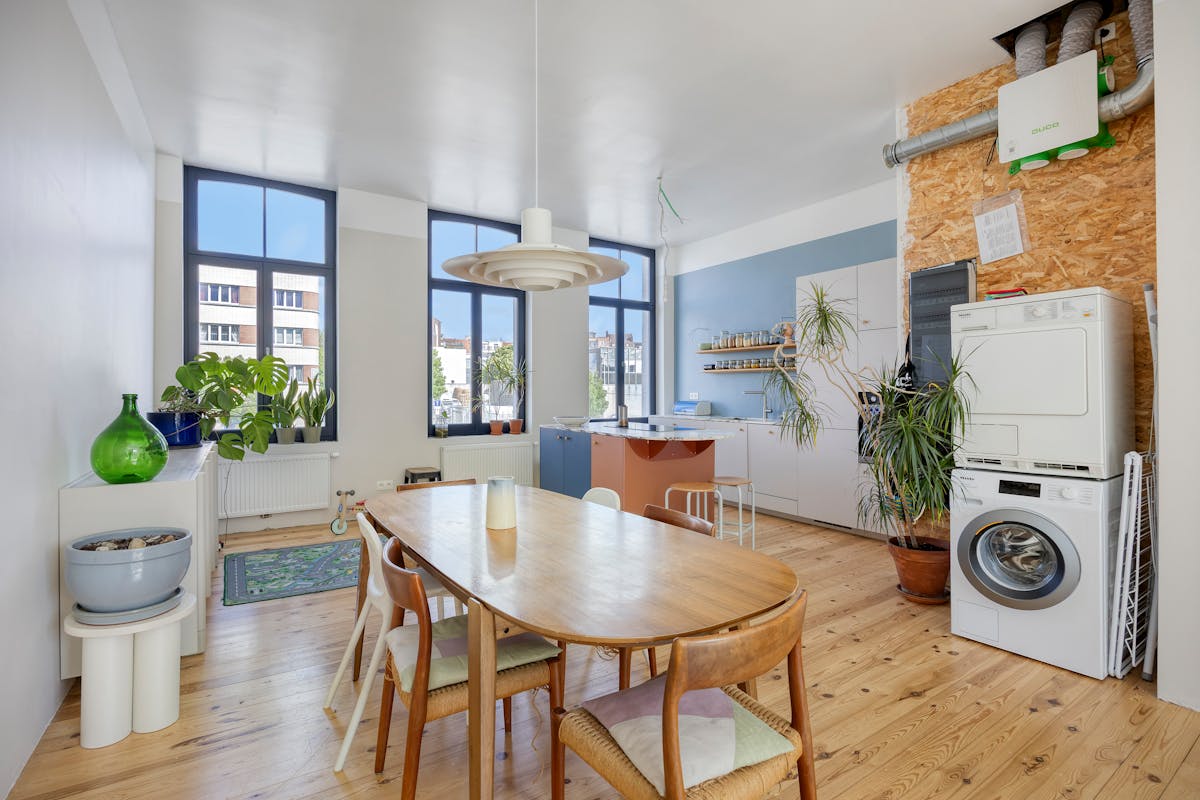
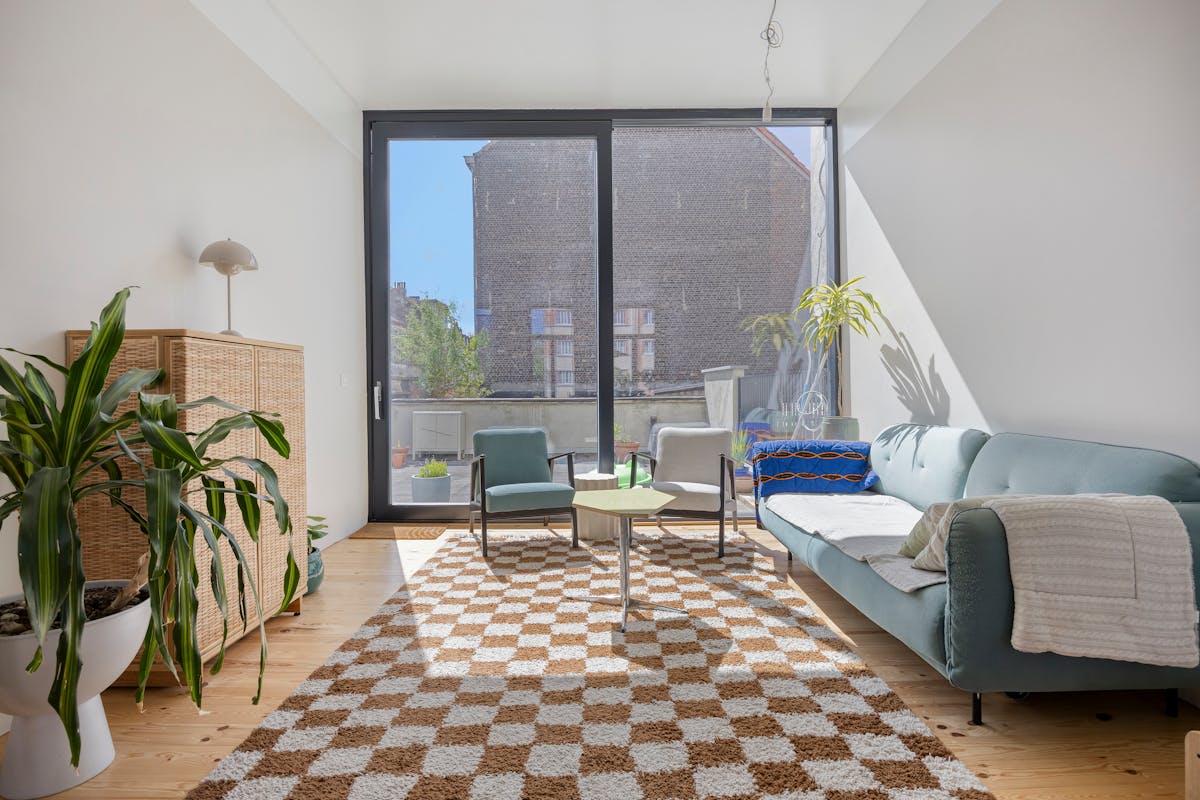
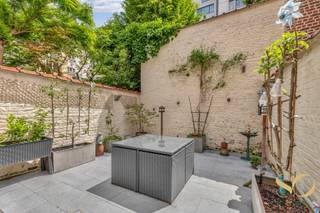
1st Floor: A modern open kitchen with beautiful canal views. The living room opens up to a fantastic sun-drenched, south-facing 30m² terrace.
2nd Floor: Two spacious bedrooms and a modern, minimalist Scandinavian bathroom.
3rd Floor: A massive multipurpose room with the possibility to create 2 extra bedrooms, a large office, or a playroom.
Ready to combine living, working, and enjoying life? Contact us today for a viewing!
Vaïk Géczy
vaik.geczy@dewaele.com
+32 456 72 15 89
On the ground floor, you will find a move-in ready commercial space with its own sanitary facilities and a storage basement.
Ready to use: Equipped with a professional exhaust ventilation system above the kitchen area.
Logistical convenience: The back door provides direct access to an indoor garage. It easily fits a delivery van and multiple bicycles, making unloading orders extremely easy.
Authentic Living with Modern Comfort
The private residence is accessible via Gosseliestraat with a separate entrance and features its own basement. This is a property for true enthusiasts: the authentic, rustic aesthetic has been preserved with warm wooden parquet floors and the original wooden staircase.
1st Floor: A modern open kitchen with beautiful canal views. The living room opens up to a fantastic sun-drenched, south-facing 30m² terrace.
2nd Floor: Two spacious bedrooms and a modern, minimalist Scandinavian bathroom.
3rd Floor: A massive multipurpose room with the possibility to create 2 extra bedrooms, a large office, or a playroom.
Ready to combine living, working, and enjoying life? Contact us today for a viewing!
Vaïk Géczy
vaik.geczy@dewaele.com
+32 456 72 15 89
Financial
Price
675.000 €
Building
Surface
207 m²
Constructed area
94 m²
State building
Good
Terrain
Plot size
94 m²
Orientation garden
South
Plot width
6 m
Location
Surroundings / neighbourhood
Town
Layout
Number of rooms
11
Number of bedrooms
3
Number of bathrooms
1
Comfort
Electricity connection
Yes
Gas connection
Yes
Connection sewerage
Yes
Energy
EPC score (kWh/(m² years))
210
EPC label
D
Unique code EPC
20260428-0000751638-01-2
Urban planning
Destination building
Private - house
Building permit
Yes
Location
Nijverheidskaai 63, 1000 Brussels675.000 EUR
Nijverheidskaai 63
1000 Brussels
Is this feasible for you?
With the expert advice of
1
Quickly check your feasibility
Minimal personal contribution
-EUR
Monthly payments
-EUR/month
With the expert advice of
2
Strengthen your offer with a feasibility certificate
Feeling confident? Request your personal feasibility certificate from KBC, include it with your offer and show the seller that your offer is financially sound. This way, you can stay one step ahead of other house hunters.
With the expert advice of
3
Calculate your personalised home credit
Every situation is different. Simulate yours in detail, with no obligation, and find out straight away whether you qualify for a personal feasibility certificate from KBC.
Also interesting for you
House for sale
€ 650.000
Rue Pletinckx 48
1000 Brussels
161 m²
65 m²
5
1
House for sale
€ 745.000
Rue le Tintoret 9
1000 Brussels
216 m²
91 m²
3
1
E
House for sale
€ 599.000
Rue de la Senne 102
1000 Brussels
462 m²
200 m²
9
3