House for sale in Brussels with 4 bedrooms
Description
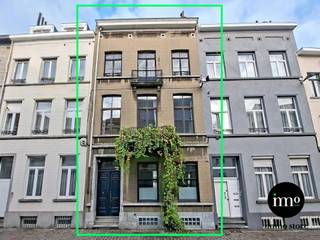
BRUSSELS, ideally located in a quiet one-way street, just 200 metres from the highly sought-after Square Marie-Louise and within walking distance of the European institutions, this elegant Brussels townhouse underwent a complete renovation in 2012 by the award-winning architecture firm Vanden Eeckhoudt-Creyf.
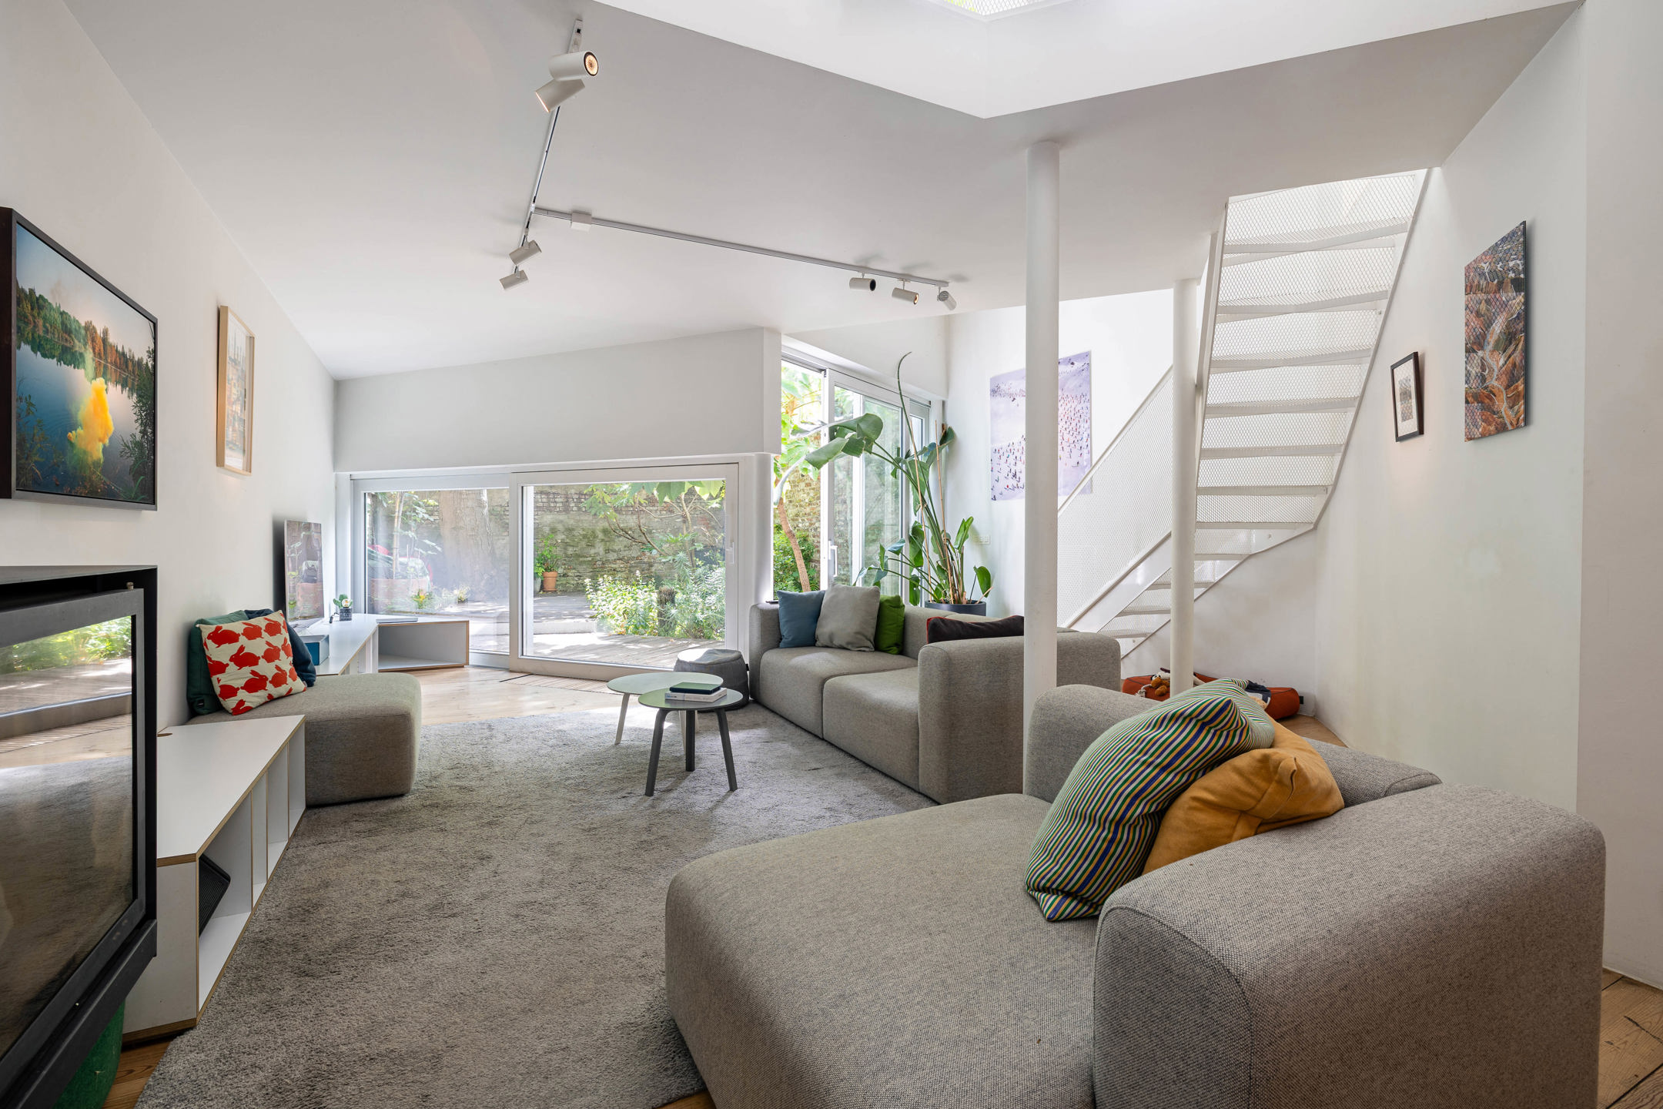
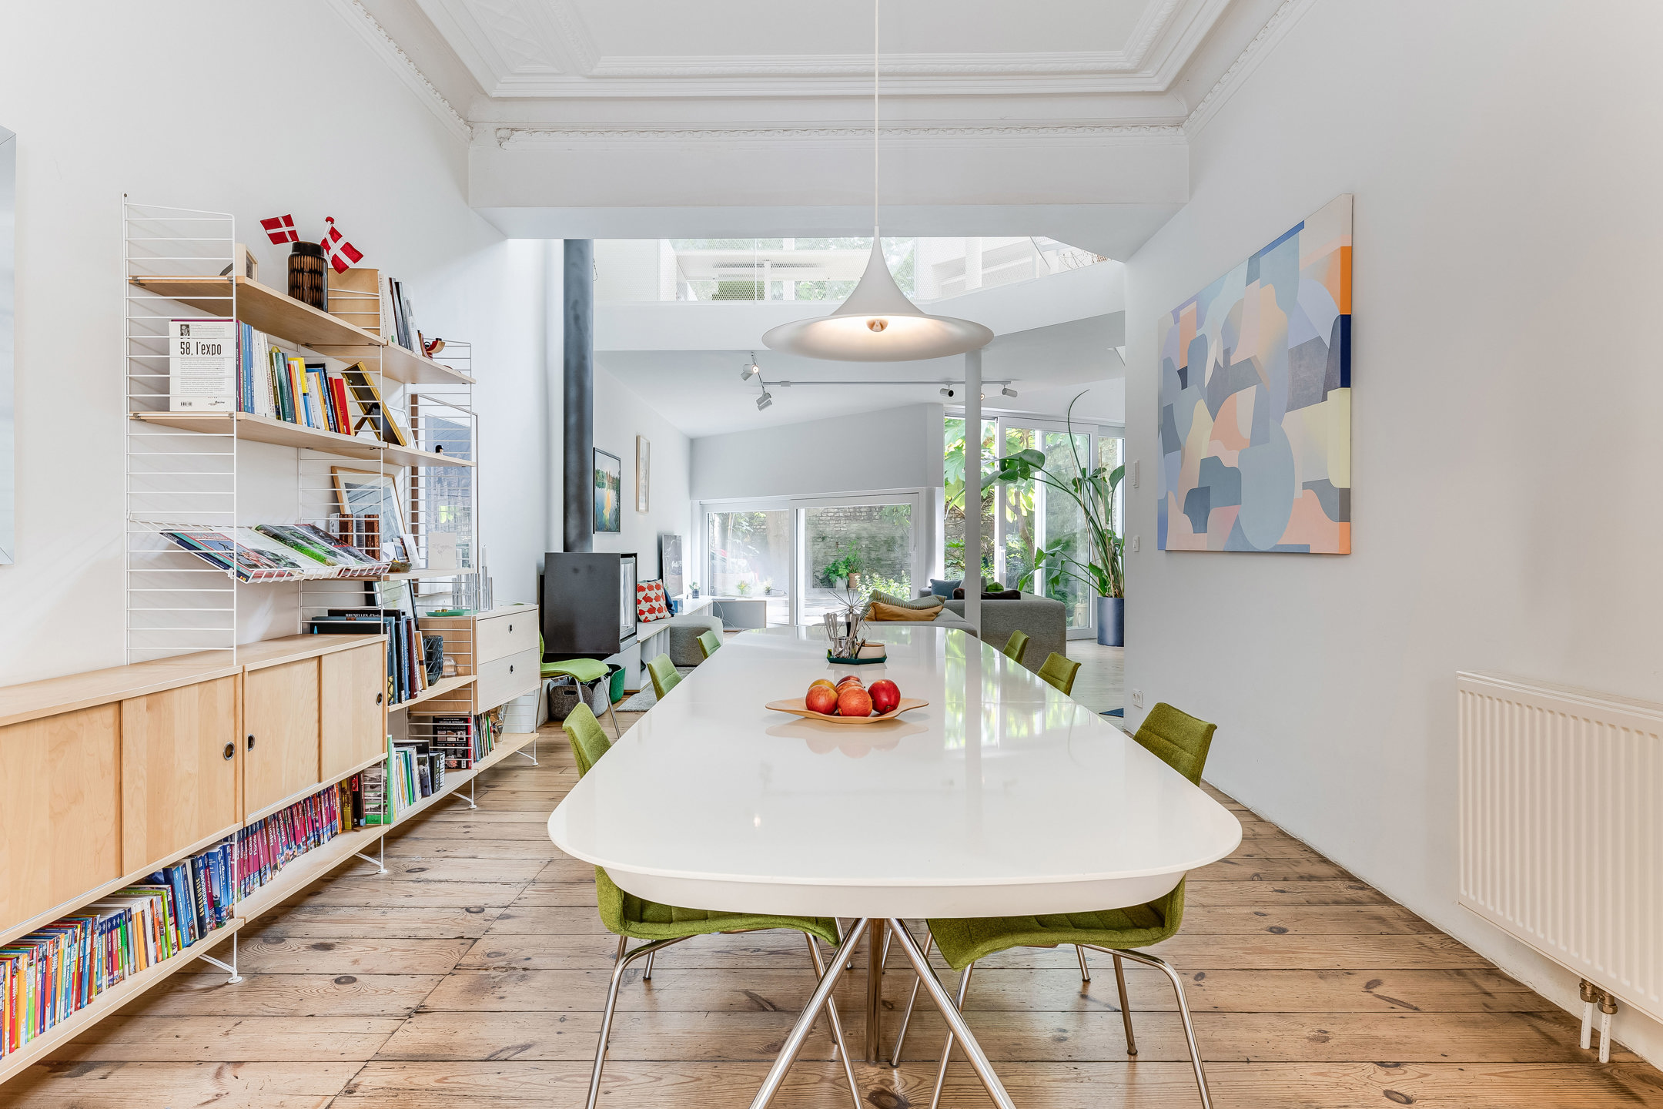
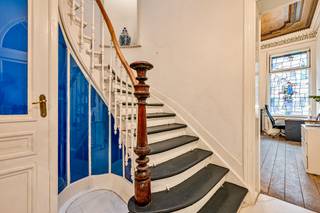
Beautifully combining original character, light-filled volumes and refined contemporary design, the property offers a rare lifestyle in the very heart of the capital. With a generous gross living area of approximately 375 m², it provides remarkable versatility, making it equally suitable as a prestigious family residence, a mixed-use property or an exceptional long-term real estate investment.
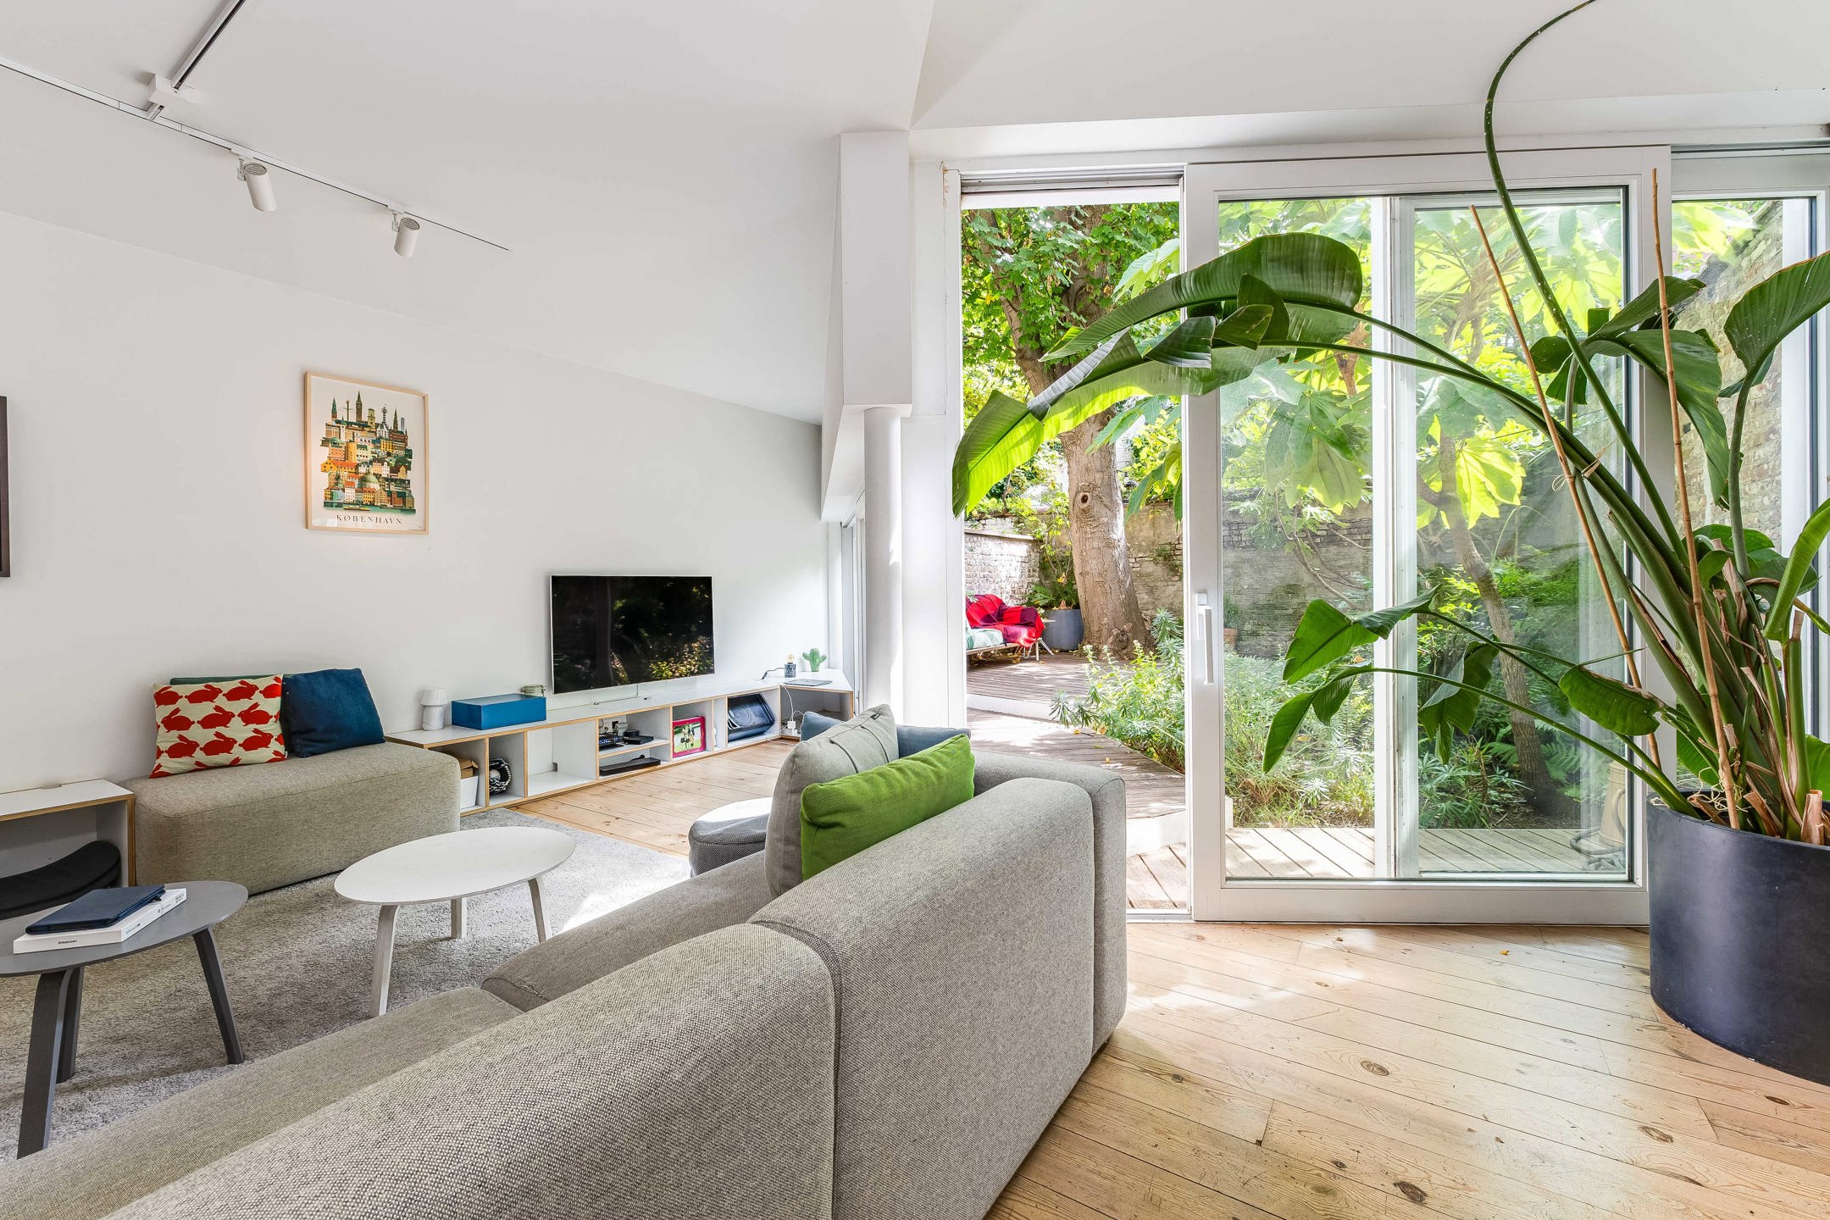
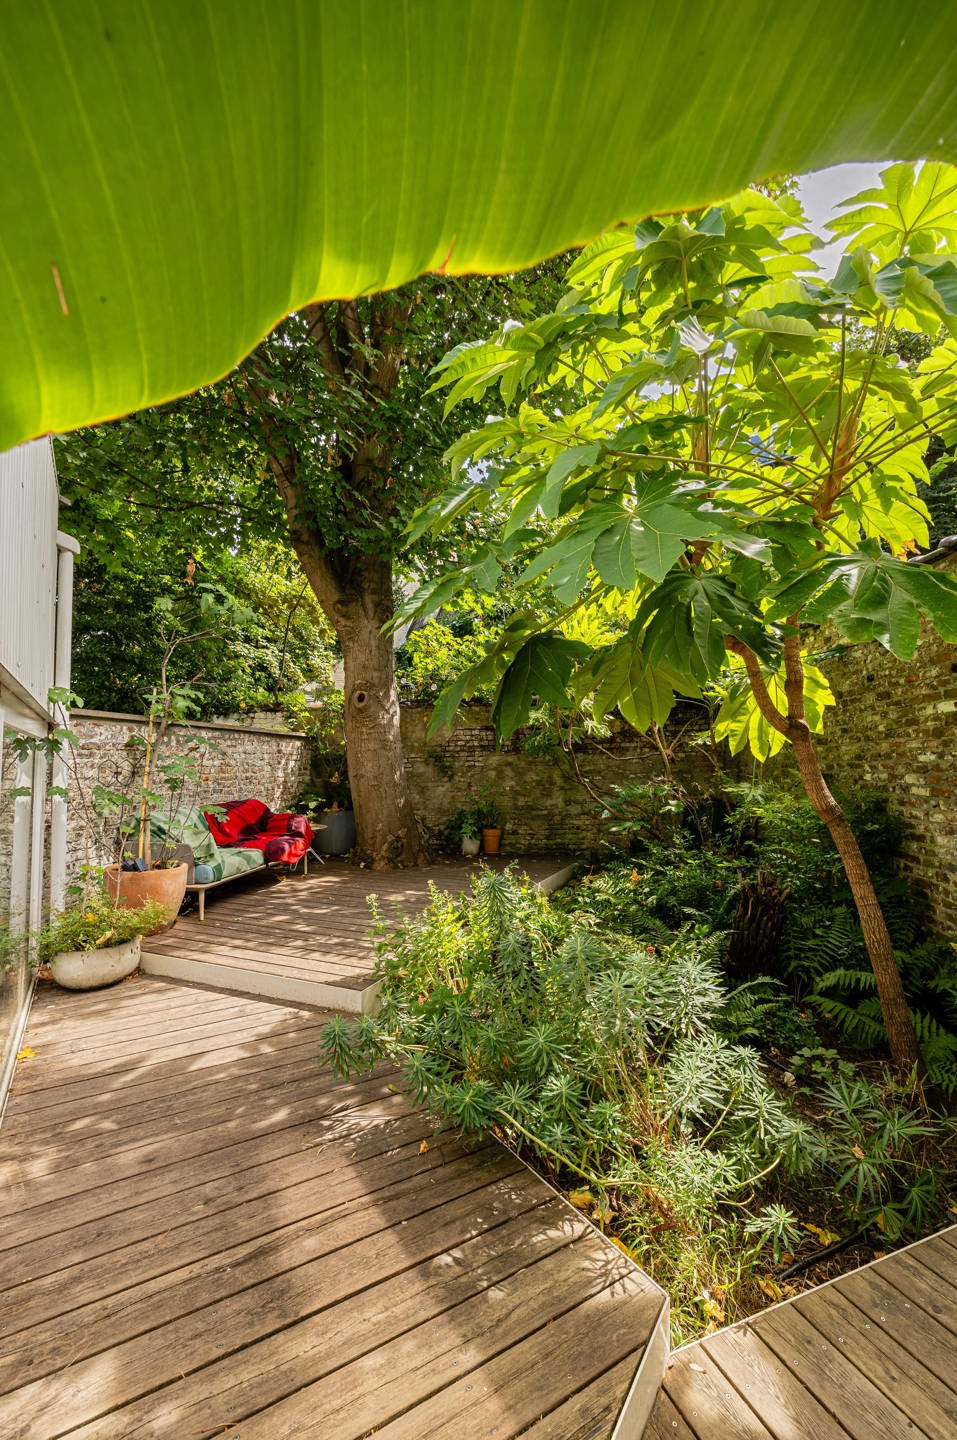
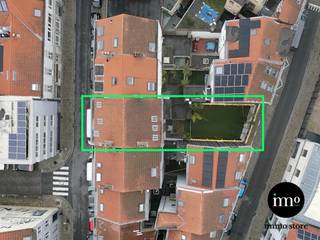
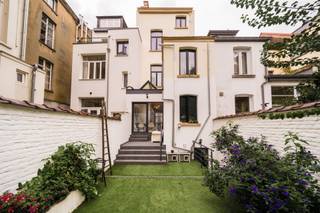
The property also benefits from approximately 65 m² of carefully landscaped private outdoor spaces, offering peaceful and secluded retreats.
In terms of comfort and performance, the house boasts a good energy rating (PEB D), a fully compliant electrical installation and impeccable overall condition, allowing for immediate occupation without additional works. An exclusive property opportunity combining high-end living, tranquillity and a strategic location in the heart of the European Quarter. Possibility to purchase privately or through a company.
Ground floor:
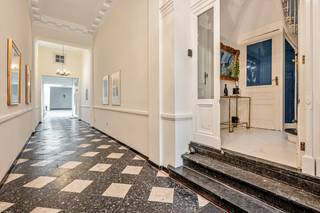
- Entrance hall
- Spacious fully equipped open-plan kitchen
- Central dining room
- Generous living room with access to the courtyard and ± 38 m² garden
- Guest toilet
First floor:
- Mezzanine level currently used as an office, with access to a terrace
- ± 34 m² master bedroom with dressing room and full bathroom including bathtub, shower, washbasins and toilet
Second floor:
- ± 19 m² bedroom with private shower room including shower, washbasin and toilet
- ± 17 m² bedroom with private shower room including shower, washbasin and toilet
Third floor: ± 60 m² studio comprising:
- Living room with access to a terrace
- Fully equipped open-plan kitchen with breakfast area
- Bathroom with separate toilet
- Bedroom on the upper level with access to a terrace
Basement: ± 18 m² laundry room - ± 17 m² storage cellar and technical cellars
Financial
Building
Terrain
Location
Layout
Comfort
Energy
Location
Rue du Berceau 19, 1000 Brussels1.200.000 EUR
Rue du Berceau 19
1000 Brussels
Is this feasible for you?
Quickly check your feasibility
Strengthen your offer with a feasibility certificate
Feeling confident? Request your personal feasibility certificate from KBC, include it with your offer and show the seller that your offer is financially sound. This way, you can stay one step ahead of other house hunters.
Calculate your personalised home credit
Every situation is different. Simulate yours in detail, with no obligation, and find out straight away whether you qualify for a personal feasibility certificate from KBC.
Also interesting for you
House for sale
€ 1.175.000
House for sale
€ 1.125.000

House for sale
€ 1.350.000