Townhouse for sale in Brussels with 5 bedrooms
Townhouse | House
Description
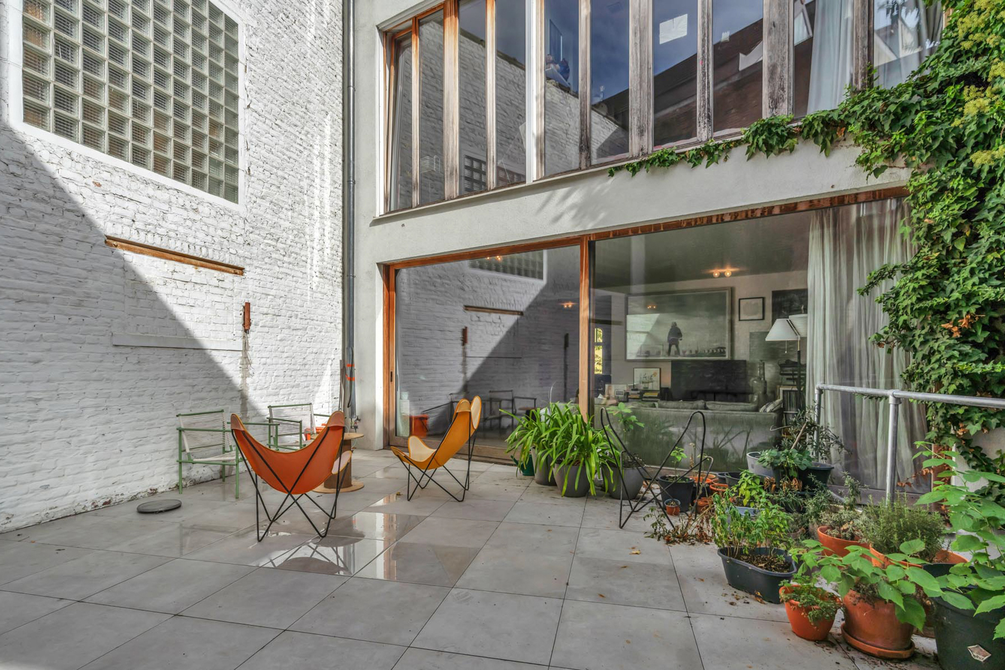
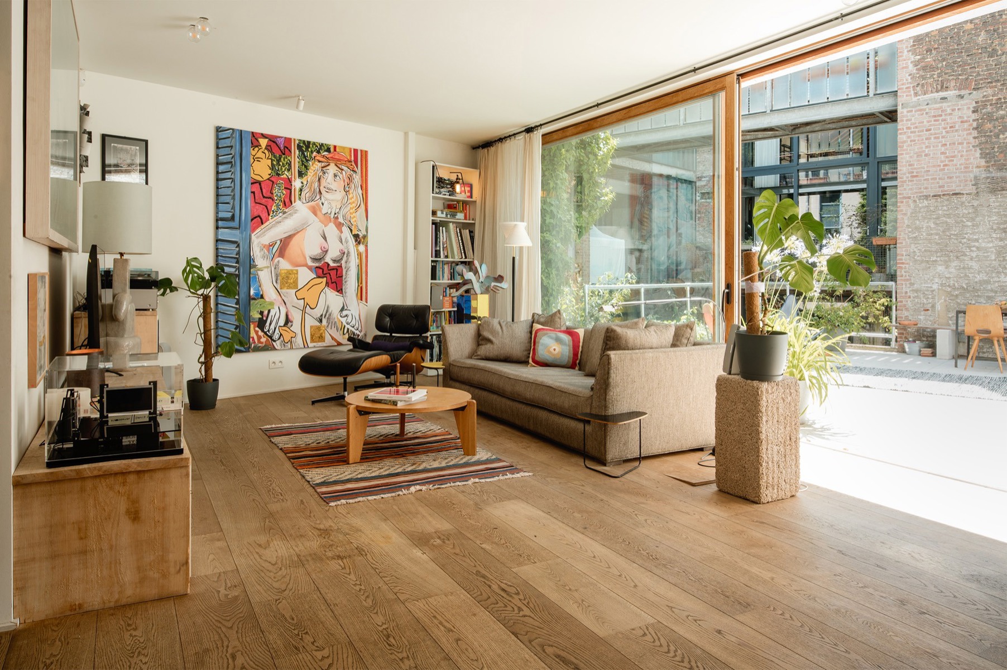
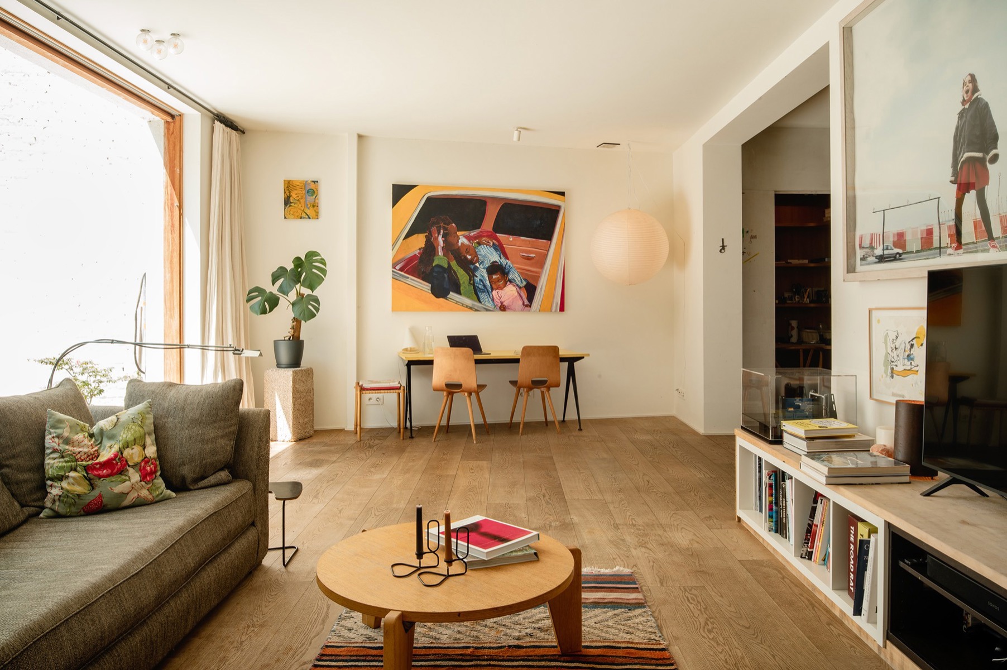
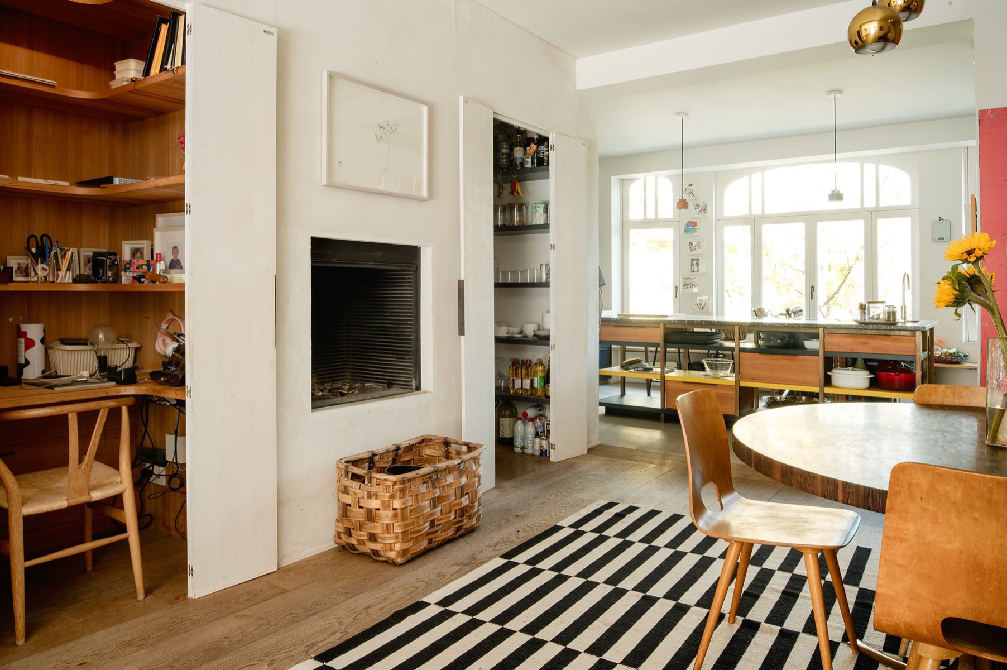
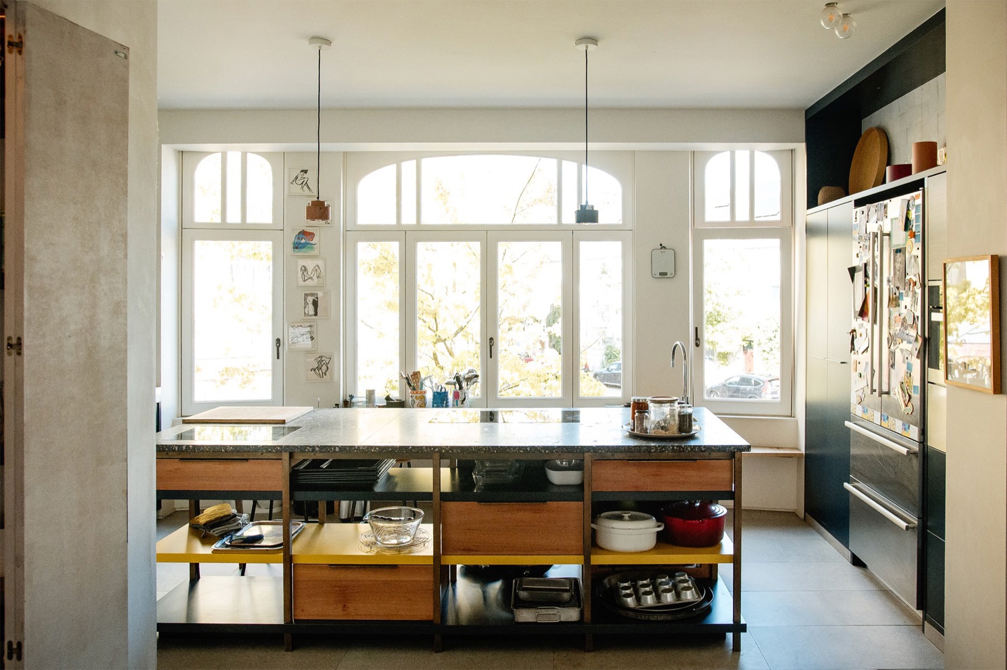
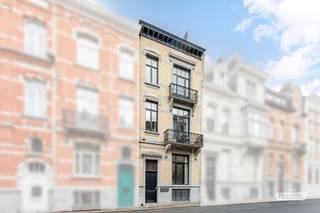
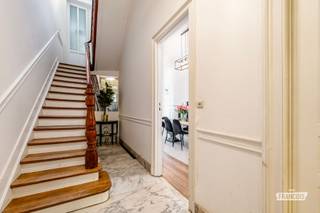
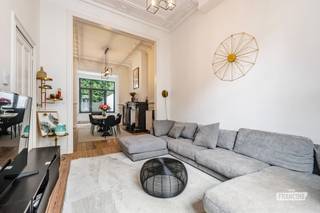
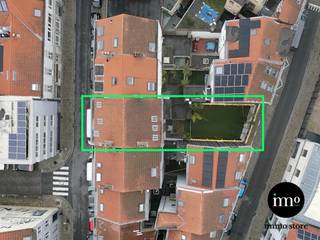
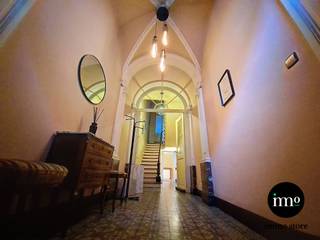
In the heart of the Dansaert district lies this 1860 townhouse, fully renovated in 2017, offering 384 m² of living space. Behind its preserved historic façade hides a contemporary family home. The ground floor offers an entrance hall, an office with independent access – ideal for a liberal profession –, a 30 m² multi-purpose room and a garage for 2 cars (tandem) with EV charger. On the first floor: an open kitchen with island and professional-grade appliances, a generous dining room and a luminous living room with open fireplace, extended by a 41 m² south-facing terrace. On the second floor: three bedrooms, a bathroom with bathtub and double vanity, and a separate toilet. On the third floor: a master suite with custom-made dressing room and bathroom with walk-in shower, a fifth bedroom and a laundry room. Oak parquet throughout and a 45 m² cellar. 100% electric: heat pump with underfloor heating, 24 solar panels with home battery and heat-recovery ventilation. PEB: C+. Electricity compliant. Within walking distance of Sainte-Catherine, the Bourse and the canal. A rare address where history meets comfort. Definitely to visit.
Financial
Building
Terrain
Location
Layout
Comfort
Energy
Urban planning
Location
Rue Notre-Dame-du-Sommeil 10, 1000 Brussels1.250.000 EUR
Rue Notre-Dame-du-Sommeil 10
1000 Brussels
Is this feasible for you?
Quickly check your feasibility
Strengthen your offer with a feasibility certificate
Feeling confident? Request your personal feasibility certificate from KBC, include it with your offer and show the seller that your offer is financially sound. This way, you can stay one step ahead of other house hunters.
Calculate your personalised home credit
Every situation is different. Simulate yours in detail, with no obligation, and find out straight away whether you qualify for a personal feasibility certificate from KBC.
Also interesting for you
House for sale
€ 1.200.000
House for sale
€ 1.195.000

House for sale
€ 1.175.000