House for sale in Anderlecht with 4 bedrooms
€625,000
Is this feasible for you?Unknown1070 Anderlecht
- 202 m² living
- 4 bedrooms
- 2 bathrooms
- Parking
- Garden
- Terrace
Description
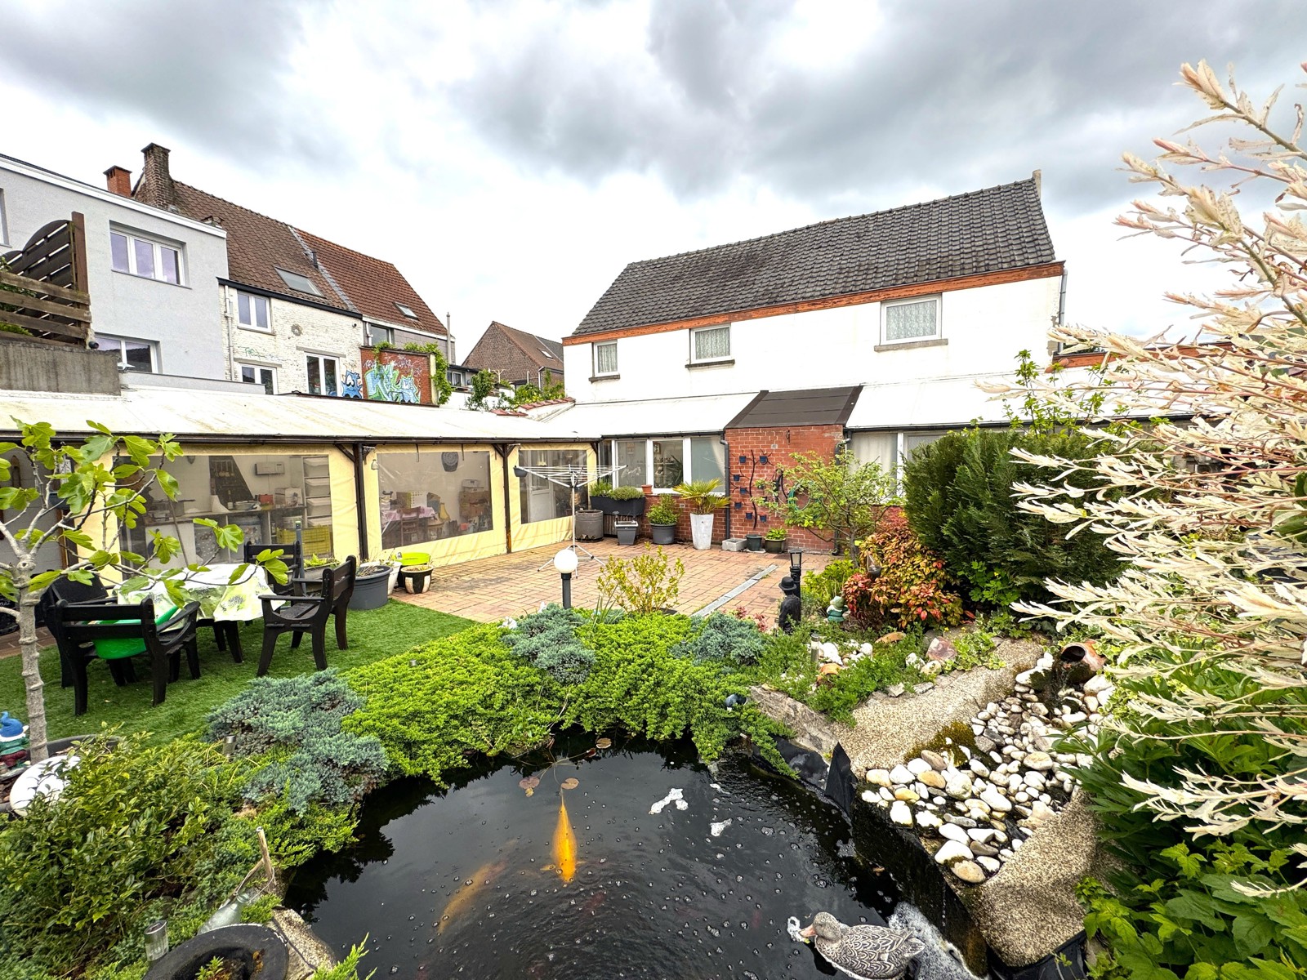
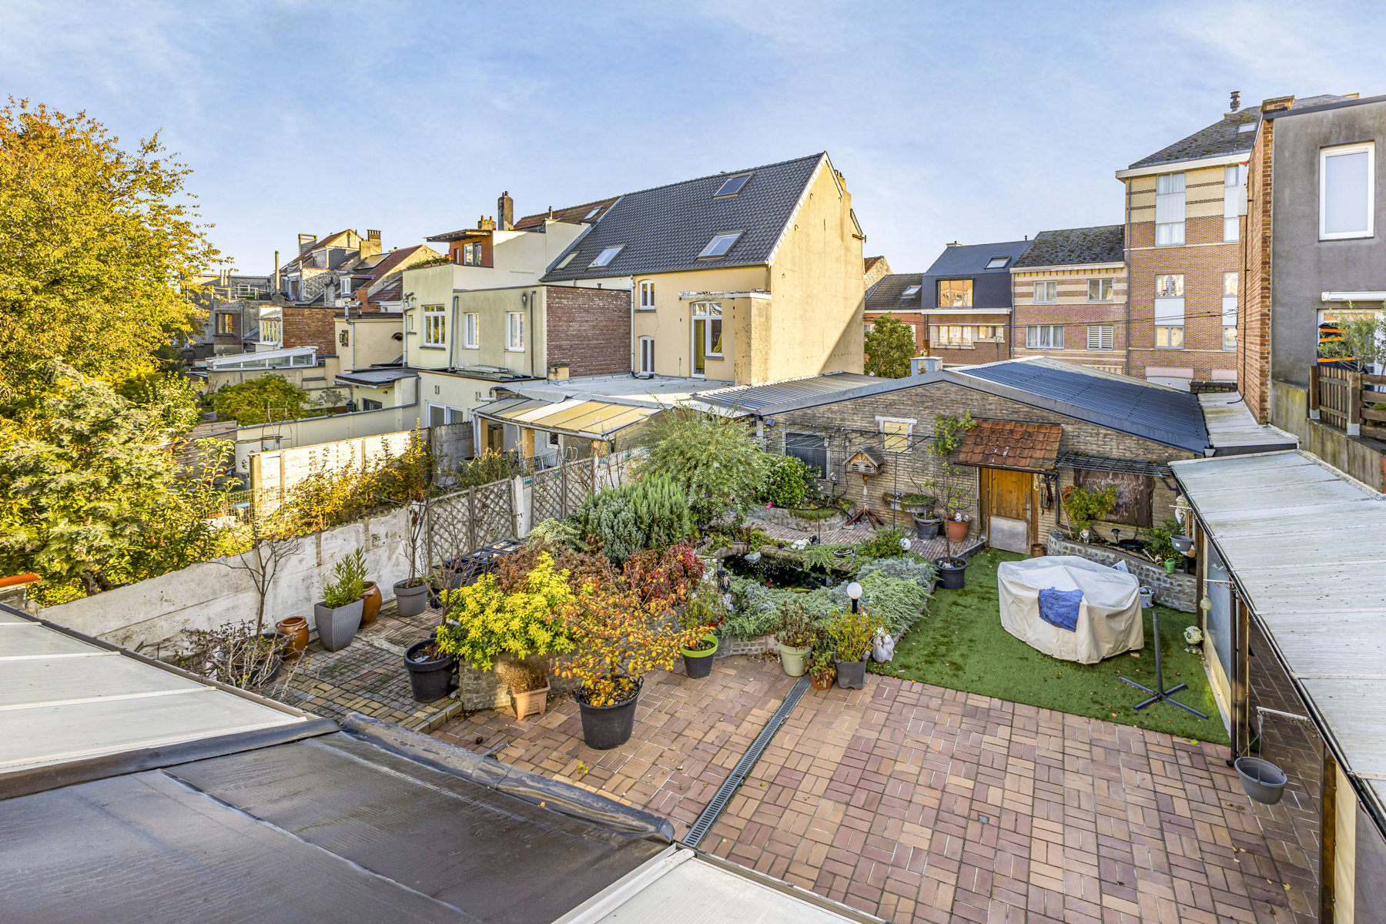
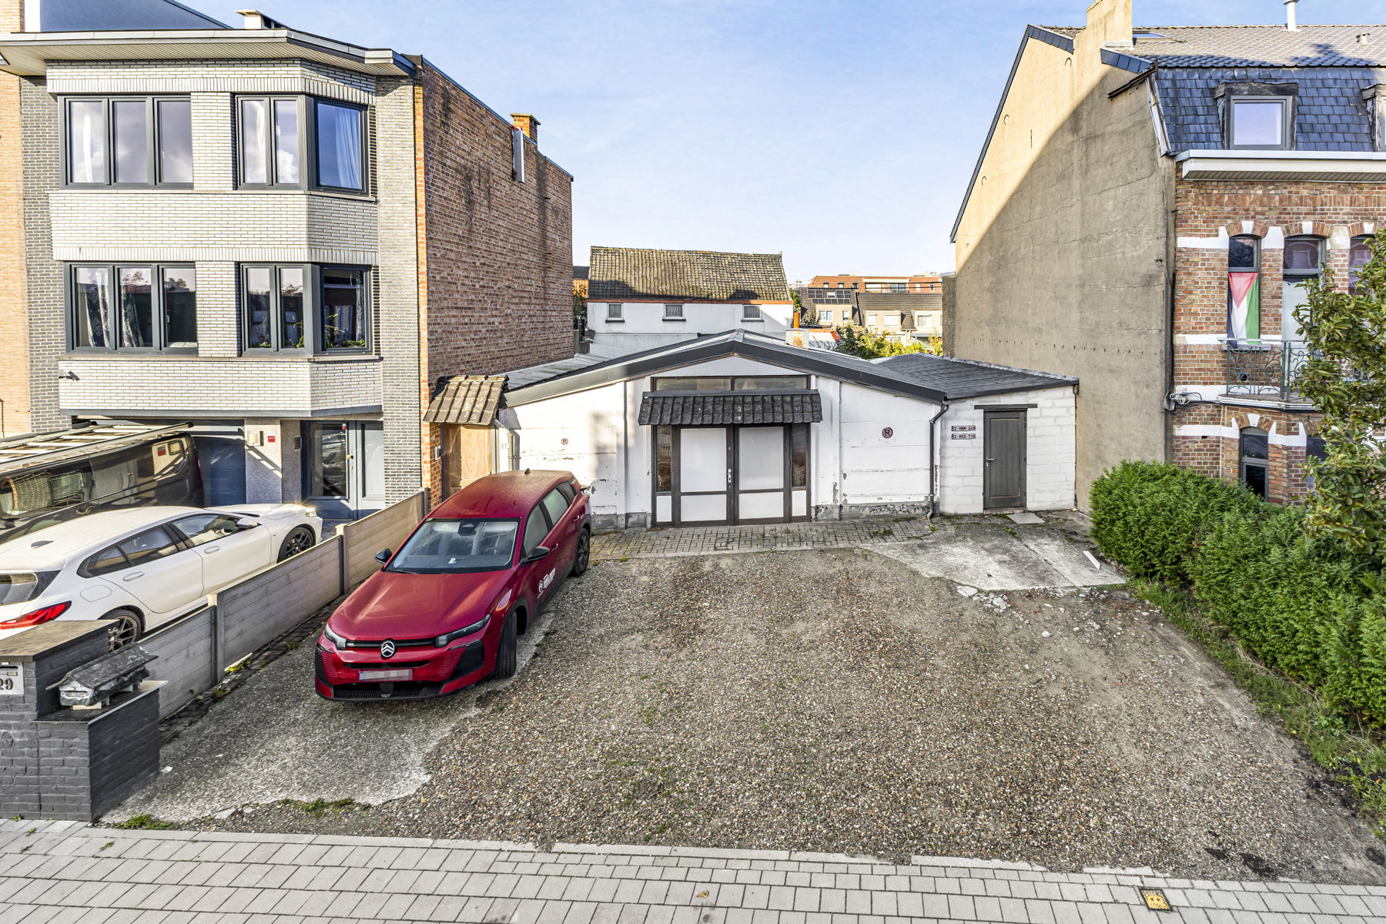
ANDERLECHT – Experience spacious and bright living with this 202m² house, featuring a large private garden of 101m². Its smart layout includes a generous living area with an open modern kitchen and four comfortable bedrooms. Underfloor heating, optimal insulation, and refined finishes make this home a true haven of well-being. Estimated EPC A. Contact us to schedule a visit and discover the project! Measurements are provided for indicative purposes only. Possibility 6% vat + abattement.
Don't be too late!
Do you have questions or would like to schedule a visit?

Trevi Immo NeufLouizalaan 200, 1050 Elsene
€625,000
Rue Pierre Schlosser 81070 Anderlecht
Financial
- Sales under VAT system
- Yes
Building
- Type of property
- House
- Subtype
- House
- Surface
- 202 m²
See all featuresShow fewer features
- Type of buildings
- Closed
- Number of facades
- 2
- Construction year
- 2025
- Floor
- 2
- Number of floors
- 2
- Disabled facilities
- Yes
- Number of garages
- 10
Location
- Surroundings / neighbourhood
- Central
Layout
- Number of bedrooms
- 4
- Surface bedrooms
- 15 m²; 13 m²; 11 m²; 12 m²
- Number of bathrooms
- 2
See all featuresShow fewer features
- Bathroom type
- All comfort available
- Number of shower rooms
- 2
- Kitchen
- Yes
- Type of kitchen
- American kitchen fully installed
- Living room surface
- 55 m²
- Number of toilets
- 2
- Office
- Yes
- Laundry room
- Yes
- Terrace
- Yes
- Terrace surface
- 14 m²
- Cellar
- Yes
Comfort
- Parlophone
- Yes
- Videophone
- Yes
- Lift
- Yes
See all featuresShow fewer features
- Alarm
- Yes
- Armoured door
- Yes
- Swimming pool
- No
Energy
- EPC score (kWh/(m² years))
- 10
- EPC label
- A
- Type of glazing
- Double glazing
See all featuresShow fewer features
- Electricity inspection certificate
- Yes, compliant
- Heating type
- Individual
- Type of heating
- Heat pump
Urban planning
- Soil certificate
- Yes
Location
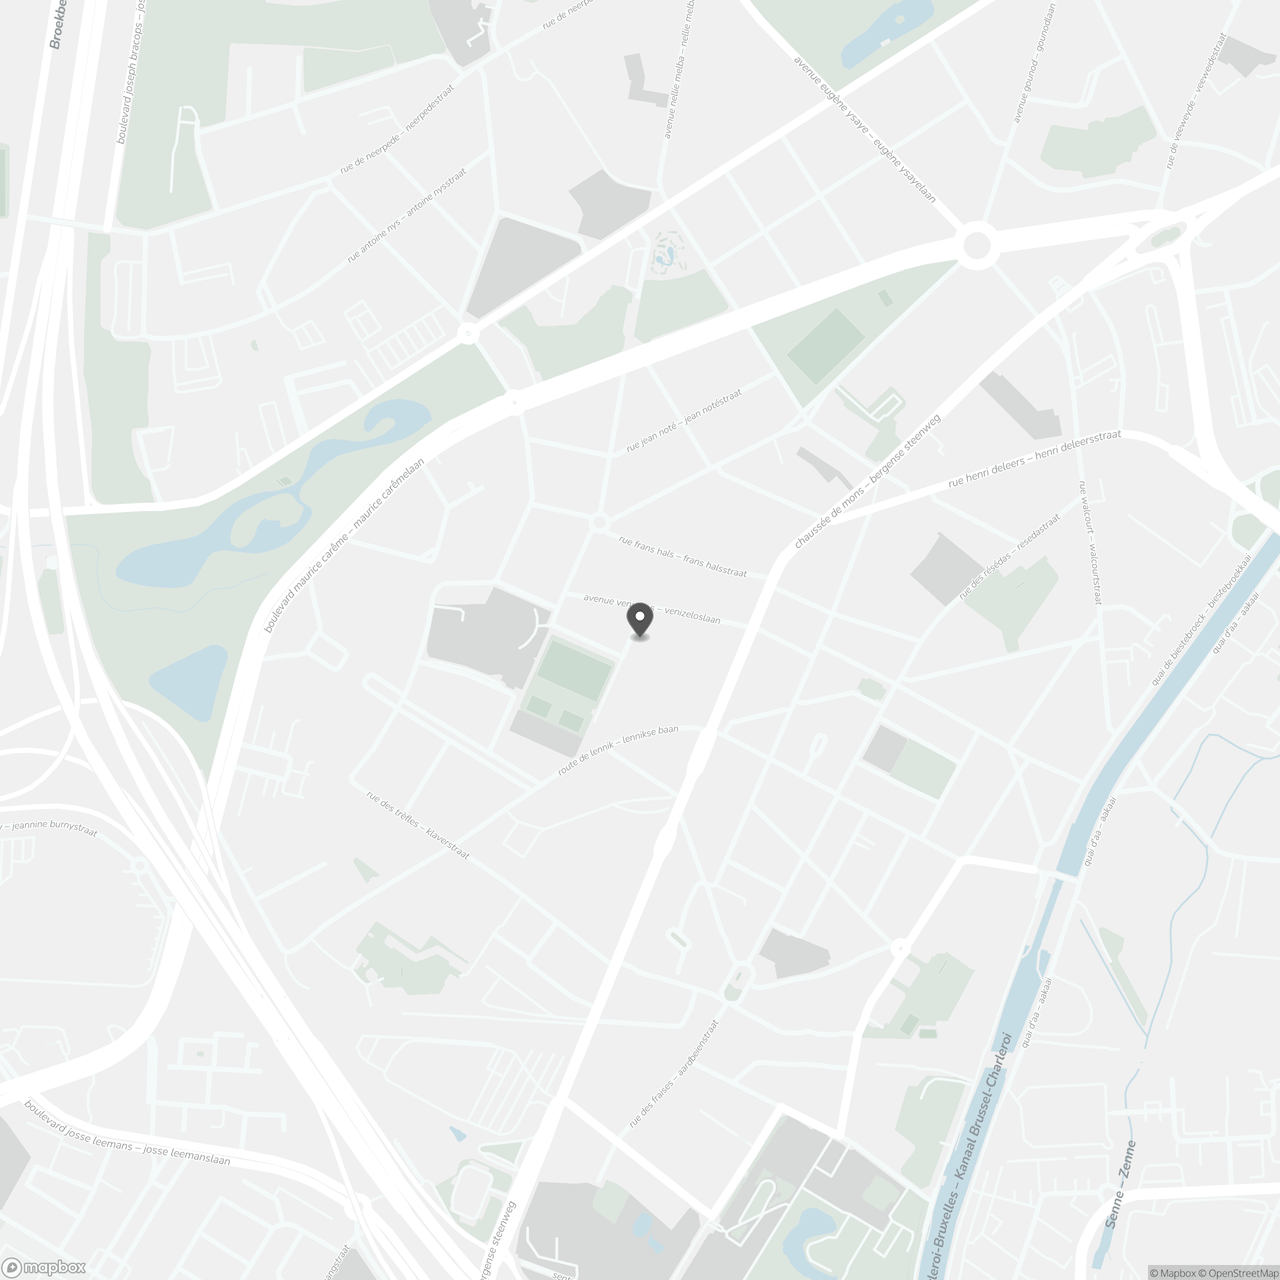
Rue Pierre Schlosser 8, 1070 Anderlecht
Show route