House for sale in Anderlecht with 7 bedrooms
1070 Anderlecht
- 371 m² living
- 319 m² plot
- 7 bedrooms
- 4 bathrooms
- Parking
- Garden
- Terrace
Description
Opbrengsteigendom met 4 appartementen en 4 garageboxen
Investment property with four apartments and four garages in Anderlecht
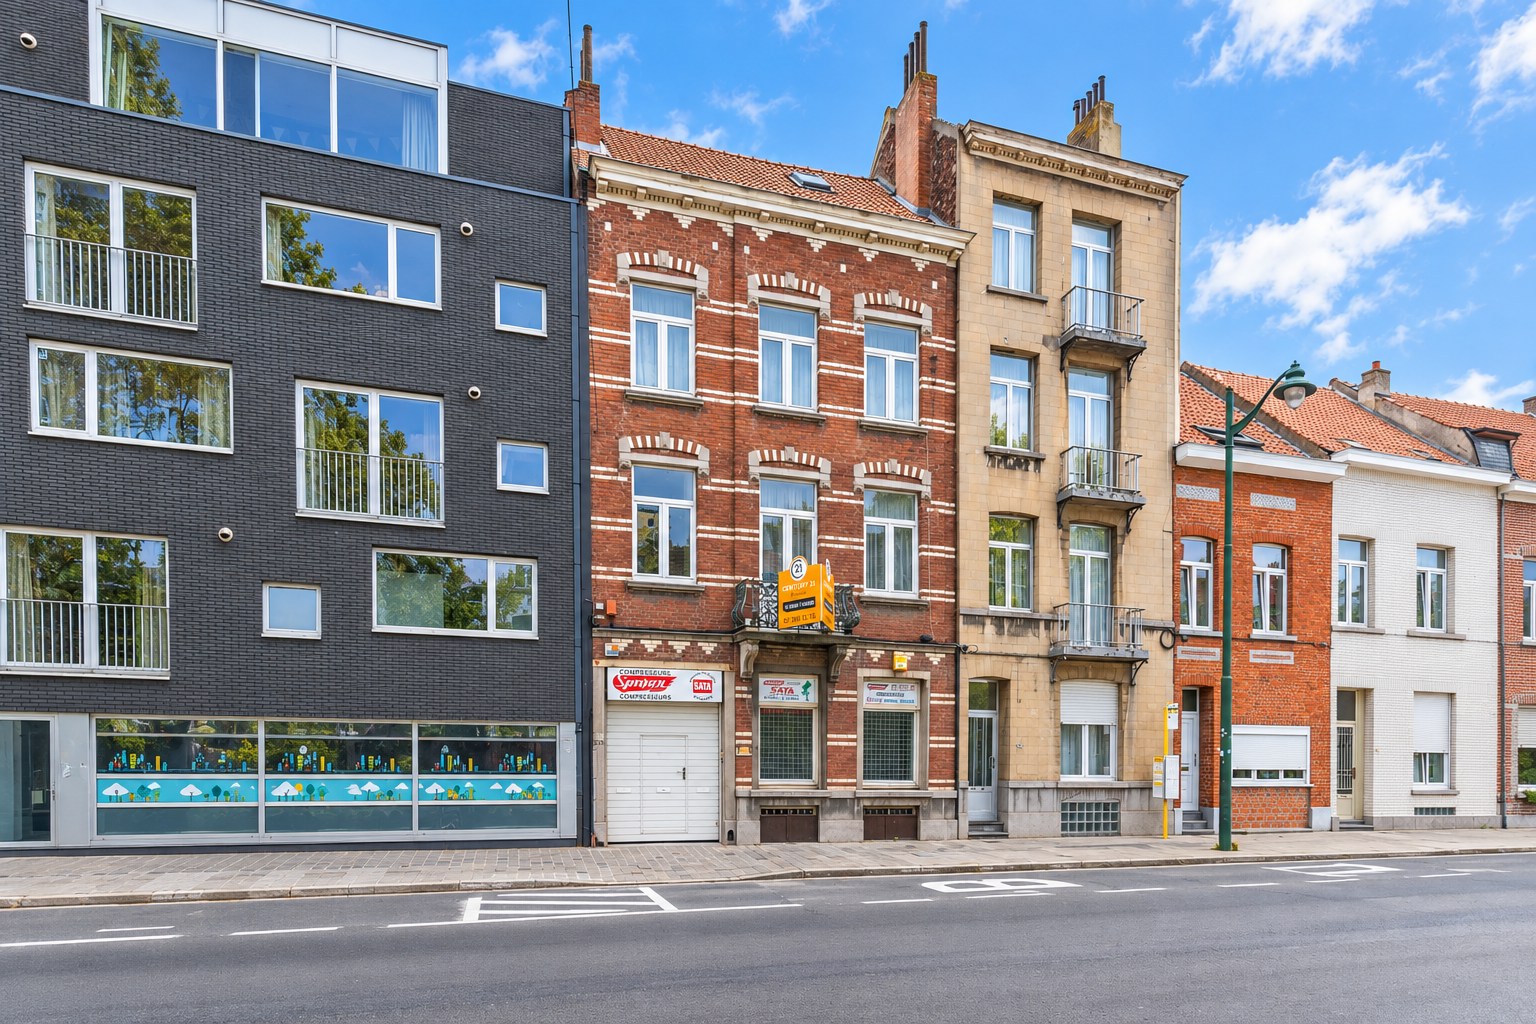
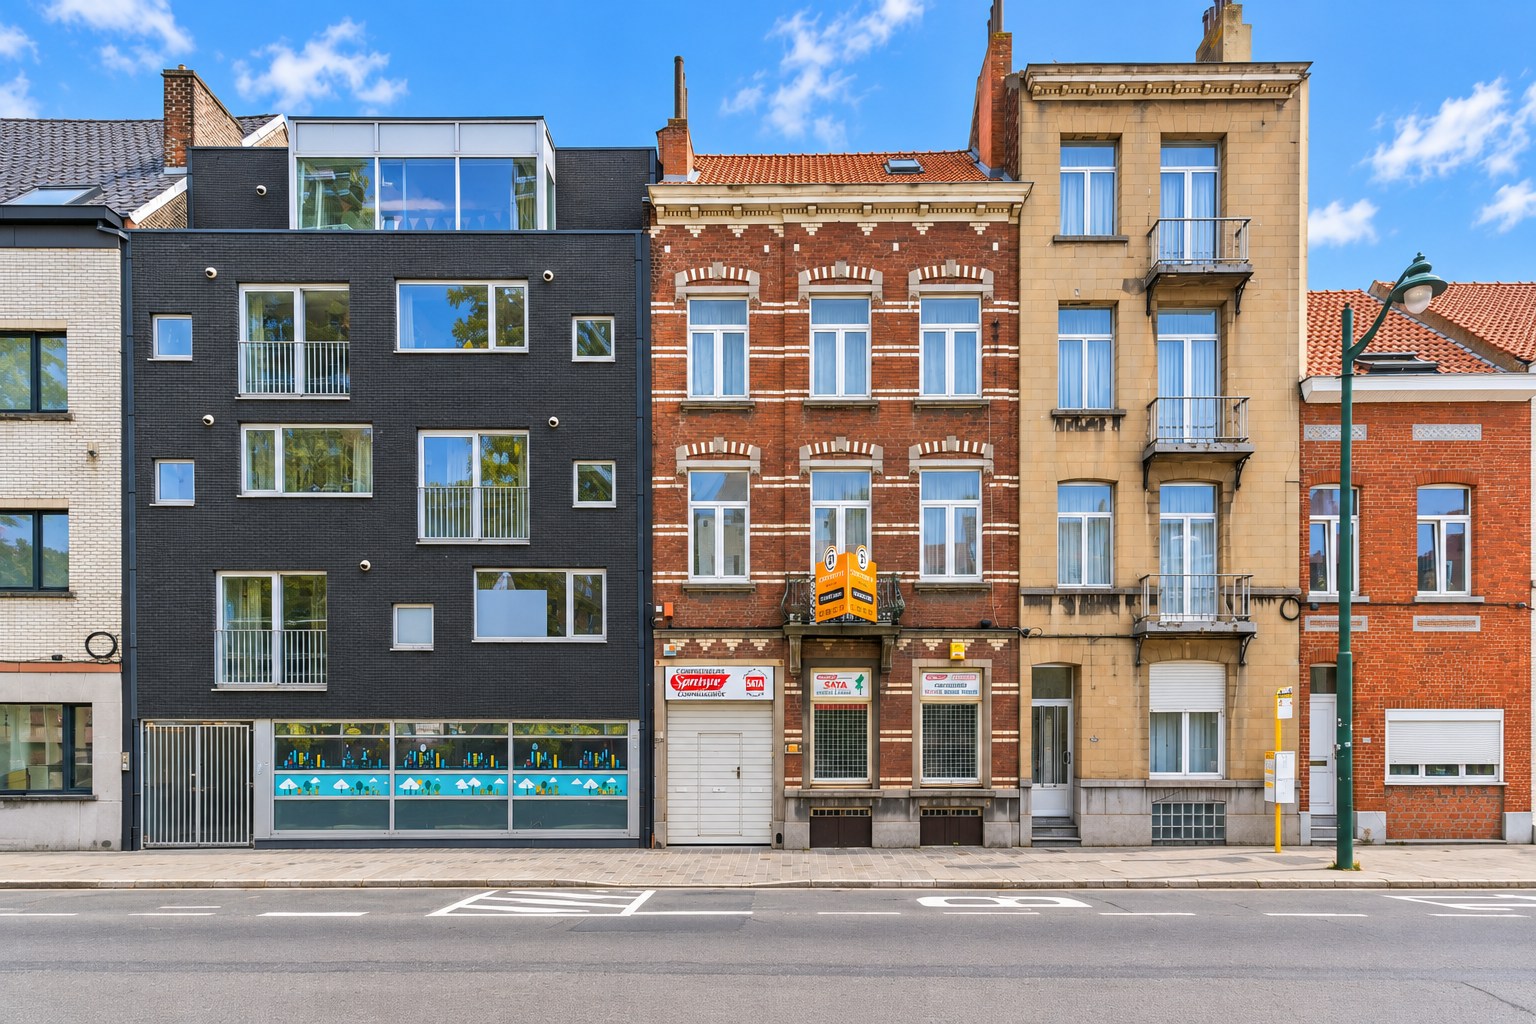
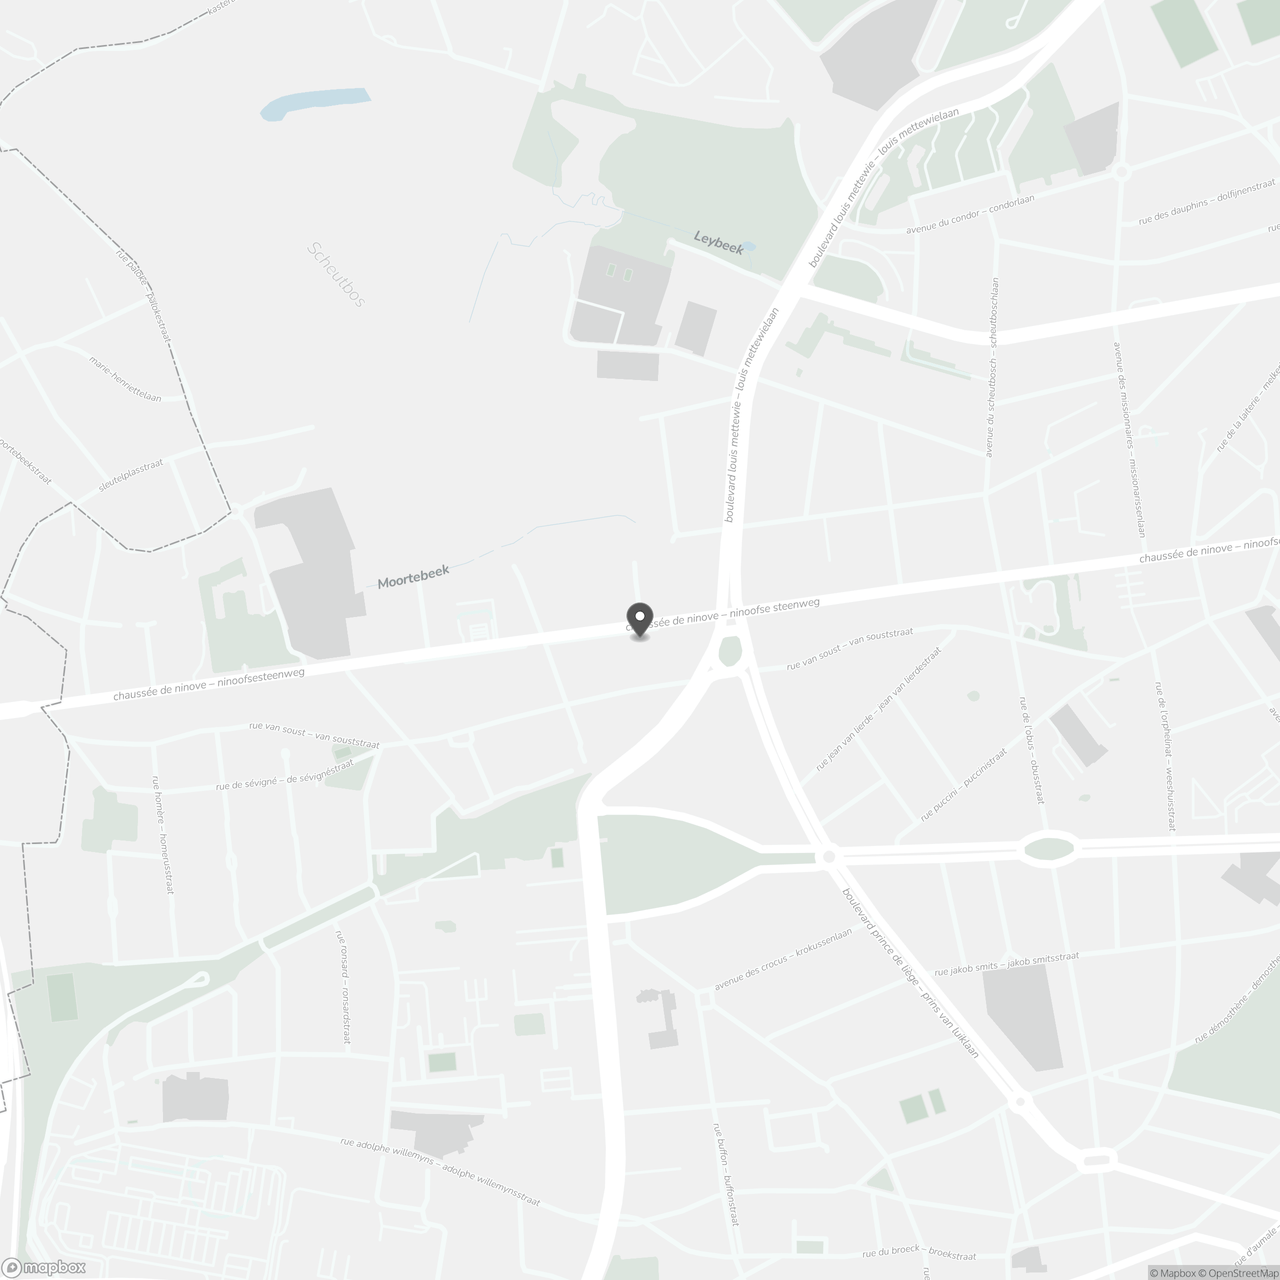
Fully tenanted investment building in a strategic location along the Ninoofsesteenweg, close to the Prince of Liège junction, shops, schools and public transport towards Brussels and surroundings.
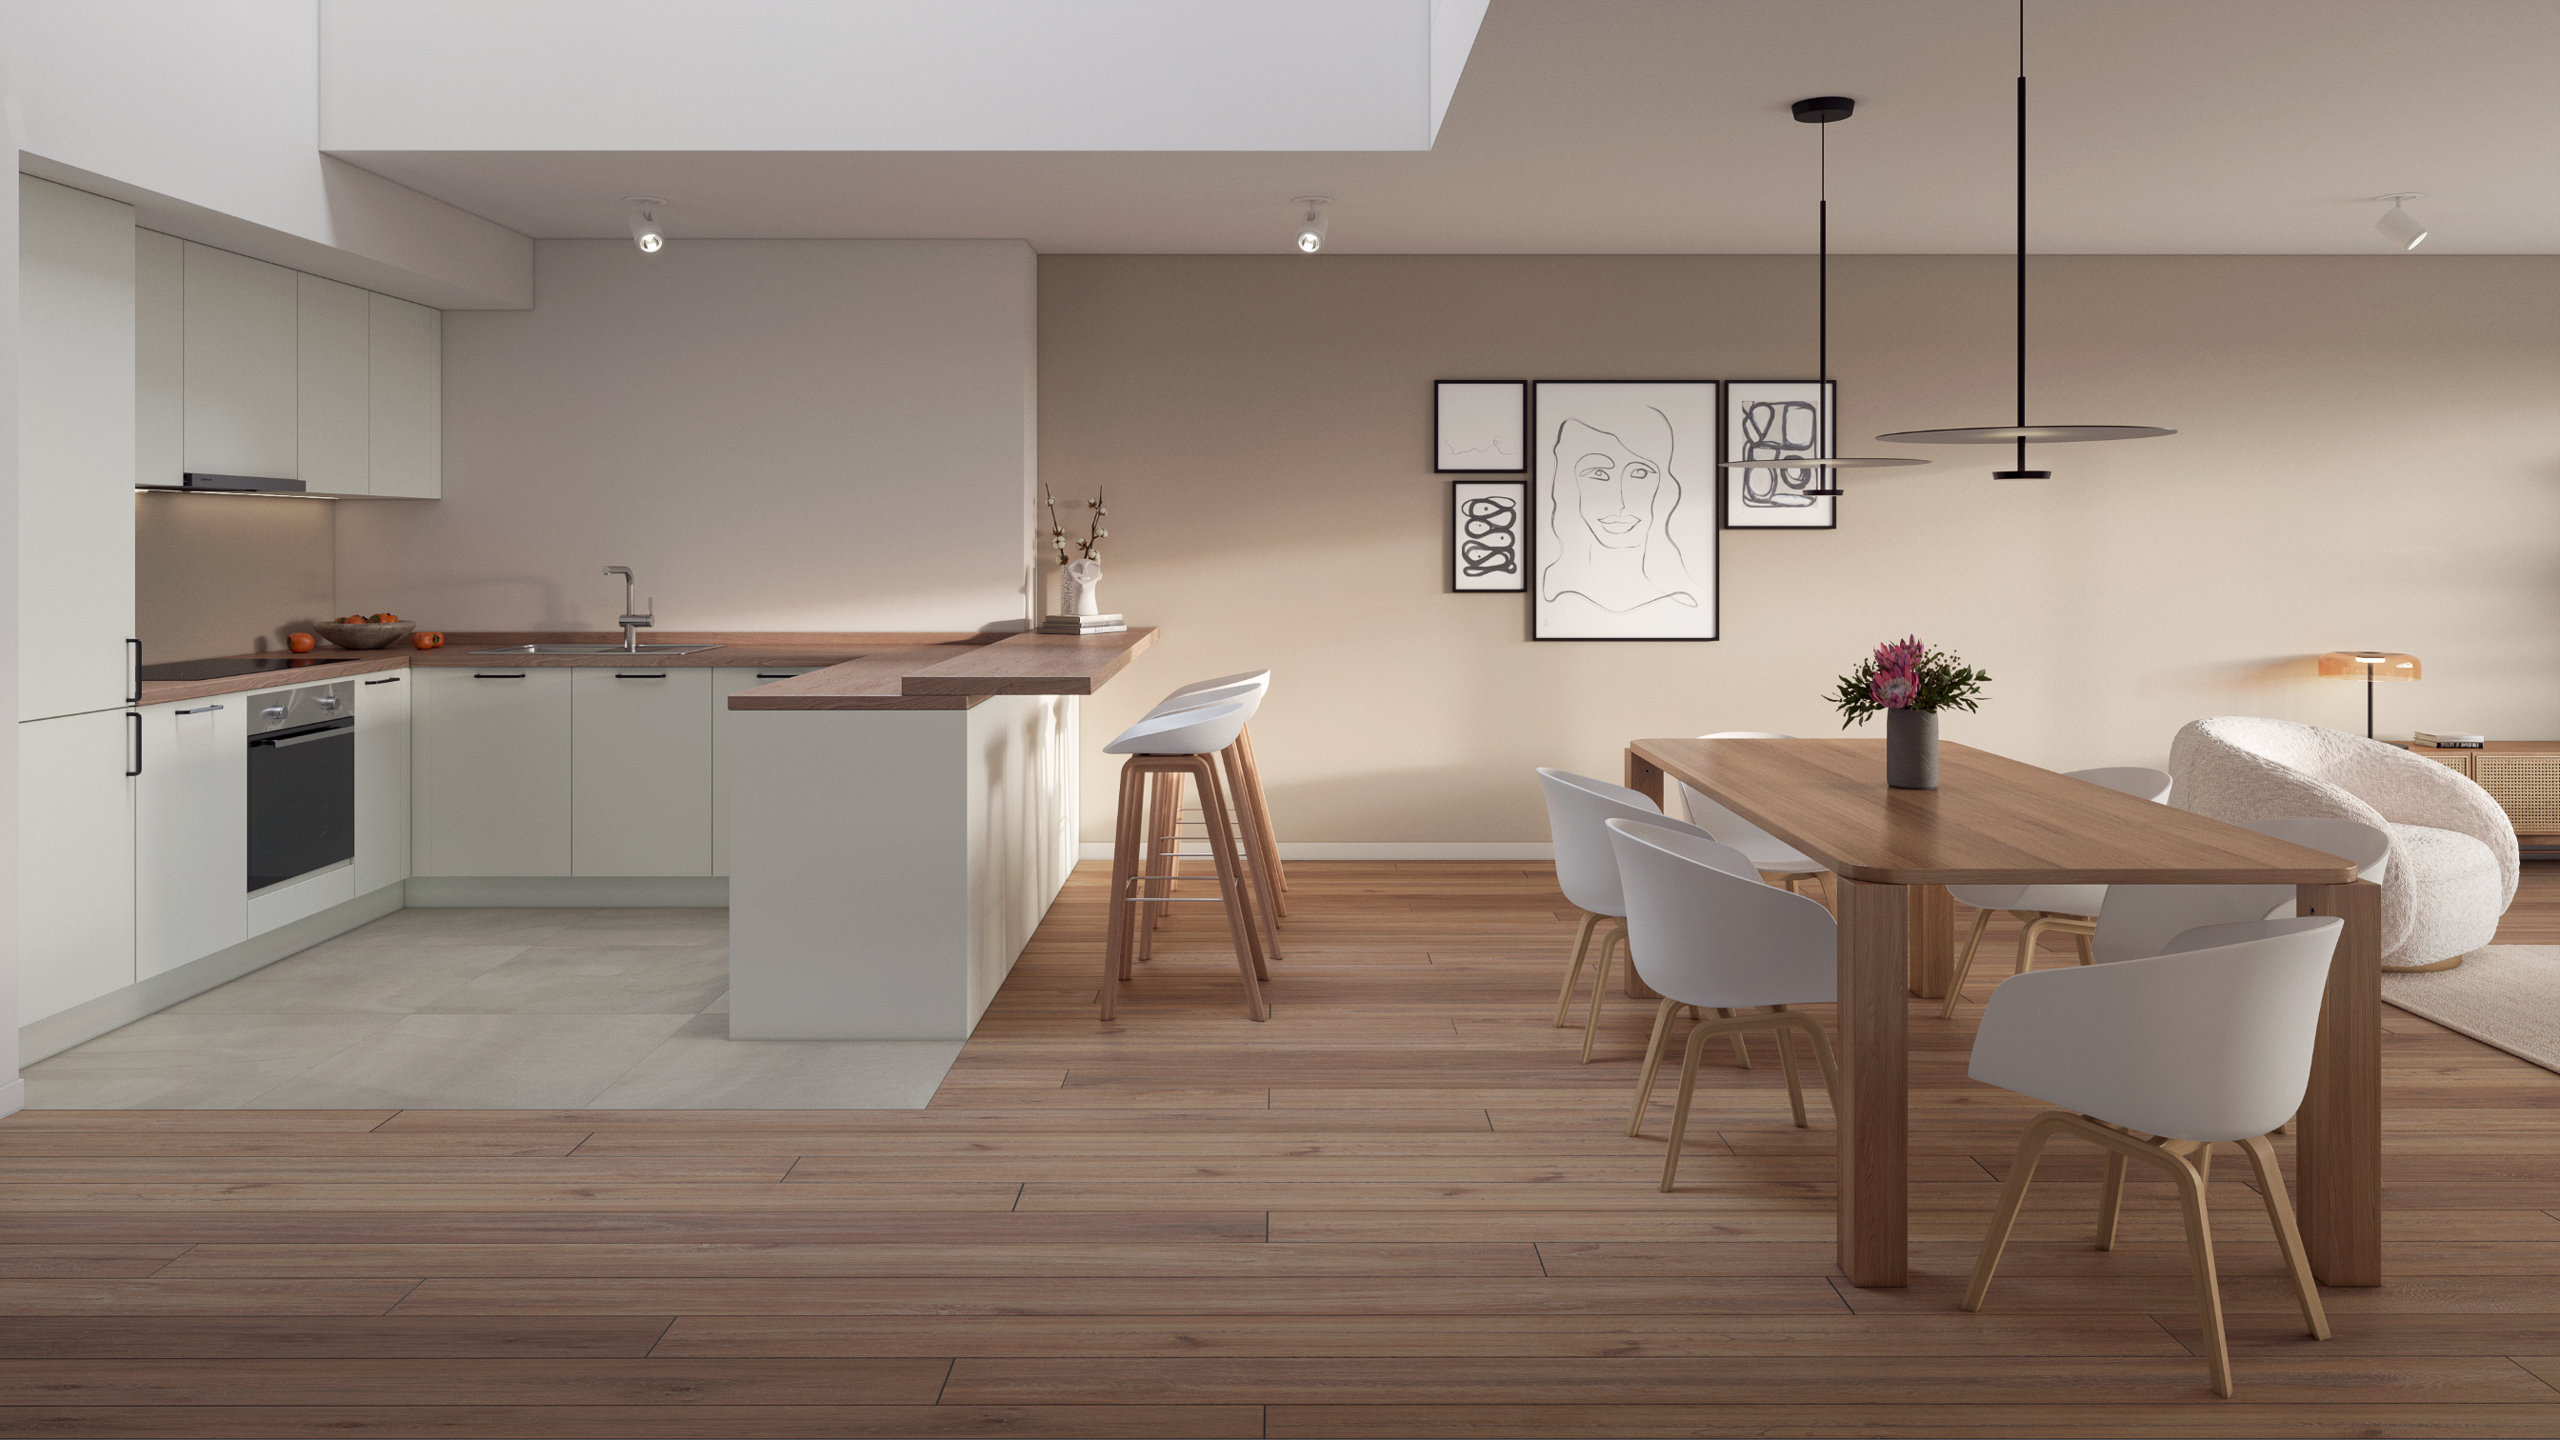
The building comprises four apartments, four garage boxes and individual cellar storage units. On the ground floor, an apartment of approximately 55m² with living area, separate kitchen, one bedroom and bathroom. On the first, second and third floors, an apartment of approximately 110m² each, featuring a large living area of 38m², separate kitchen, two bedrooms, bathroom and a terrace with storage of approximately 6m².
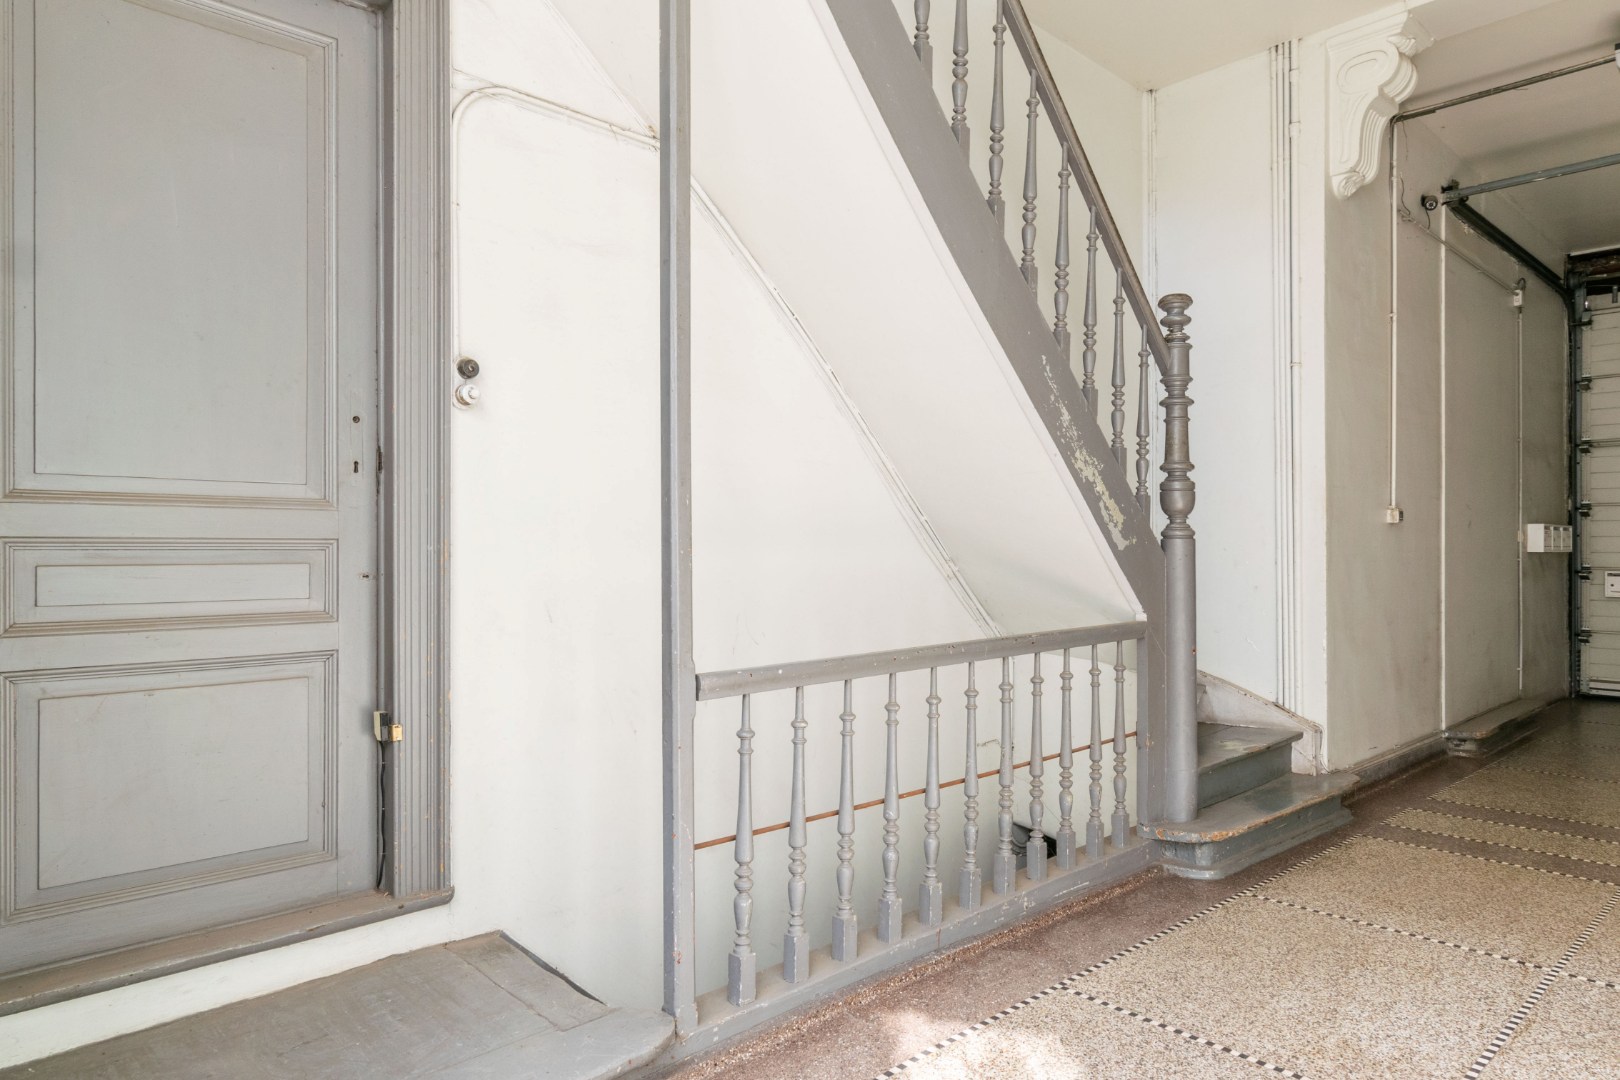
At the rear of the building, accessible via a separate entrance, four garage boxes of approximately 20m² each. The basement comprises four individual cellars of approximately 6m², each with a separate meter.
The building is currently fully tenanted at approximately €2,600 per month (undervalued). An overview of the current rental prices is available on request.
The property requires renovation works, but thanks to its location, full tenancy and diverse composition, it offers strong rental potential and an attractive return for the active investor.
Don't be too late!
Do you have questions or would like to schedule a visit?

€775,000
Ninoofsesteenweg 7061070 Anderlecht
Financial
- Price
- 775.000 €
- Investment real estate
- No
- Sales under VAT system
- No
See all featuresShow fewer features
- Cadastral income
- 4.048 €
- Availability
- Subject to tenant compliance
Building
- Type of property
- House
- Subtype
- Apartment building
- Surface
- 370,9 m²
See all featuresShow fewer features
- Gross living surface
- 370,9 m²
- State building
- To renovate
- Type of roof
- Flat roof
- Type of buildings
- Closed
- Number of facades
- 2
- Façade width street side
- 8 m
- Construction year
- 1960
- Number of floors
- 4
- Garage
- Yes
- Surface garage
- 21 m²
- Number of garages
- 4
- Indoor parking
- Yes
Terrain
- Plot size
- 319 m²
- Orientation garden
- South
- Street width
- 8 m
Location
- Surroundings / neighbourhood
- Town
- Public transport nearby
- Yes
- Distance to public transport
- 25 m
See all featuresShow fewer features
- Motorway nearby
- Yes
- Distance to motorway
- 250 m
- School nearby
- Yes
- Distance to school
- 500 m
- Shops nearby
- Yes
- Distance to shops
- 25 m
Layout
- Number of bedrooms
- 7
- Surface bedrooms
- 12 m²; 16 m²; 14,5 m²; 16 m²; 14,5 m²; 16 m²; 14,5 m²
- Number of bathrooms
- 4
See all featuresShow fewer features
- Surface area bathroom
- 20 m²
- Type of bathrooms
- Shower; Shower in bath
- Kitchen
- Yes
- Surface kitchen
- 7 m²
- Type of kitchen
- Partially installed
- Living room surface
- 38,5 m²
- Surface office
- 1 m²
- Laundry room
- Yes
- Terrace
- Yes
Comfort
- Parlophone
- Yes
- Lift
- No
- Furnished
- No
See all featuresShow fewer features
- Electricity connection
- Yes
- Gas connection
- Yes
- Connection sewerage
- Yes
- Water connection
- Yes
Energy
- EPC score (kWh/(m² years))
- 432
- EPC label
- G
- Unique code EPC
- 20251211-0000737266-01-2
See all featuresShow fewer features
- Electricity inspection certificate
- Yes, not compliant
- Type of heating
- Gas
- Heating source
- Gas
Urban planning
- Summons
- No
- Summons
- No judicial remedial or administrative measure imposed
- Building permit
- Yes
See all featuresShow fewer features
- Soil certificate
- Yes
- Flood-prone area
- Not located in a flood-prone area
- Flood-prone
- No
Location
Ninoofsesteenweg 706, 1070 Anderlecht
Show route