Apartment for sale in Woluwe-Saint-Pierre with 4 bedrooms
Description
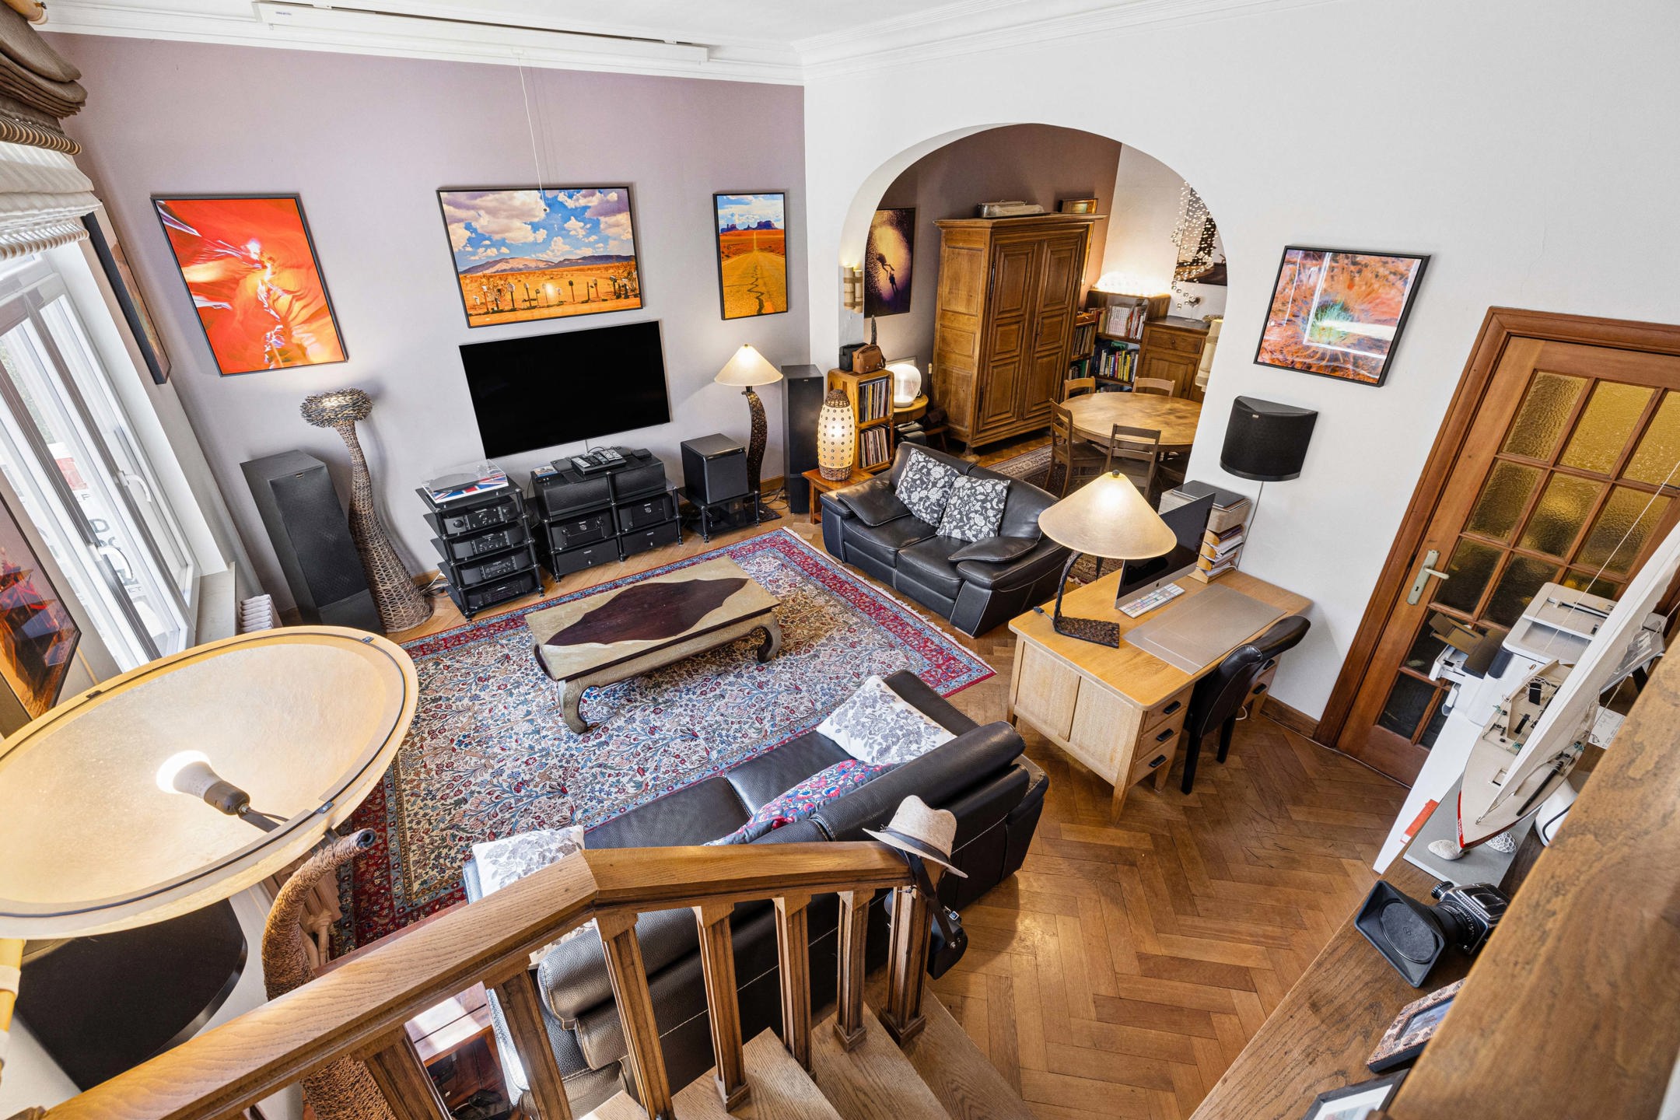
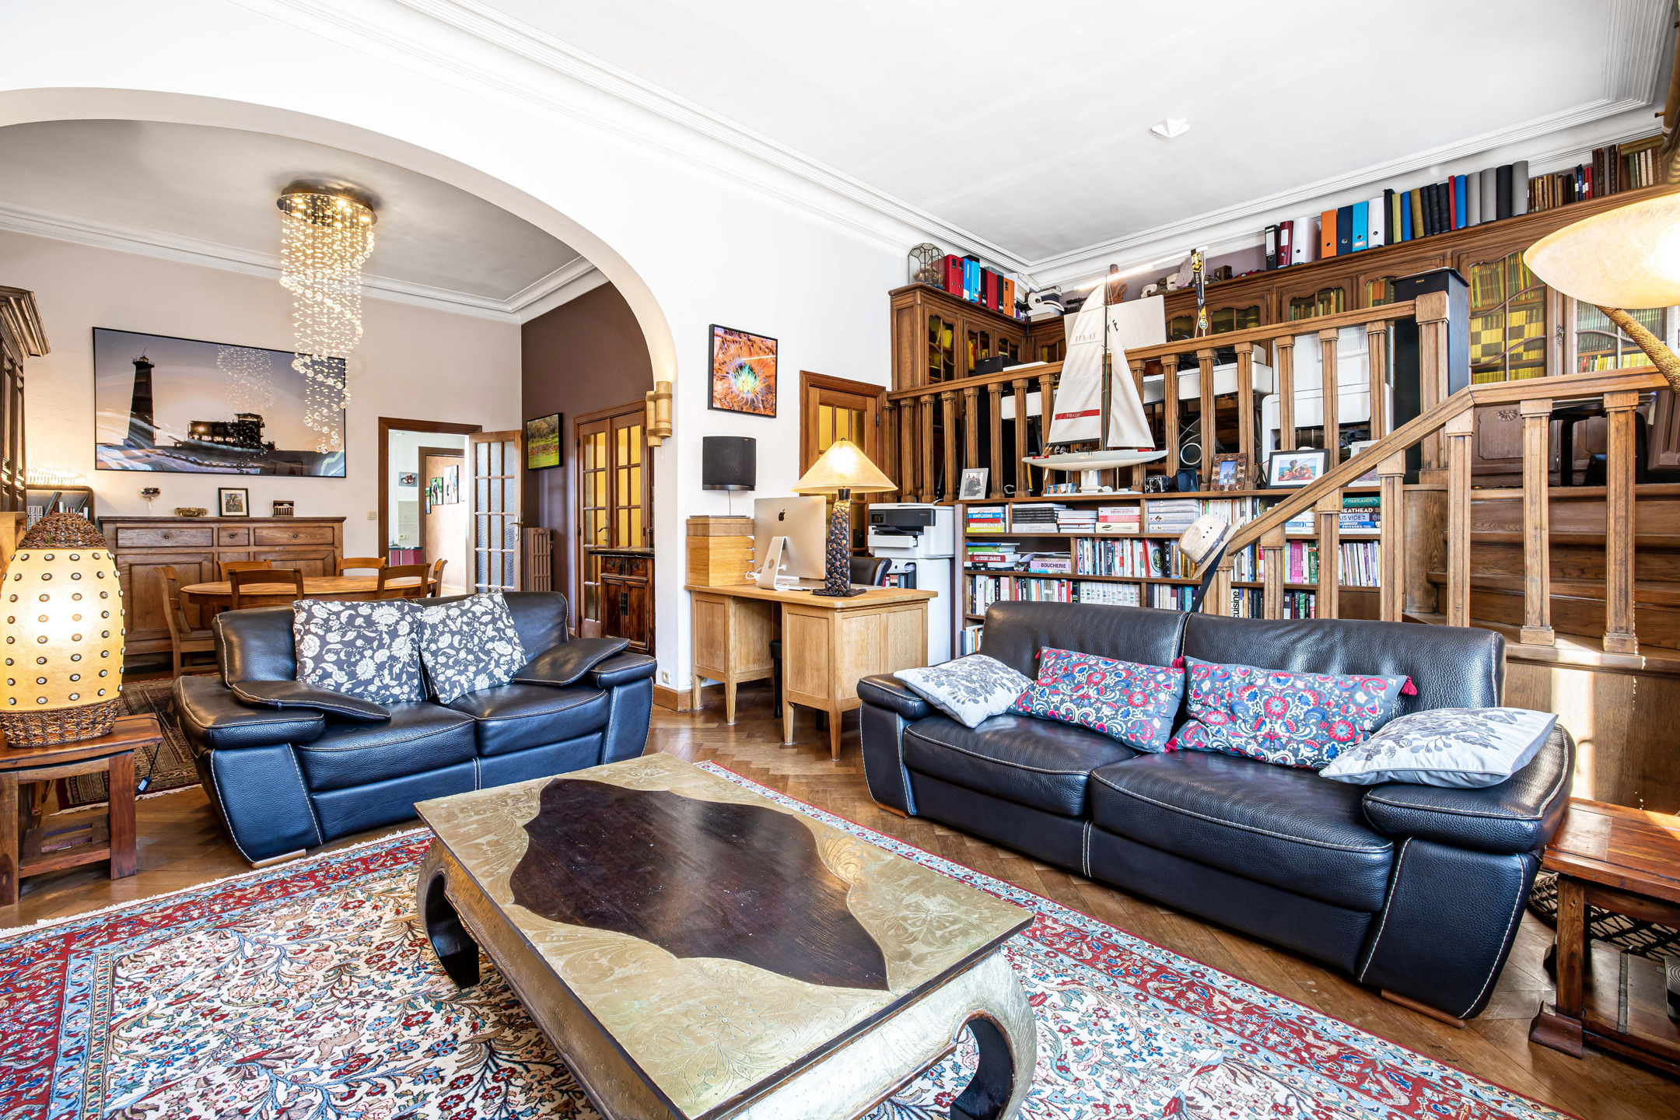
In the highly sought-after Chant d’Oiseau neighbourhood in Woluwe-Saint-Pierre, close to Auderghem, discover this spacious 4-bedroom flat (±169m²) with a decidedly unique character. The apartment is on the ground floor of a small block of flats and benefits from a completely separate entrance (with a secure lock), giving it the feel of a peaceful, single-storey home.
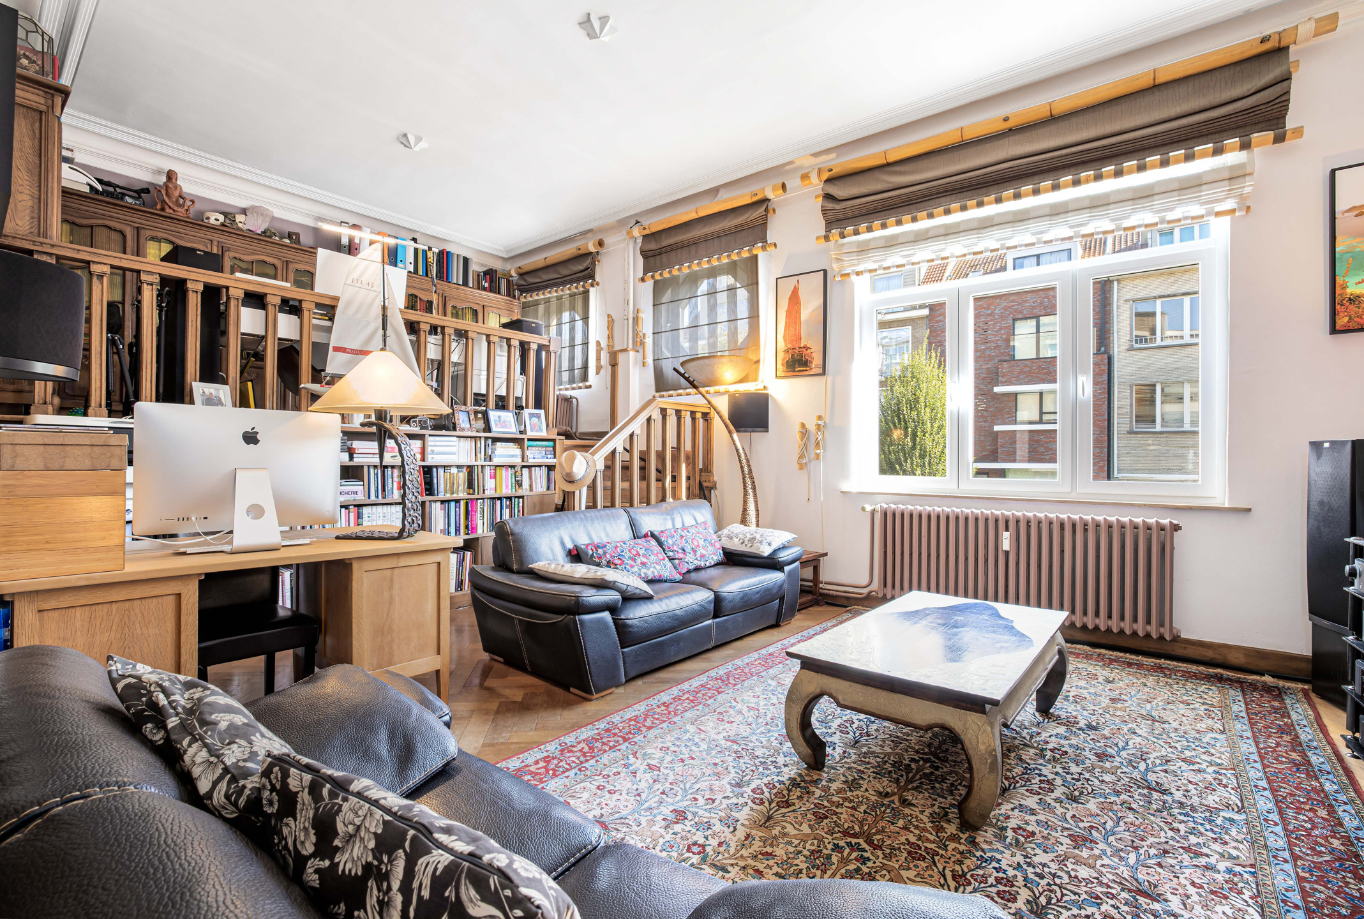
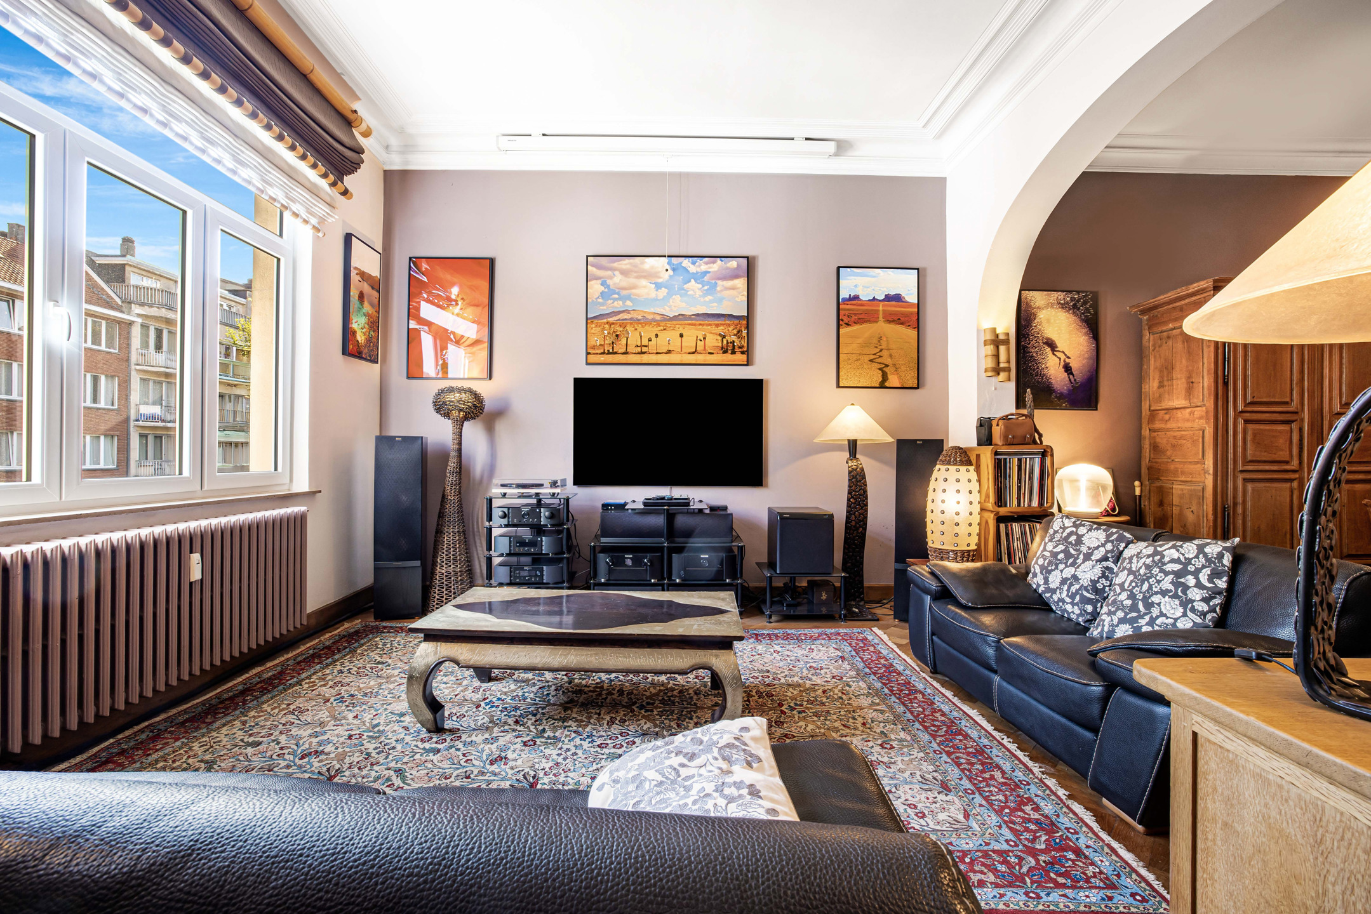
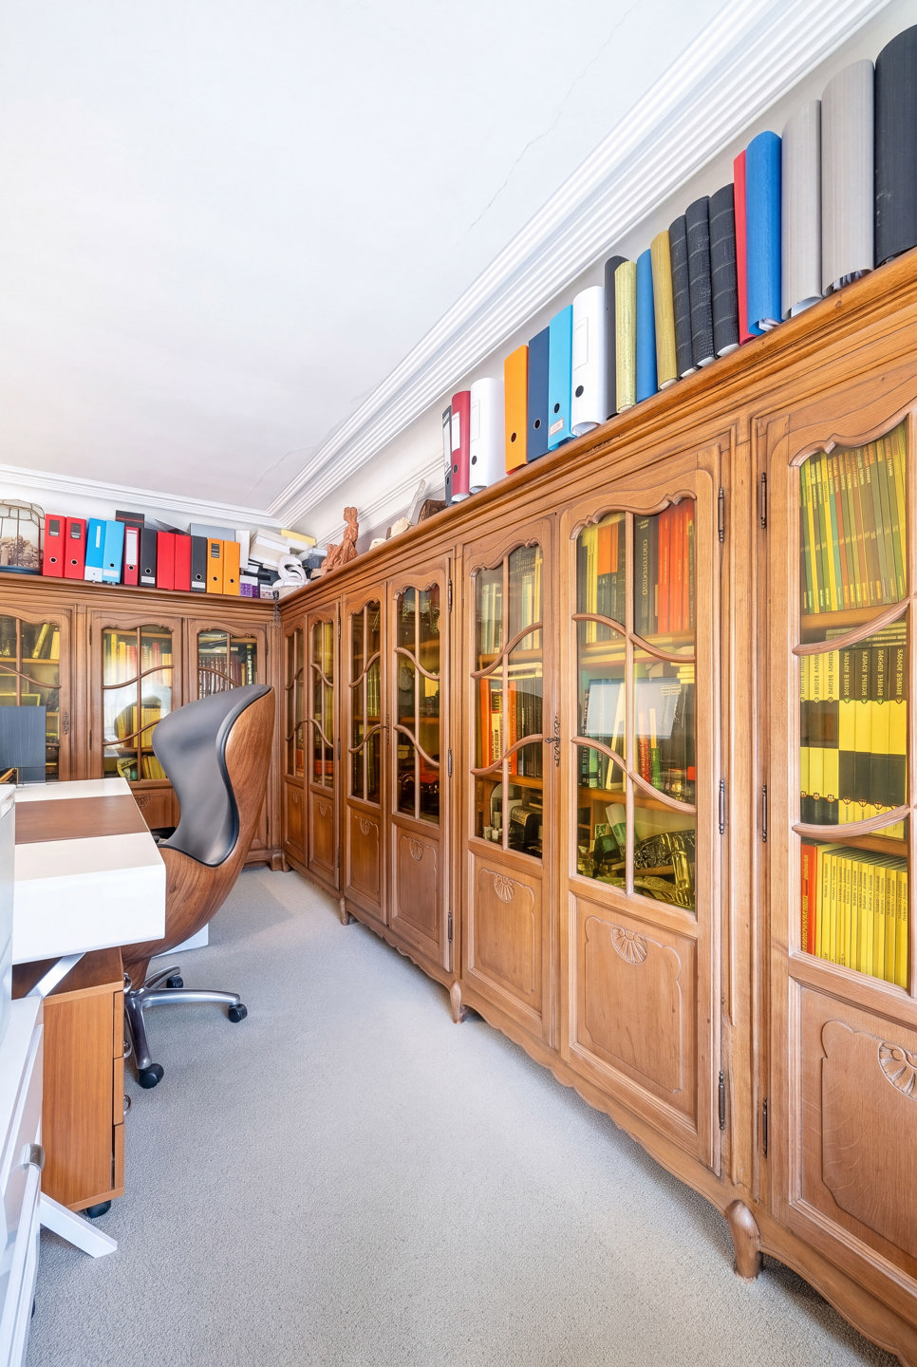
The spacious rooms and high ceilings are one of the property’s great assets. The living area spans nearly 43 m², comprising an 18 m² dining room and a 25 m² lounge, complemented by a charming mezzanine of ± 7 m² suitable for an office, a play area or a multi-purpose space. The modern kitchen, measuring ± 15 m² and fitted with a superb Lacanche range, also features a utility room.
In the sleeping area, a spacious hallway leads to four bedrooms: 11, 11, 12 and 20 m², as well as a bathroom with a double washbasin and a separate toilet. The layout remains flexible and could, for example, be adapted to include a bedroom with an en-suite shower room.
Two cellars and an exceptional double garage of nearly 40 m² complete the property, with the added possibility of parking a vehicle on the garage ramp. Energy Performance Certificate (E), double-glazed windows fitted in 2021, roof re-tiled and insulated in 2025. Service charges of ±400 per month, including communal areas, heating and cold water. Electrical installation to be brought up to standard.
The property
- Ground floor, small, intimate block of flats dating from 1930
- Separate entrance, ‘single-storey house’
- Generous proportions, high ceilings & character
Living spaces
- Spacious entrance hall (±9m) with storage space and double access to the living room
- Dining room of ± 18 m²
- Living room of ± 25 m²
- Superb mezzanine of ± 7 m², study, multi-purpose space
- Large, modern, high-quality kitchen of ± 15 m², featuring a Lacanche ‘piano’ hob + utility room
- Spacious sleeping area
- 4 bedrooms: 11, 11, 12 & 20 m²
- Bathroom with double washbasins
- Separate WC
- Potential to convert a room with a private shower room (currently a dressing room)
Garage & storage
- Exceptional double garage measuring ± 40 m²
- Currently partly converted into a gym
- Possibility to park an additional vehicle on the garage ramp
- 2 additional cellars, accessible by car from the rear of the building
Technical details
- Energy Performance Certificate (EPC): E
- Double-glazed windows installed in 2021
- Roof re-roofed and insulated in 2025
- Communal oil-fired heating system from 1996
- Communal water softener
- Electrical installation non-compliant
- Service charges: ± €400 per month, including communal areas, heating and cold water
Financial
Building
Terrain
Location
Layout
Comfort
Energy
Urban planning
Location
Avenue des Mimosas 37, 1150 Woluwe-Saint-Pierre580.000 EUR
Avenue des Mimosas 37
1150 Woluwe-Saint-Pierre
Is this feasible for you?
Quickly check your feasibility
Strengthen your offer with a feasibility certificate
Feeling confident? Request your personal feasibility certificate from KBC, include it with your offer and show the seller that your offer is financially sound. This way, you can stay one step ahead of other house hunters.
Calculate your personalised home credit
Every situation is different. Simulate yours in detail, with no obligation, and find out straight away whether you qualify for a personal feasibility certificate from KBC.
Also interesting for you
Apartment for sale
€ 540.000
Apartment for sale
€ 628.425
Apartment for sale
€ 663.575