Apartment for sale in Uccle with 3 bedrooms
1180 Uccle
- 112 m² living
- 3 bedrooms
- 2 bathrooms
Description
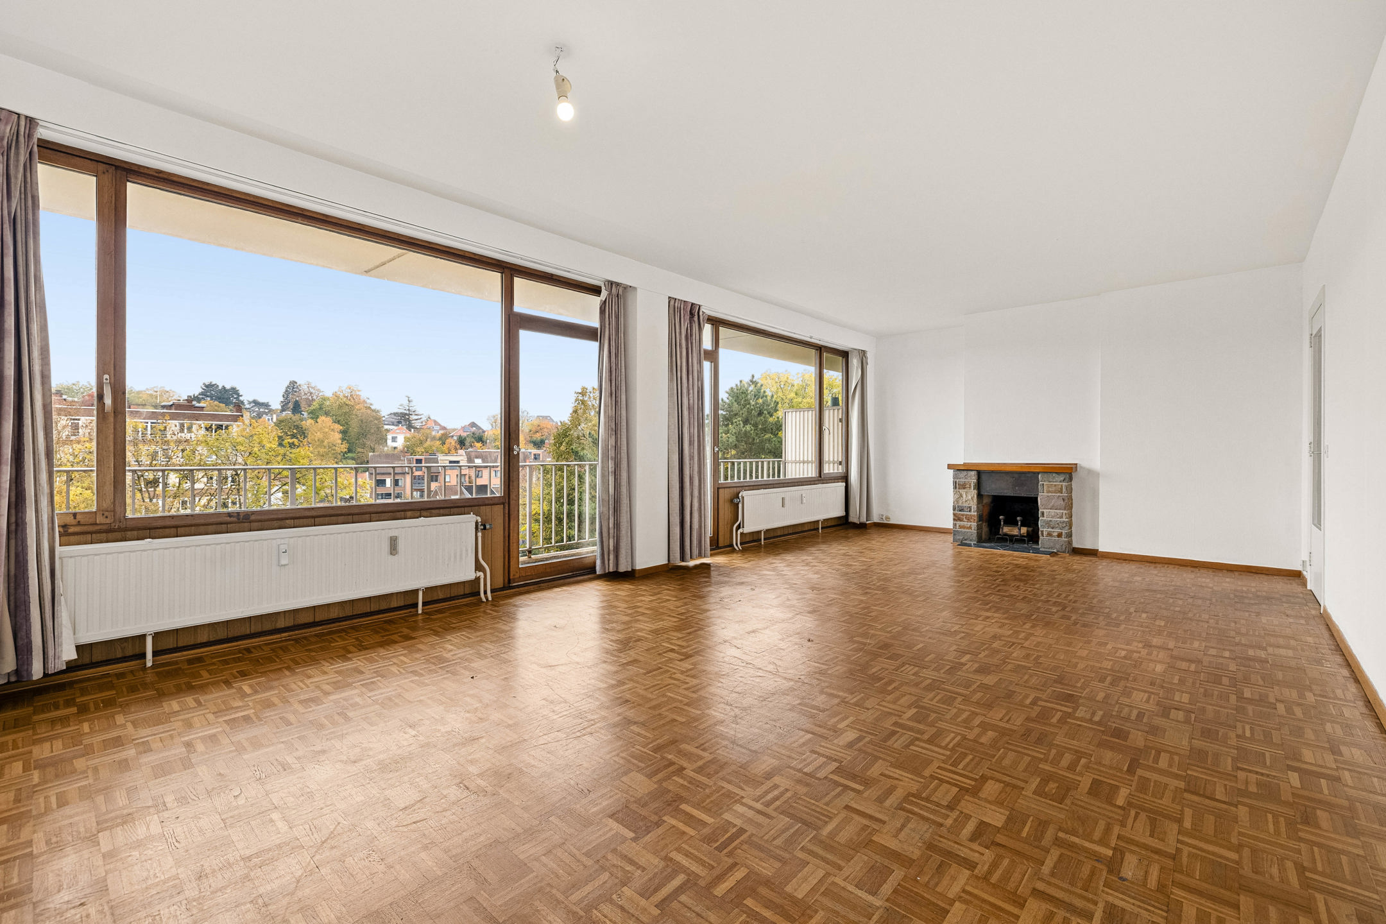
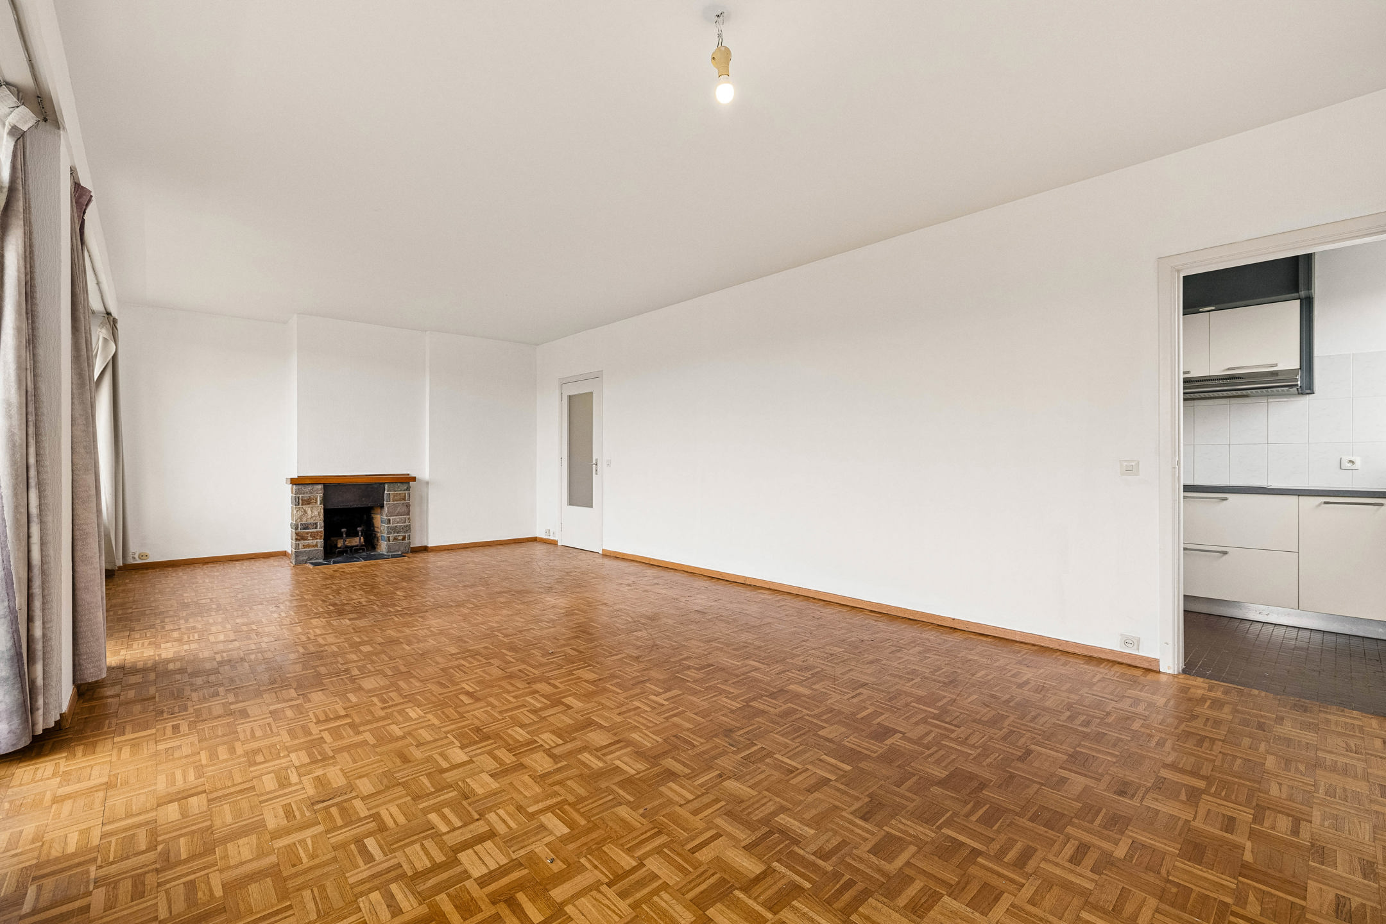
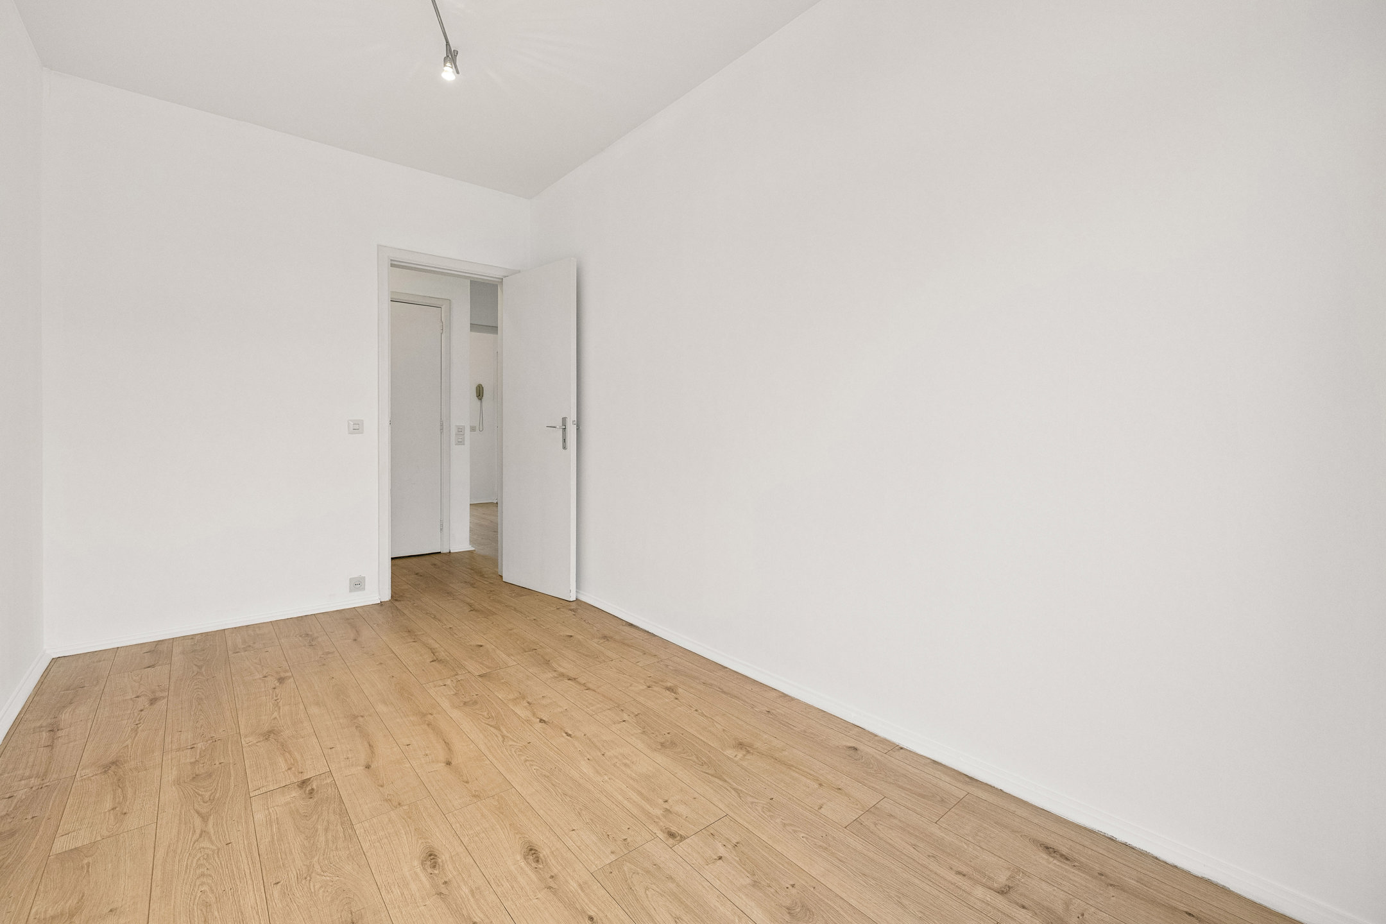
Located on the top floor of a ideally situated building, this charming apartment of ±112 m² will win you over with its exceptional brightness and unobstructed views. The property features an entrance hall with a cloakroom and guest WC, a separate kitchen, and a spacious 32 m² living room. The night hall leads to two bedrooms (10 and 9 m²), a shower room, a second WC, a storage room, and a master suite with an en-suite bathroom. A private cellar completes the property. Building with an elevator.
Major energy renovation: The building is undertaking a significant structural upgrade (facade insulation and full roof renovation currently underway, boiler replacement planned). Located directly under the roof and on a corner, this apartment will be the primary direct beneficiary of these works: they will guarantee optimal thermal comfort (summer and winter) and a significant improvement in the EPC rating (current: G – 813 kWh/m²/year). The buyer's share of these works is to be borne by the buyer, offering them the opportunity to invest in a property whose energy performance will be sustainably enhanced.
Common charges: ± €400/month. Heating + hot & cold water costs: ± €200/month - Share of common works loan: ± €266/month. Reserve fund contribution: ± €93/month.
Property currently rented (availability subject to lease terms).
IMPORTANT: Planned co-ownership works. Please CONSULT THE COMPLETE DOSSIER (AG minutes and financing plan) on Weinvest.be prior to any viewing.
Info and appointments: laurent.michiels@weinvest.be
Don't be too late!
Do you have questions or would like to schedule a visit?

€299,000
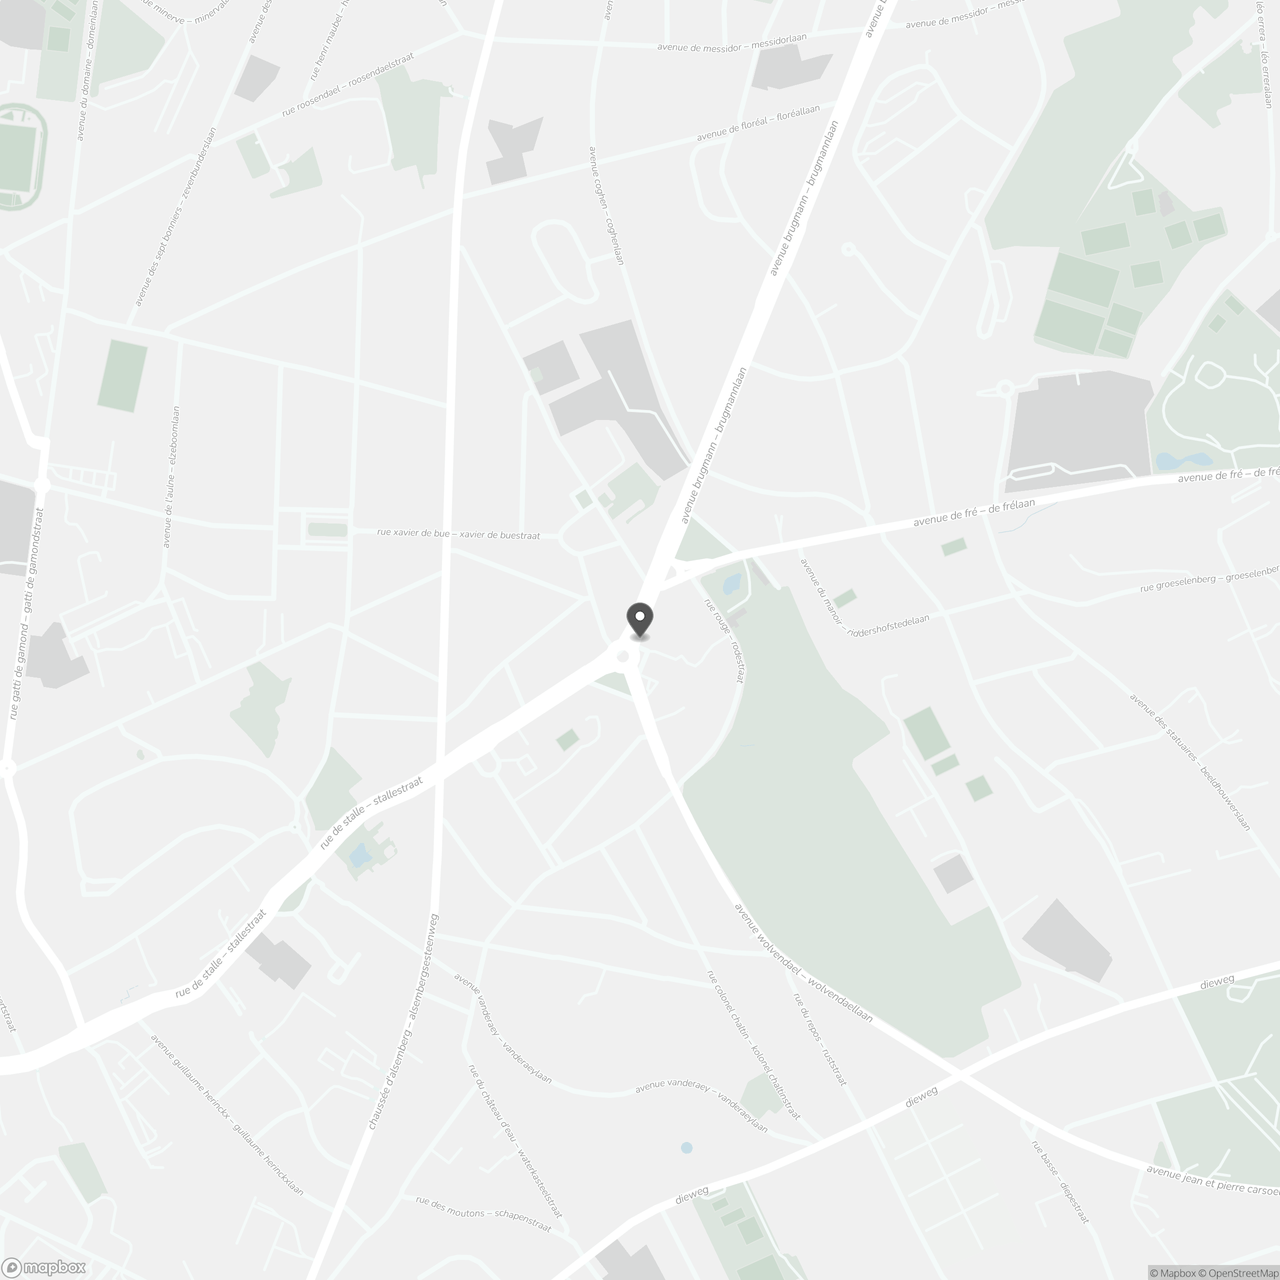
Square Georges Marlow 11180 Uccle
Financial
- Sales under VAT system
- No
Building
- Type of property
- Apartment
- Subtype
- Apartment
- Surface
- 112 m²
See all featuresShow fewer features
- Gross living surface
- 112 m²
- Type of buildings
- Semi-open
- Number of facades
- 3
- Construction year
- 1971
- Floor
- 6
- Number of floors
- 1
- Disabled facilities
- No
- Indoor parking
- No
- Outdoor parking
- No
Terrain
- Most recent urban destination
- Residential area
Location
- Surroundings / neighbourhood
- Town
- Public transport nearby
- Yes
- Distance to public transport
- 180 m
See all featuresShow fewer features
- Motorway nearby
- Yes
- Distance to motorway
- 2800 m
Layout
- Number of bedrooms
- 3
- Surface bedrooms
- 13 m²; 10 m²; 10 m²
- Number of bathrooms
- 2
See all featuresShow fewer features
- Number of shower rooms
- 2
- Kitchen
- Yes
- Surface kitchen
- 6,5 m²
- Living room surface
- 32 m²
- Number of toilets
- 2
- Cellar
- Yes
- Cellar surface
- 7 m²
Comfort
- Lift
- Yes
- Swimming pool
- No
- Gas connection
- Yes
See all featuresShow fewer features
- Connection sewerage
- Yes
- Water connection
- Yes
Energy
- EPC score (kWh/(m² years))
- 813
- EPC label
- G
- Unique code EPC
- 202.104.010.000.585.851.011
See all featuresShow fewer features
- EPC expiry date
- 01-04-2031
- Double glazing
- Yes
- Electricity inspection certificate
- Yes, compliant
- Heating type
- Collective
- Type of heating
- Gas
Urban planning
- Convict
- No
- Subdivision permit
- Yes
- Pre-emption right
- No
See all featuresShow fewer features
- Soil certificate
- No
- Flood-prone area
- Not located in a flood-prone area
Location
Square Georges Marlow 1, 1180 Uccle
Show route