Apartment for sale in Uccle with 2 bedrooms
€410,000
Is this feasible for you?Unknown1180 Uccle
- 97 m² living
- 2 bedrooms
- 1 bathroom
- Terrace
Description
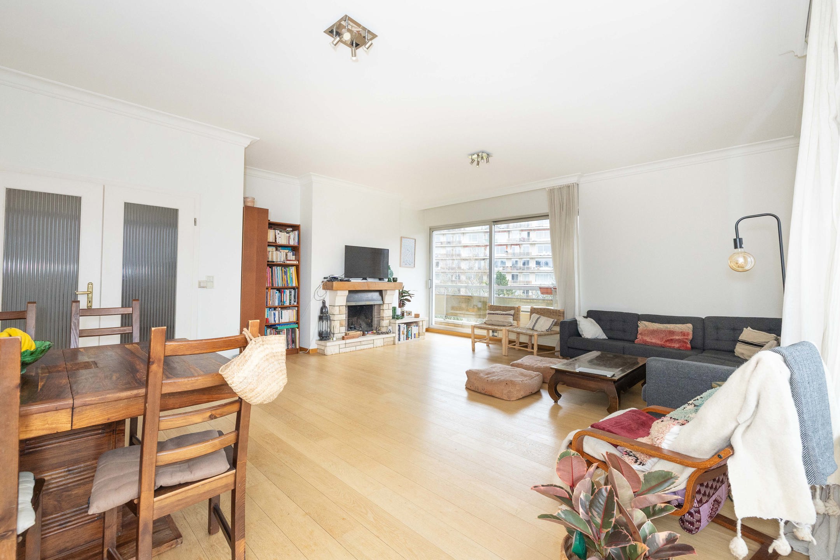
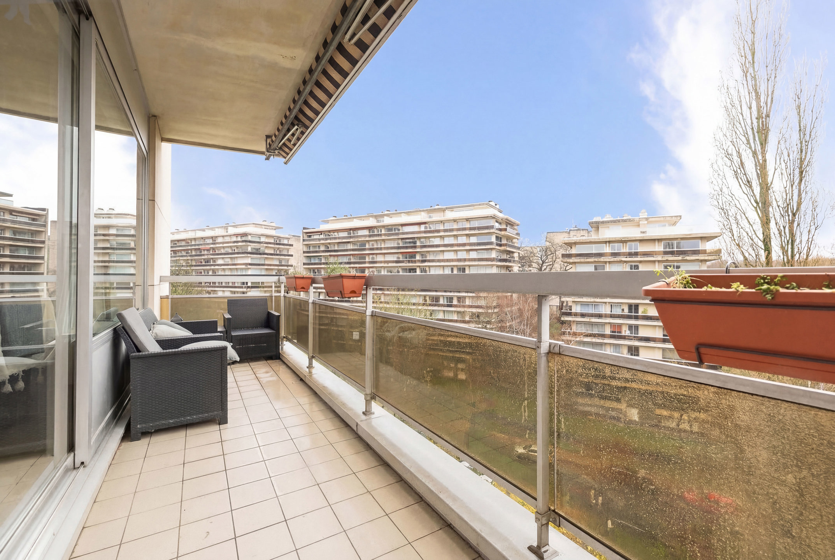
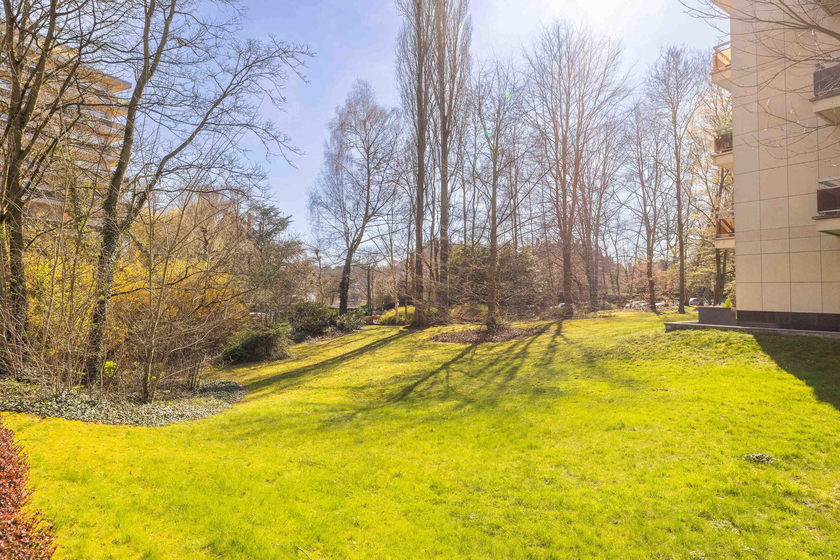
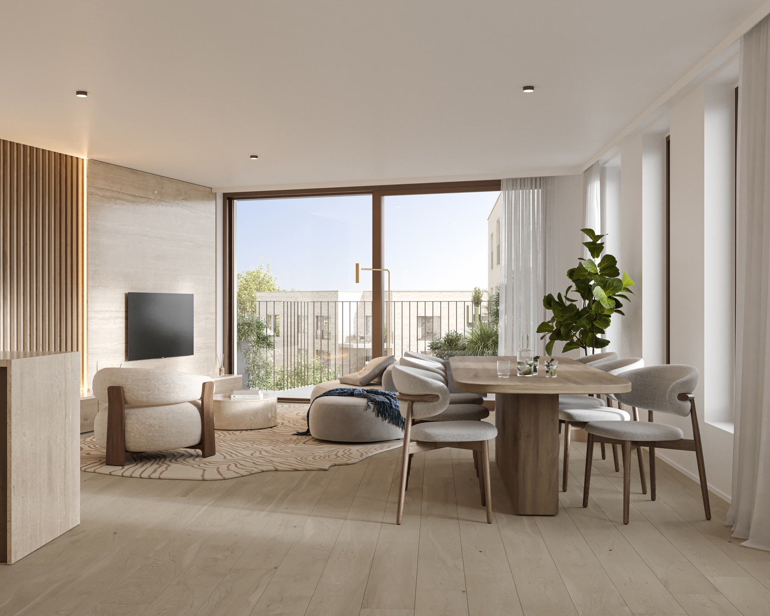
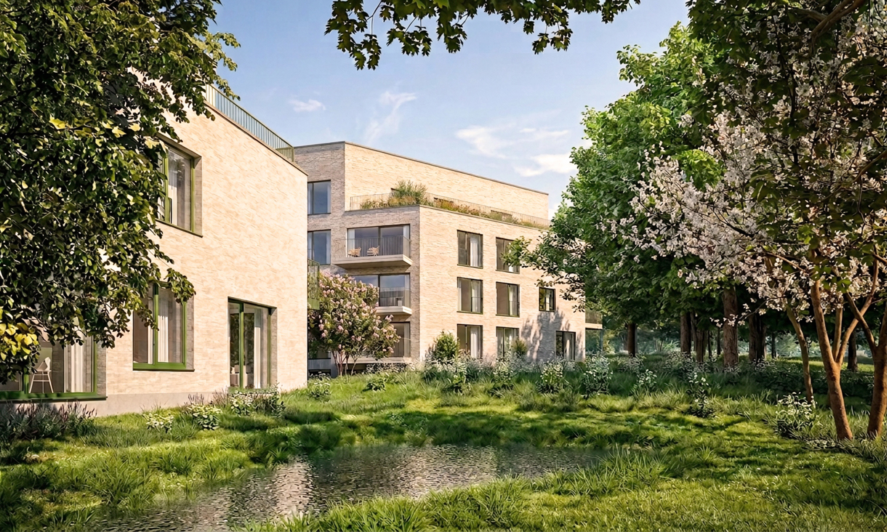
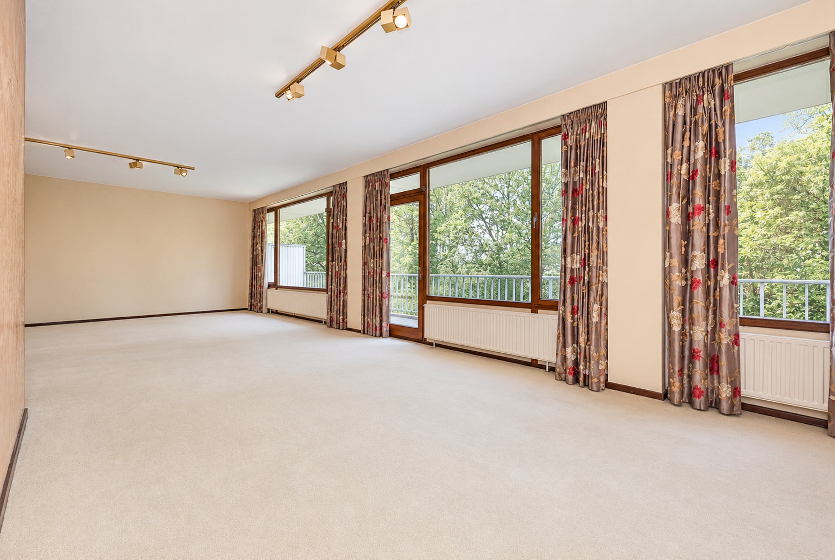
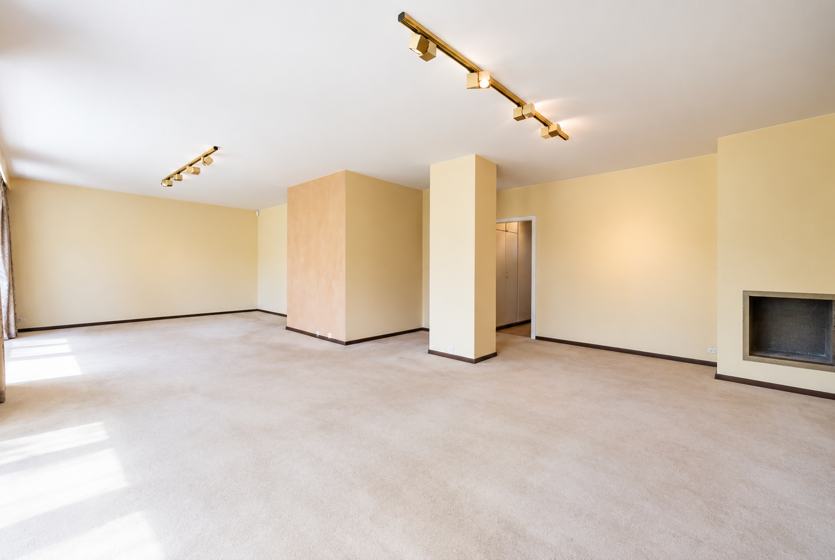
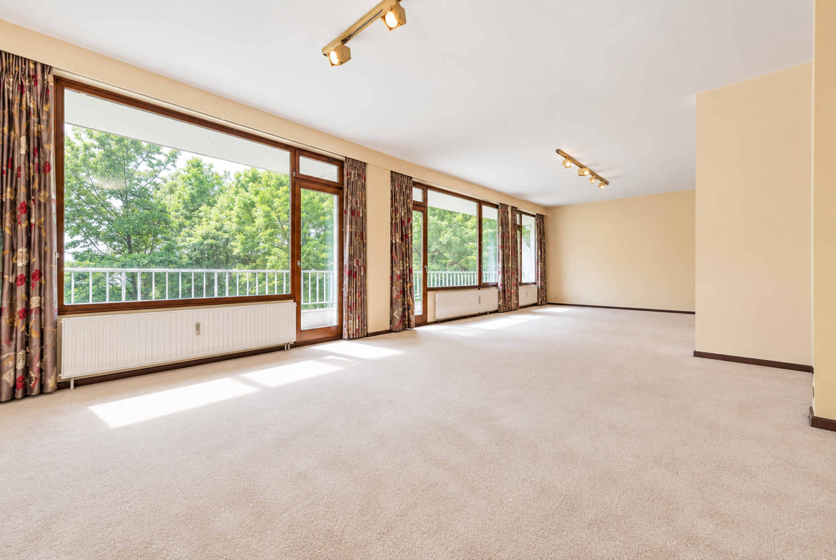
Located in the Steenvelt neighborhood, in a lush, green setting, this beautiful apartment was fully renovated in 2024. Situated on the 2nd floor, it enjoys a great orientation that provides plenty of natural light throughout the day. This lovely apartment is laid out as follows: entryway with coat closet; a spacious and bright living room of approximately 35 m² with access to two terraces, each approximately 7 m²; a beautiful, fully equipped kitchen; a hallway leading to the bedrooms; two lovely bedrooms (15 and 14 m²), one of which features custom-built closets; and a bathroom with a walk-in shower. Solid oak hardwood floors throughout the living areas and tile flooring in the kitchen and bathroom. In the basement: private storage room. Outside: self-service guest parking space. The apartment was fully renovated and repainted in 2024. The electrical system complies with current regulations. Energy Performance Certificate (EPC): D+ (157 kWh/m²/year and 31 kg CO₂/m²/year).
The condominium is very well maintained, and a number of improvements have already been made, such as: a new gas condensing boiler, a roof that was redone and insulated in 2026, and repainted terrace ceilings, among others. Service charge: €280/month (heating, elevator, common areas, park and grounds maintenance, reserve fund, property management, water and electricity for common areas).
For more information and to schedule a viewing, contact Louis Meert at 0477 57 98 87 or by email: LMEERT@TREVI.BE
The condominium is very well maintained, and a number of improvements have already been made, such as: a new gas condensing boiler, a roof that was redone and insulated in 2026, and repainted terrace ceilings, among others. Service charge: €280/month (heating, elevator, common areas, park and grounds maintenance, reserve fund, property management, water and electricity for common areas).
For more information and to schedule a viewing, contact Louis Meert at 0477 57 98 87 or by email: LMEERT@TREVI.BE
Don't be too late!
Do you have questions or would like to schedule a visit?

Trevi GesteaLouizalaan 200, 1050 Elsene
€410,000
Rue Steenvelt 381180 Uccle
Financial
- Sales under VAT system
- No
- Cadastral income
- 1.848 €
Building
- Type of property
- Apartment
- Subtype
- Apartment
- Surface
- 97 m²
See all featuresShow fewer features
- Type of buildings
- Semi-open
- Number of facades
- 3
- Renovation year
- 2024
- Floor
- 2
- Number of floors
- 6
- Disabled facilities
- Yes
- Indoor parking
- No
- Outdoor parking
- No
- Carport
- No
Location
- Public transport nearby
- Yes
- Motorway nearby
- Yes
- Beach nearby
- No
Layout
- Number of bedrooms
- 2
- Surface bedrooms
- 15 m²; 14 m²
- Number of bathrooms
- 1
See all featuresShow fewer features
- Surface area bathroom
- 5 m²
- Bathroom type
- Shower
- Number of shower rooms
- 1
- Kitchen
- Yes
- Surface kitchen
- 9 m²
- Type of kitchen
- American kitchen fully installed
- Living room surface
- 35 m²
- Number of toilets
- 1
- Office
- No
- Laundry room
- Yes
- Salvage
- Yes
- Veranda
- No
- Terrace
- Yes
- Number of terraces
- 3
- Terrace surface
- 7 m²
- Orientation terraces
- West; Southwest
- Attic
- No
- Cellar
- Yes
Comfort
- Air conditioning
- No
- Parlophone
- Yes
- Videophone
- Yes
See all featuresShow fewer features
- Lift
- Yes
- Alarm
- No
- Armoured door
- Yes
- Swimming pool
- Yes
- Gas connection
- Yes
- Connection sewerage
- Yes
- Water connection
- Yes
Energy
- EPC score (kWh/(m² years))
- 157
- EPC label
- D
- Unique code EPC
- 20250425-0000705764-02-9
See all featuresShow fewer features
- EPC expiry date
- 25-04-2035
- Double glazing
- Yes
- Electricity inspection certificate
- Yes, compliant
- Heating type
- Collective
- Type of heating
- Gas
Urban planning
- Flood-prone area
- Not located in a flood-prone area
Location
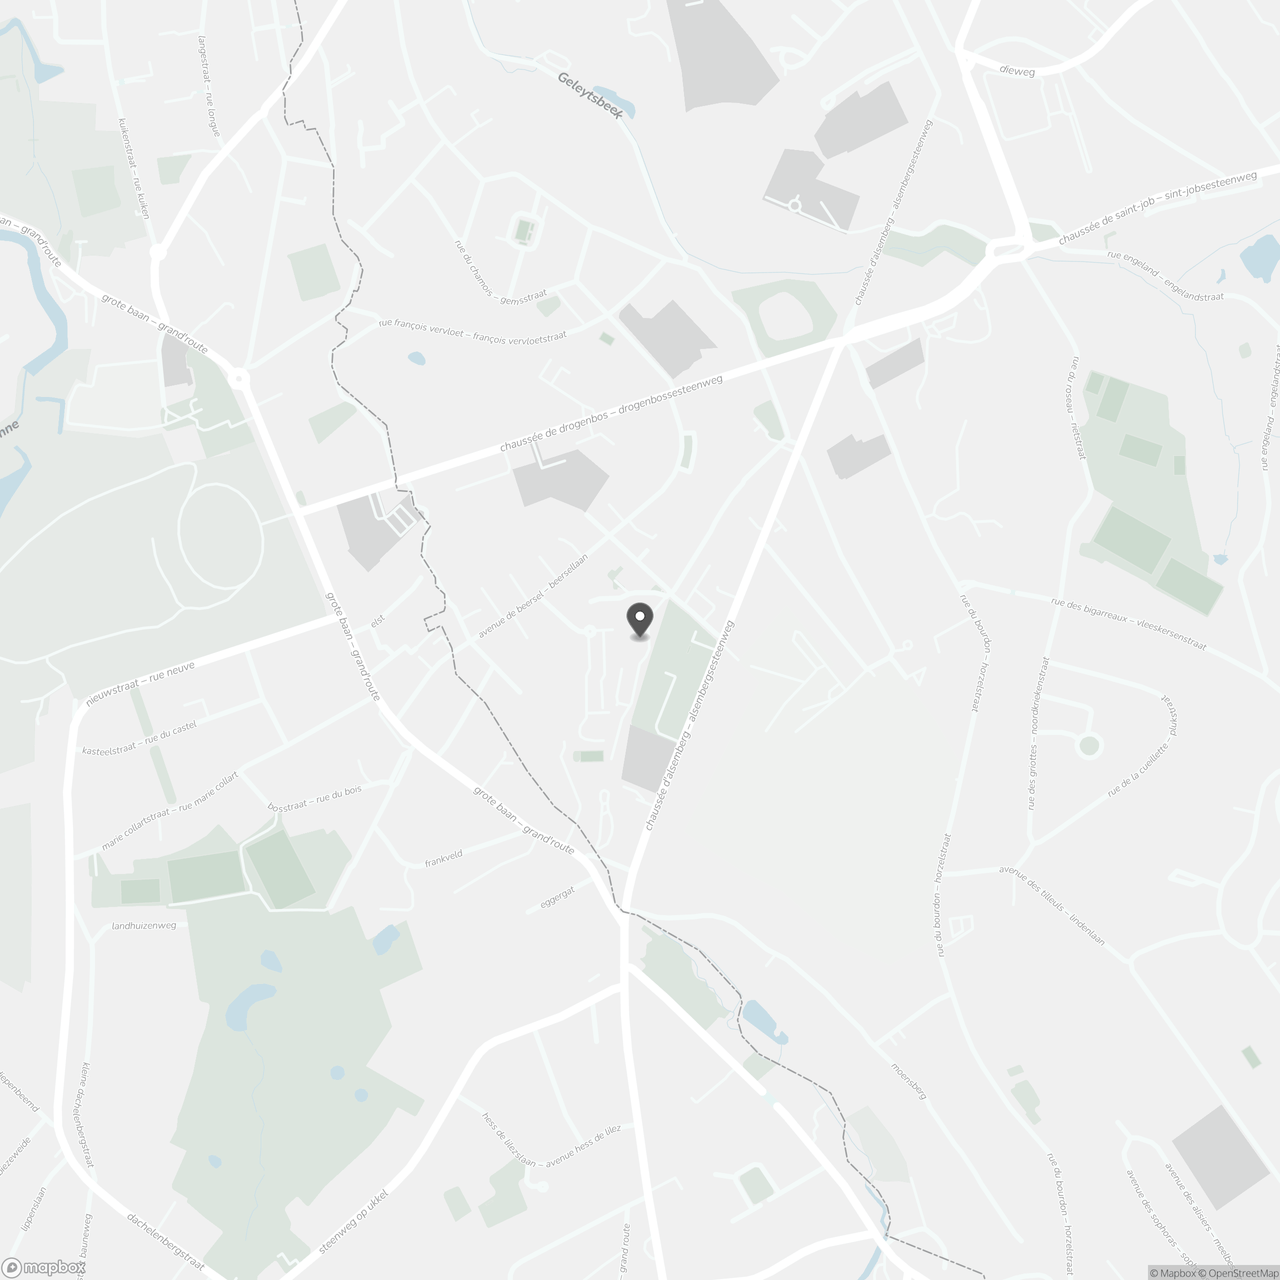
Rue Steenvelt 38, 1180 Uccle
Show route