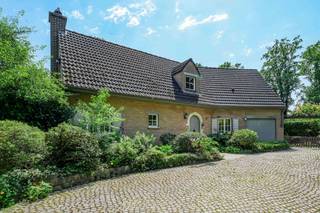
Villa for sale in Chaumont-Gistoux with 3 bedrooms
Villa | House
€665,000
Is this feasible for you?Unknown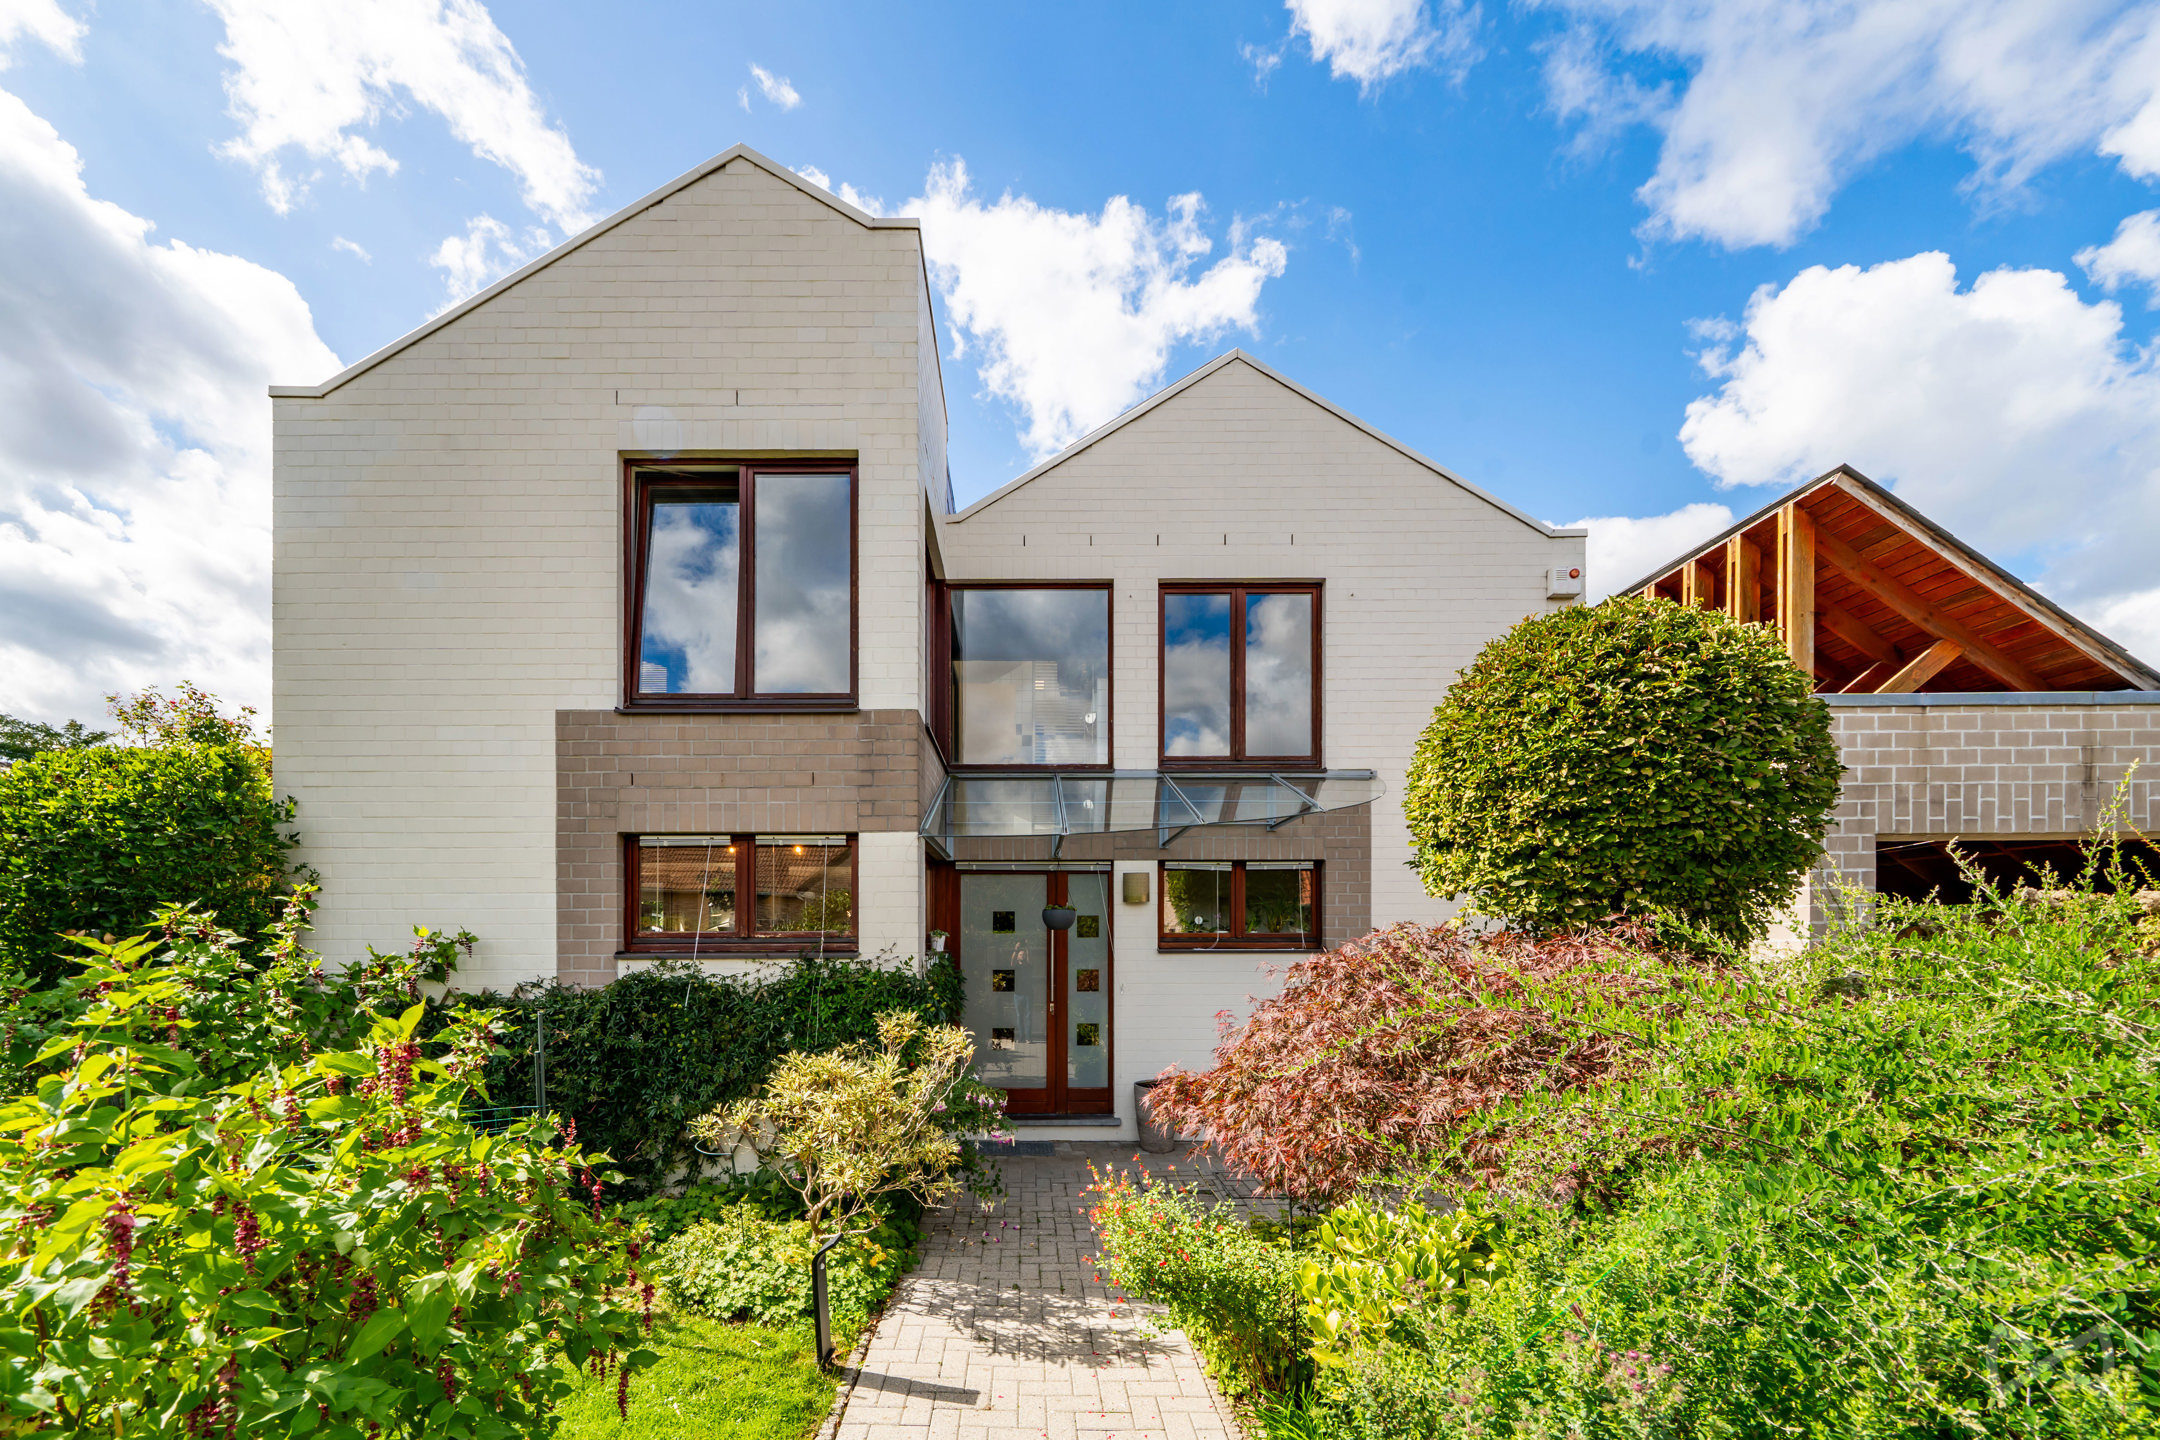
140 m²
1.125 m²
3
1
Garage / Parking space
Terrace
Description
INFORMATION & VIEWINGS: BUHLER LAURIE +32477580060 - laurie.b@weinvest.be
This remarkable contemporary villa is a true architectural masterpiece. Designed according to a unique "indoor-outdoor" concept, it offers exceptional luminosity through its expansive bay windows and optimal comfort with underfloor heating supplied by mains gas.
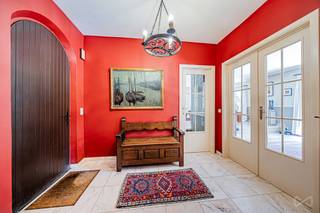
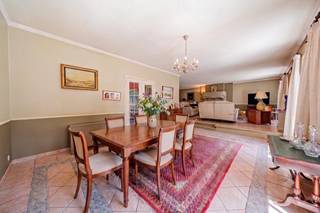
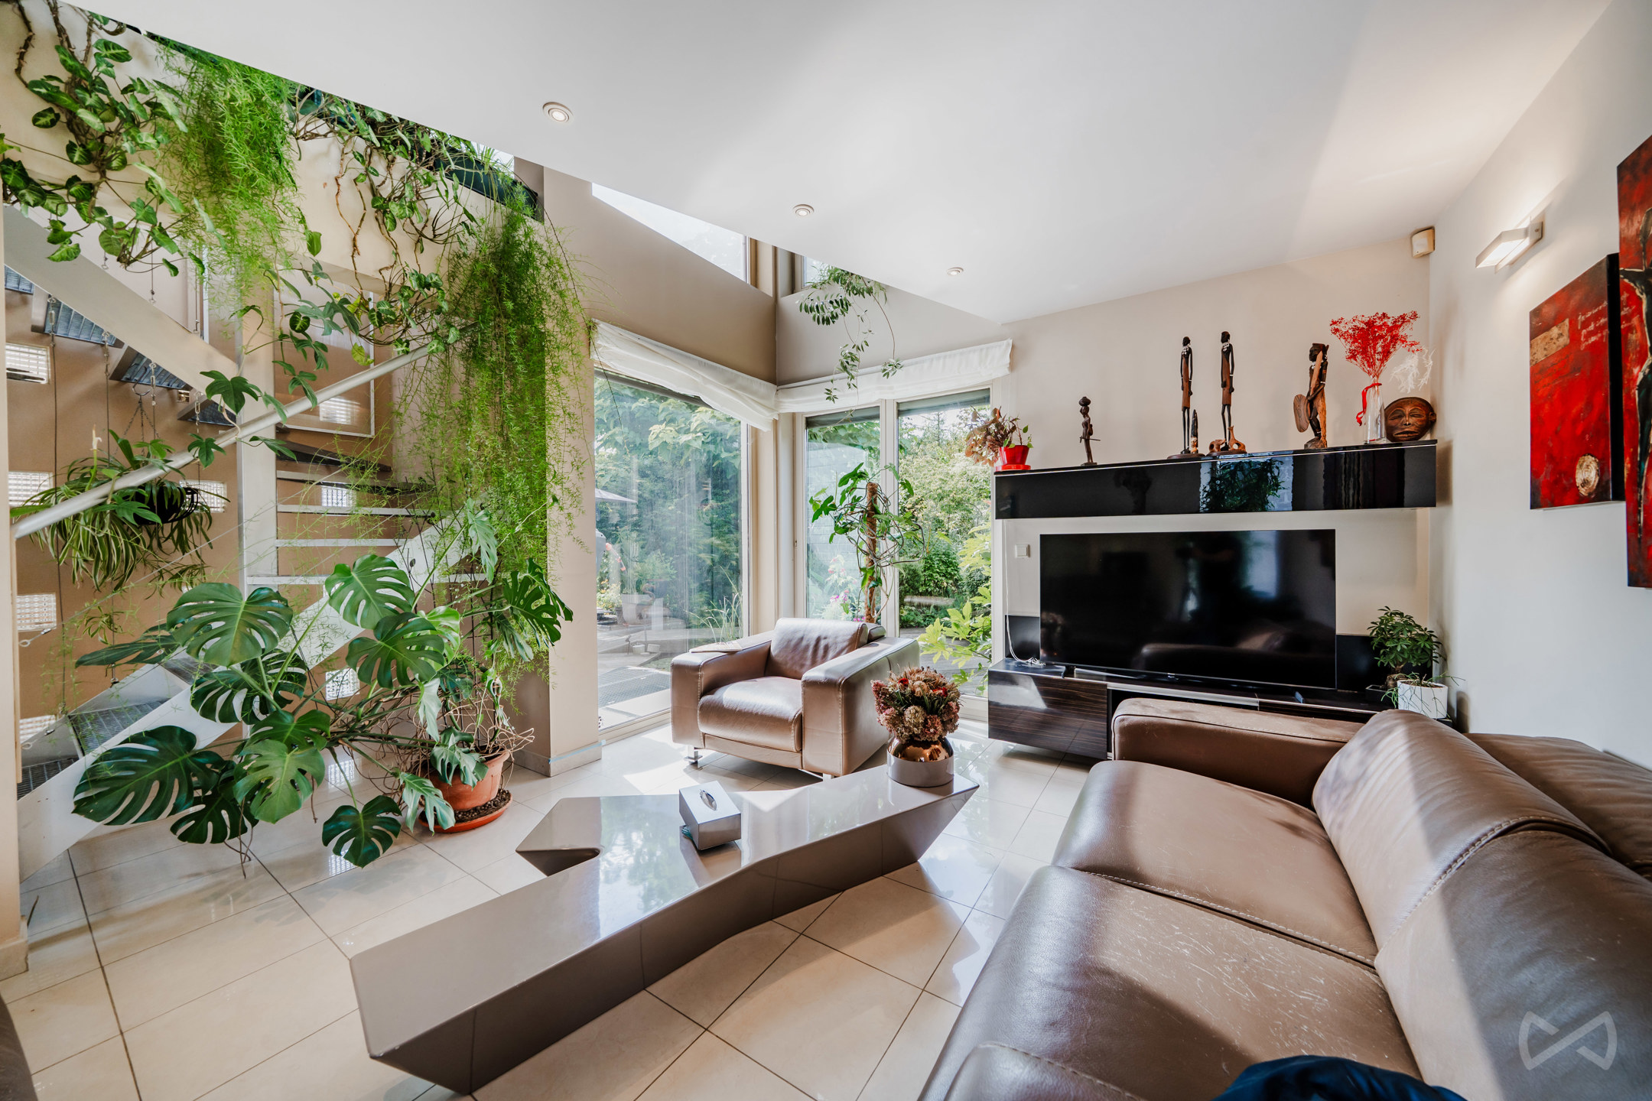
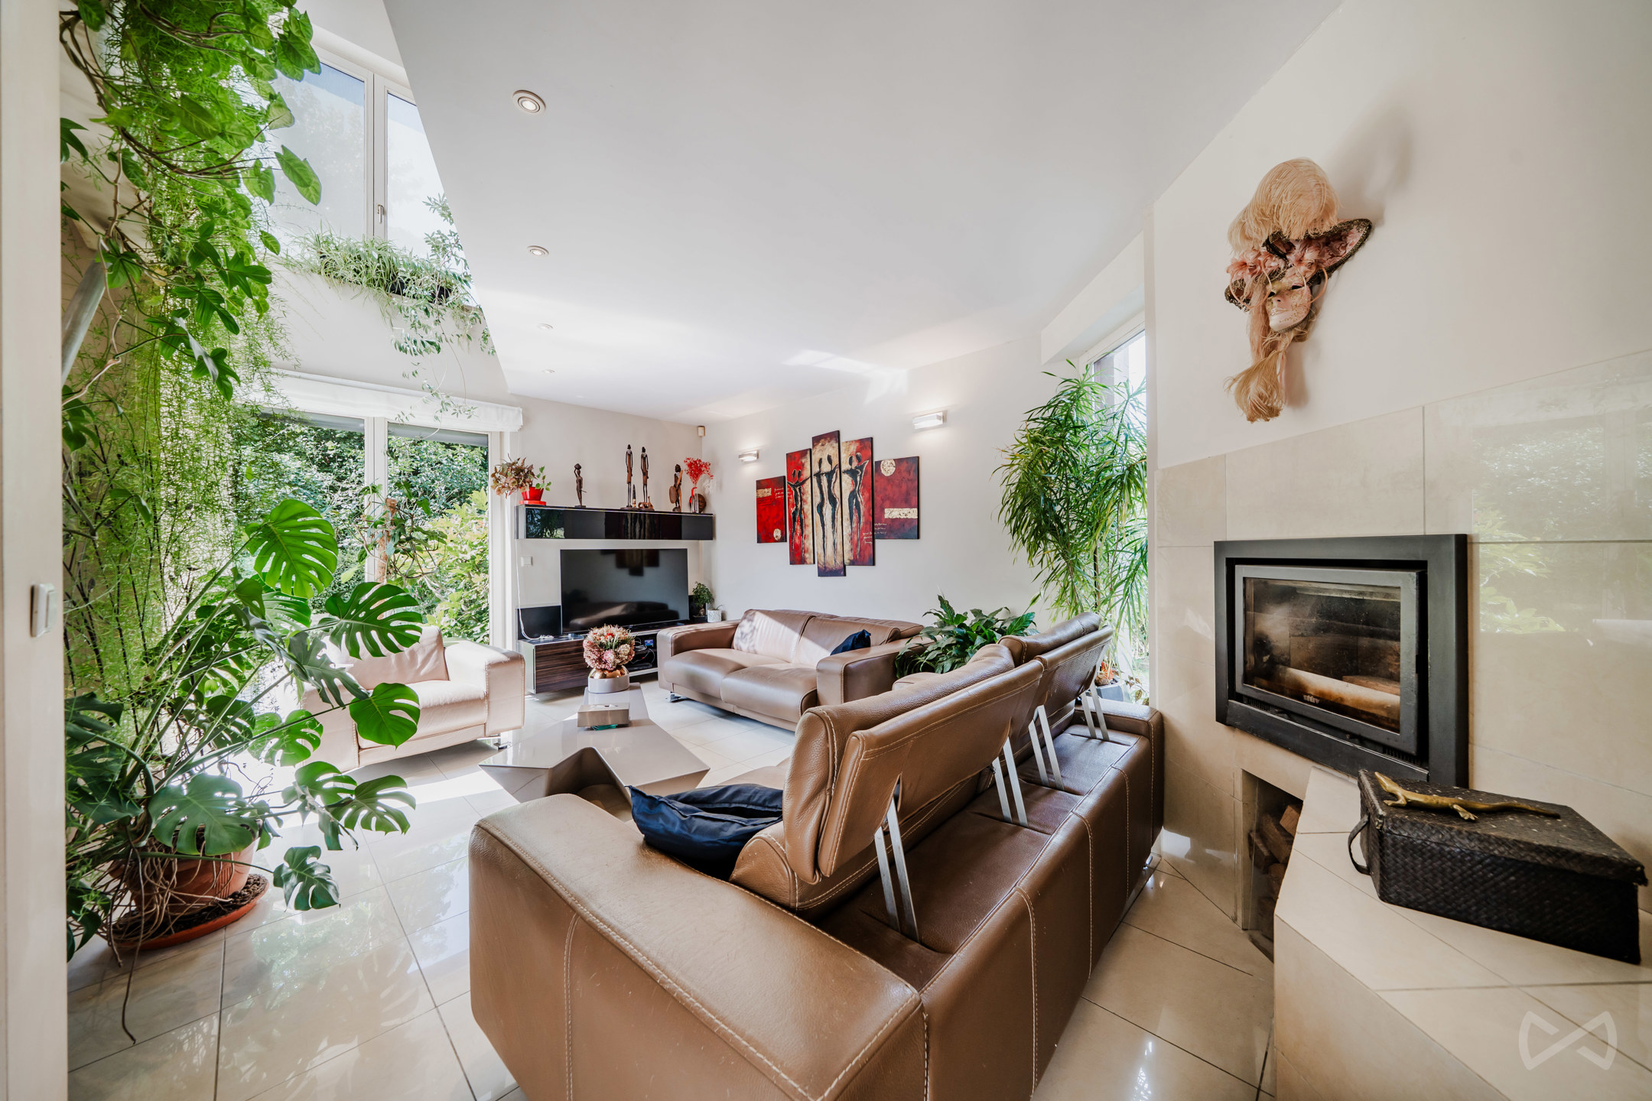
Ground Floor: entrance hall with WC and storage area, stunning living room with wood-burning cassette and numerous storage solutions, dining room, equipped open-plan kitchen with central island, large bay window opening onto the winter terrace, storage room with shower and outdoor access.
First Floor: caillebotis staircase and landing (refined design), large mezzanine office, 3 bedrooms (9, 12, 13 m²) – including one with mezzanine, 2 dressing rooms, bathroom with bathtub, WC and large heated towel rail, washbasin and WC.
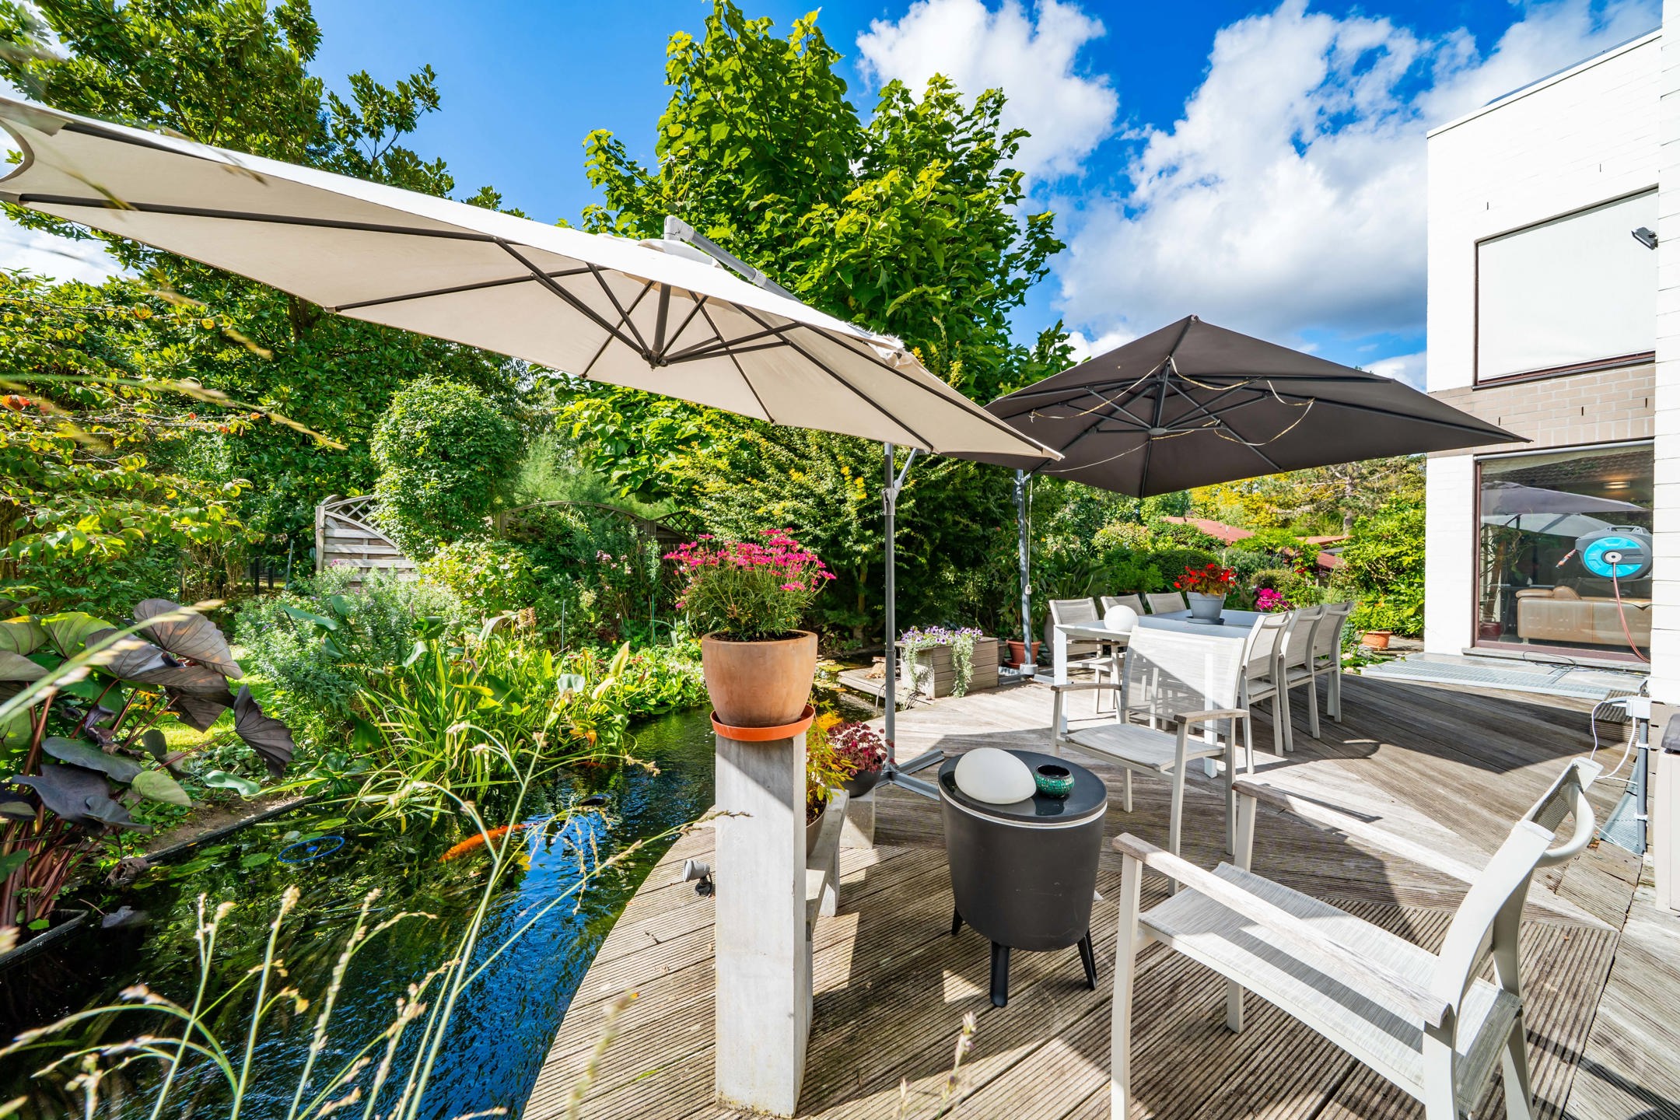
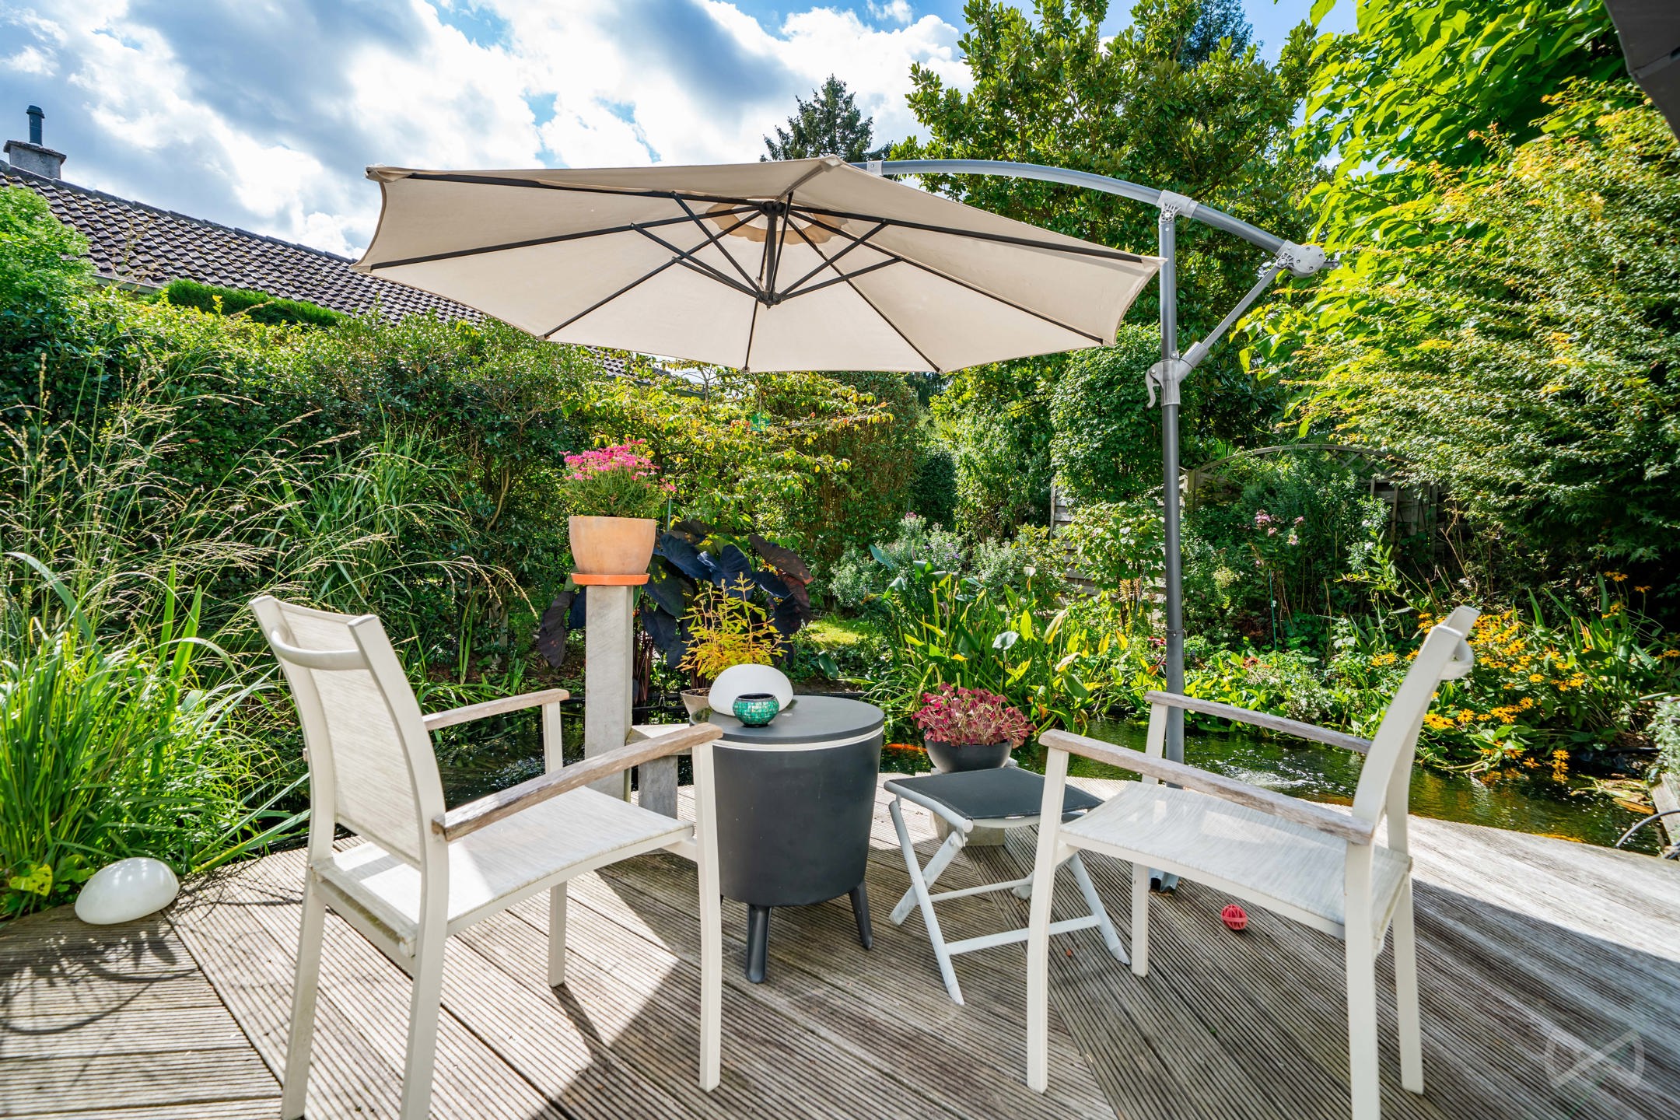
Exceptional Exterior: refined landscaped setting, winter terrace facing the kitchen (direct access), covered tropical hardwood terrace with decorative pond, bridge and caillebotis (15 m³), flowering plantings year-round (flowers, shrubs, fruit trees), garden shed, architect-designed carport with electric vehicle charging station, small paved area (potential for pool or jacuzzi), metal fencing with coded gate and secure access.
Technical Features: electrical system up to code (2026), 18 solar panels (2009), underfloor gas heating, 5,000L water cistern (indoor and outdoor taps), central vacuum system, double-glazed wooden frames, pond with UV filter (55w) and water pump, discrete solar lights at entrance and throughout garden, electric vehicle charging station.
Close to Chaumont-Gistoux amenities and services, while maintaining the peaceful wooded tranquility so highly sought. A home built on the theme of "cube/square" where every architectural detail — floors, walls, bay windows — reinforces this harmony. Each room offers a view of the garden, creating a daily sense of relaxation and well-being.
Financial
Sales under VAT system
No
Cadastral income
2.103 €
Indexed. cadastral income
4.723 €
Building
Type of property
House
Subtype
Villa
Surface
140 m²
Terrain
Plot size
1.125 m²
Street width
29 m
Location
Surroundings / neighbourhood
Quiet; Residential area
Public transport nearby
Yes
Distance to public transport
400 m
Layout
Number of bedrooms
3
Surface bedrooms
12,84 m²; 11,53 m²; 9,2 m²
Number of bathrooms
1
Comfort
Air conditioning
No
Home automation
No
Parlophone
No
Energy
EPC score (kWh/(m² years))
205
EPC label
C
Unique code EPC
20.250.707.016.952
Urban planning
Convict
No
Pre-emption right
No
Soil certificate
Yes
Location
Clos des Peupliers 3, 1325 Chaumont-Gistoux665.000 EUR
Clos des Peupliers 3
1325 Chaumont-Gistoux
Is this feasible for you?
With the expert advice of
1
Quickly check your feasibility
Minimal personal contribution
-EUR
Monthly payments
-EUR/month
With the expert advice of
2
Strengthen your offer with a feasibility certificate
Feeling confident? Request your personal feasibility certificate from KBC, include it with your offer and show the seller that your offer is financially sound. This way, you can stay one step ahead of other house hunters.
With the expert advice of
3
Calculate your personalised home credit
Every situation is different. Simulate yours in detail, with no obligation, and find out straight away whether you qualify for a personal feasibility certificate from KBC.