Villa for sale in Braine-L'Alleud with 2 bedrooms
Villa| House
1420 Braine-L'Alleud
- 187 m² living
- 650 m² plot
- 2 bedrooms
- 1 bathroom
- Parking
- Garden
- Terrace
Description
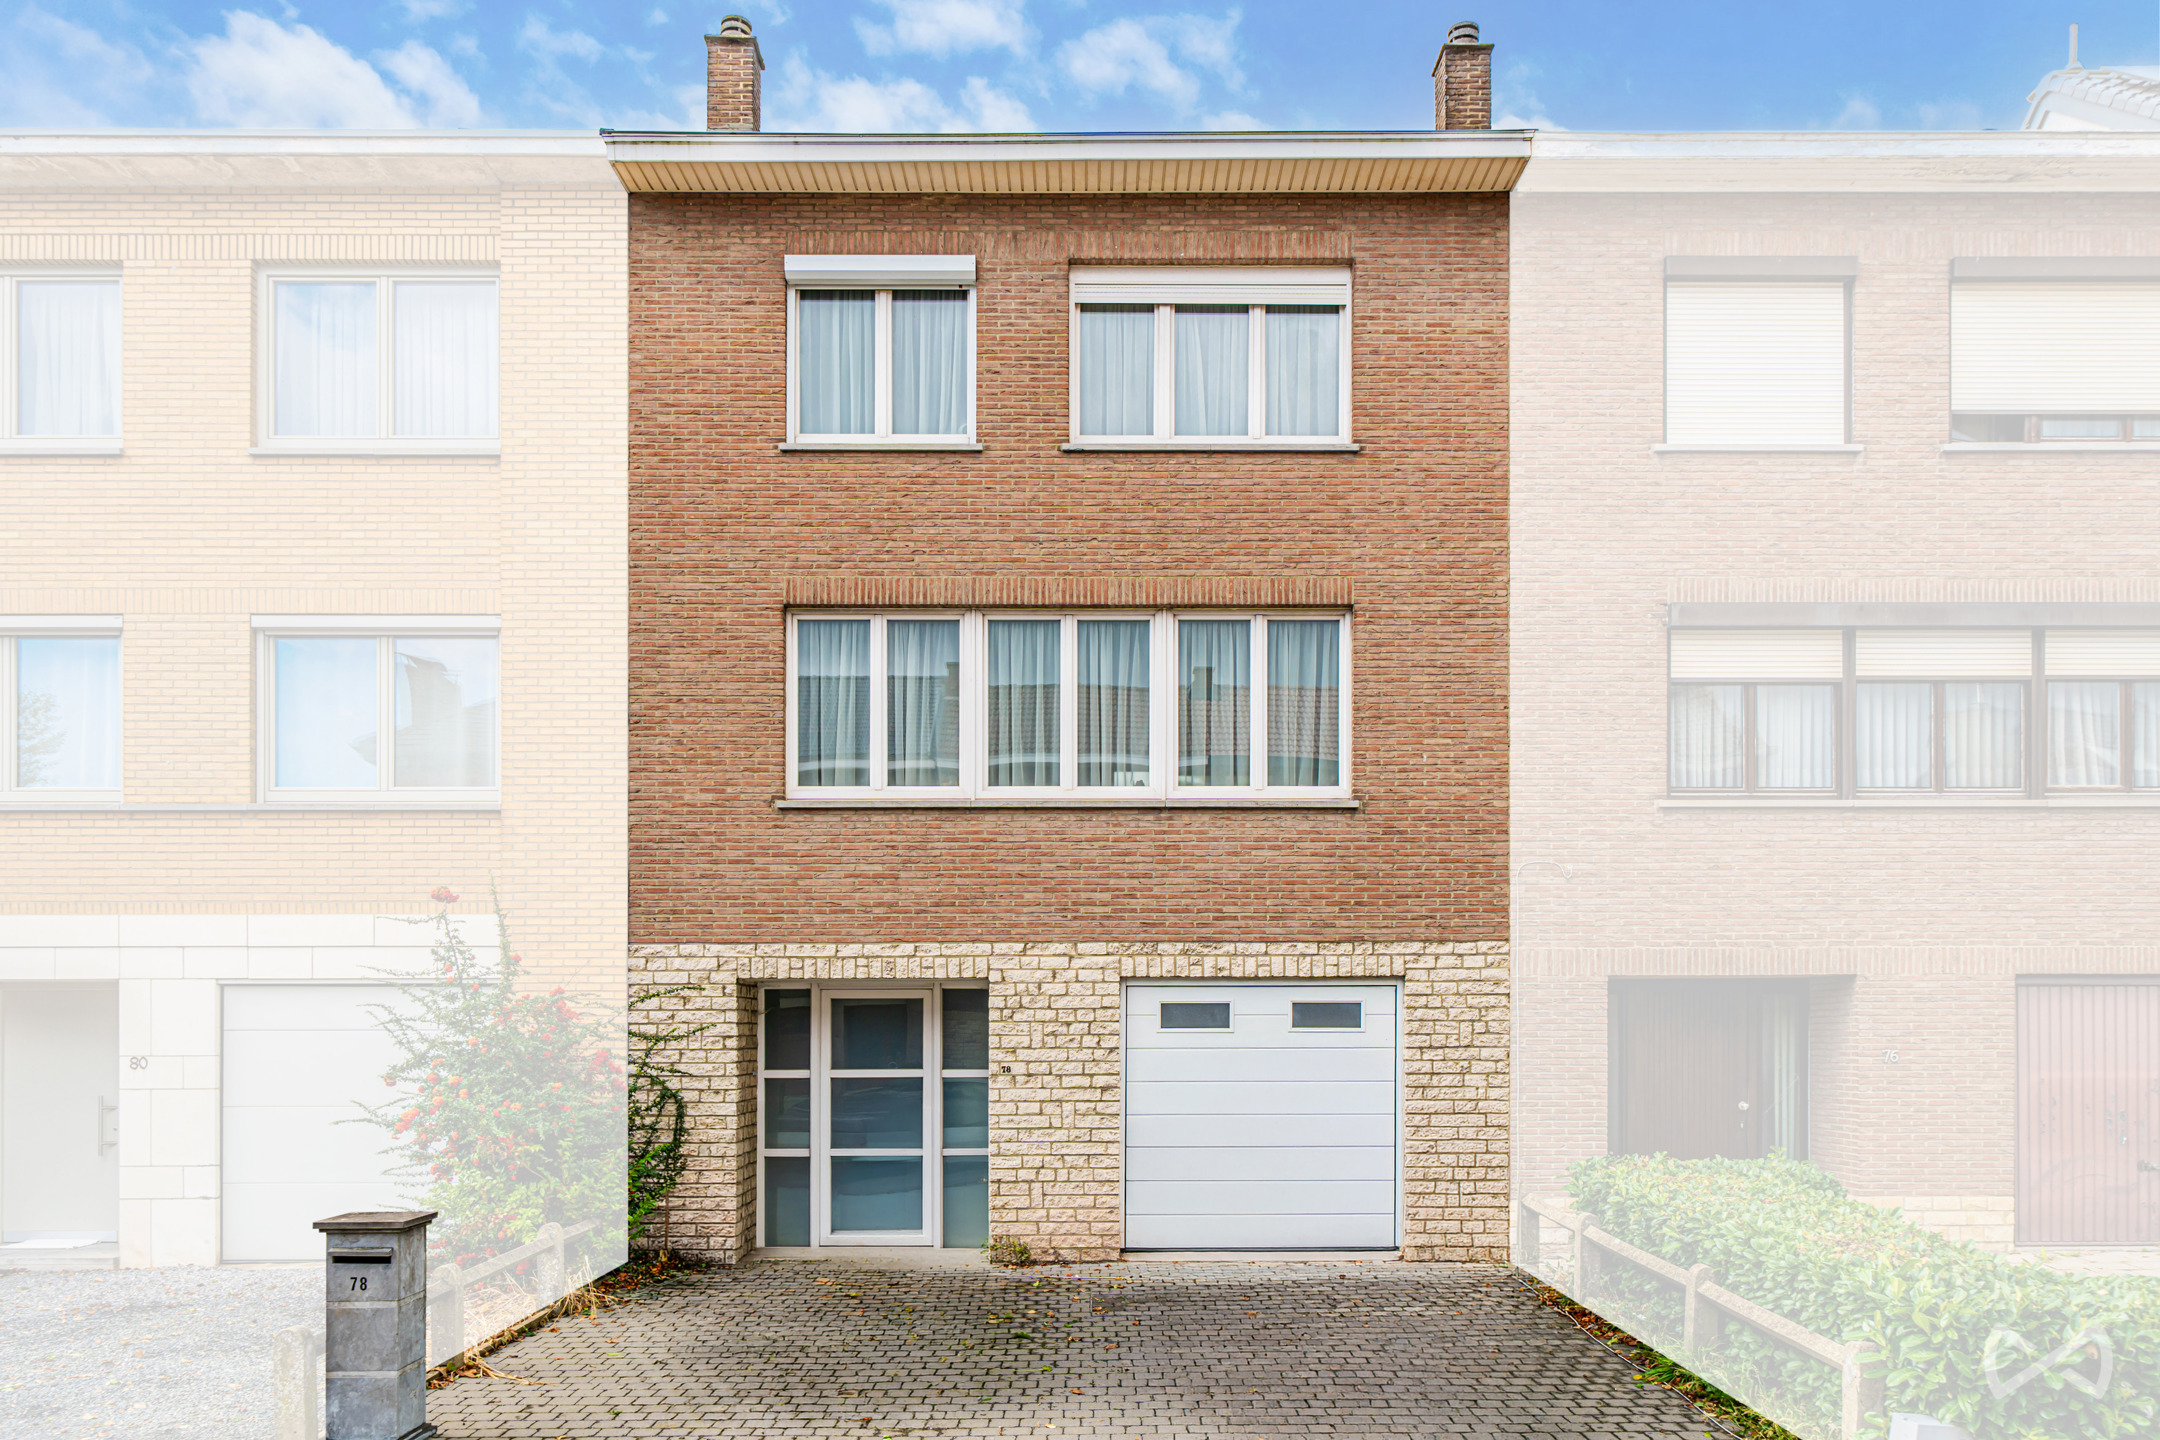
We Invest Waterloo is pleased to offer this single-storey house, ideally located on the border between Braine-l’Alleud and Waterloo, in a pleasant residential area.
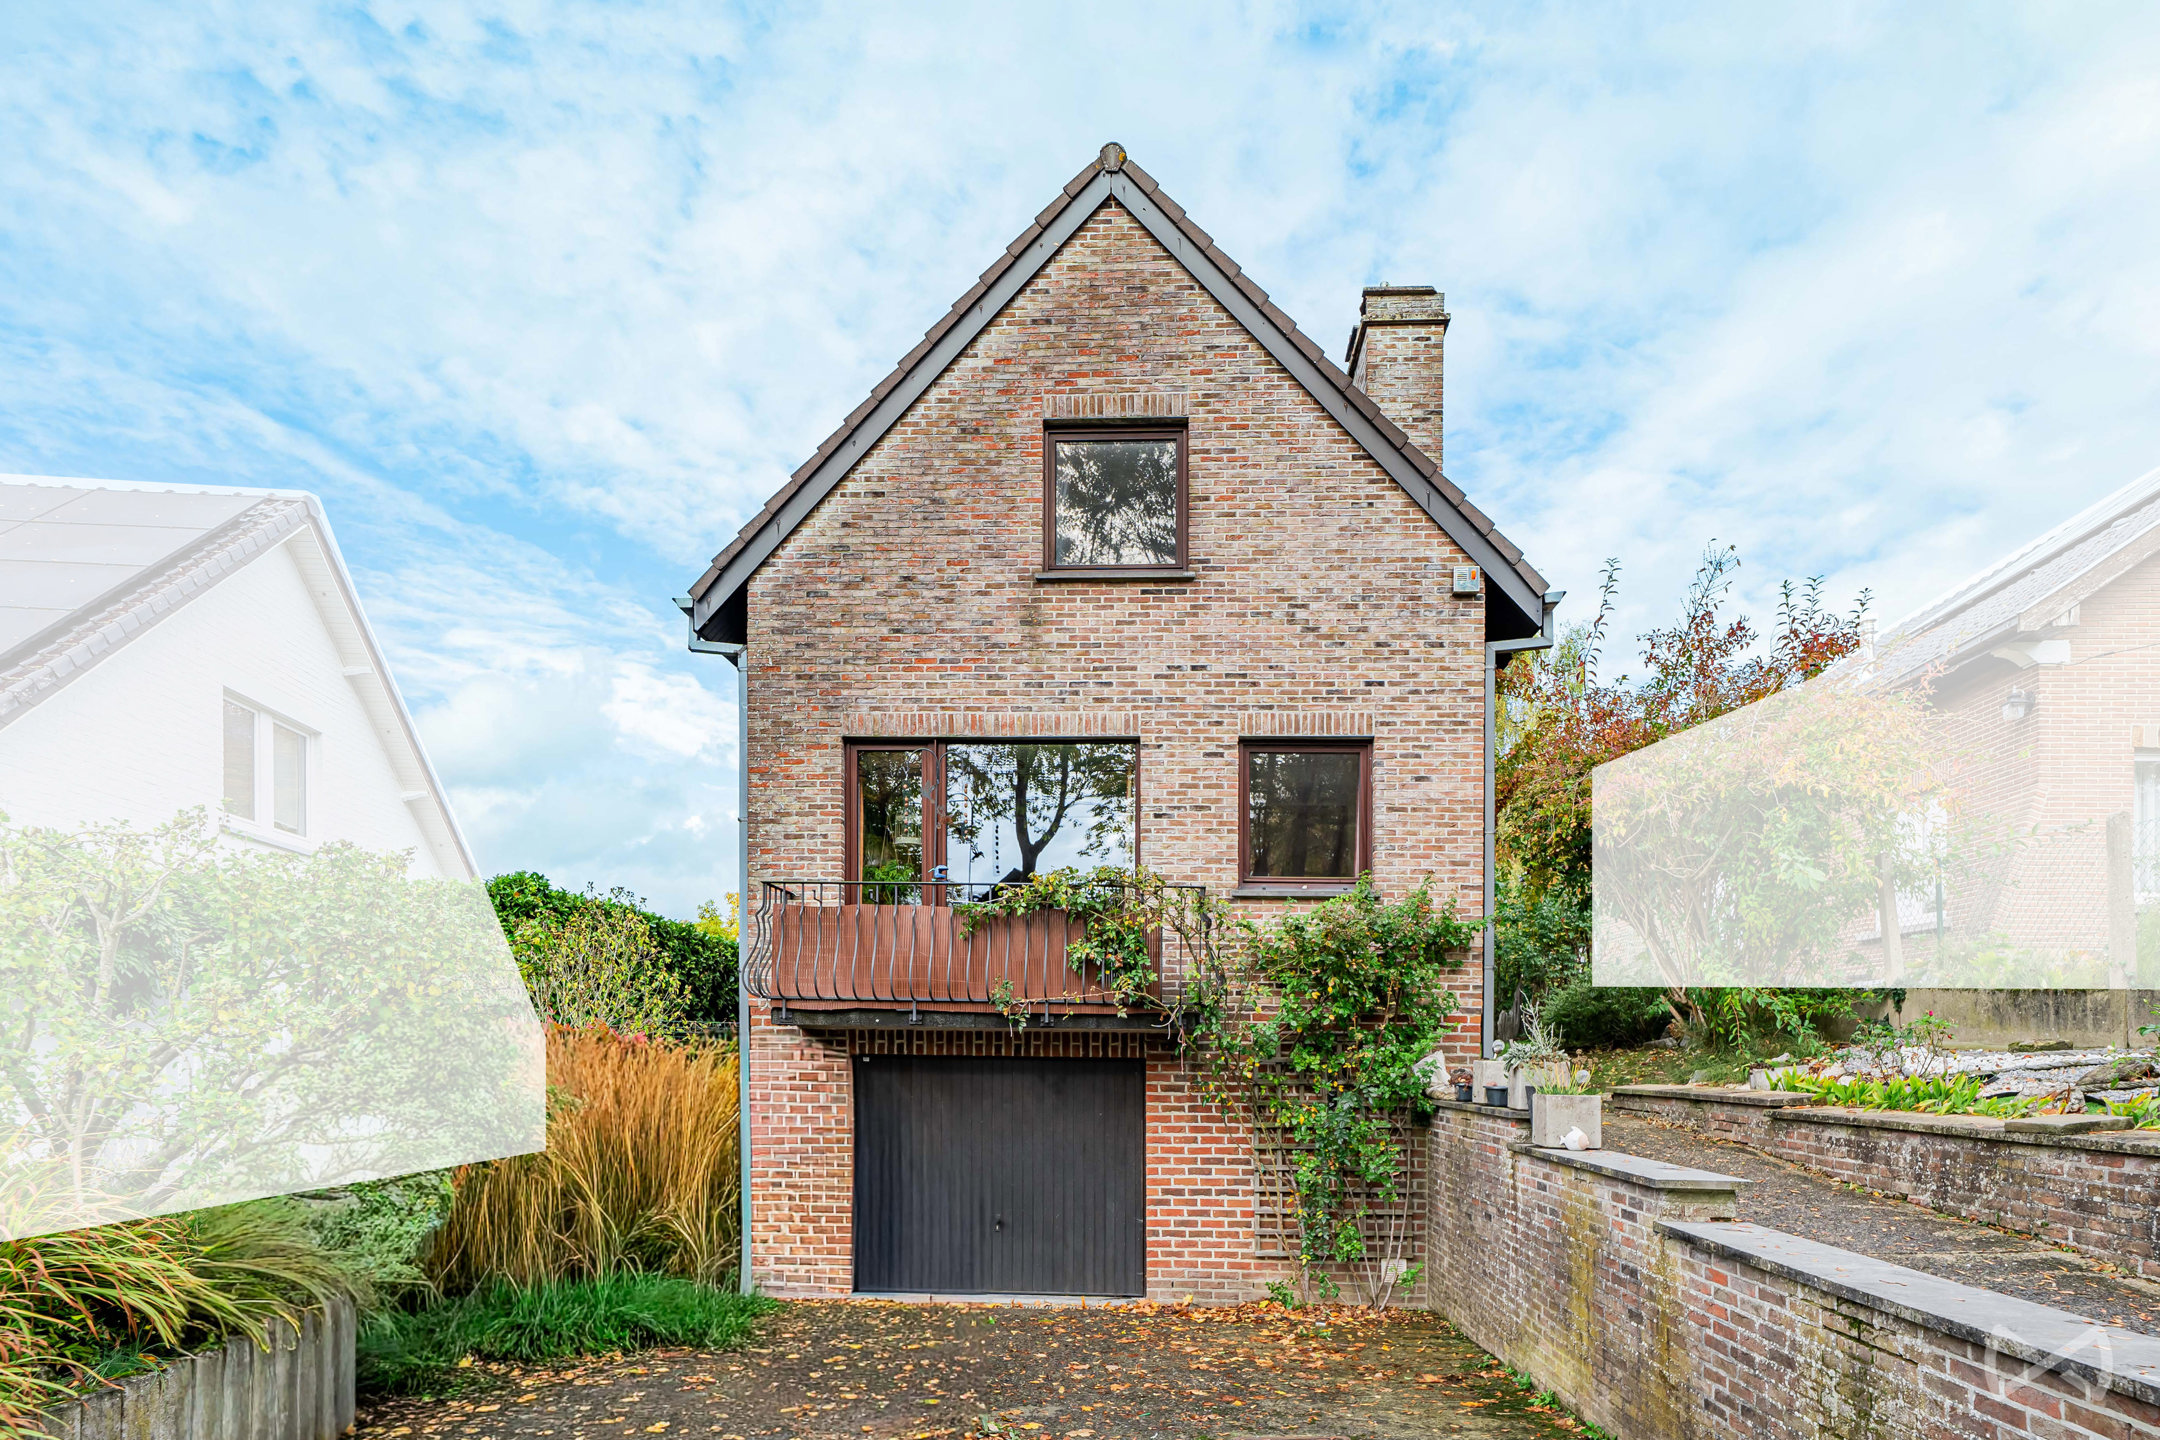
Offering 118 m² on a single level and 187 m² in total on a 6.50-are plot, this house built in 1992 stands out for its generous volumes and its large convertible attic of nearly 70 m².
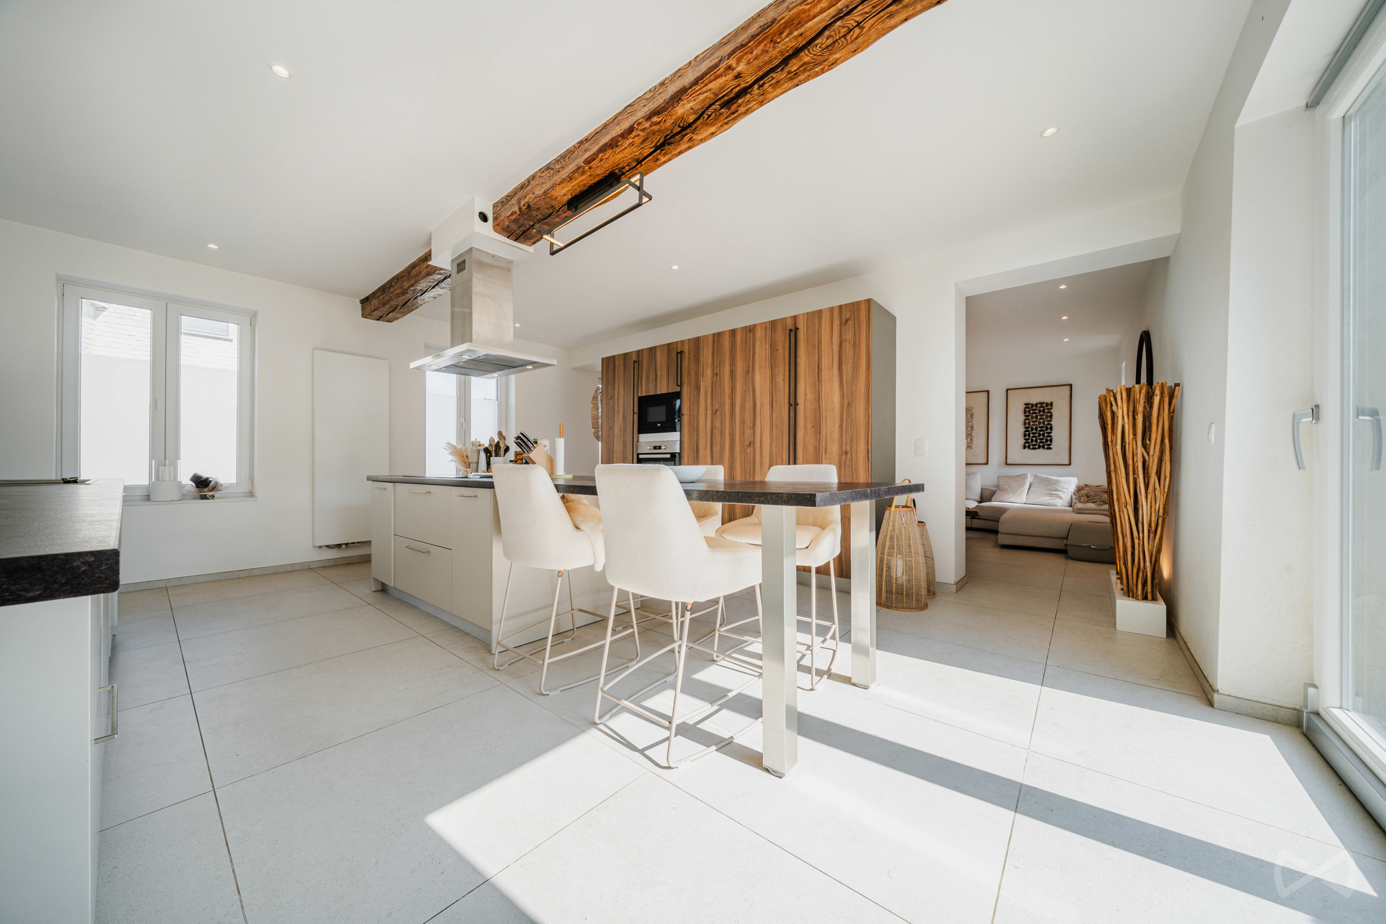
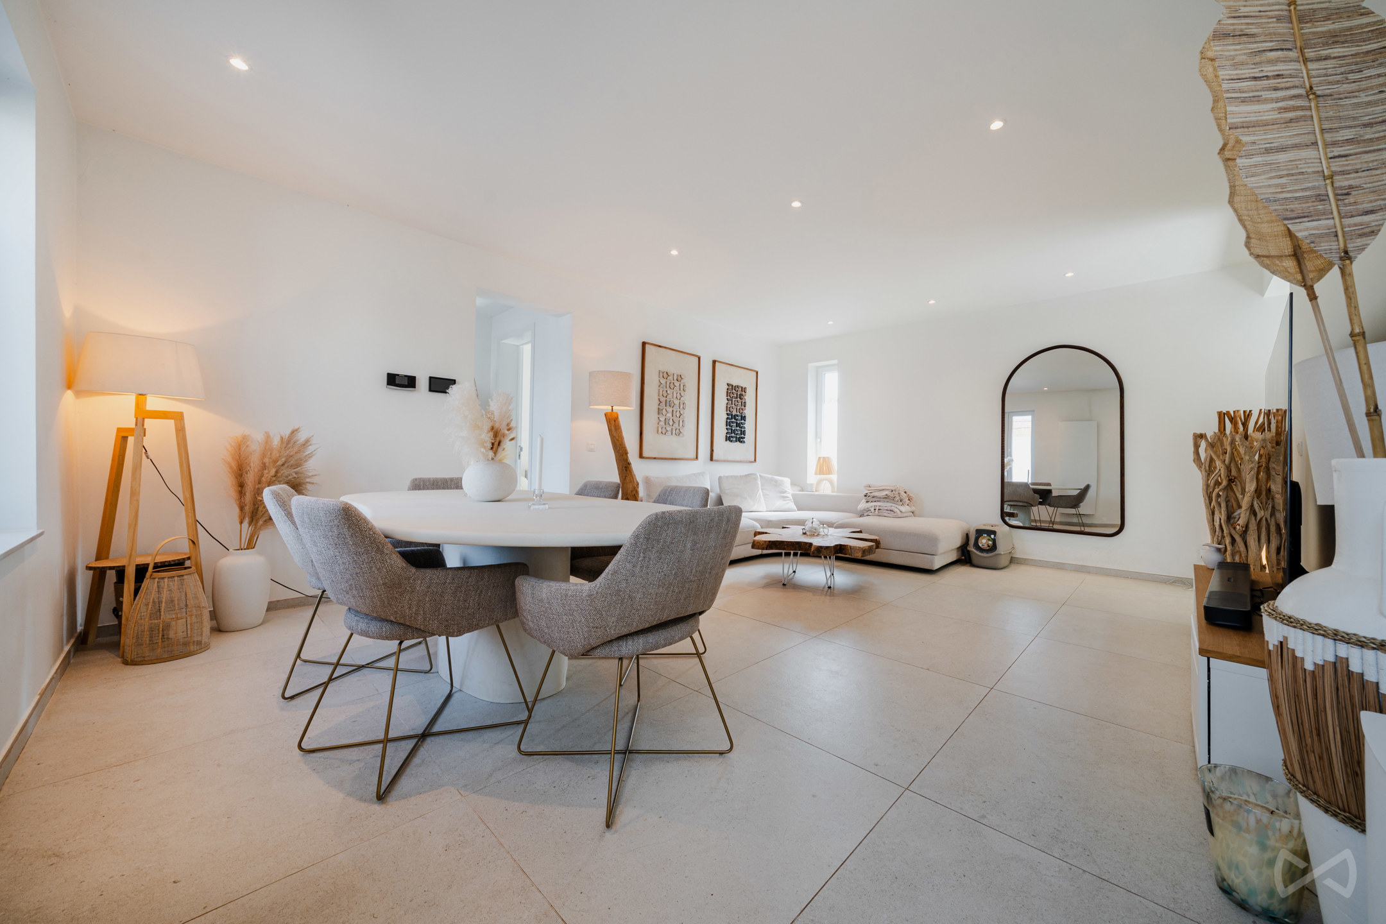
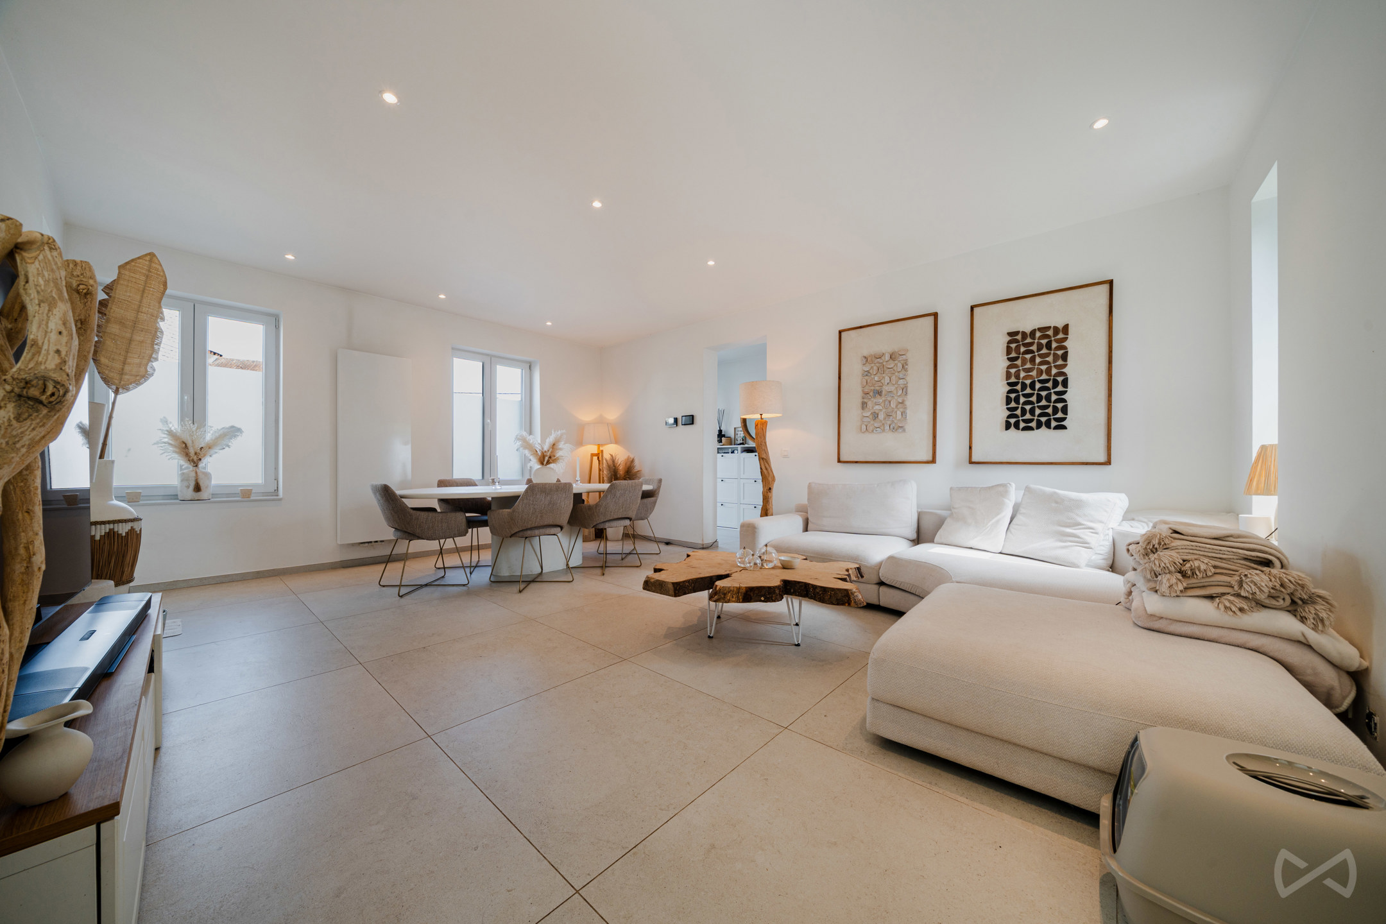
It comprises a large living room with semi-open kitchen of around 50 m², two bedrooms of 16 and 10 m², and a bathroom with separate toilet. A 21 m² garage completes the property.
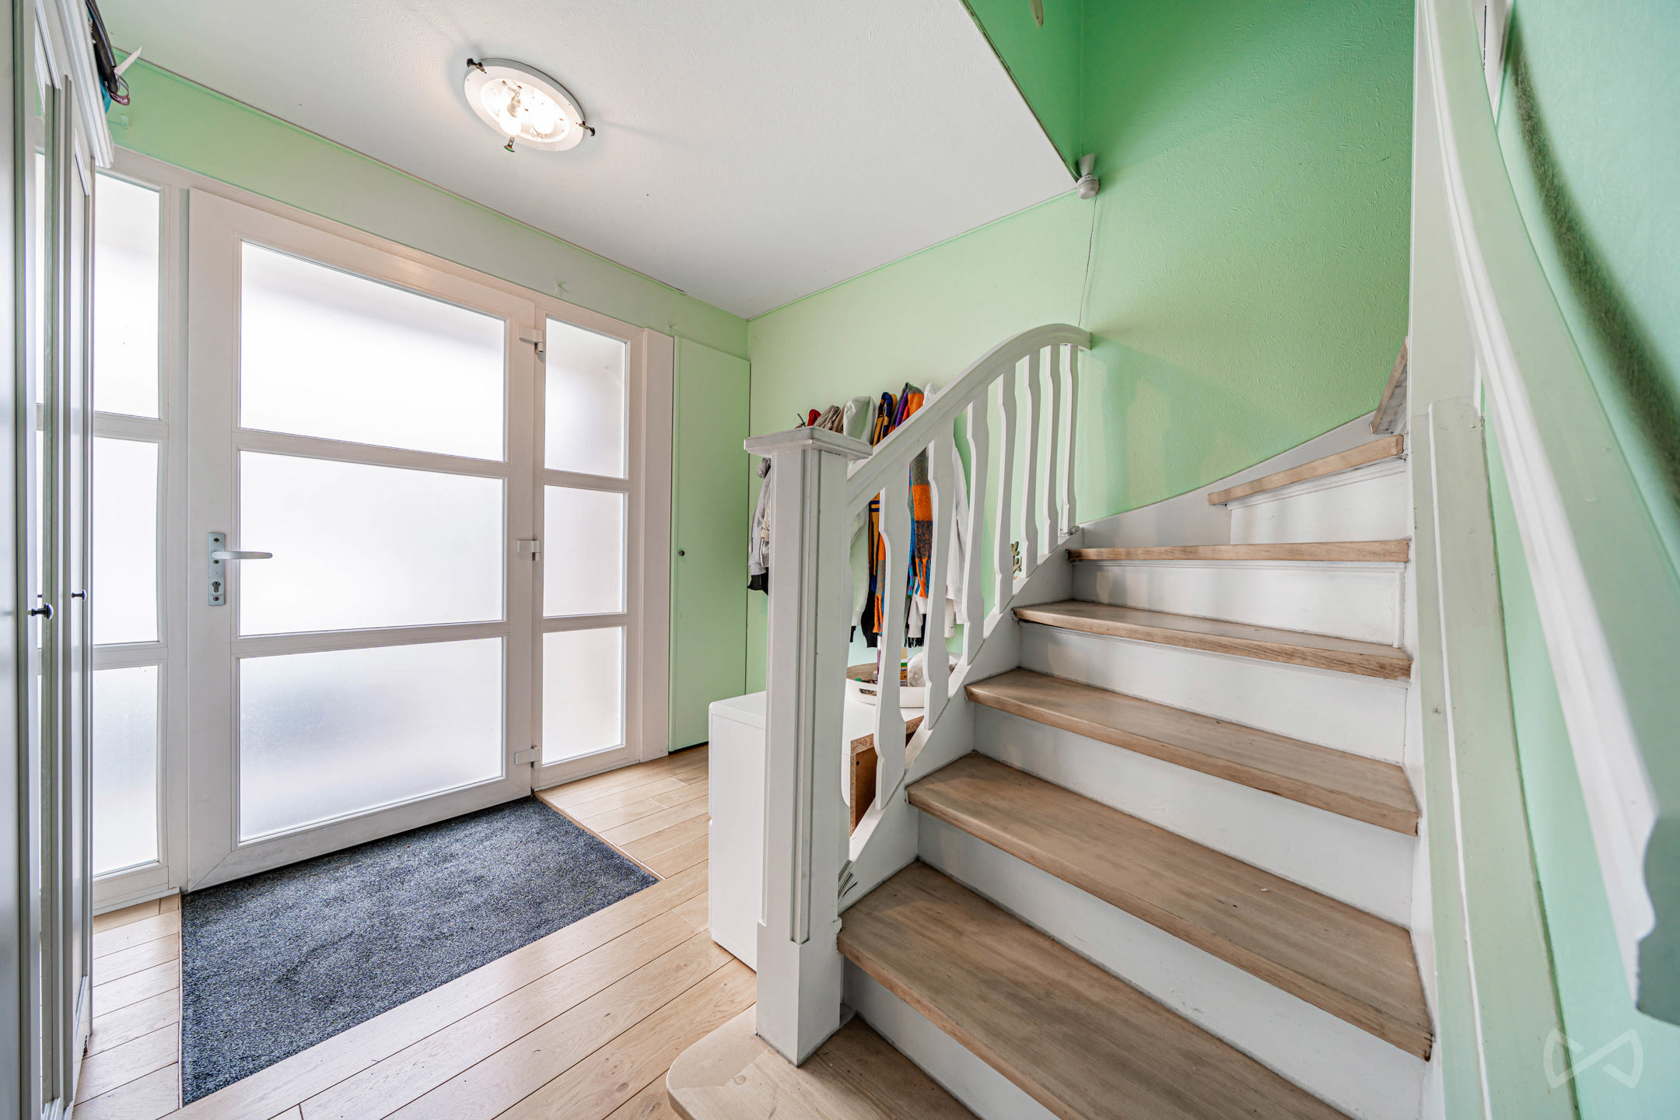
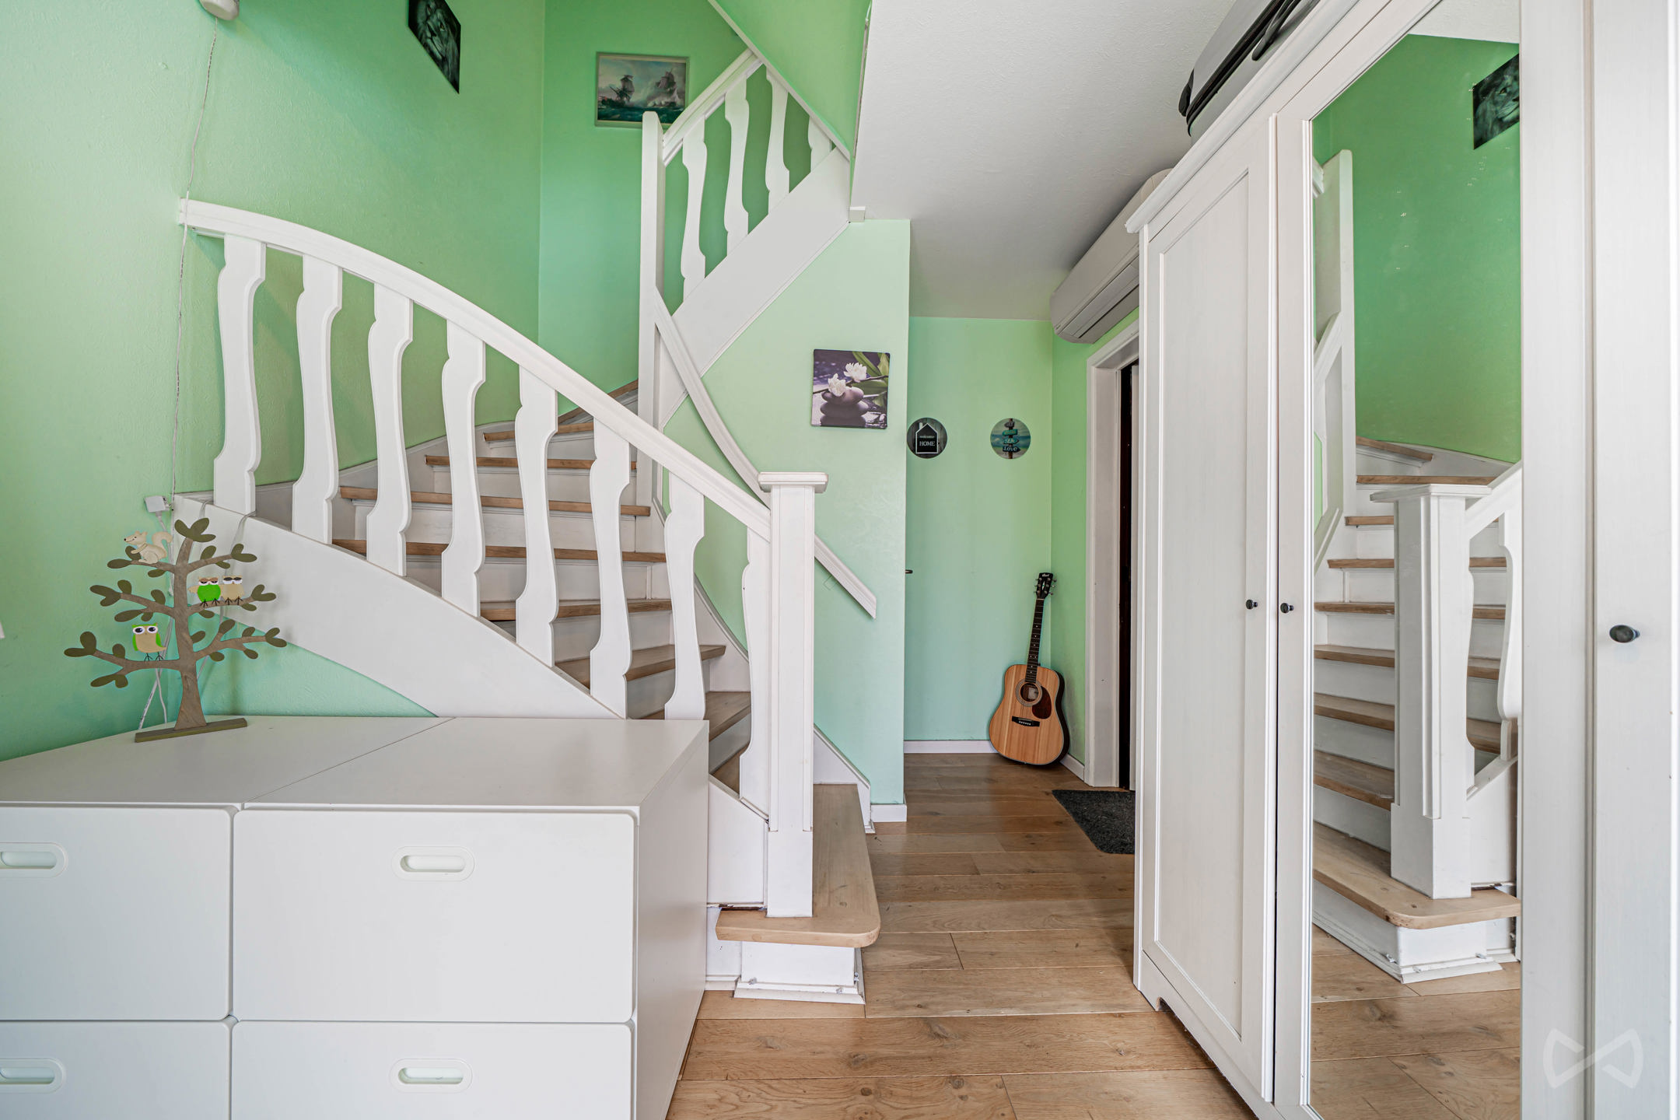
The attic, of around 70 m², offers a generous ceiling height and already has two windows. It is currently accessed via a hatch in the night hall, but the original plans already provided for a proper staircase, making it possible to create additional bedrooms or a living space to suit your needs.
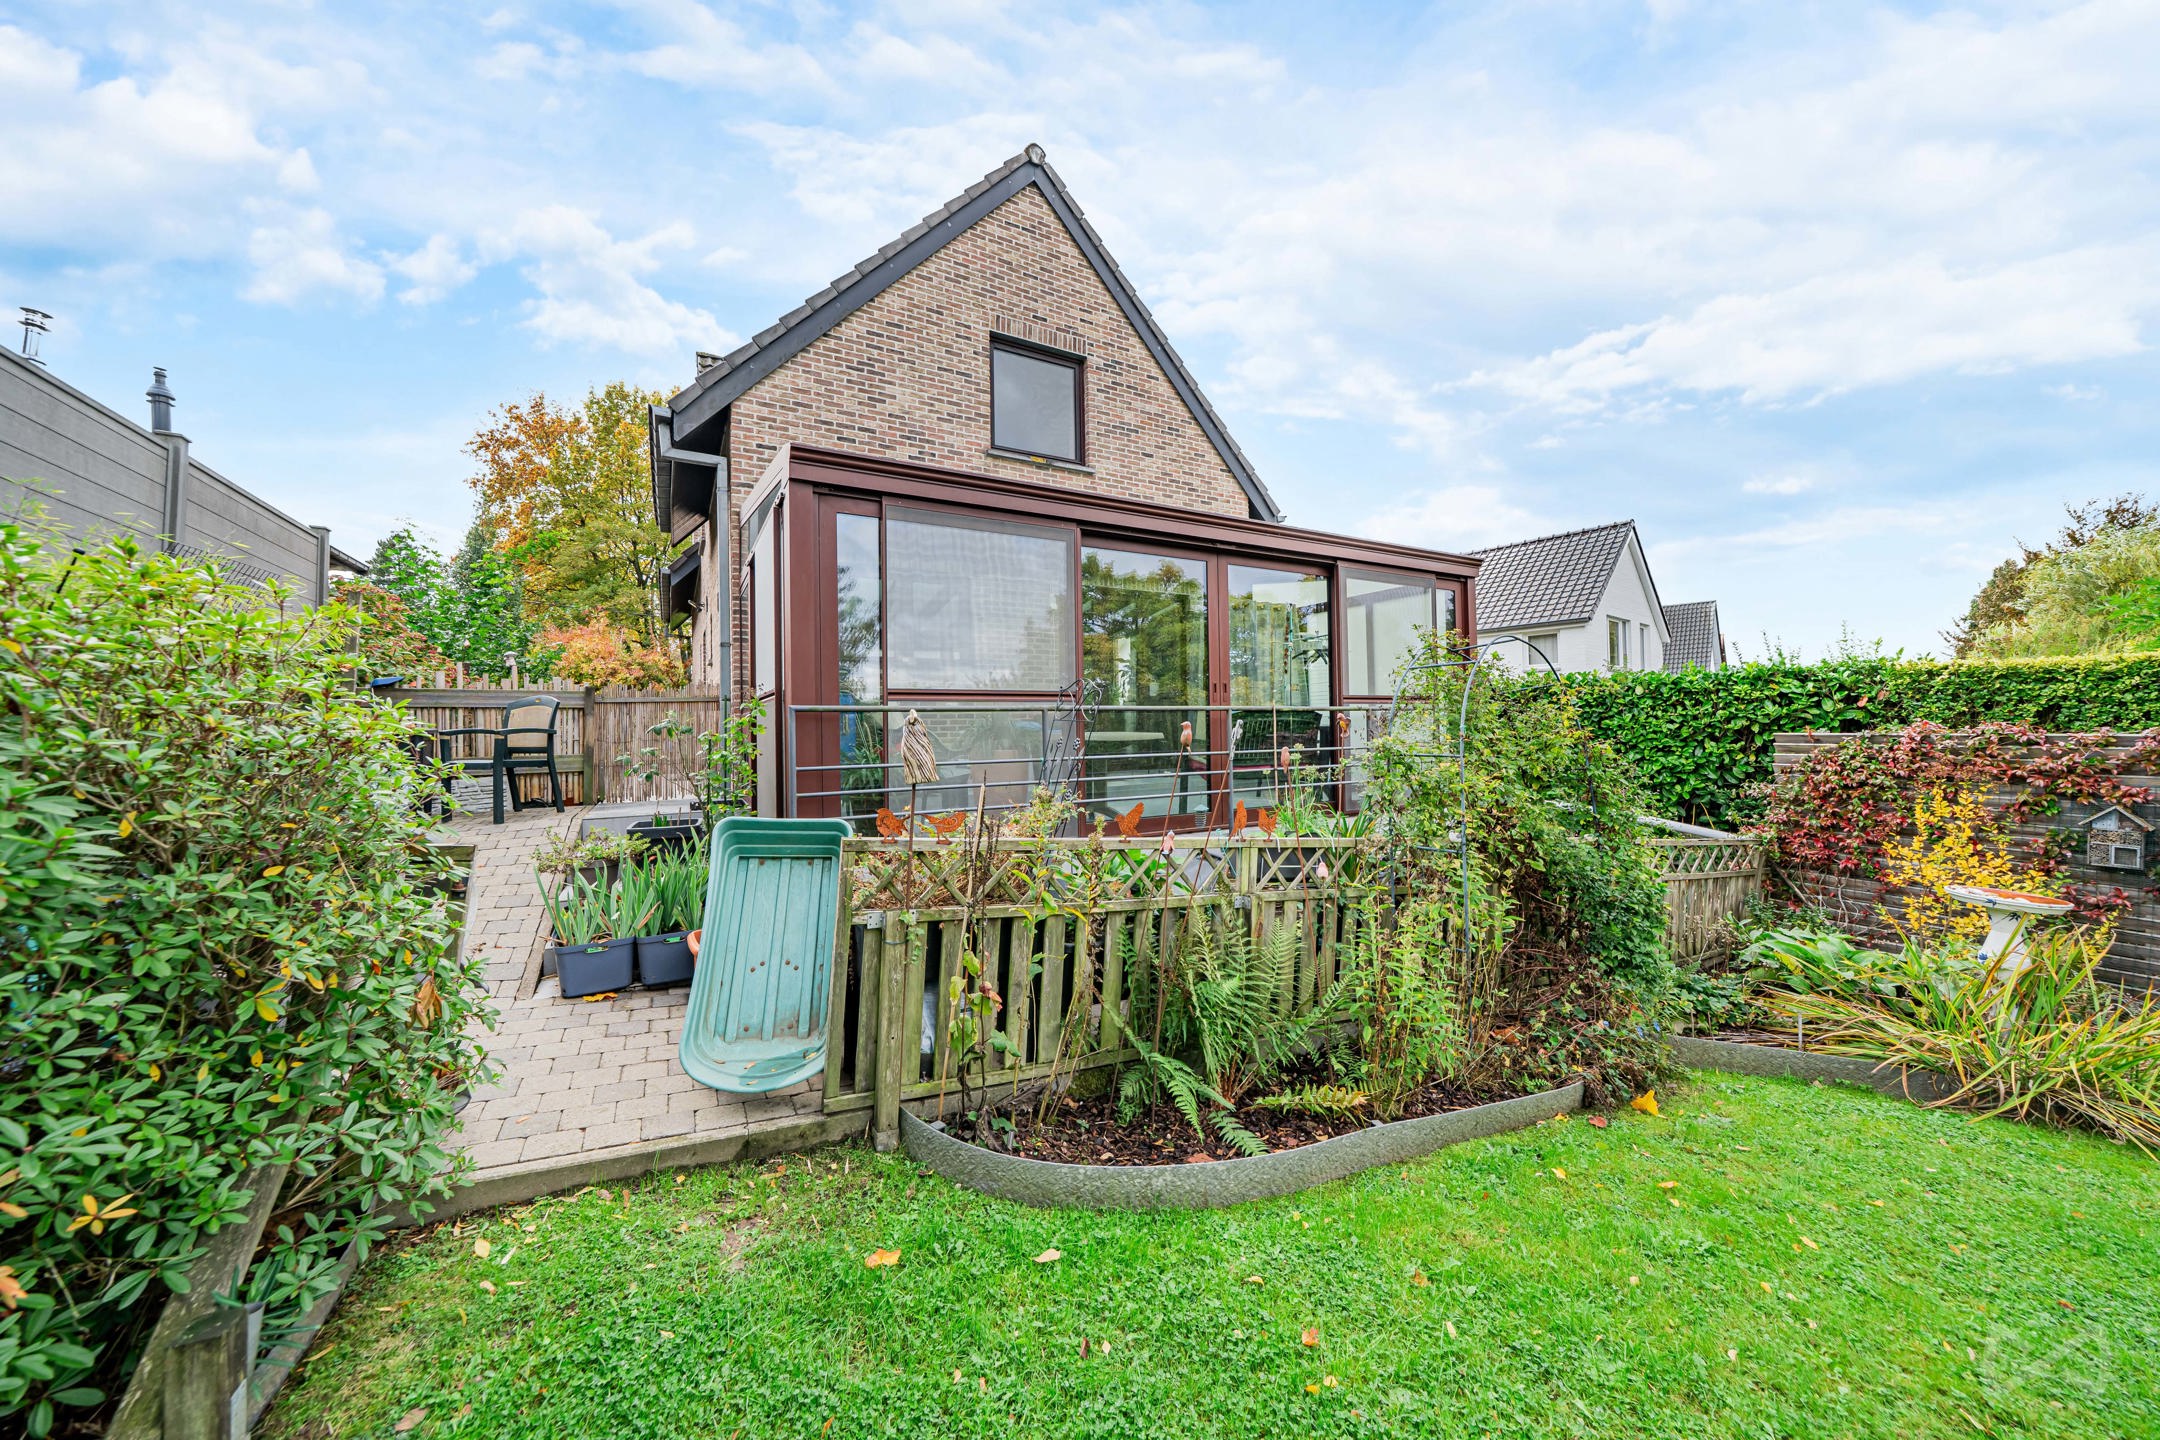
Outside, you will enjoy a very beautiful garden with no overlooking, facing south-west, a 19 m² terrace and a parking space at the front of the house.
From a technical standpoint, the property has an EPC rating of C, a gas condensing boiler from 2023, double-glazed wooden windows and electric shutters on all windows. The roof, dating from 1992, is in very good condition. The electrical installation, however, needs to be brought into compliance.
A single-storey house that allows you to gain space at your own pace, ideal for a family wishing to create an interior of their own.
For information and viewings, please call 02/319.46.46 or email demandes.bw.centre@weinvest.be.
Don't be too late!
Do you have questions or would like to schedule a visit?

€495,000
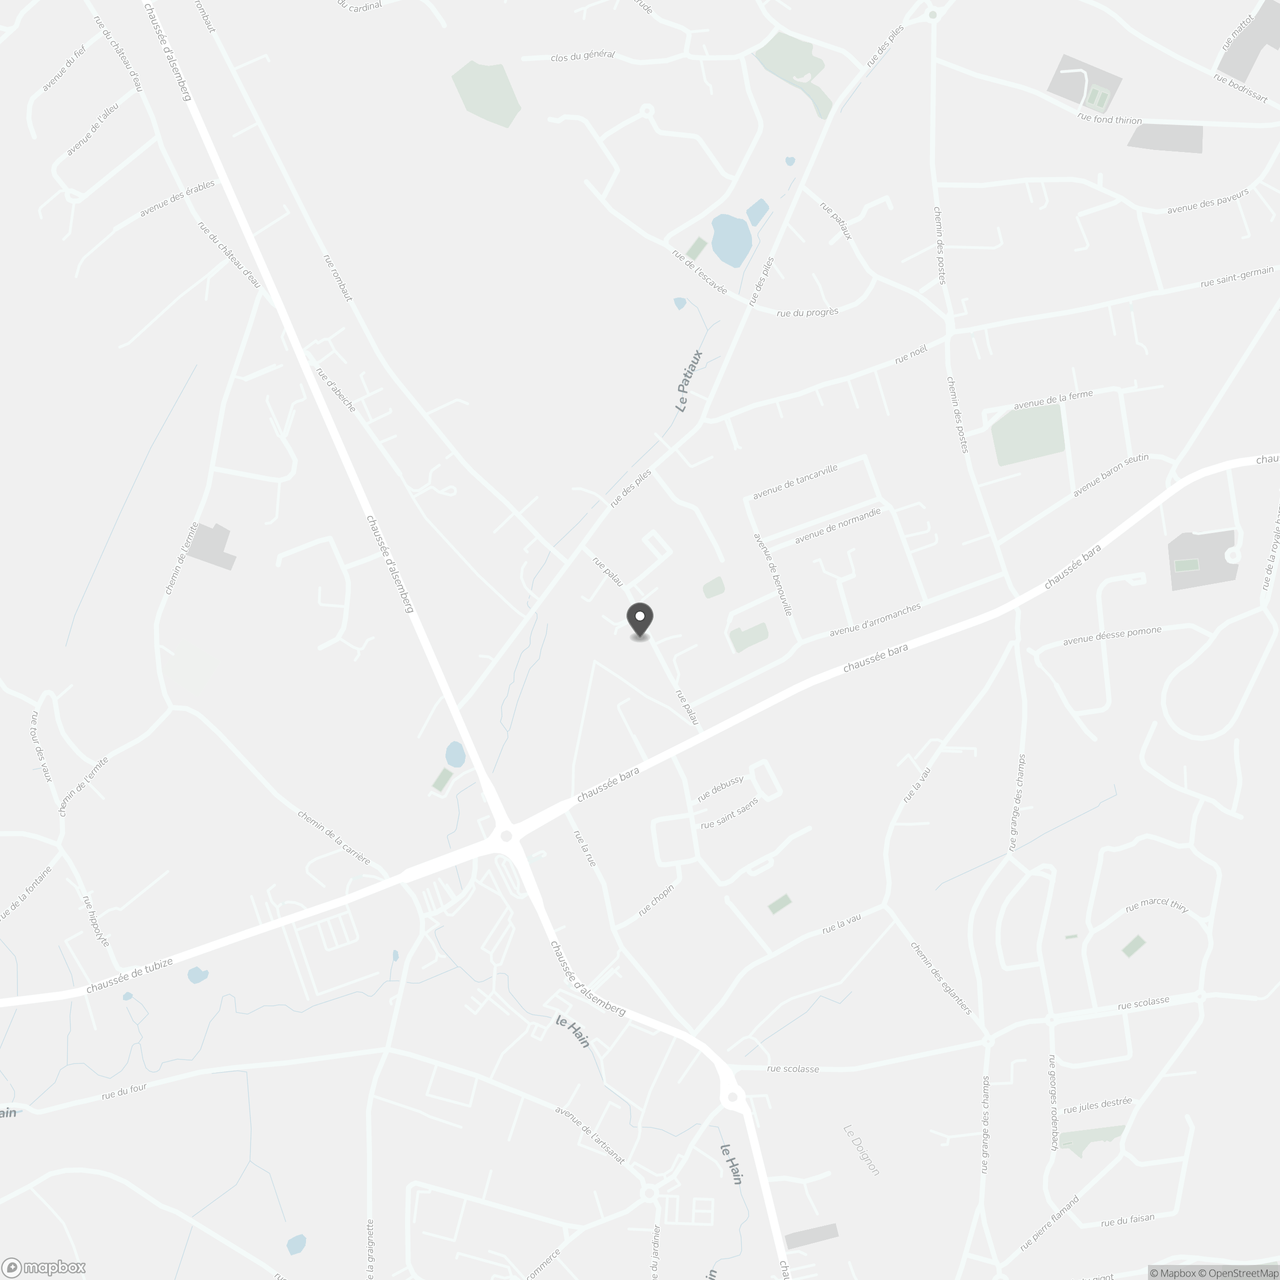
Rue Palau 151420 Braine-L'Alleud
Financial
- Cadastral income
- 2.231 €
Building
- Type of property
- House
- Subtype
- Villa
- Surface
- 187 m²
See all featuresShow fewer features
- Constructed area
- 140 m²
- Gross living surface
- 187 m²
- Type of buildings
- Open
- Number of facades
- 4
- Façade width street side
- 14 m
- Construction year
- 1992
- Number of floors
- 1
- Disabled facilities
- No
- Garage
- Yes
- Number of garages
- 1
- Indoor parking
- No
- Outdoor parking
- No
- Floor coverings
- tegels
Terrain
- Plot size
- 650 m²
- Street width
- 20 m
- Plot width
- 20 m
See all featuresShow fewer features
- Plot depth
- 32 m
Location
- Surroundings / neighbourhood
- Village
- Public transport nearby
- Yes
- Distance to public transport
- 450 m
See all featuresShow fewer features
- Motorway nearby
- Yes
- Distance to motorway
- 3200 m
Layout
- Number of bedrooms
- 2
- Surface bedrooms
- 15,56 m²; 9,97 m²
- Number of bathrooms
- 1
See all featuresShow fewer features
- Number of shower rooms
- 0
- Kitchen
- Yes
- Surface kitchen
- 9,97 m²
- Type of kitchen
- Finished kitchen
- Living room surface
- 38,79 m²
- Number of toilets
- 1
- Terrace
- Yes
- Terrace surface
- 19 m²
- Attic
- Yes
- Surface attic
- 69,47 m²
Comfort
- Lift
- No
- Swimming pool
- No
- Shutters
- Yes
See all featuresShow fewer features
- Connection sewerage
- Yes
Energy
- EPC score (kWh/(m² years))
- 217
- EPC label
- C
- Double glazing
- Yes
See all featuresShow fewer features
- Electricity inspection certificate
- Yes, not compliant
- Type of heating
- Gas
Urban planning
- Flood-prone area
- Possible flood-prone area
Location
Rue Palau 15, 1420 Braine-L'Alleud
Show route