Land for sale in Dilbeek
Description
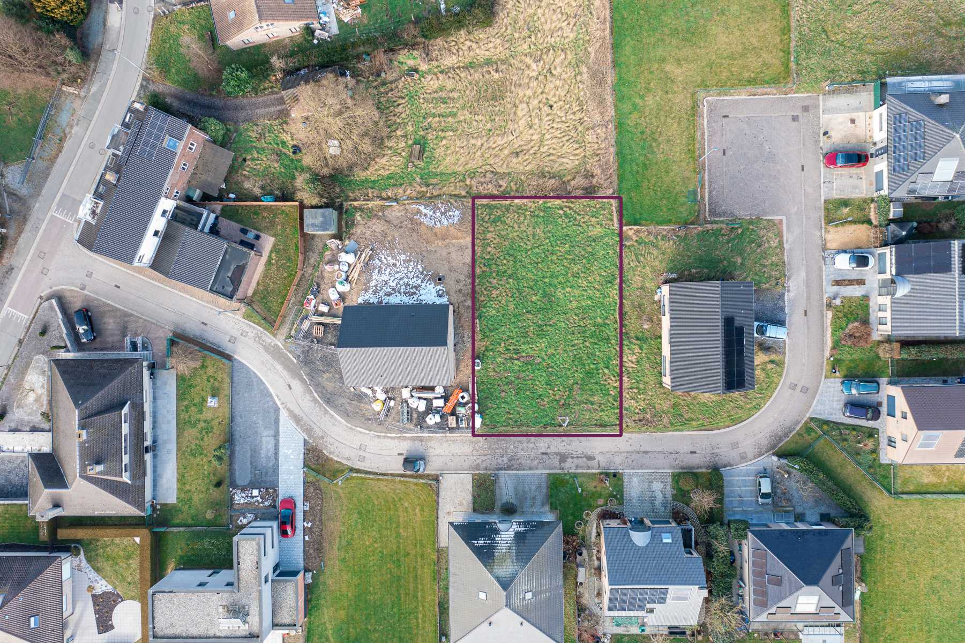
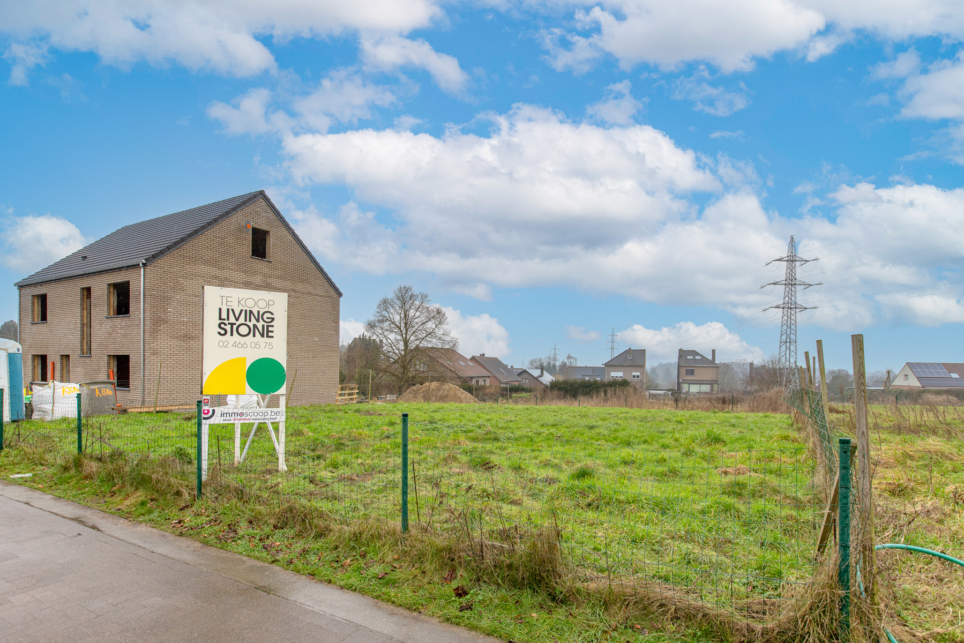
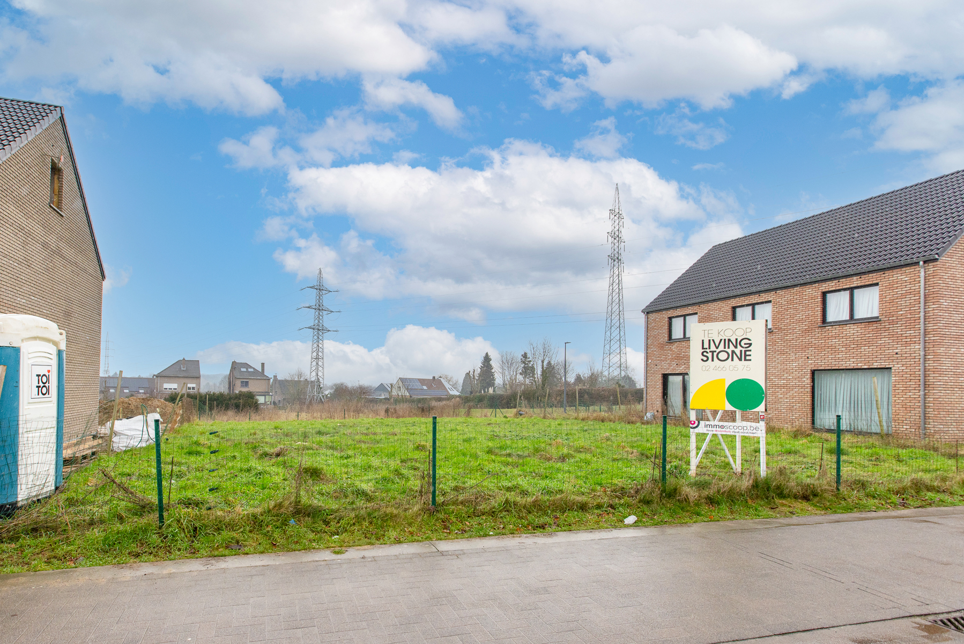
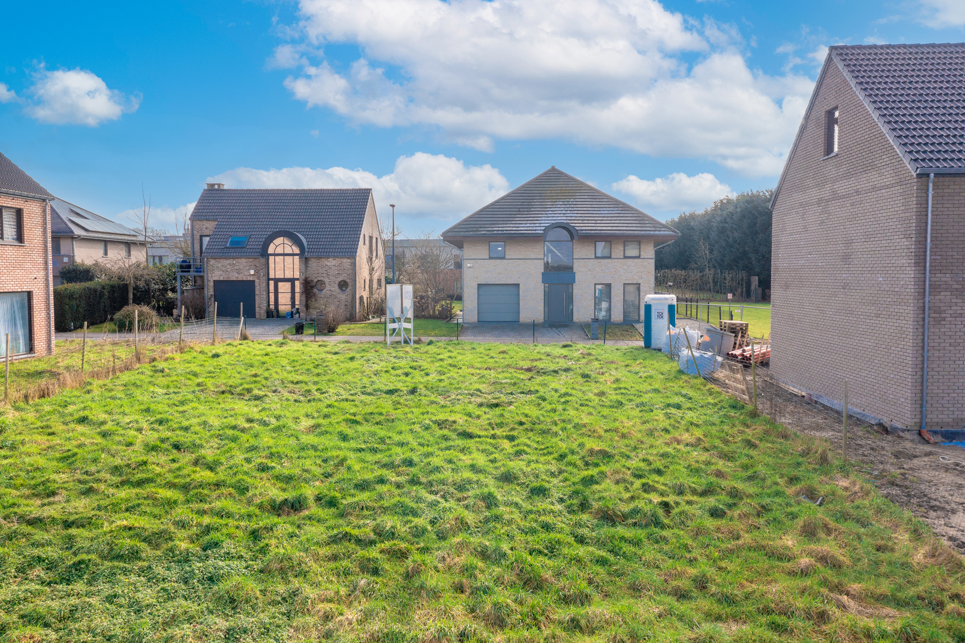
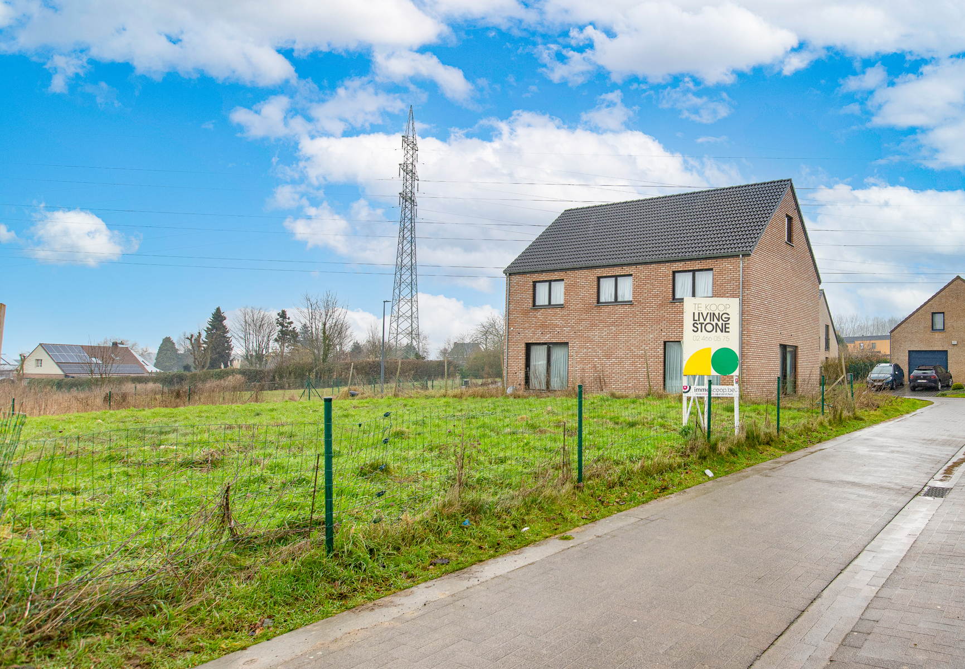
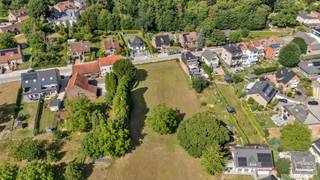
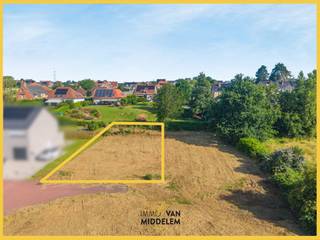
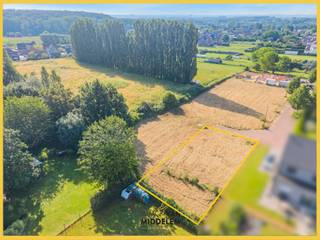
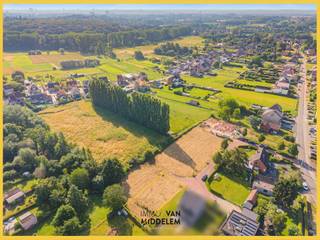
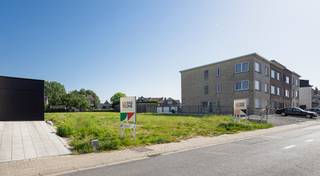
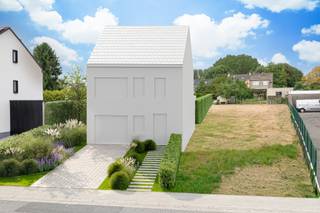
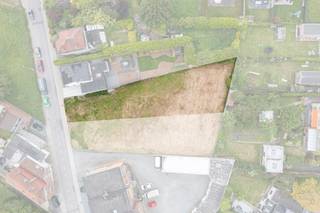
Residential building plot (4a72) for detached construction.
Located in a cul-de-sac, yet centrally situated.
Building possibilities:
Building depth: maximum 12 m
Building width: maximum 11 m
Upper floor depth identical to the ground floor
Two full storeys
Roof pitch freely selectable
Maximum cornice height: 6.50 m for a flat roof, maximum 4.50 m for a pitched roof
Urban planning regulations and plans can be consulted under "documents".
No permit issued – Residential area – No judicial restoration or civil measure imposed – No pre-emption right regarding spatial planning – subdivision permit.
Financial
Building
Terrain
Location
Comfort
Urban planning
Location
Viooltjesstraat 3, 1700 Dilbeek249.500 EUR
Viooltjesstraat 3
1700 Dilbeek
Is this feasible for you?
Quickly check your feasibility
Strengthen your offer with a feasibility certificate
Feeling confident? Request your personal feasibility certificate from KBC, include it with your offer and show the seller that your offer is financially sound. This way, you can stay one step ahead of other house hunters.
Calculate your personalised home credit
Every situation is different. Simulate yours in detail, with no obligation, and find out straight away whether you qualify for a personal feasibility certificate from KBC.
Also interesting for you
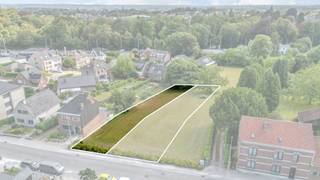
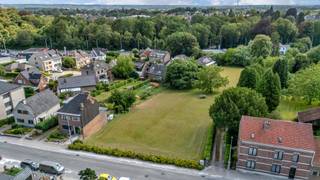
Land for sale
€ 249.000

Land for sale
€ 249.000
Land for sale
€ 254.000