Scoop: Building land for sale in Dilbeek
Building land | Land
Description
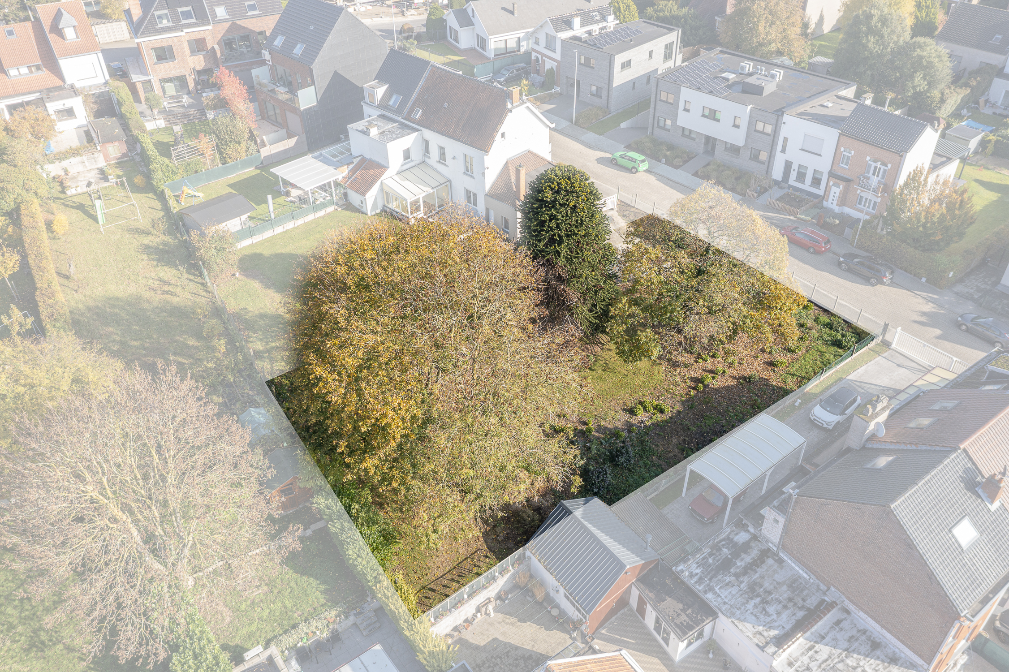
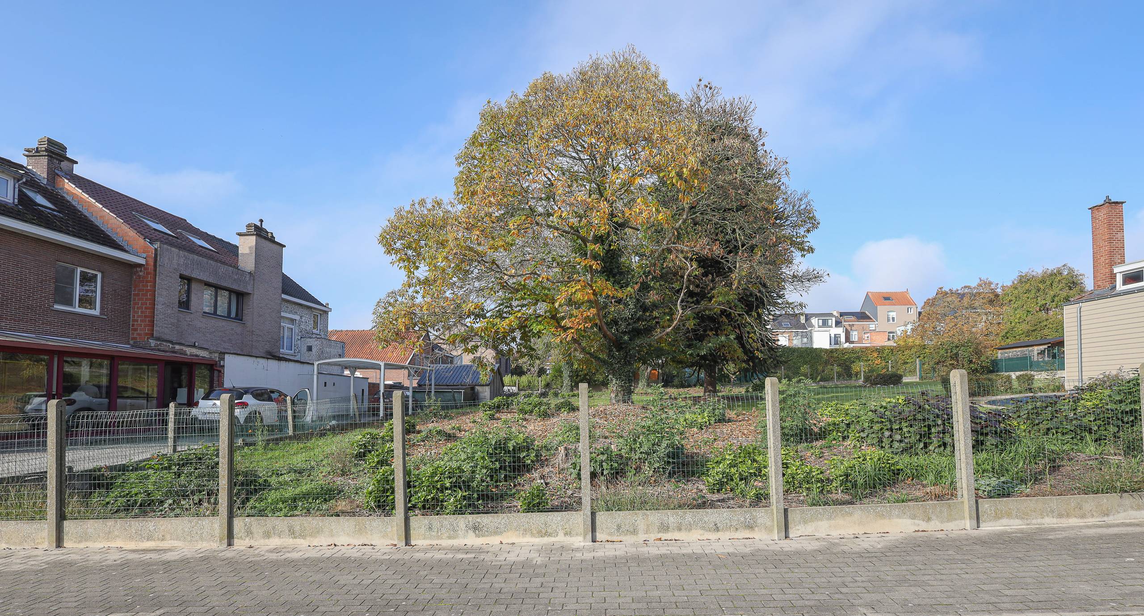
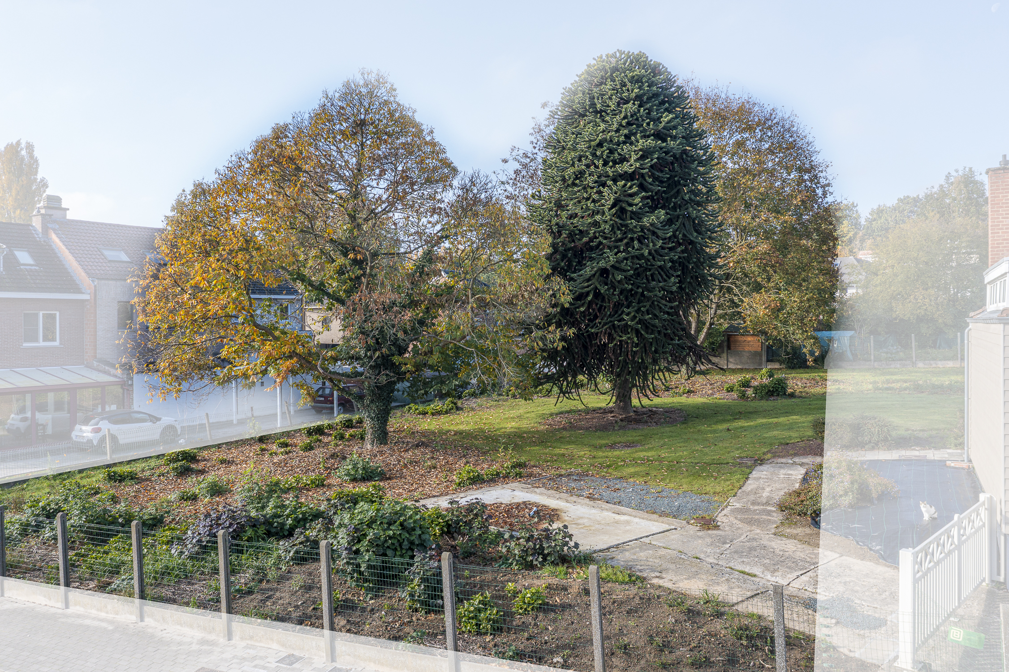
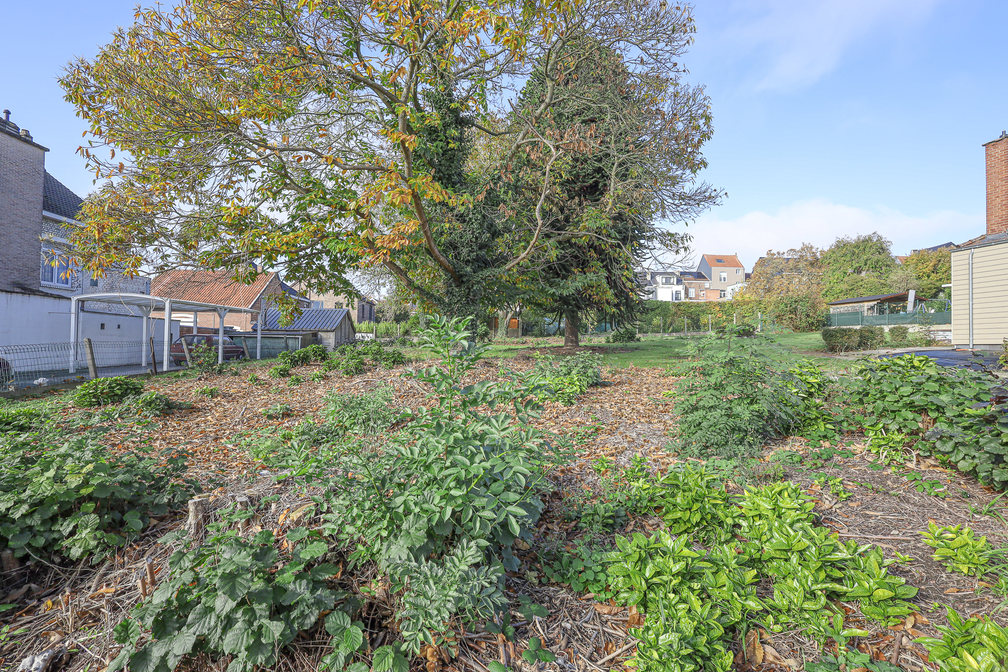
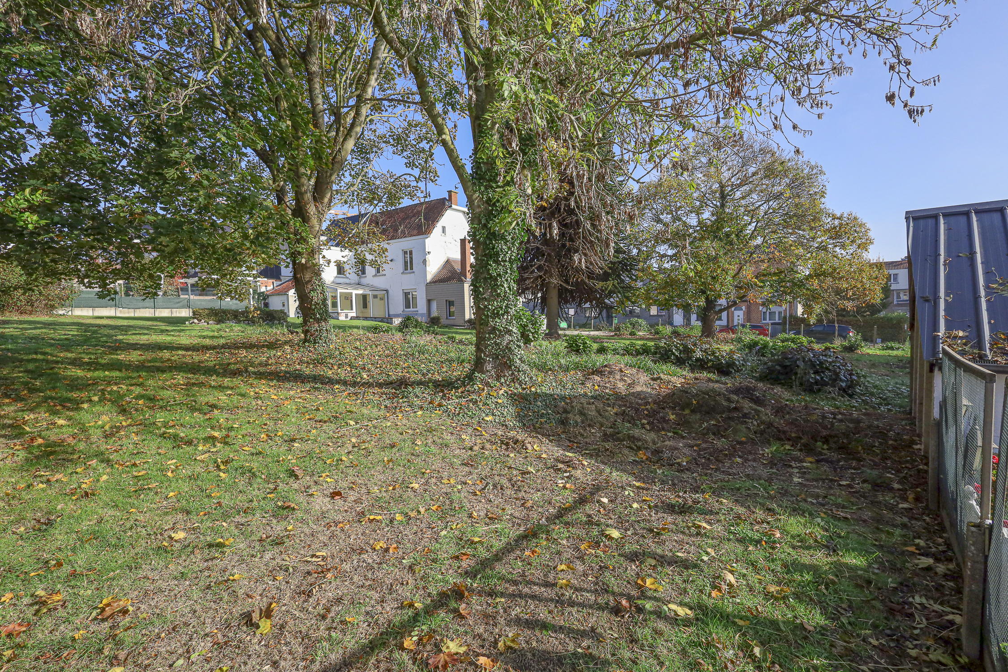
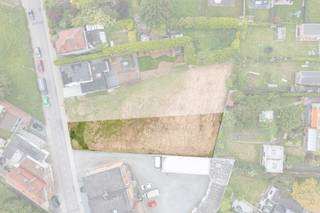
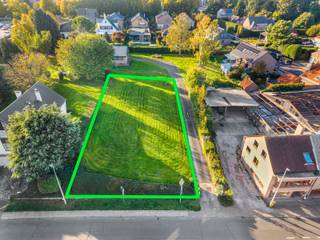
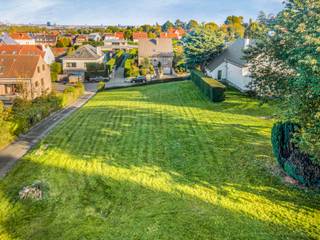
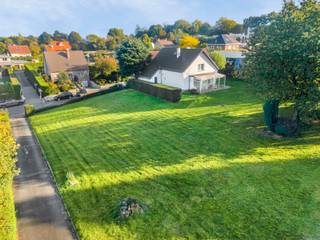
Building plot of 854m² for villa construction.
Building plot of 854 m² for detached construction near the centre of Dilbeek.
Looking for the ideal location to build your dream home, close to the centre of Dilbeek? On the quiet Voorspoedlaan, we offer this building plot of 854 m², designated for a detached single-family home.
The following subdivision regulations apply:
Setback: 5 metres behind the building line.
Floors: two storeys with a possible floor under the roof.
Eave height: 5 m (deviation of 1 m permitted). For a flat roof, the maximum eave height is 6.50 m.
Building depth: maximum 15 m on the ground floor and 12 m on the upper floor.
Building width: maximum 8.70 m.
Roof type: free choice.
Outbuilding: permitted in the rear garden zone.
Within these regulations, a spacious home with a gross floor area of 234.90 m² and an additional attic floor is achievable.
The location is a further advantage: shops, schools and public transport are within walking distance, while the main access roads provide easy connections to Brussels and the surrounding municipalities.
Would you like more information about the building possibilities or receive the subdivision plan? Contact us at aurelie.defloo@living-stone.be or 0489 88 36 57.
Financial
Building
Terrain
Location
Urban planning
Location
Voorspoedlaan, 1700 Dilbeek269.500 EUR
Voorspoedlaan
1700 Dilbeek
Is this feasible for you?
Quickly check your feasibility
Strengthen your offer with a feasibility certificate
Feeling confident? Request your personal feasibility certificate from KBC, include it with your offer and show the seller that your offer is financially sound. This way, you can stay one step ahead of other house hunters.
Calculate your personalised home credit
Every situation is different. Simulate yours in detail, with no obligation, and find out straight away whether you qualify for a personal feasibility certificate from KBC.
Also interesting for you
Land for sale
€ 269.000

Land for sale
€ 260.000


Land for sale
€ 279.000