Description
Versatile mansion
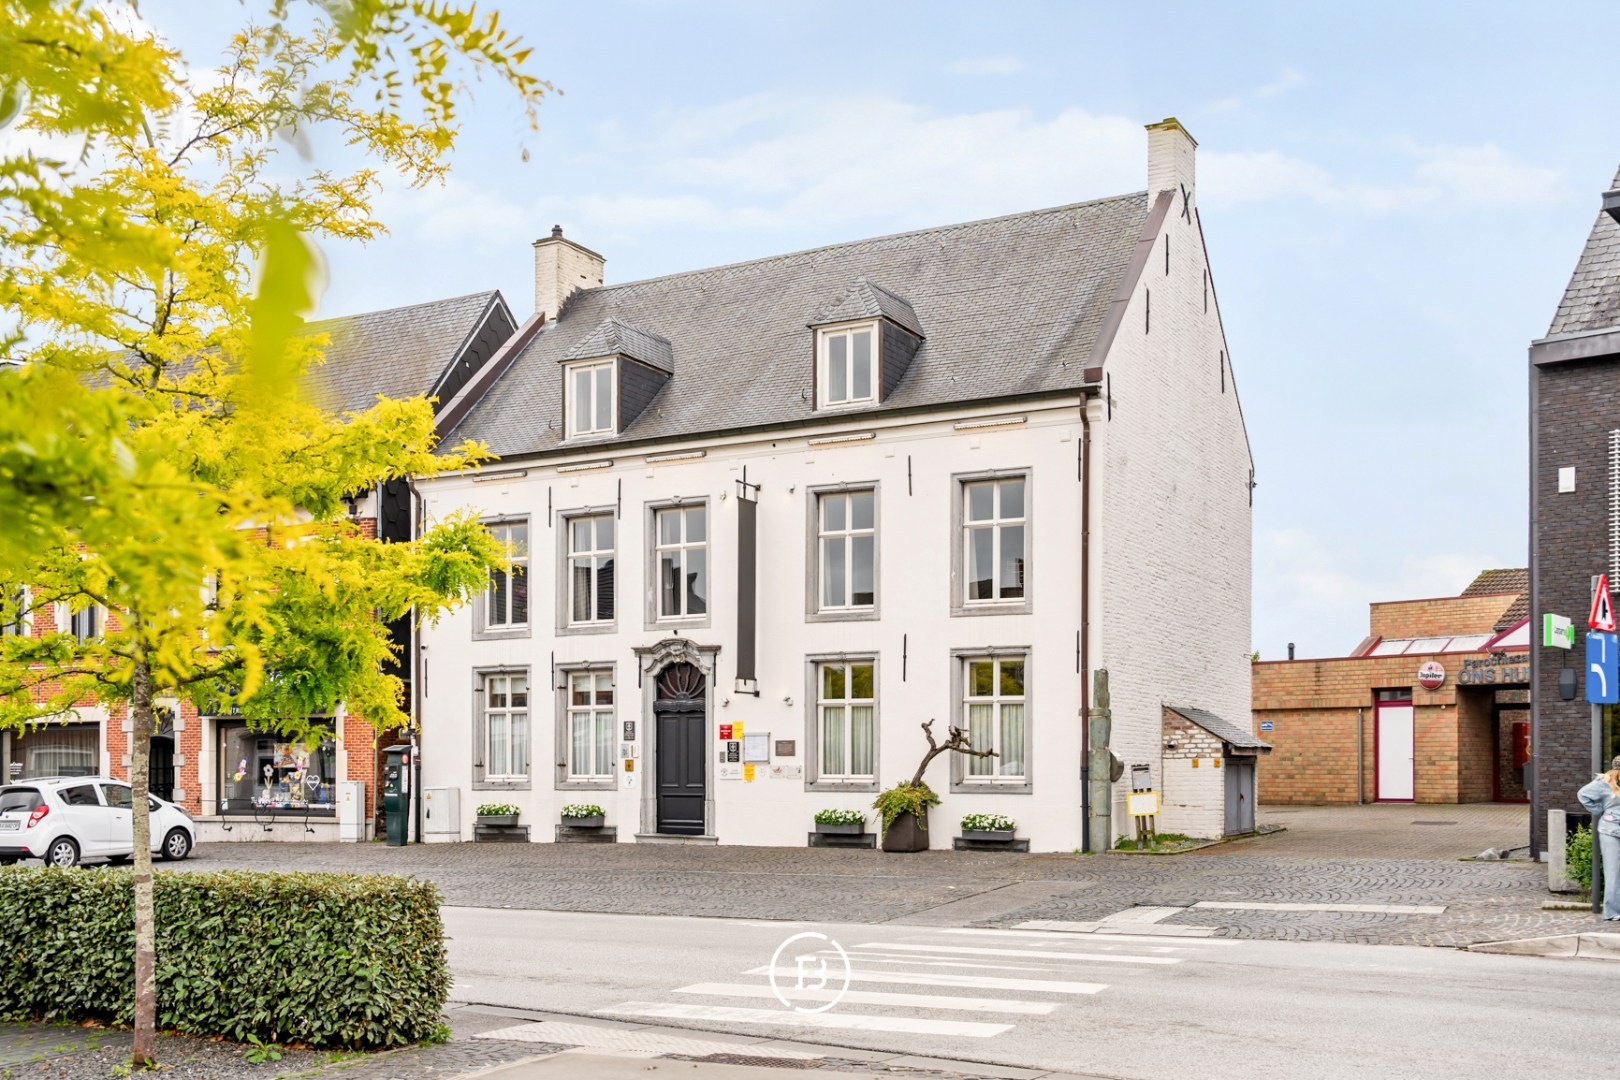
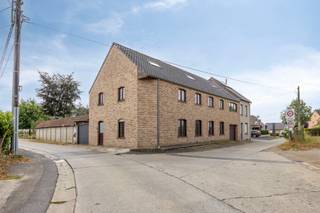
Located in an exceptional prime location in the heart of Lennik, this remarkable and versatile manor house offers numerous commercial possibilities. Thanks to its central location and unique character, the property is ideally suited for a variety of purposes, such as a restaurant, office space, retail, professional practice or a combination of living and working.
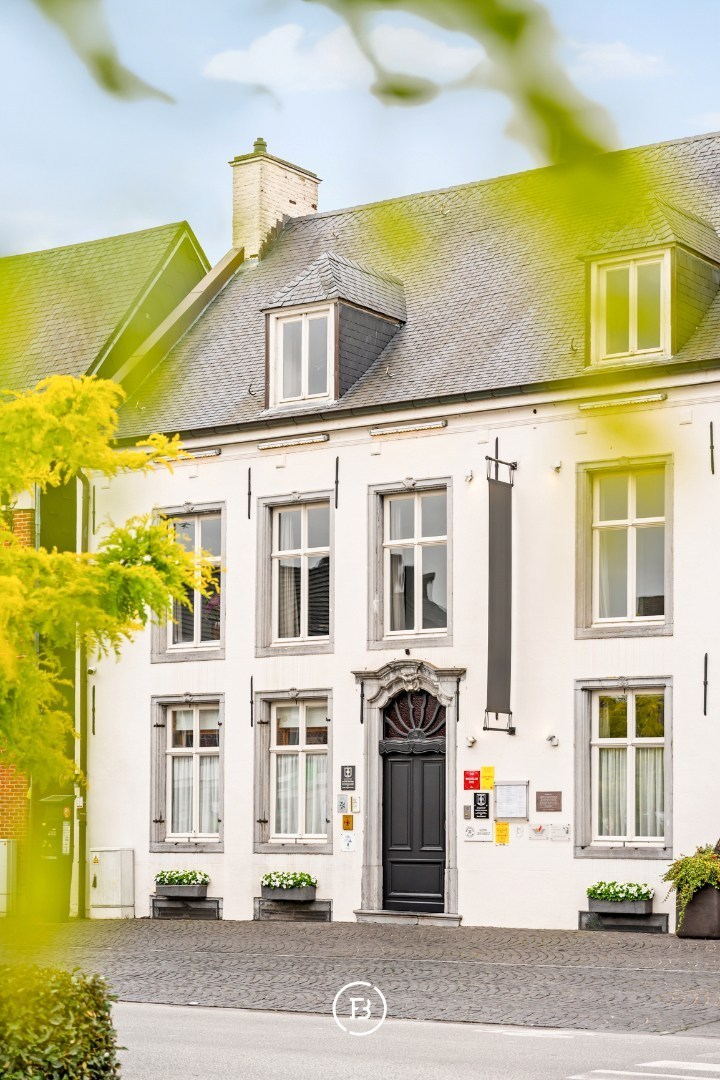
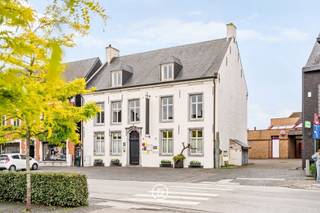
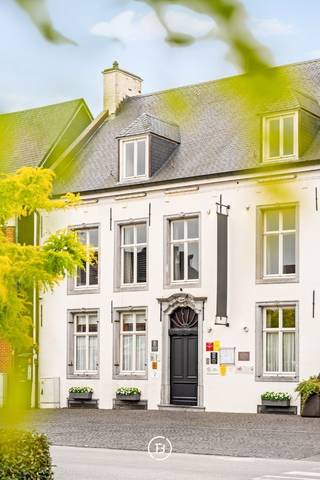
This characterful property dates back to 1774 and features a protected façade that fully showcases its authentic character. The manor house has been completely renovated with great care and attention to detail, using high-quality materials while respecting its original charm. Historical elements have been harmoniously combined with contemporary comfort.
The layout of the property is also highly functional and offers numerous possibilities.
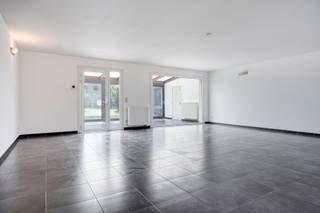
The ground floor comprises a spacious entrance hall, reception area, cloakroom, versatile multi-purpose room and a fully equipped kitchen with several refrigerators and a wine cooler.
The basement includes practical storage space and sanitary facilities.
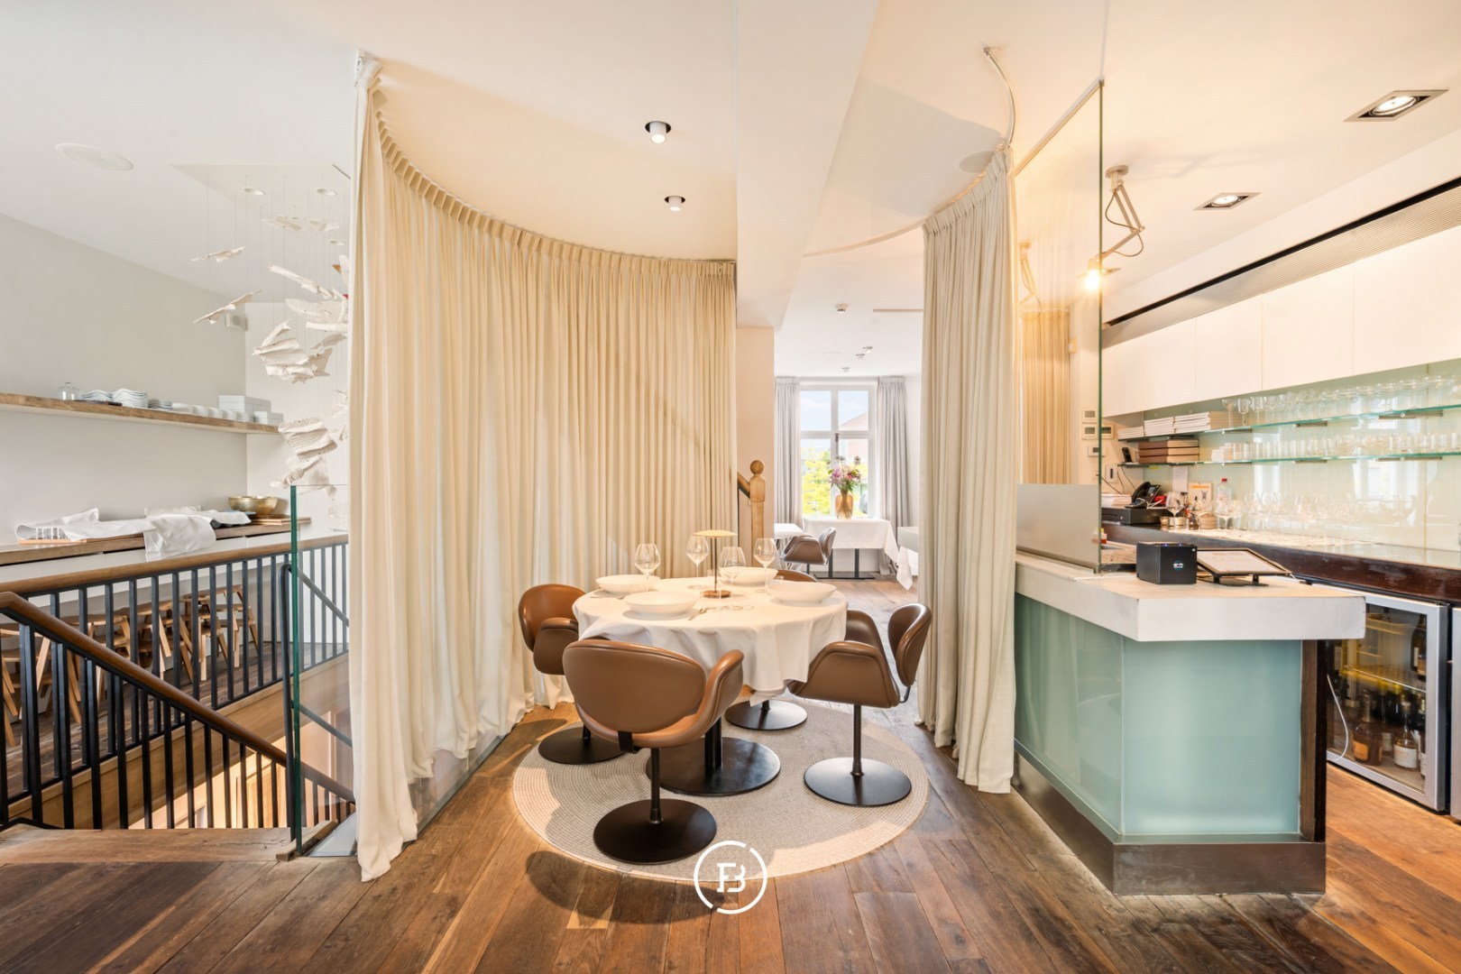
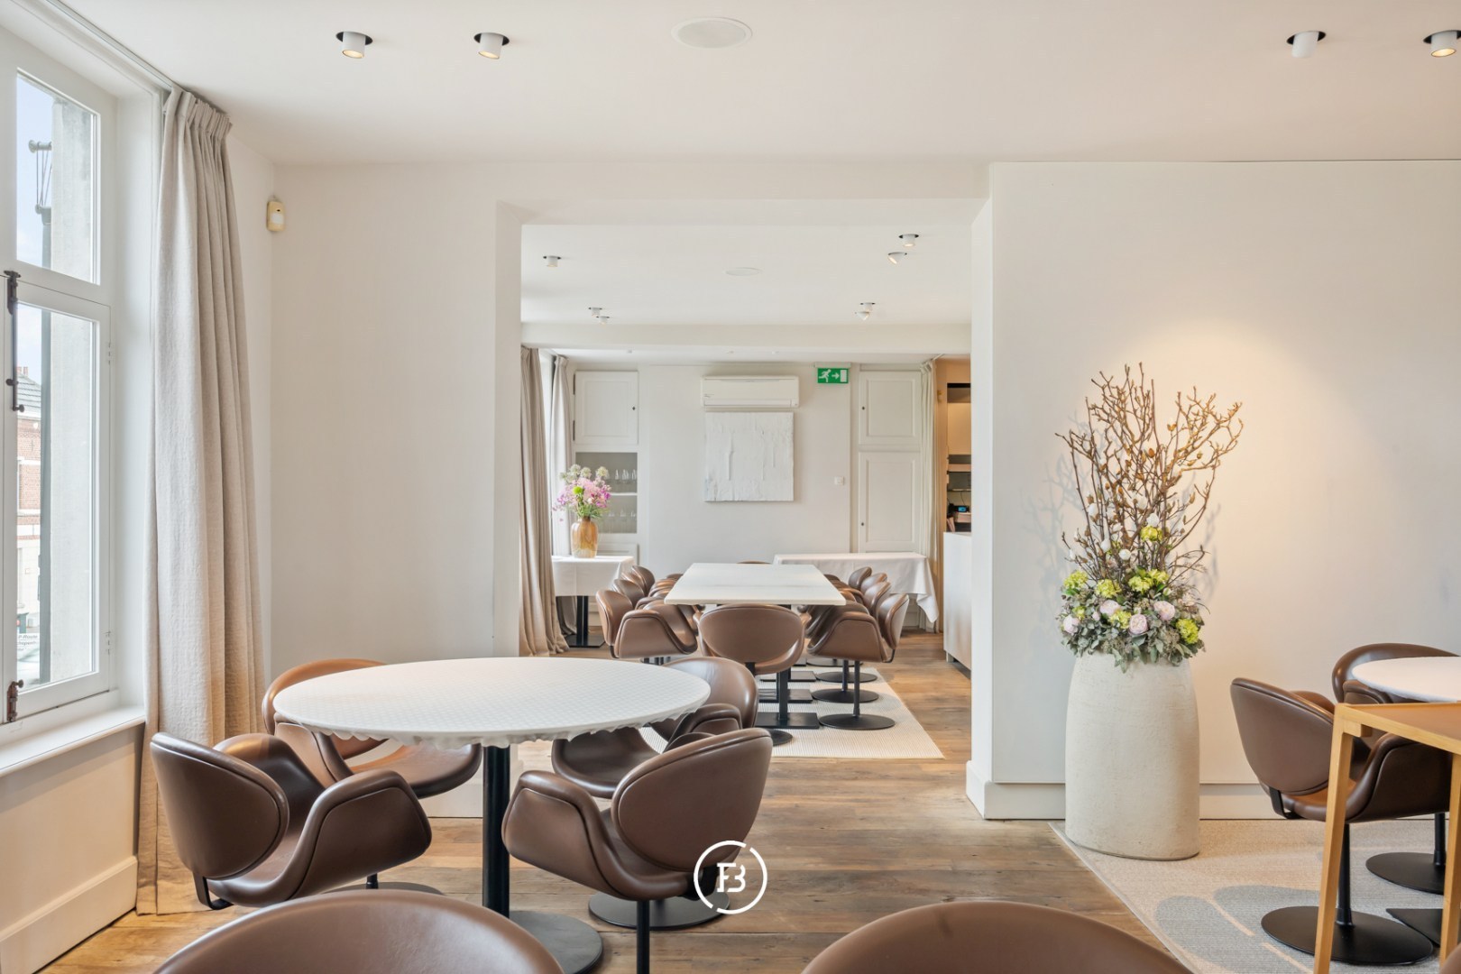
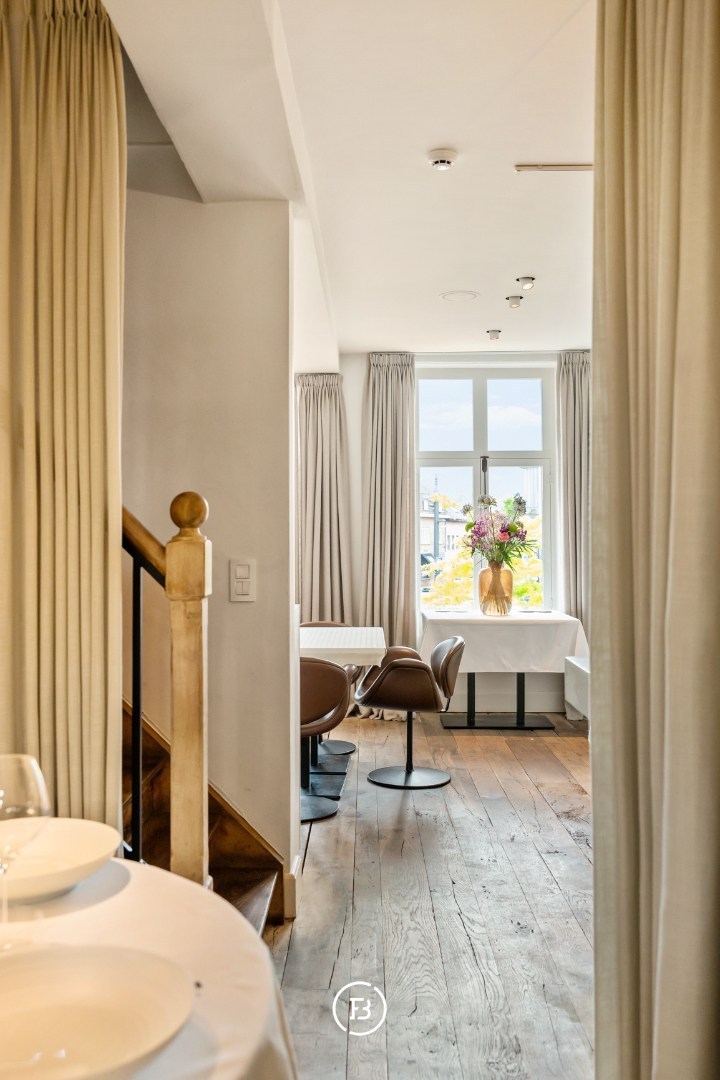
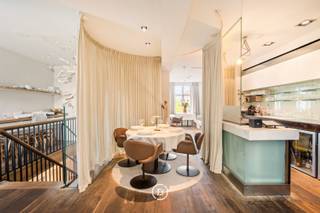
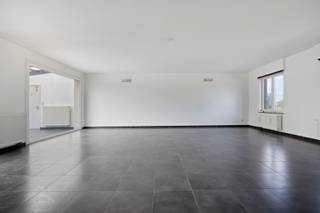
The first floor features a spacious, light-filled open room with an open kitchen and bar, ideal for hospitality purposes or as a representative reception space.
The second floor offers a comfortable studio with bedroom and bathroom, complemented by additional storage space.
Possibility to purchase the complete kitchen equipment and fittings.
This characterful property dates back to 1774 and features a protected façade that fully showcases its authentic character. The manor house has been completely renovated with great care and attention to detail, using high-quality materials while respecting its original charm. Historical elements have been harmoniously combined with contemporary comfort.
The layout of the property is also highly functional and offers numerous possibilities.
The ground floor comprises a spacious entrance hall, reception area, cloakroom, versatile multi-purpose room and a fully equipped kitchen with several refrigerators and a wine cooler.
The basement includes practical storage space and sanitary facilities.
The first floor features a spacious, light-filled open room with an open kitchen and bar, ideal for hospitality purposes or as a representative reception space.
The second floor offers a comfortable studio with bedroom and bathroom, complemented by additional storage space.
Possibility to purchase the complete kitchen equipment and fittings.
Financial
Availability
From deed
Building
Type of property
House
Subtype
Mansion
Surface
378 m²
Terrain
Plot size
204 m²
Most recent urban destination
Residential area
Layout
Kitchen
Yes
Toilet
Yes
Office
Yes
Comfort
Air conditioning
Yes
Alarm
Yes
Electricity connection
Yes
Energy
EPC score (kWh/(m² years))
0
EPC label
F
Unique code EPC
20260205-0003786657-KNR-1
Urban planning
Summons
No judicial remedial or administrative measure imposed
Building permit
Yes
Subdivision permit
No
Location
Markt 9, 1750 Lennik950.000 EUR
Markt 9
1750 Lennik
Is this feasible for you?
With the expert advice of
1
Quickly check your feasibility
Minimal personal contribution
-EUR
Monthly payments
-EUR/month
With the expert advice of
2
Strengthen your offer with a feasibility certificate
Feeling confident? Request your personal feasibility certificate from KBC, include it with your offer and show the seller that your offer is financially sound. This way, you can stay one step ahead of other house hunters.
With the expert advice of
3
Calculate your personalised home credit
Every situation is different. Simulate yours in detail, with no obligation, and find out straight away whether you qualify for a personal feasibility certificate from KBC.
Also interesting for you
House for sale
€ 950.000
Markt 9
1750 Lennik
378
204
F
House for sale
€ 900.000
Tuitenbergstraat 72
1750 Lennik
468
591
4
3
B

House for sale
€ 899.000
Negenbunderstraat 21
1750 Lennik
212
2.332
4
1
B