House for sale in Antwerp
Description
Project Information
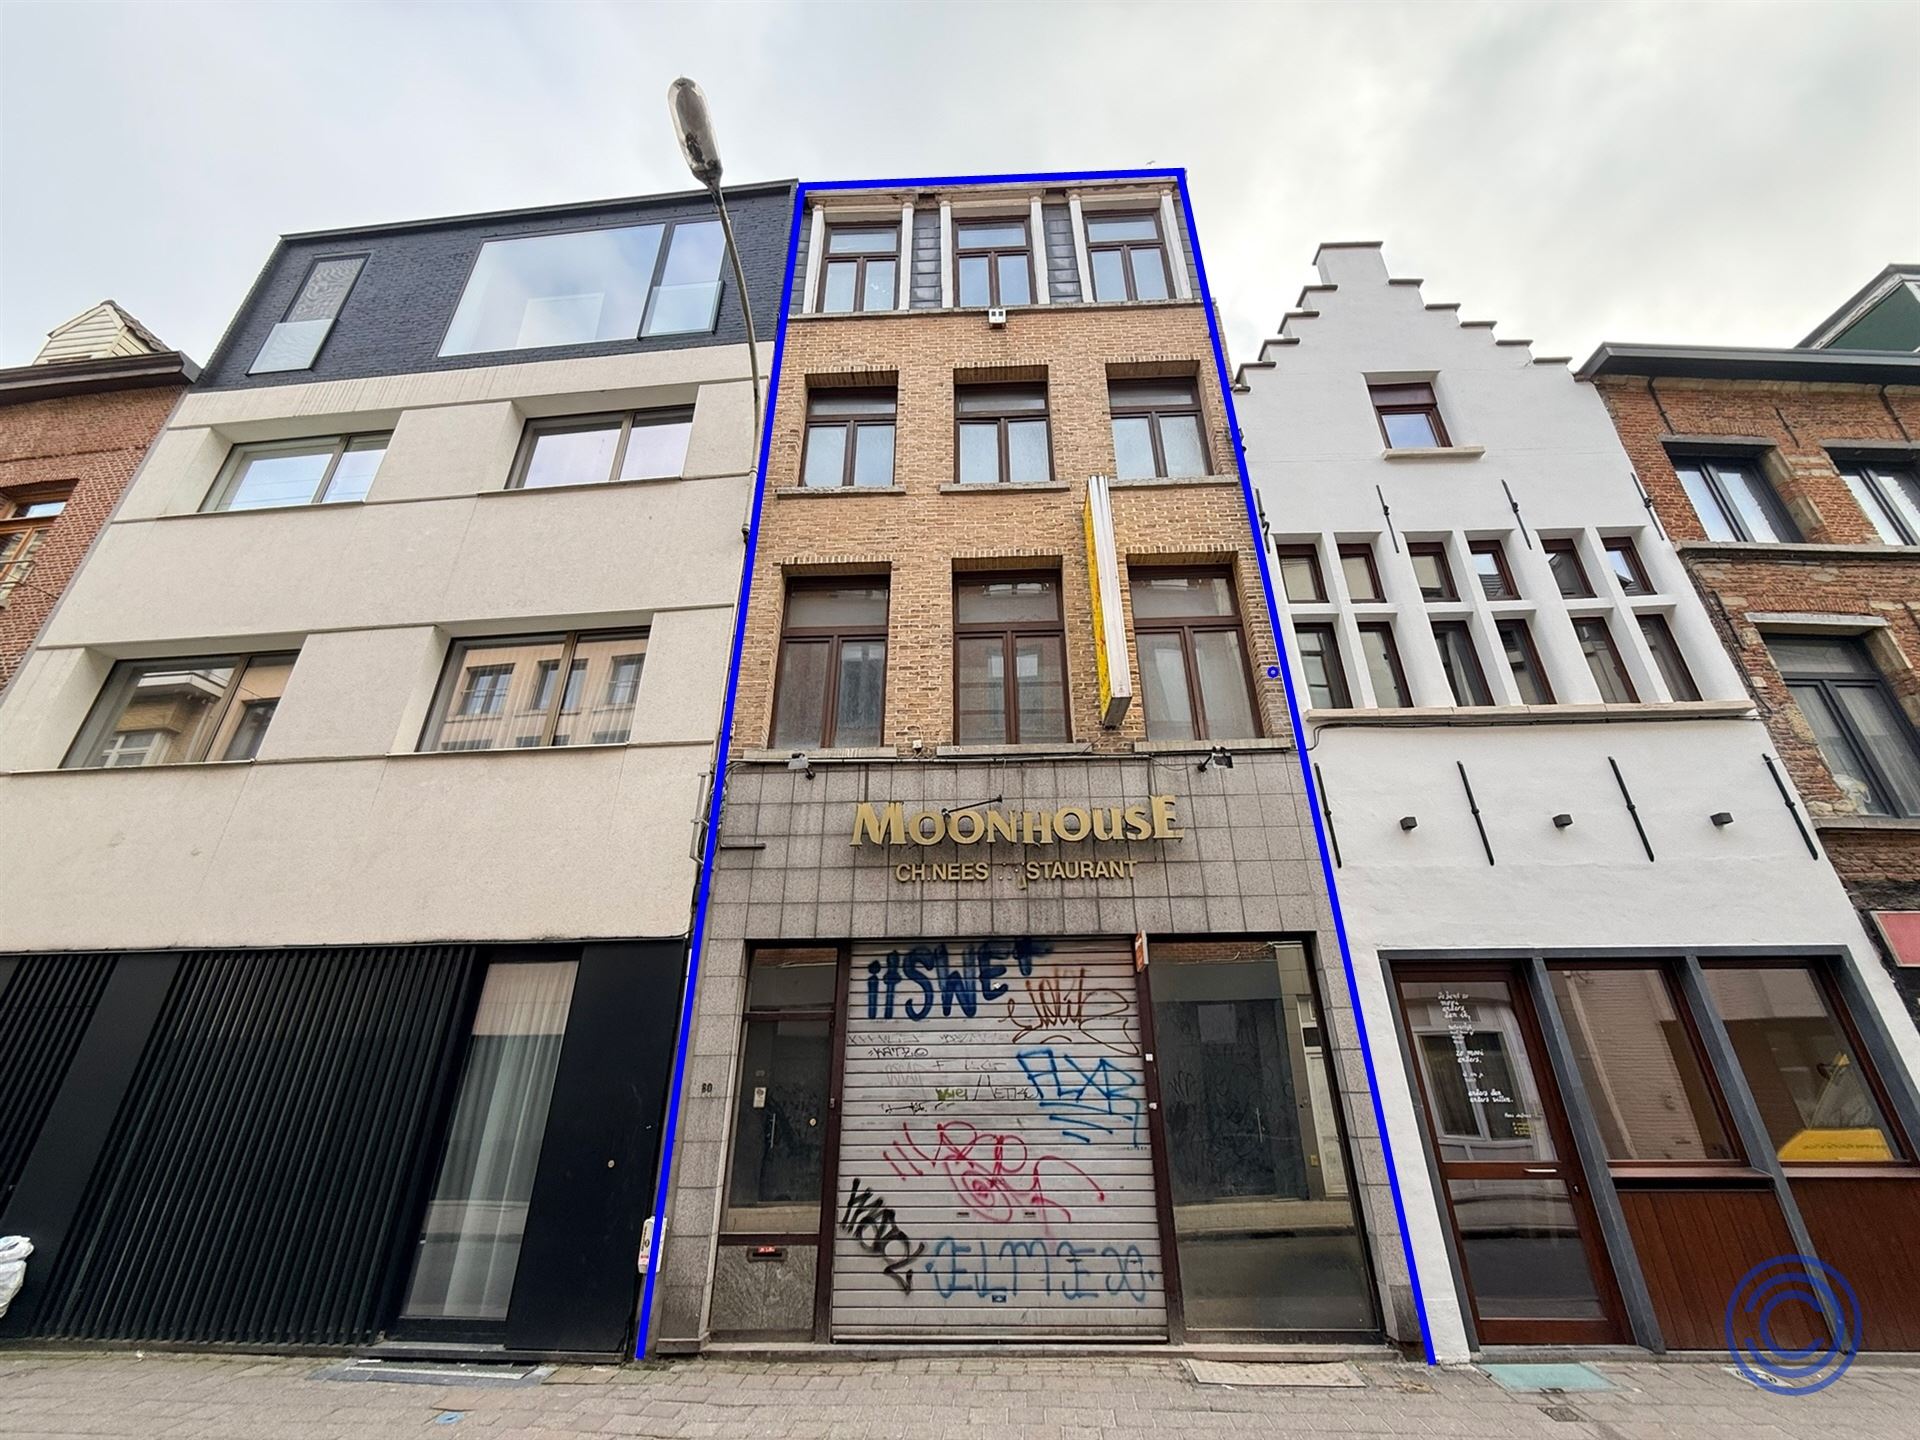
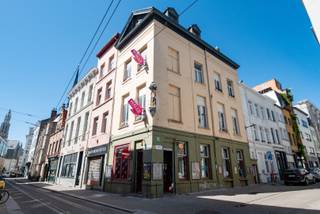
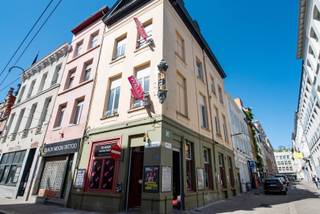
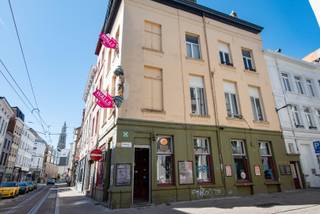
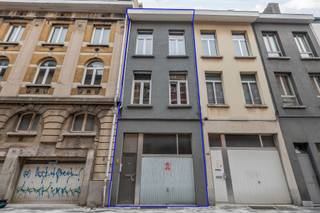
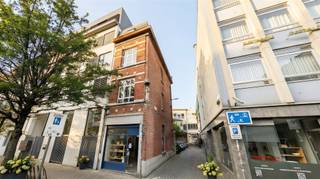
Looking for your next new construction project? This is what you are looking for! Klapdorp 80 is a commercial house to be demolished with a plot area of 94m², consisting of 4 floors. The project has fantastic potential for apartments or student rooms, combined with studio's.
Layout
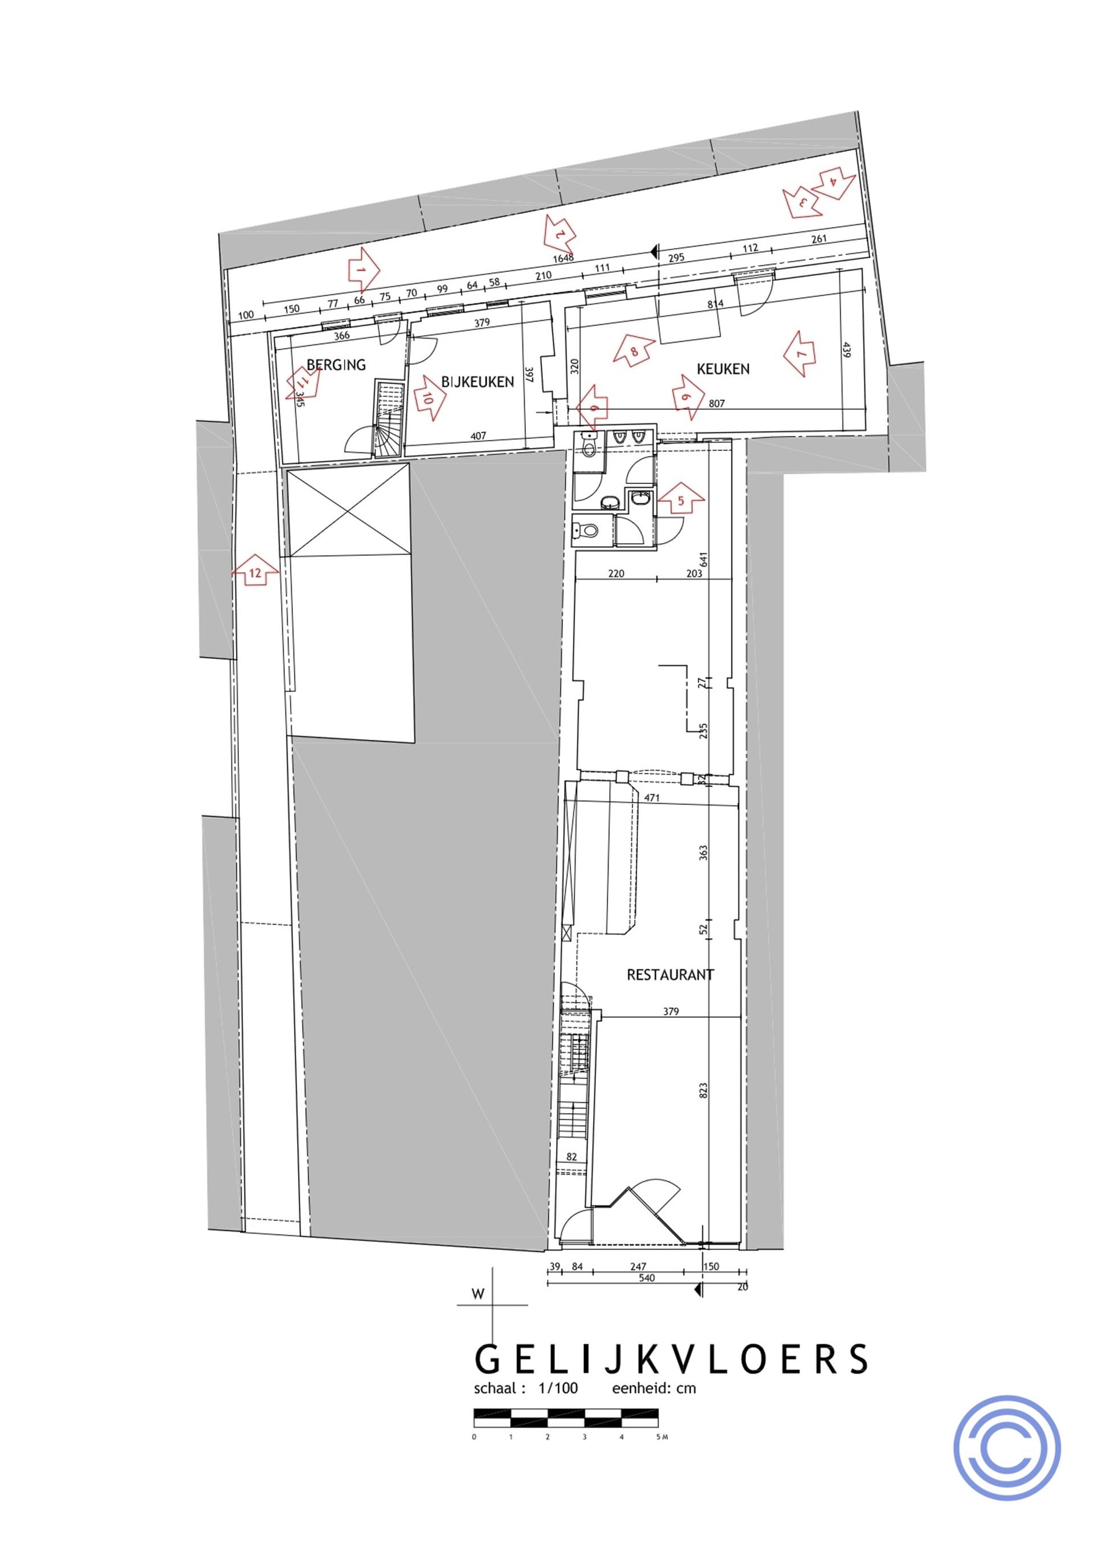
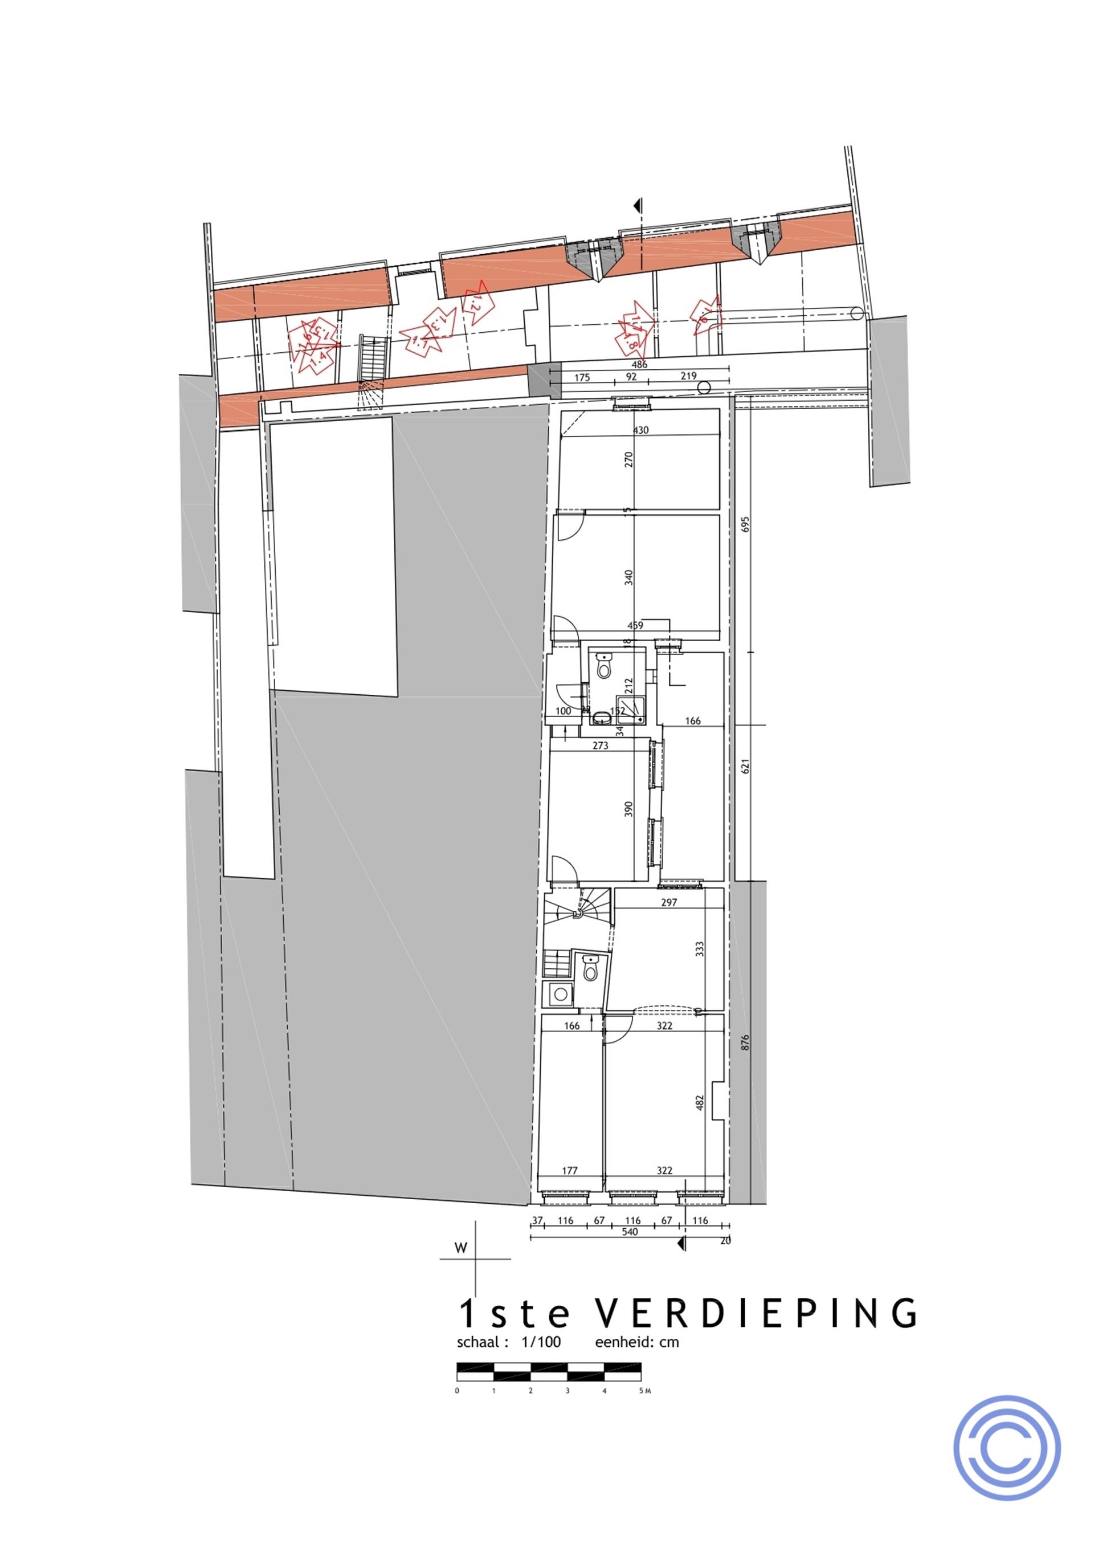
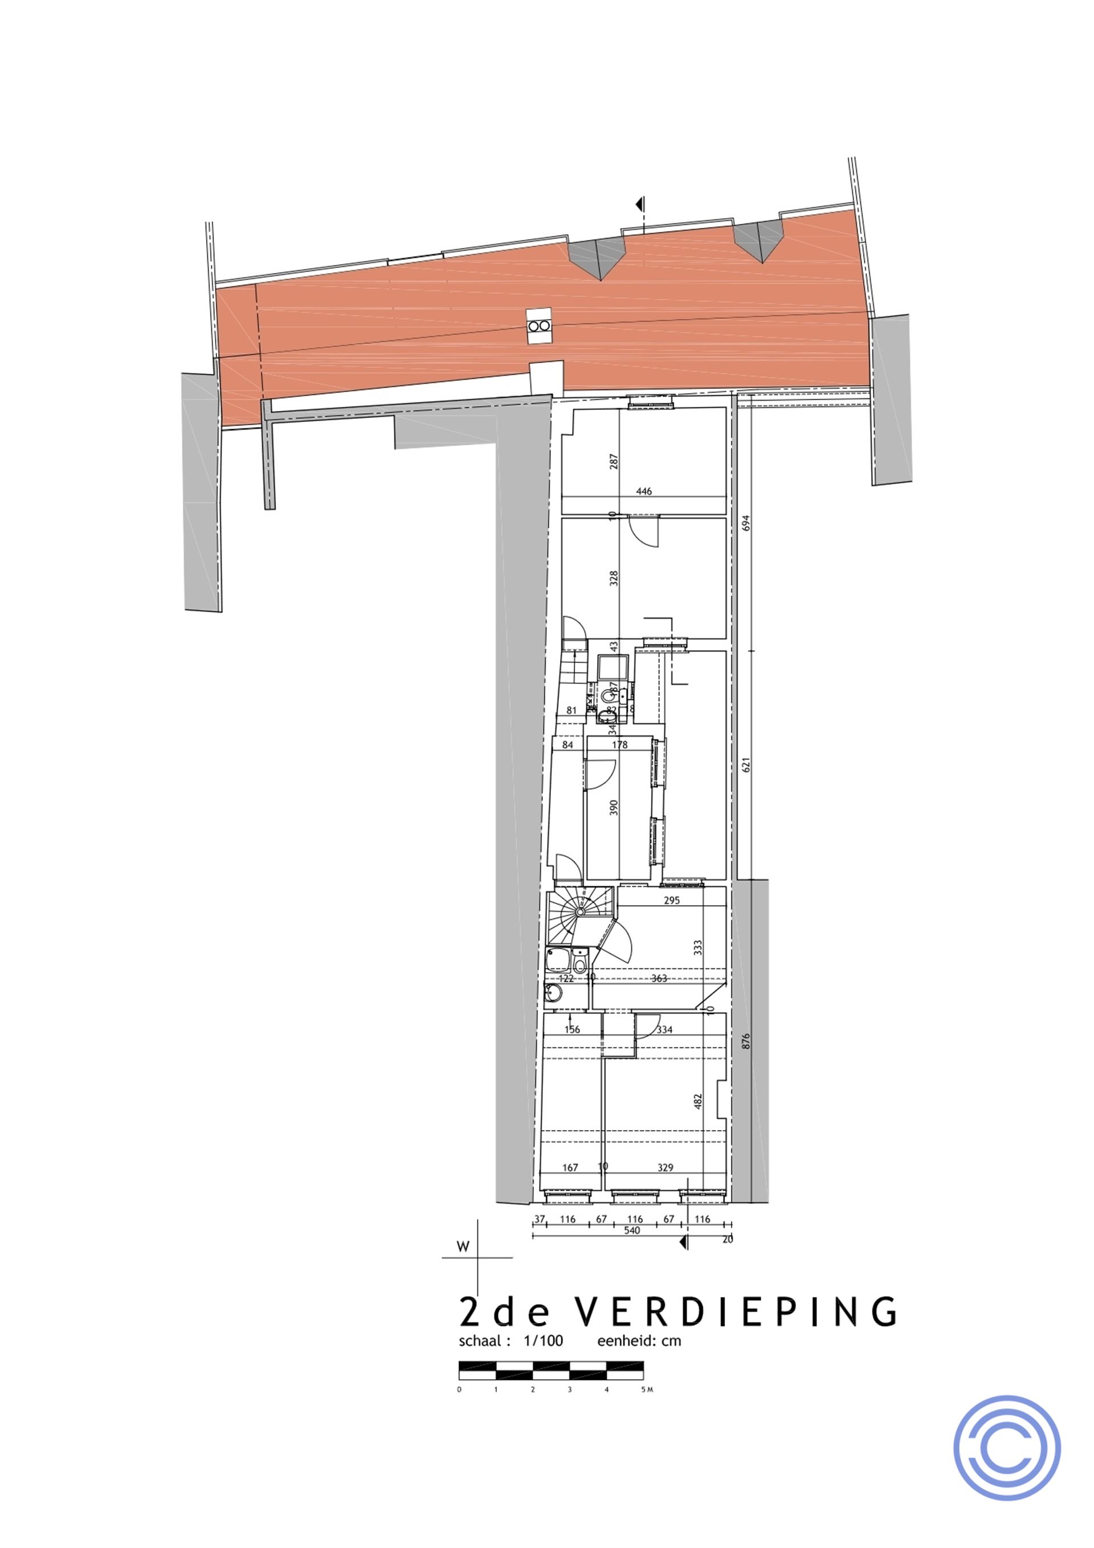
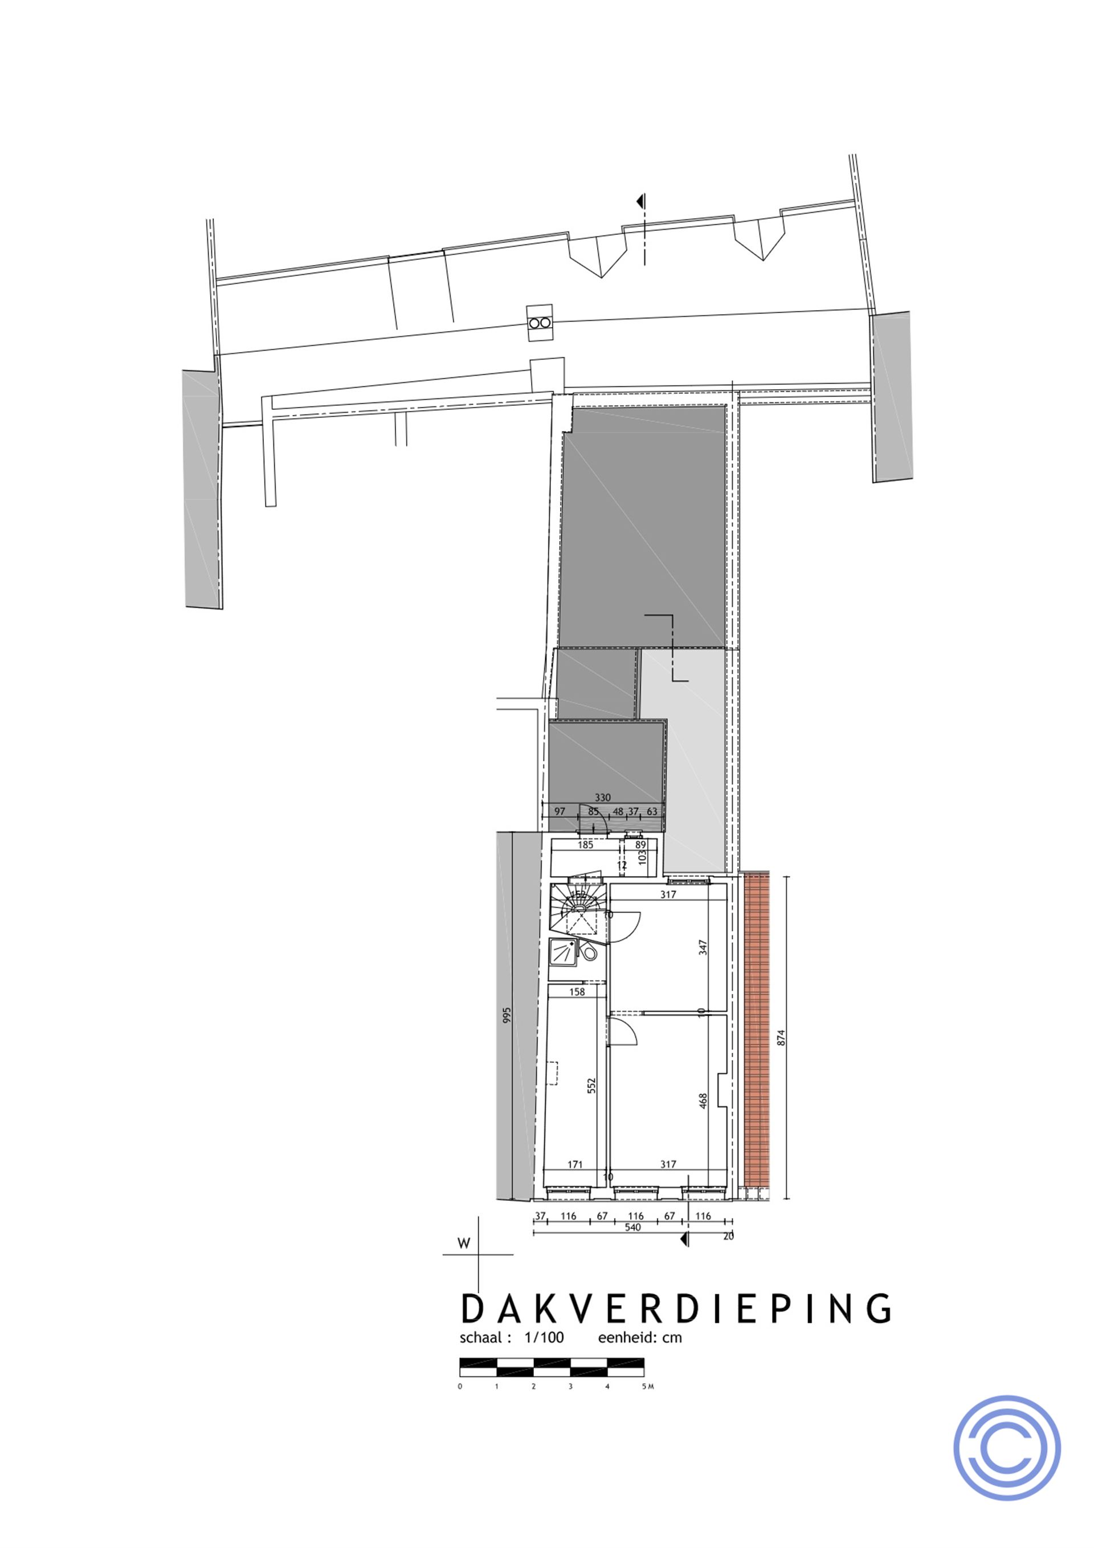
- Basement approx 40m².
- The ground floor is a commercial space of approx 100m²
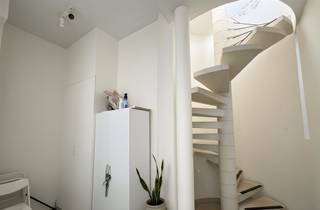
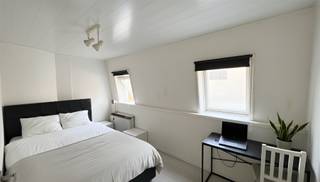
- The 1st, 2nd and roof floor form a dwelling of approx. 310m².
General information
- EPC: label F
- Electrical inspection: not AREI compliant
- Asbestos certificate: not asbestos safe
Building
- Commercial building to be demolished, consisting of a basement, ground floor and 3 floors.
Location
- Quiet, central location in Antwerp!
- Supermarkets, schools and restaurants in the immediate vicinity.
- Besides its proximity to roads leading to the ring road, Central Station is within walking distance.
- MOBISCORE: 9,3/10!
*The information in this prospect is for information purposes only: prospective buyers must make their own business of obtaining, checking and interpreting this information.
Financial
Building
Terrain
Layout
Comfort
Energy
Urban planning
Location
Klapdorp 80, 2000 Antwerp595.000 EUR
Klapdorp 80
2000 Antwerp
27.512 - 32.892 EUR
Is this feasible for you?
Quickly check your feasibility
Strengthen your offer with a feasibility certificate
Feeling confident? Request your personal feasibility certificate from KBC, include it with your offer and show the seller that your offer is financially sound. This way, you can stay one step ahead of other house hunters.
Calculate your personalised home credit
Every situation is different. Simulate yours in detail, with no obligation, and find out straight away whether you qualify for a personal feasibility certificate from KBC.
Also interesting for you
House for sale
€ 595.000

House for sale
€ 595.000

House for sale
€ 595.000