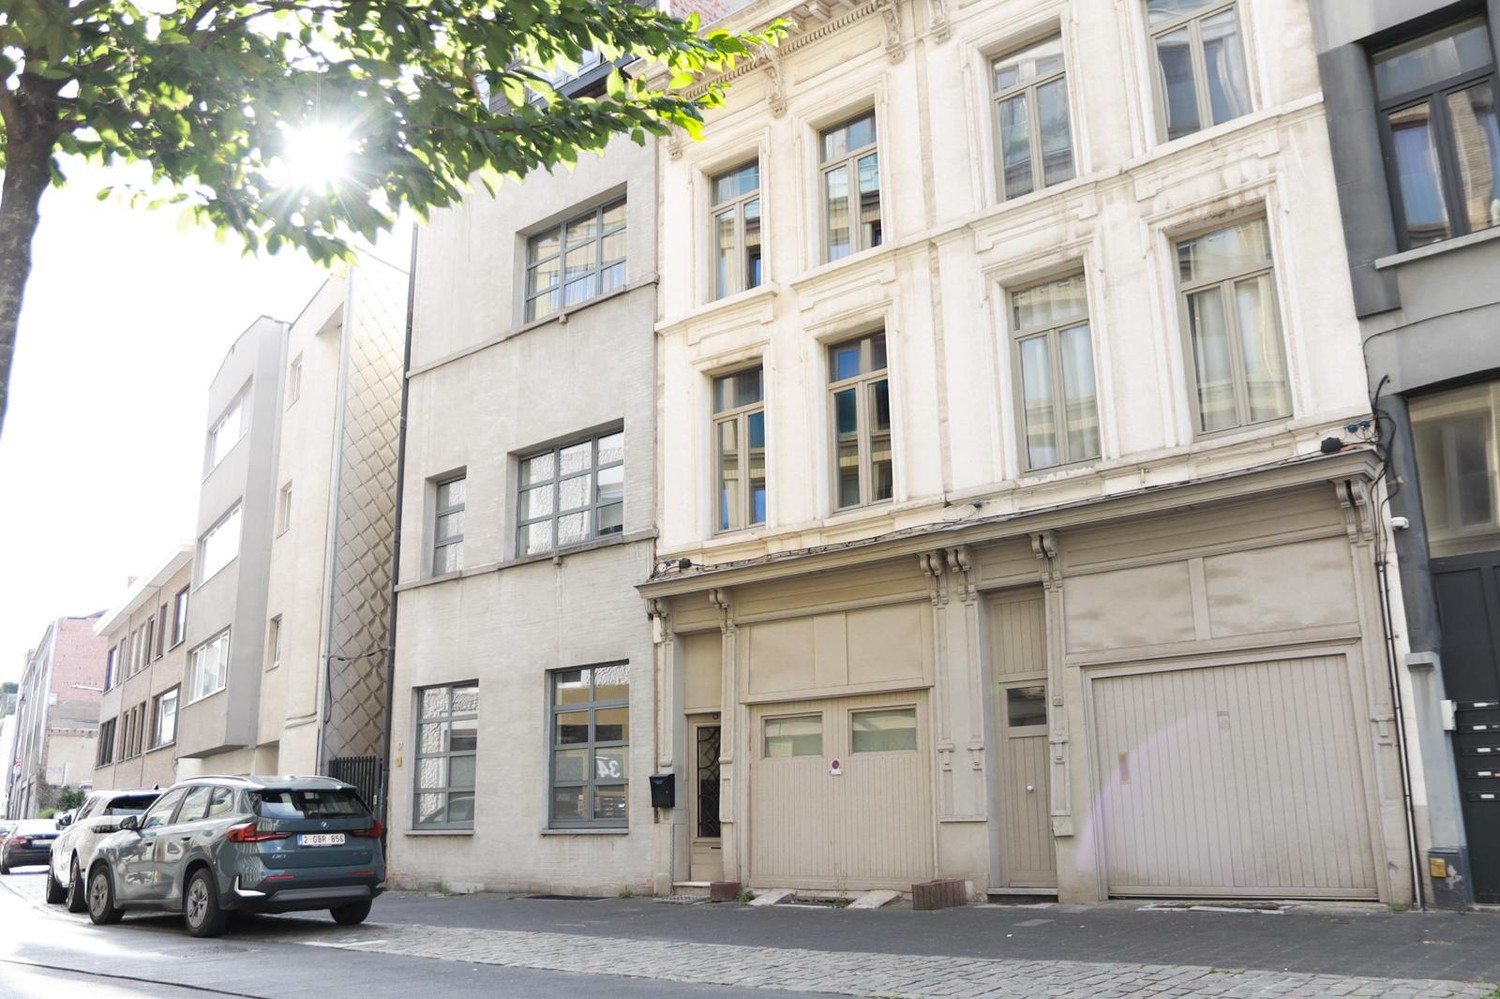
Townhouse for sale in Antwerp with 5 bedrooms
Townhouse| House
2000 Antwerp
- 192 m² living
- 69 m² plot
- 5 bedrooms
- 1 bathroom
- Garden
- Terrace
Description
Woning
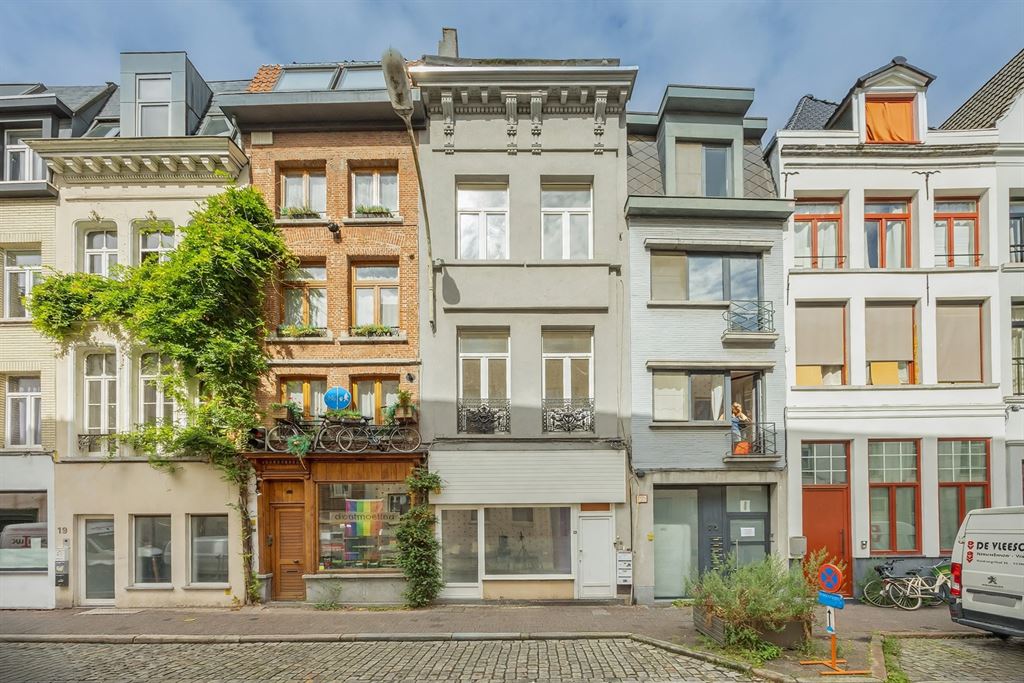
Space, authentic charm, and—above all—plenty of potential in Antwerp South. This neoclassical mansion combines high ceilings and original features with a spacious layout, multiple bedrooms, and a lovely south-facing terrace. A home to refresh to your own taste, close to the vibrant atmosphere of Marnixplaats.
Authentic character, surprisingly spacious
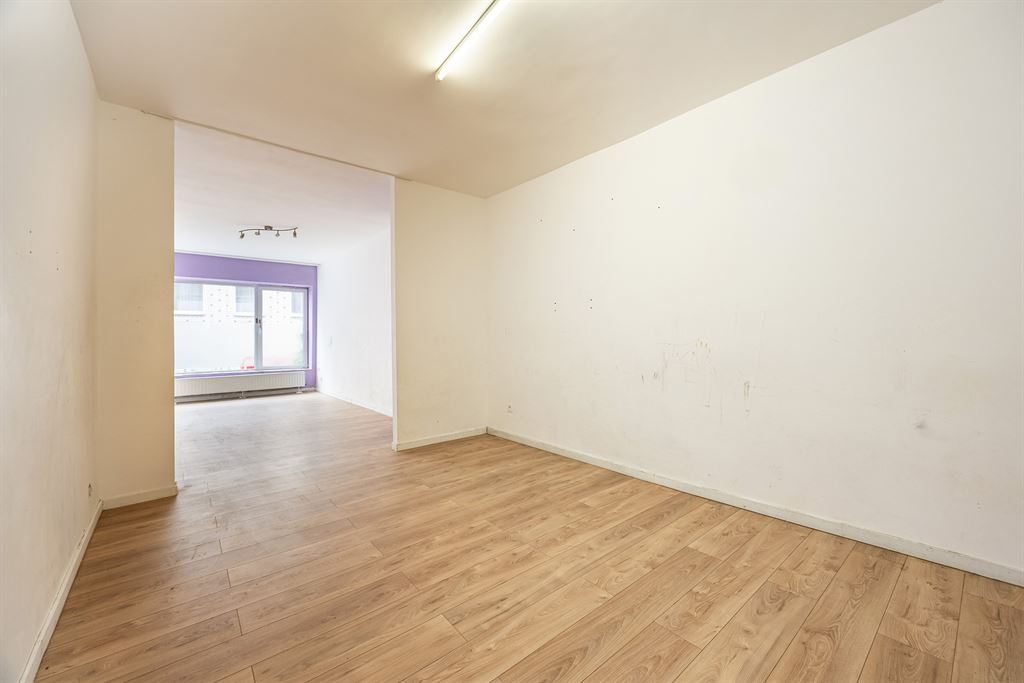
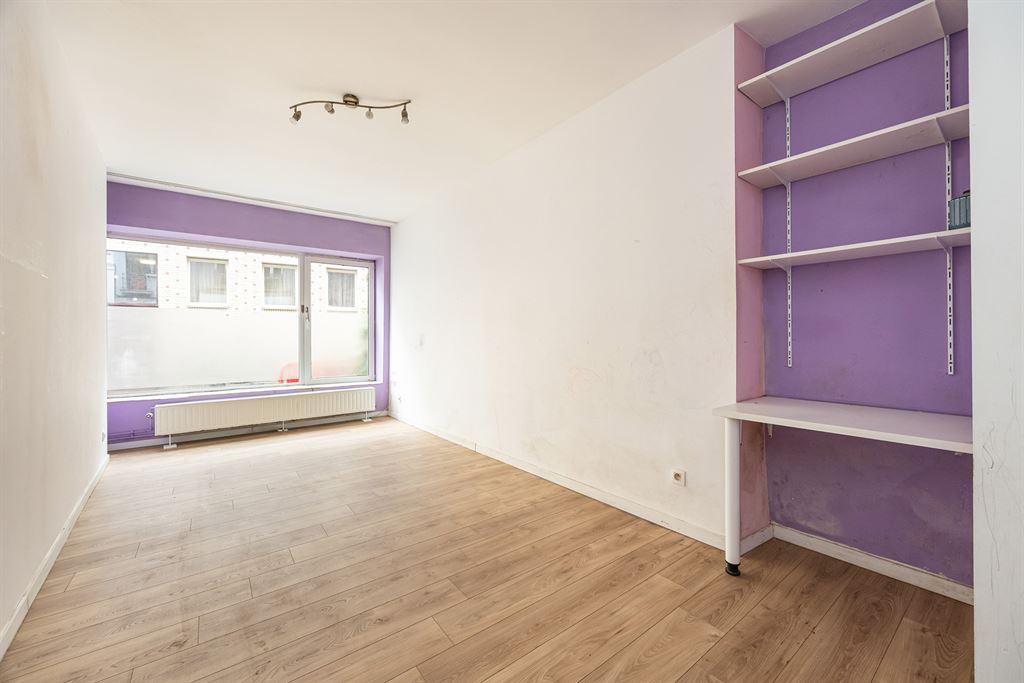
The home welcomes you through a spacious entry hall with a mosaic floor, original staircase, decorative moldings, and columns. At the front is the bright living room of approximately 27 m² with high ceilings, hardwood floors, and an authentic marble fireplace. Thanks to the windows facing the street and the central courtyard, the ground floor receives natural light from various angles. The living area then flows into the kitchen, which measures approximately 16 m². It is arranged around the courtyard and equipped with a natural stone countertop, a Lacanche stove with oven, range hood, double built-in sink, dishwasher, and plenty of cabinet space. There is also a separate half-bathroom with a sink on this floor. The living area provides access to the spacious, dry basement of approximately 34 m².
Flexible living across multiple floors
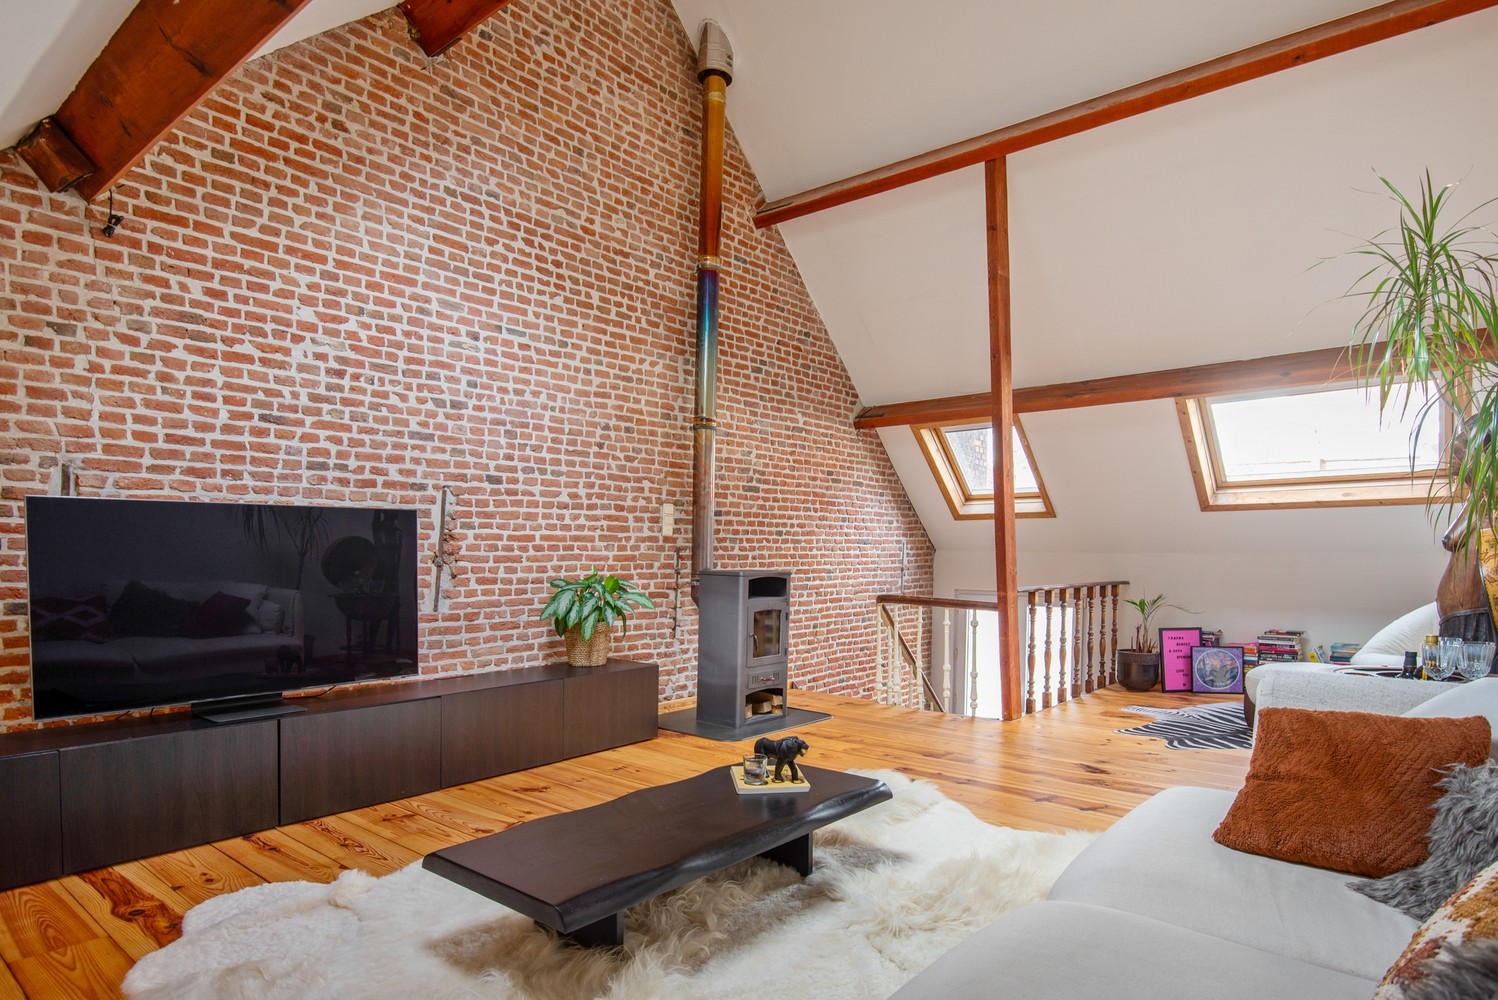
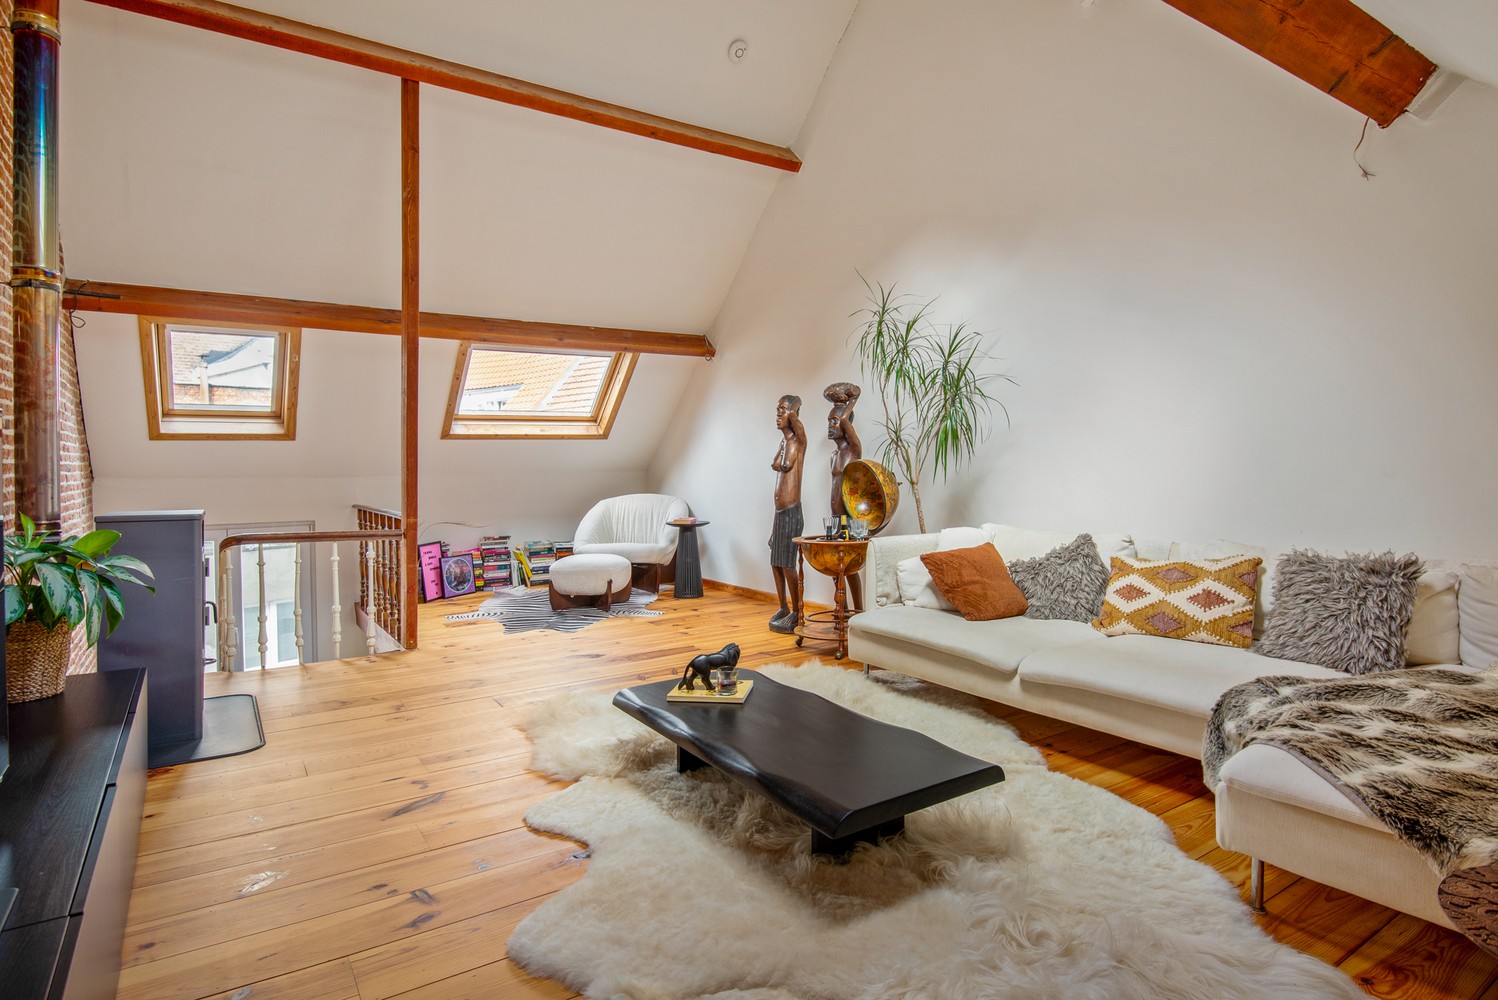
On the first floor is a spacious multipurpose room of approximately 27.5 m² with access to a balcony. Currently, this is one large room, but the floor area also allows for other configurations, such as an additional living space or two bedrooms of approximately 17 and 10.5 m². On the mezzanine level, you’ll find a bathroom of approximately 8.3 m² with a bathtub and shower screen, a double vanity, and a large window, plus a separate toilet and built-in closets. The second floor features two bedrooms measuring approximately 17.5 and 10.5 m². From the stairwell, you can access the large, south-facing terrace measuring approximately 16 m² and made of bangkirai wood, which offers an unobstructed view of the greenery and the gardens behind. On the third floor, there are two more rooms measuring approximately 15.5 and 12.3 m², as well as additional attic/storage space. Thus, the home not only offers plenty of square meters but also the freedom to let the layout evolve along with your plans.
Antwerp South at your feet
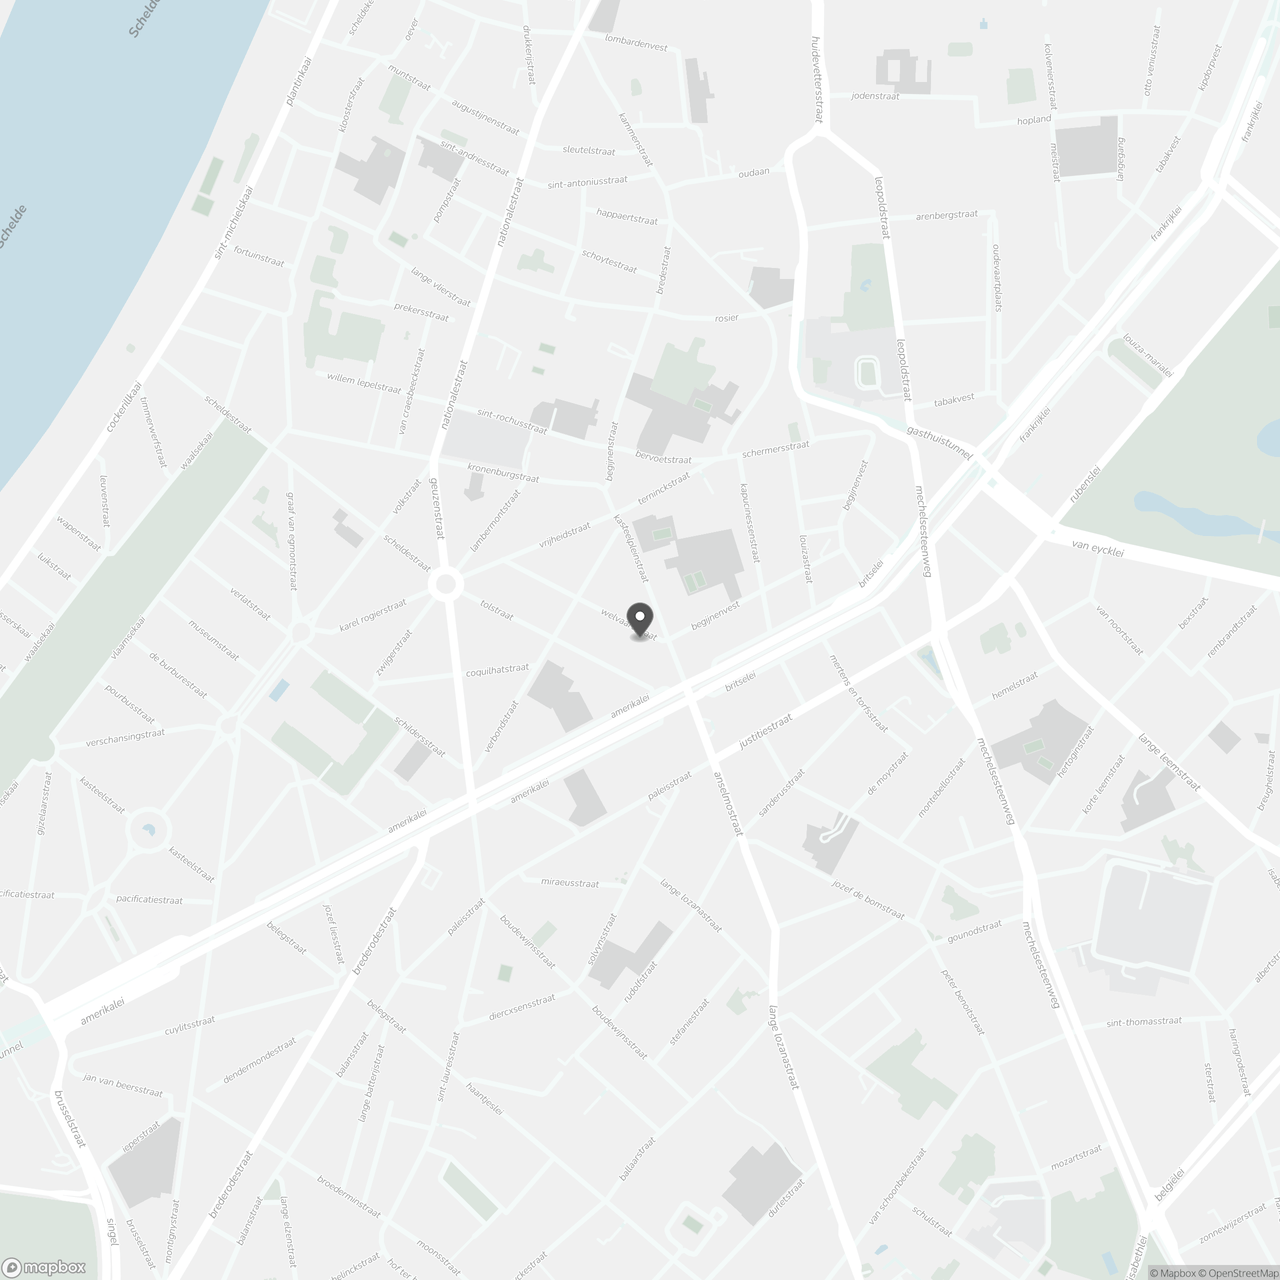
Welvaartstraat is a quiet street, yet the typical mix of culture, dining, and city life in the Zuid neighborhood is right nearby. Around Marnixplaats and further toward Zuidpark, KMSKA, and the Scheldt quays, you’ll find plenty of places to eat, drink, take a stroll, or soak up some culture. Shops and everyday amenities are also easily accessible. With a Velo station about 300 meters away and tram and bus connections nearby, you can easily get around Antwerp, while the apartment itself is located on a quieter street.
Don't be too late!
Do you have questions or would like to schedule a visit?

€530,000
Welvaartstraat 682000 Antwerp
Financial
- Cadastral income
- 1.016 €
- Cadastral info
- 3538/00Z002
- Availability
- From deed
Building
- Type of property
- House
- Subtype
- House
- Surface
- 192 m²
See all featuresShow fewer features
- Constructed area
- 65 m²
- State building
- To refresh
- Type of roof
- Gable roof
- Type of buildings
- Closed
- Façade width street side
- 4,5 m
- Construction year
- 1927
- Orientation rear facade
- South
- Floor
- 3
Terrain
- Plot size
- 69 m²
- Most recent urban destination
- Residential area
- Surface garden
- 4 m²
See all featuresShow fewer features
- Plot width
- 4,5 m
- Plot depth
- 16 m
Location
- Distance to public transport
- 78 m
- Distance to school
- 164 m
- Distance to shops
- 2.007 m
Layout
- Number of bedrooms
- 5
- Surface bedrooms
- 17,3 m²; 10,5 m²; 15,5 m²; 12,5 m²
- Number of bathrooms
- 1
See all featuresShow fewer features
- Surface area bathroom
- 8,5 m²
- Surface kitchen
- 16 m²
- Type of kitchen
- Fully finished kitchen
- Living room surface
- 27 m²
- Number of toilets
- 2
- Terrace
- Yes
- Terrace surface
- 16 m²
- Surface attic
- 4 m²
- Cellar
- Yes
Comfort
- Gas connection
- Yes
- Water connection
- Yes
- Telephone
- Yes
Energy
- EPC score (kWh/(m² years))
- 272
- EPC label
- C
- Unique code EPC
- 20261112-0003996106-RES-2
See all featuresShow fewer features
- Window profiles
- PVC
- Electricity inspection certificate
- Yes, compliant
- Type of heating
- Gas
- Heating source
- Gas
Urban planning
- Cadastral plan
- Yes
- Summons
- In request
- Subdivision permit
- Not applicable
See all featuresShow fewer features
- Pre-emption right
- Yes
- G-score (building score)
- D (medium flood risk under current climate)
- P-score (parcel score)
- D (medium flood risk under current climate)
- Riparian zone
- No
- Flood-prone
- No
- Administrative measures in the measures register
- No
Location
Welvaartstraat 68, 2000 Antwerp
Show route