House for sale in Antwerp with 6 bedrooms
€1,395,000
Is this feasible for you?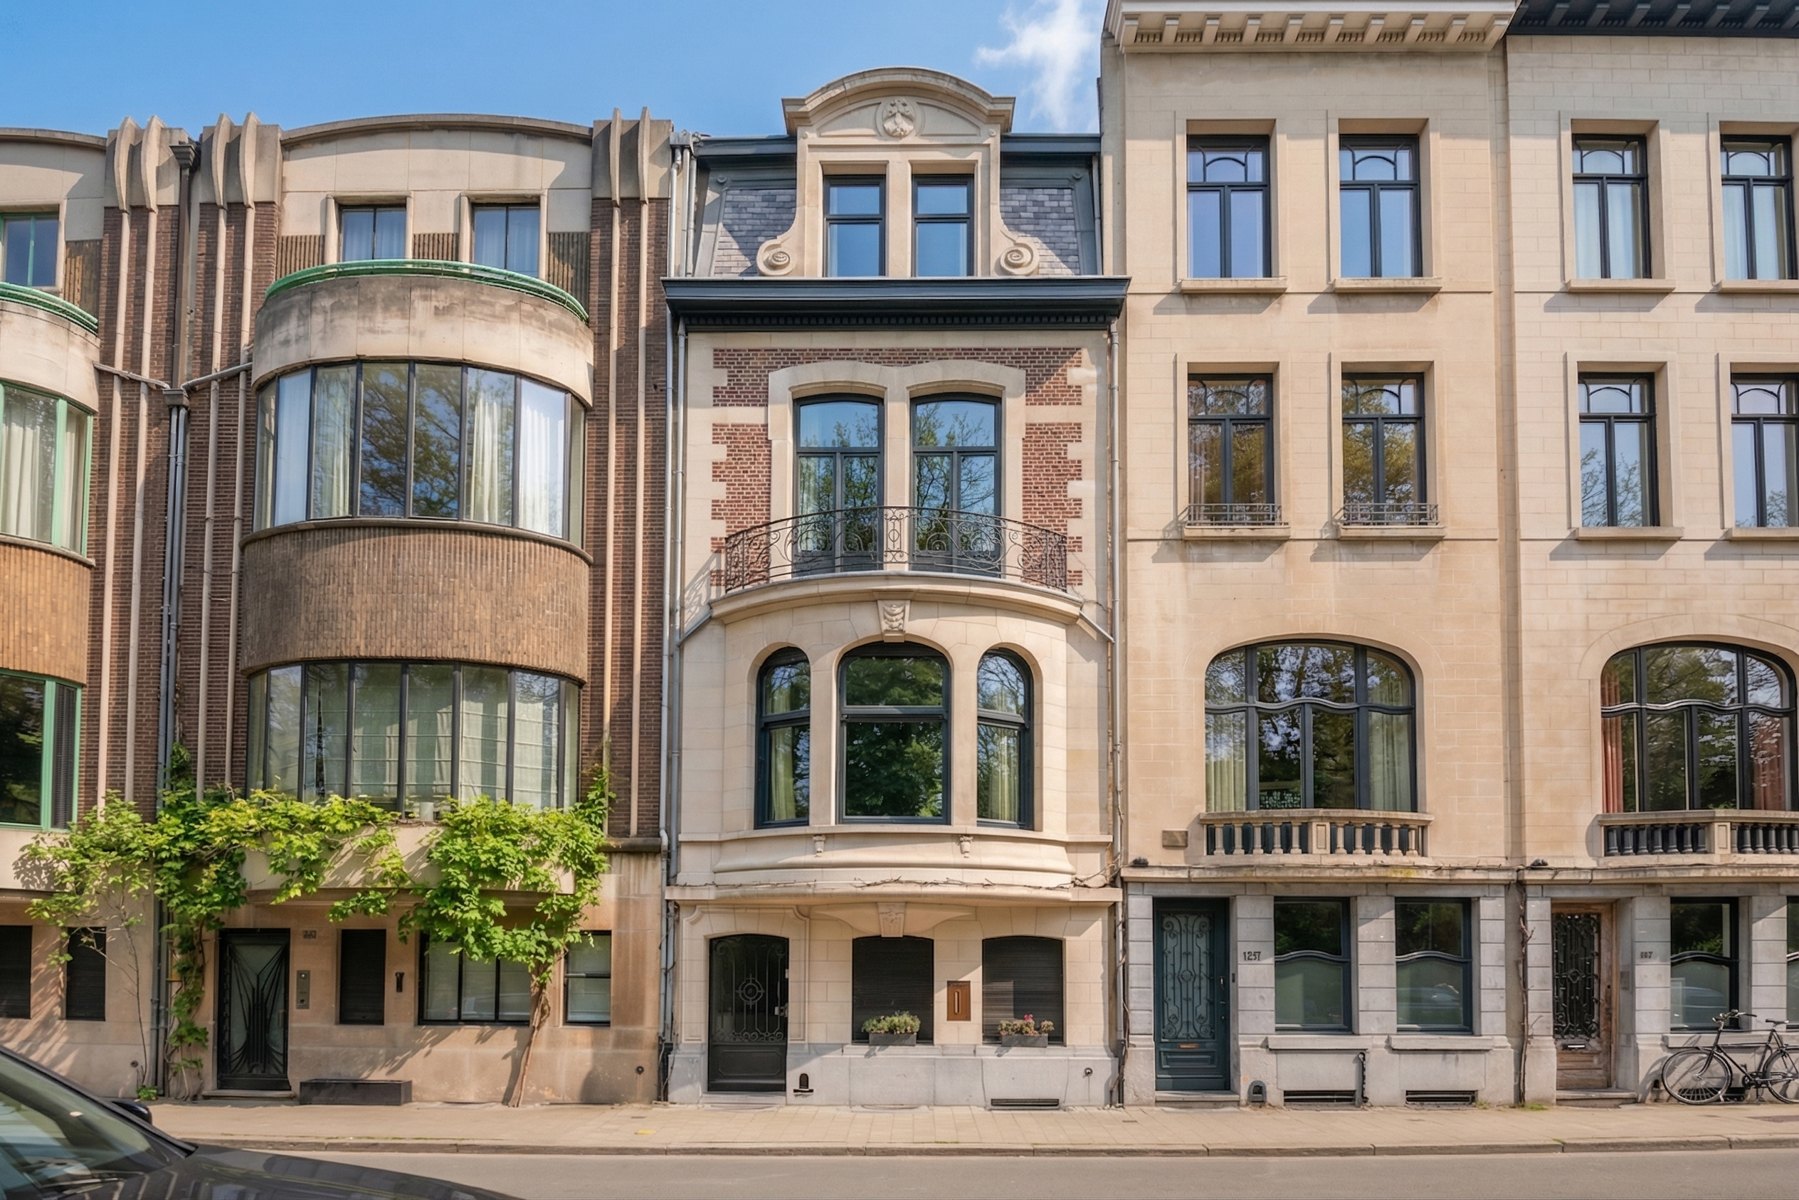

396
150
6
3
Description
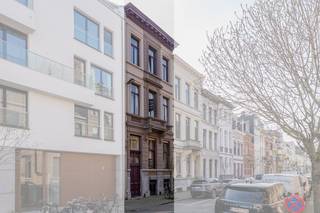
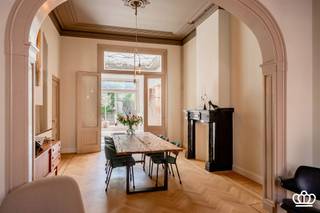
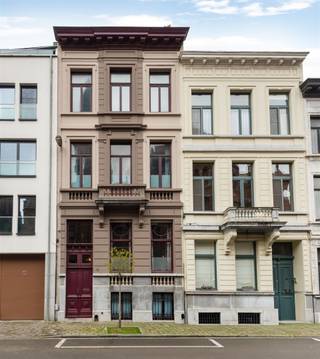
Forming part of a row of five townhouses in Beaux-Arts and Art Deco style, designed by architect Jan De Vroey, this charming mansion house combines authentic elements in harmony with high-quality renovations.
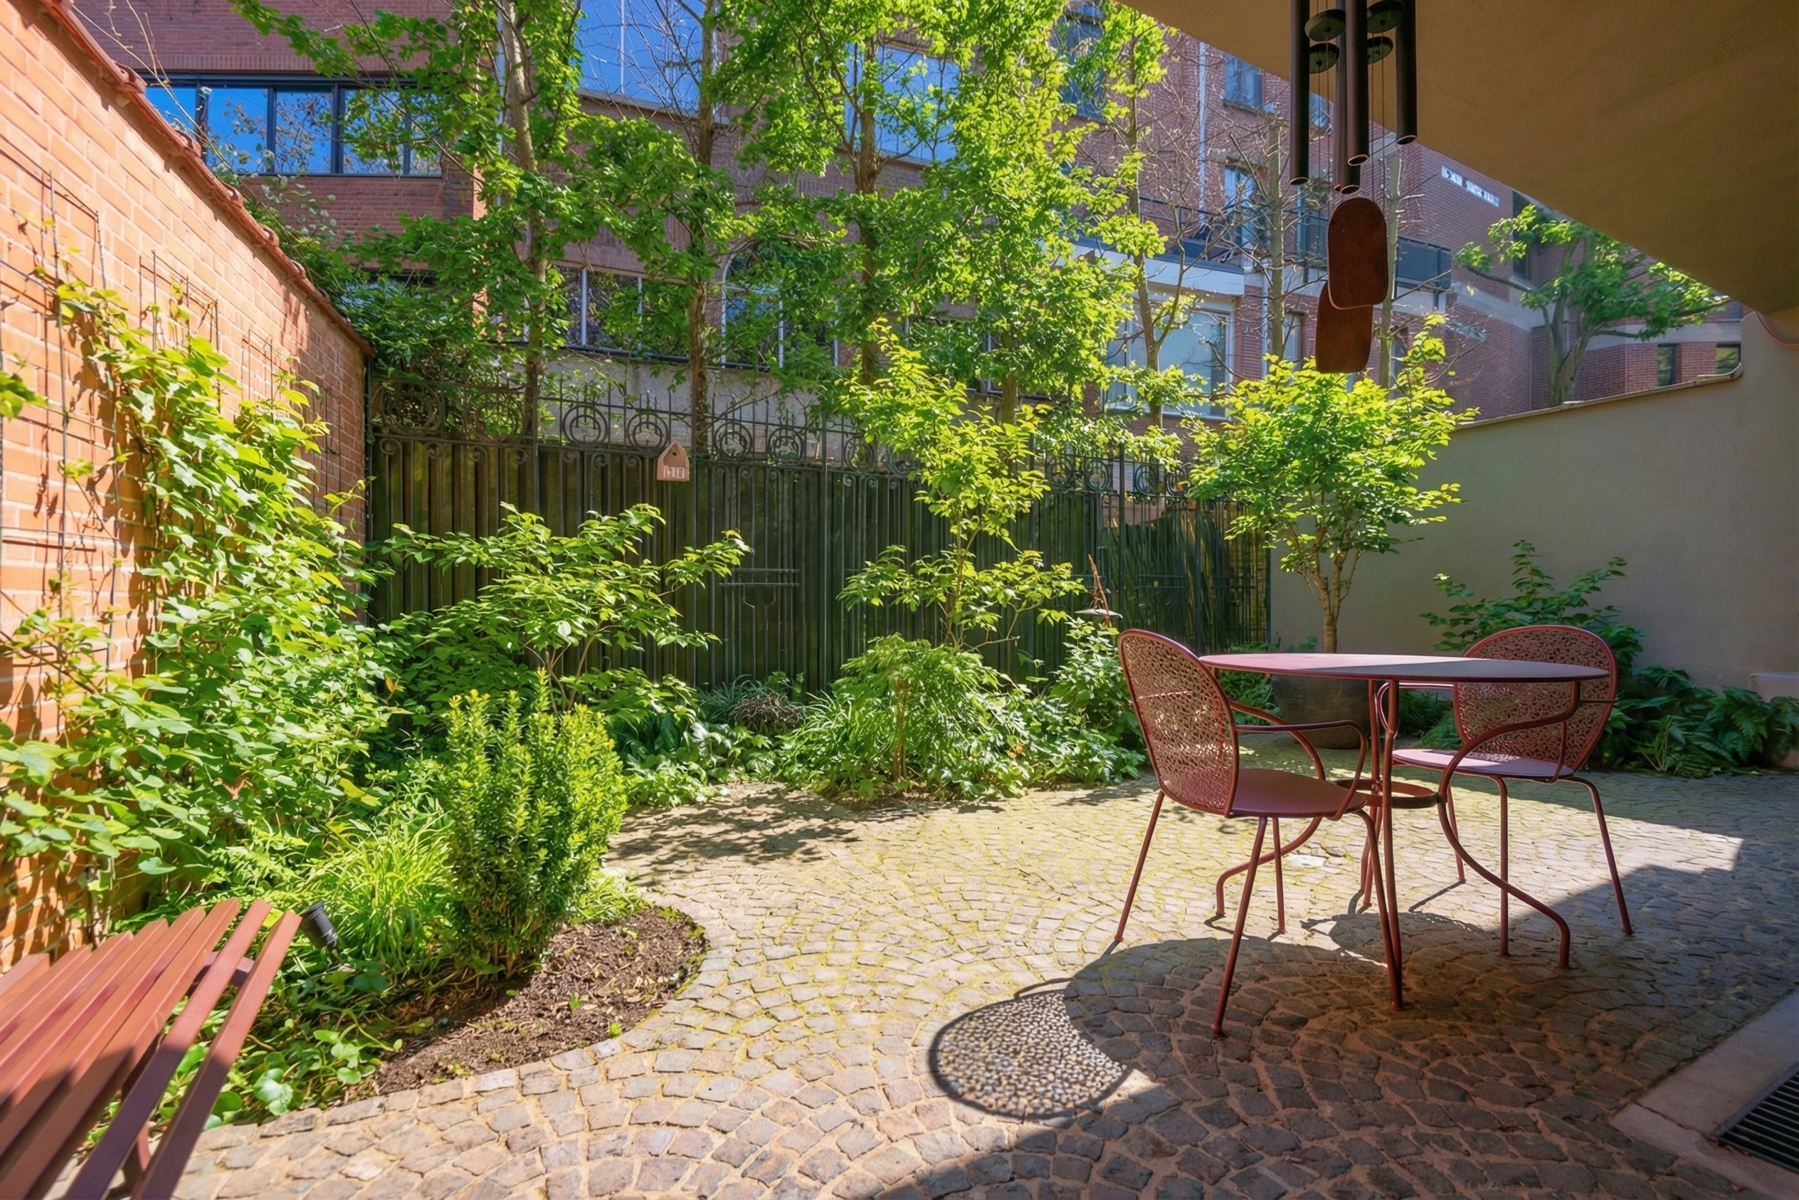
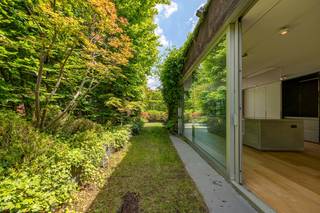
The property offers six full-sized rooms that can be arranged flexibly, ideal for a variety of living needs. The living areas connect seamlessly to the cosy garden and terrace, creating a pleasant link between indoors and outdoors.
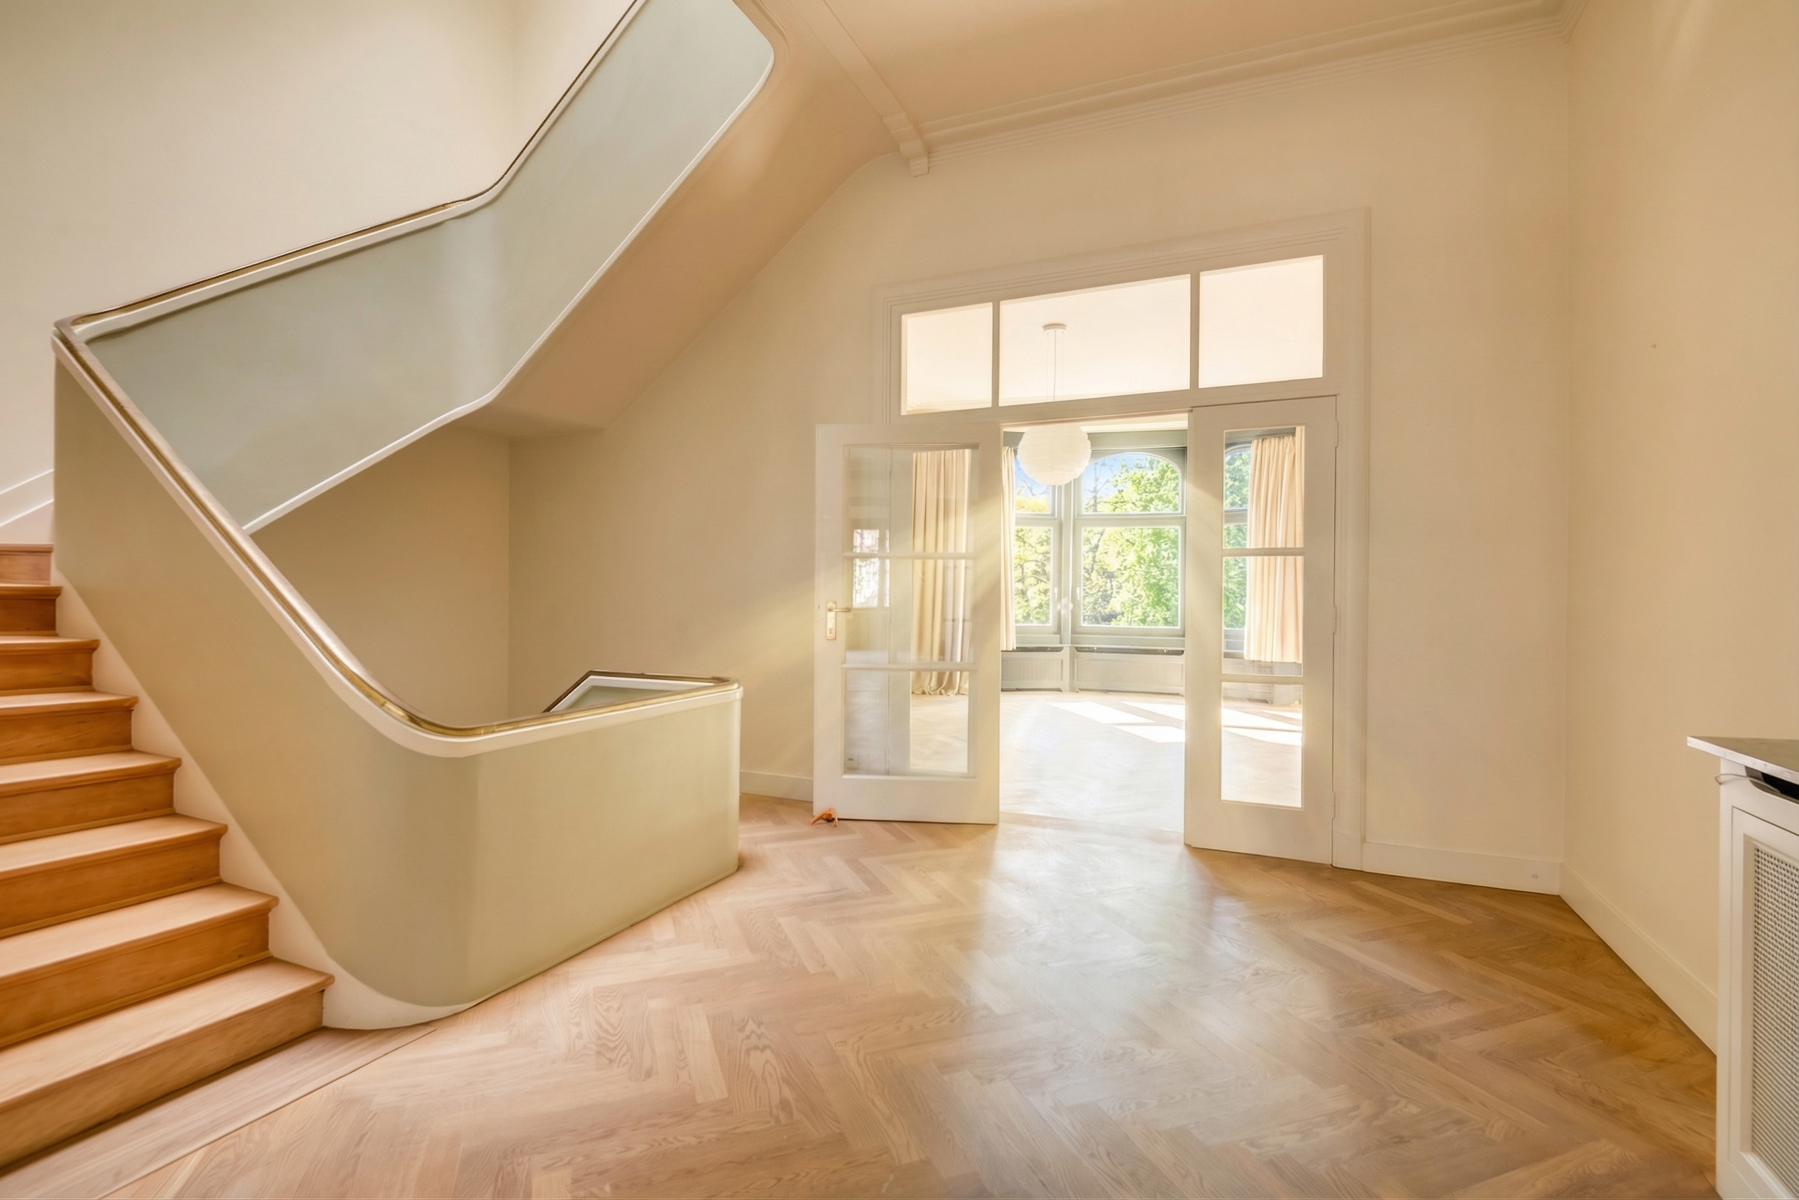
Throughout the home, many characterful details stand out, including a beautiful tropical-wood staircase with a skylight that provides an abundance of natural light. In addition, there is a spacious basement with full standing height, suitable as a laundry room, for technical installations and extra storage.
Layout:
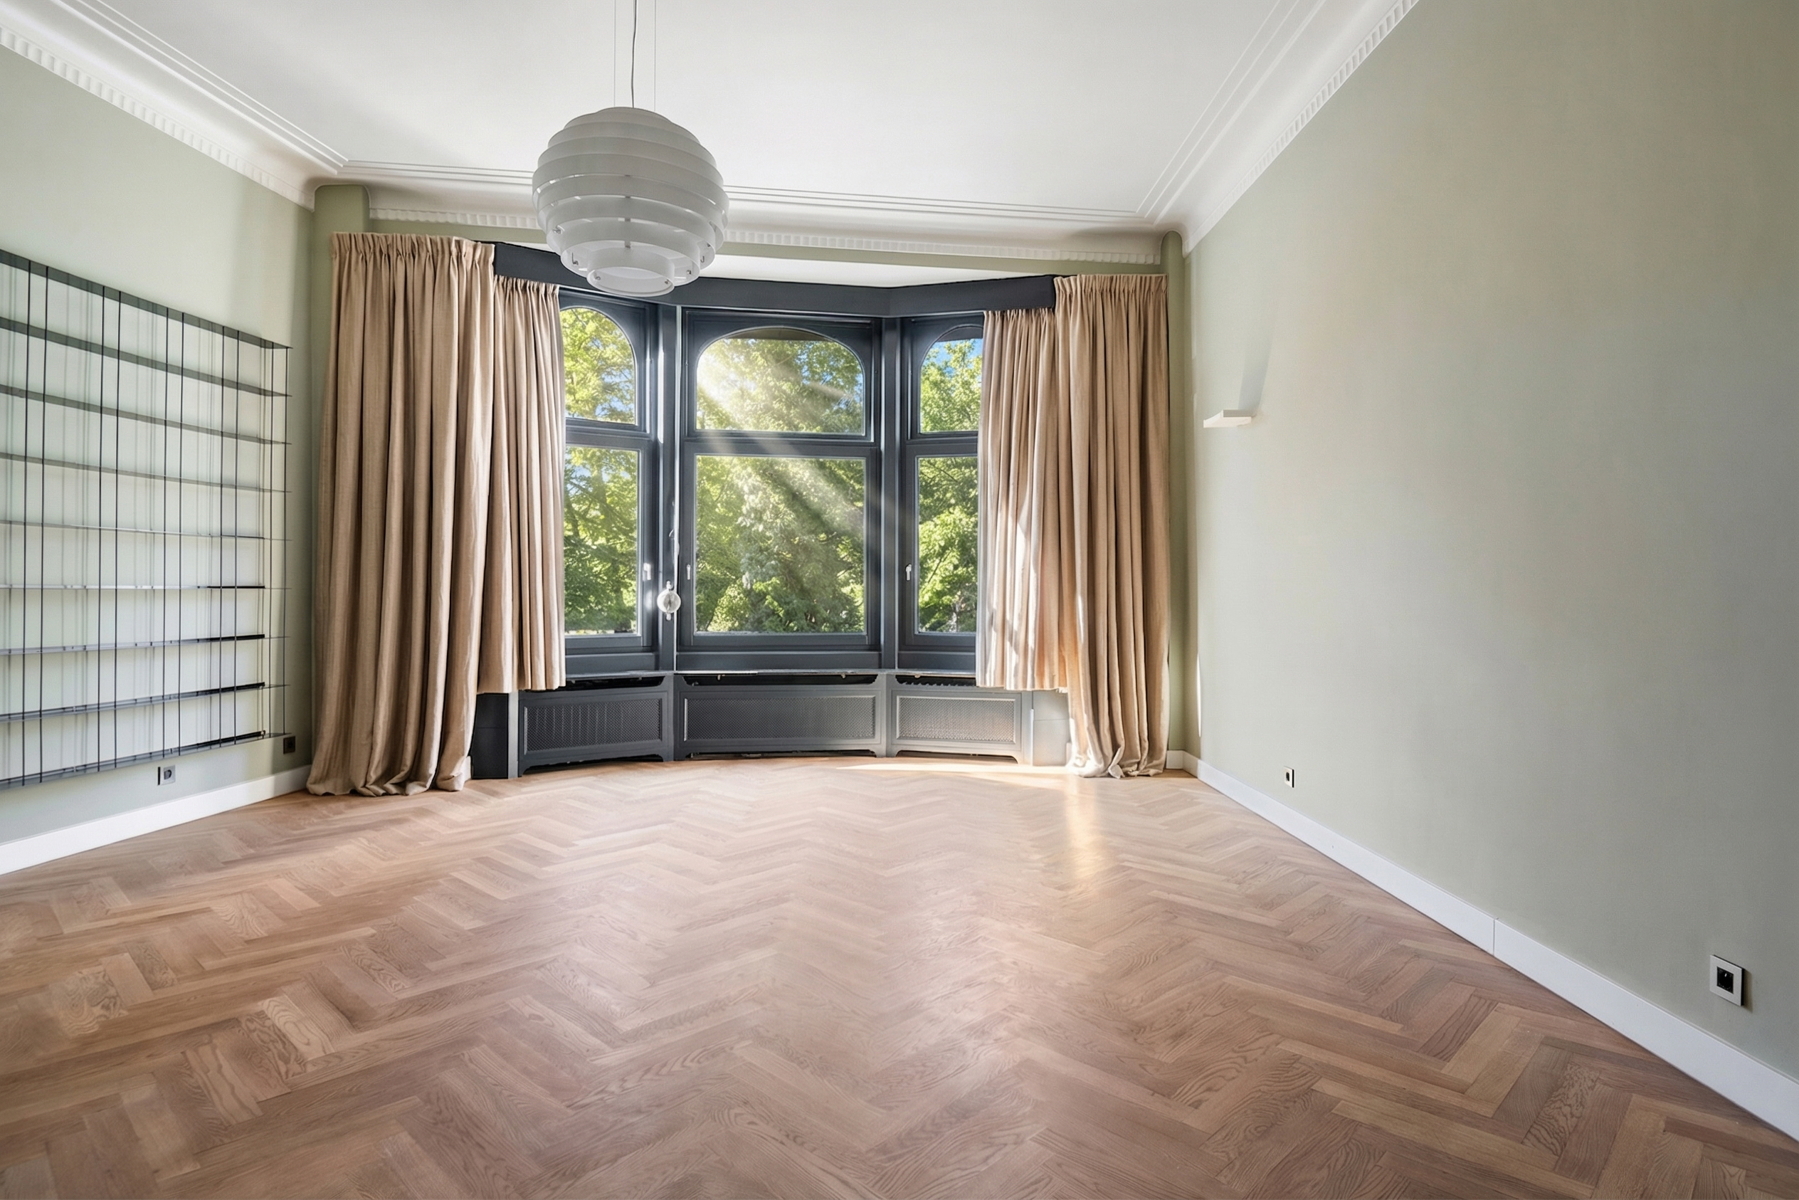
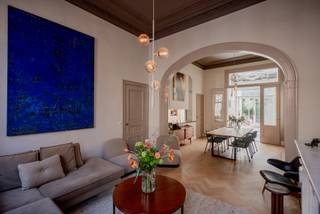
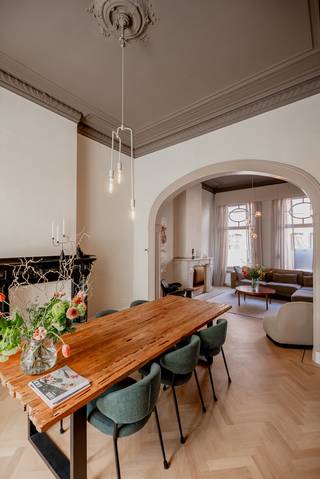
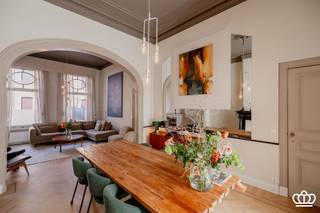
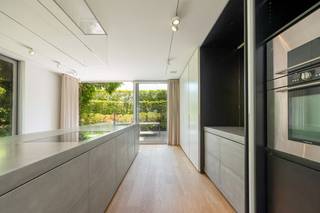
The ground floor comprises an office space, a cloakroom and an additional room with kitchen and shower room, with direct access to the garden. On the first floor is the generous living and dining area with beautiful parquet floors and a separate Bulthaup kitchen. The upper floors contain the remaining bedrooms and two additional bathrooms.
The property has always been very well maintained and is also equipped with 23 high-efficiency solar panels.
There is also the option to purchase an underground parking space (€30,000).
Located at Markgravelei 163A in 2018 Antwerp, this home is situated in a sought-after and stylish neighbourhood where residential tranquillity blends harmoniously with urban vibrancy. Directly opposite the property, you enjoy the greenery of “Hof Van Leysen”, a beautiful, peaceful oasis that provides an open view and an exceptionally pleasant living experience.
Within walking distance you will find a wide range of quality shops, cosy cafés and restaurants, schools and public transport. The proximity of Het Zuid and the smooth connection to major access roads also ensure excellent accessibility, both within and outside the city.
Here you live in an area where greenery, comfort and city dynamics are perfectly balanced.
Financial
Sales under VAT system
No
Cadastral income
1.866 €
Building
Type of property
House
Subtype
House
Surface
396 m²
Terrain
Plot size
150 m²
Most recent urban destination
Residential area
Orientation garden
Northeast
Location
Surroundings / neighbourhood
Town; Residential area
Public transport nearby
Yes
Motorway nearby
Yes
Layout
Number of bedrooms
6
Number of bathrooms
3
Bathroom type
Shower
Comfort
Air conditioning
Yes
Parlophone
Yes
Videophone
No
Energy
EPC score (kWh/(m² years))
223
EPC label
C
Unique code EPC
3.735.172
Urban planning
Destination building
Private - house
Summons
No
Summons
No judicial remedial or administrative measure imposed
Location
Markgravelei 163 A, 2018 Antwerp1.395.000 EUR
Markgravelei 163 A
2018 Antwerp
Is this feasible for you?
With the expert advice of
1
Quickly check your feasibility
Minimal personal contribution
-EUR
Monthly payments
-EUR/month
With the expert advice of
2
Strengthen your offer with a feasibility certificate
Feeling confident? Request your personal feasibility certificate from KBC, include it with your offer and show the seller that your offer is financially sound. This way, you can stay one step ahead of other house hunters.
With the expert advice of
3
Calculate your personalised home credit
Every situation is different. Simulate yours in detail, with no obligation, and find out straight away whether you qualify for a personal feasibility certificate from KBC.
Also interesting for you

House for sale
€ 1.399.000
Cuylitsstraat 21
2018 Antwerp
440
158
7
2
C

House for sale
€ 1.399.000
Cuylitsstraat 21
2018 Antwerp
440
158
7
2
C

House for sale
€ 1.390.000
Van Diepenbeeckstraat 10
2018 Antwerp
341
541
2
2
B