House for sale in Antwerp with 7 bedrooms
Description
Mansion-Cuylitsstraat-South-Antwerp
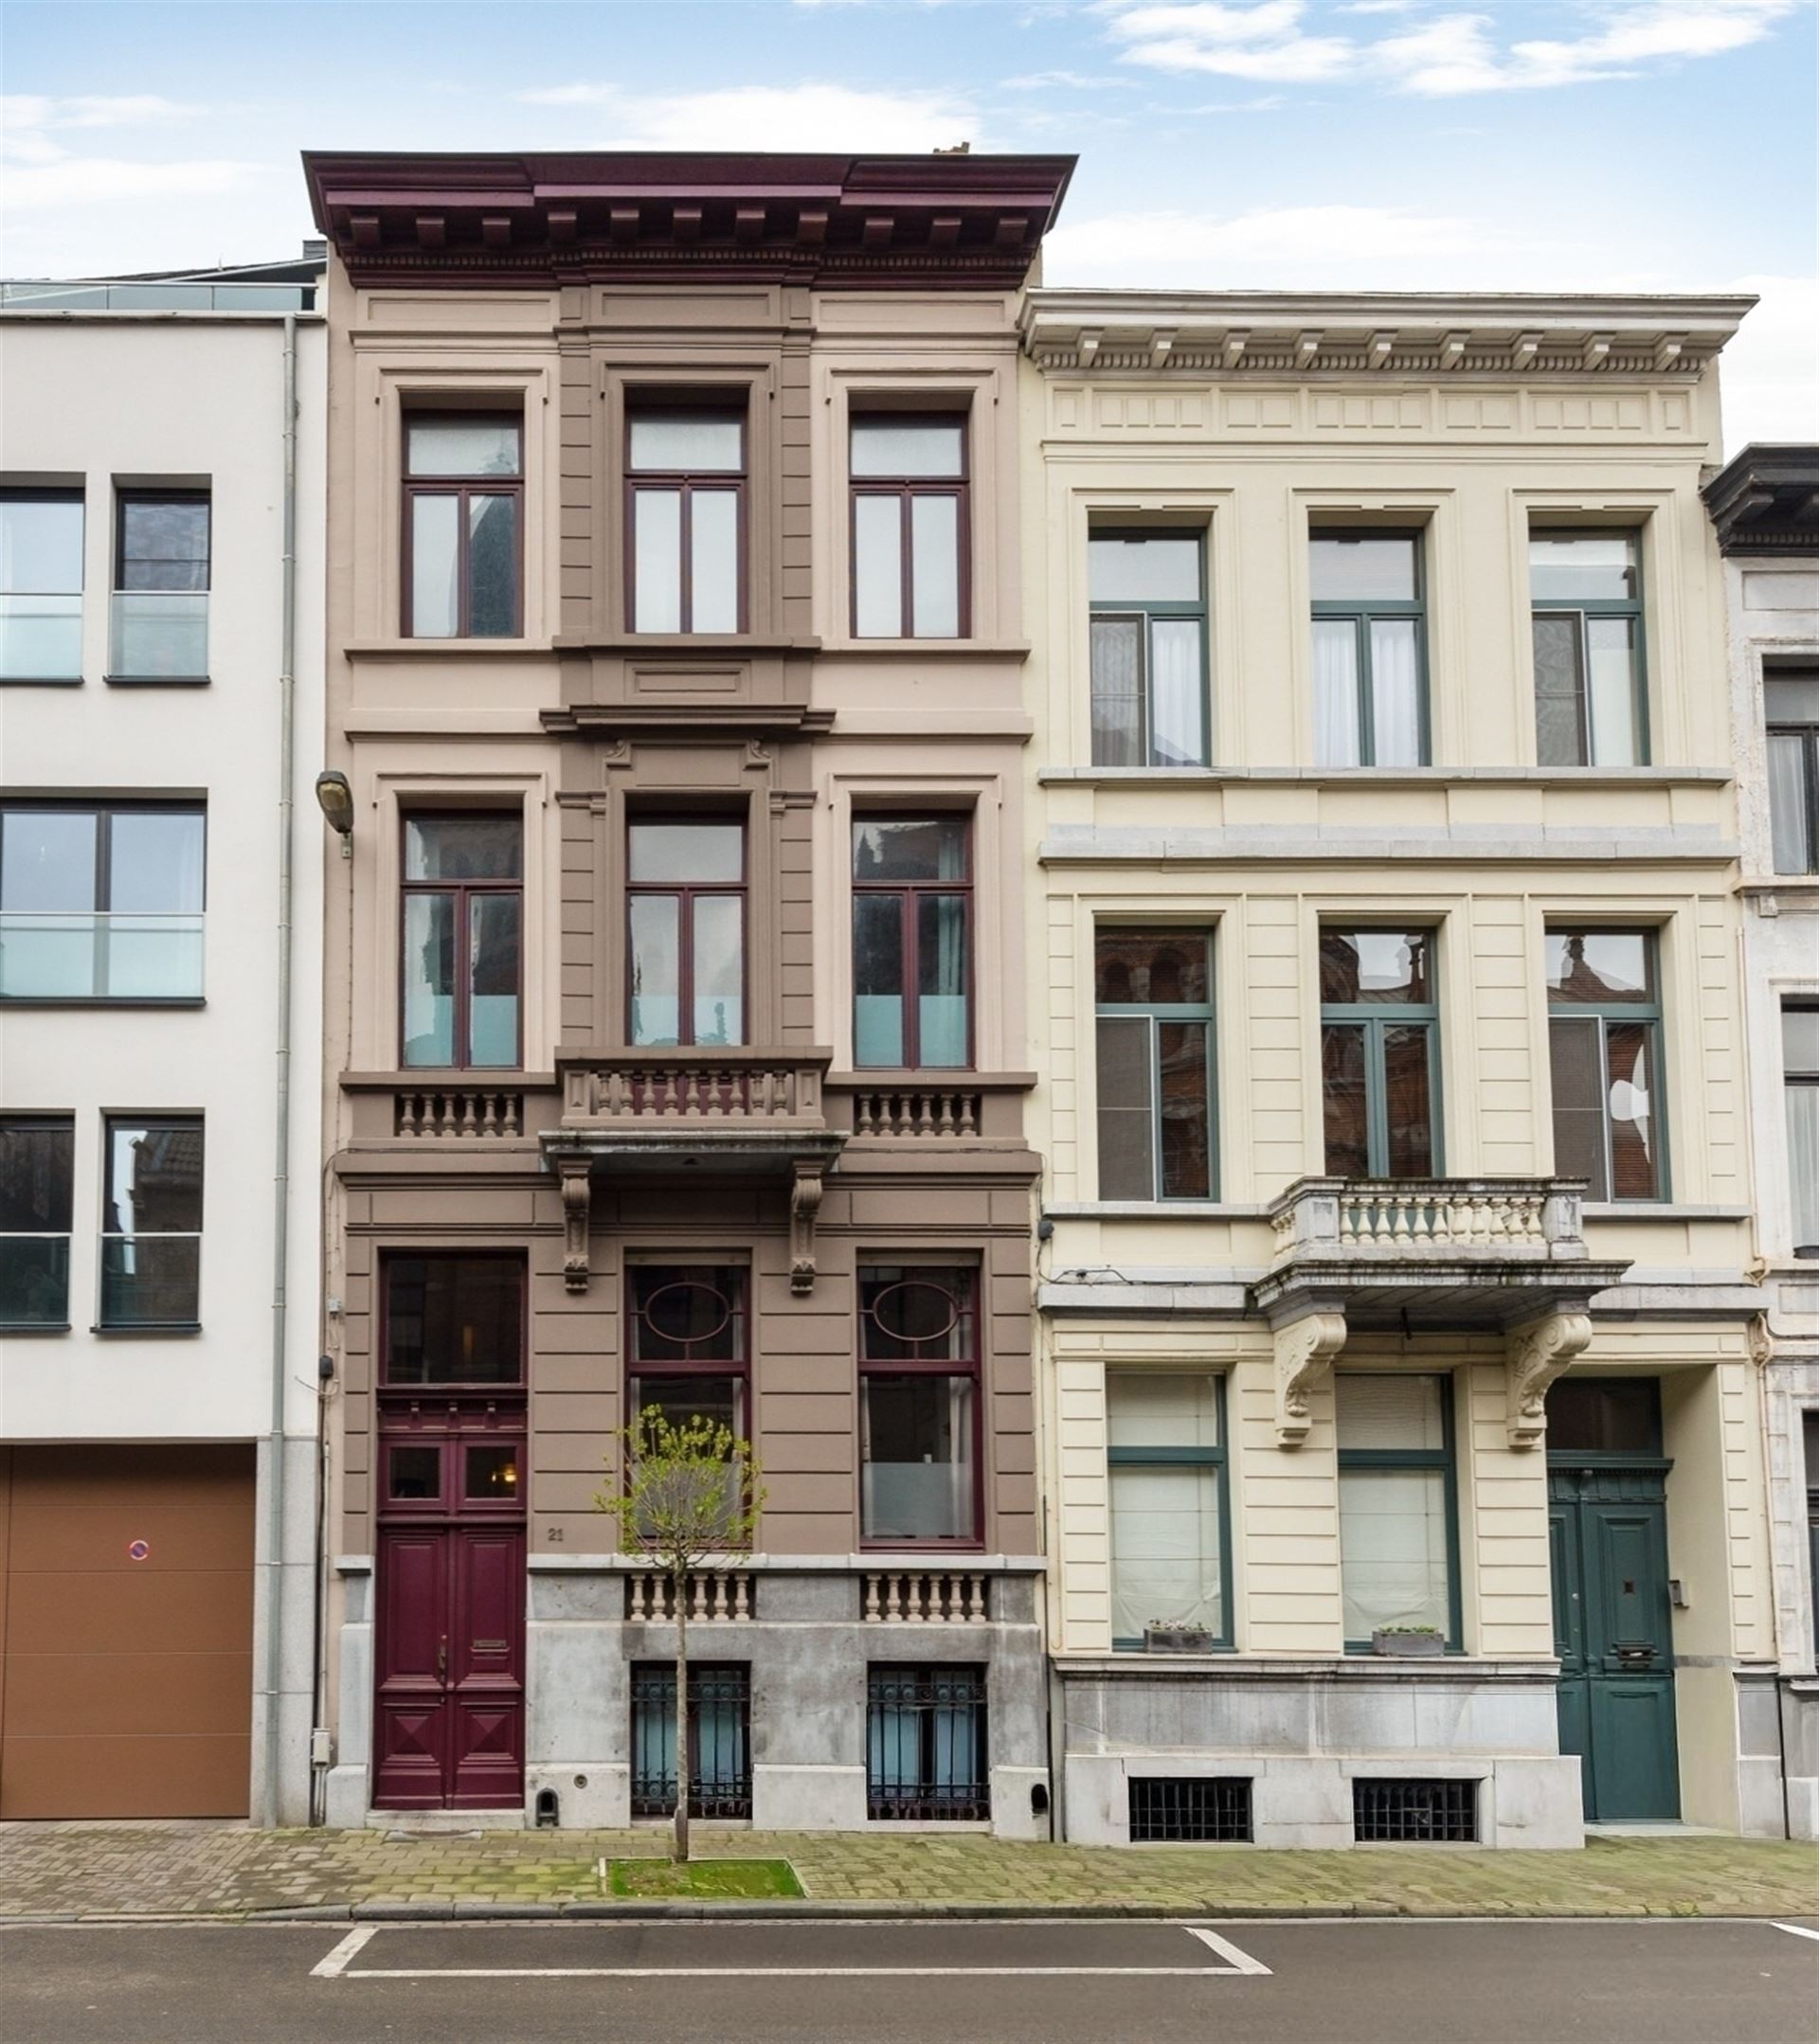
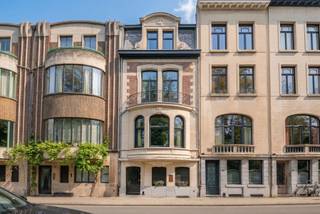
Stylish and high quality renovated townhouse with south facing city garden, located on an absolute prime location in Antwerp South!
Ground floor
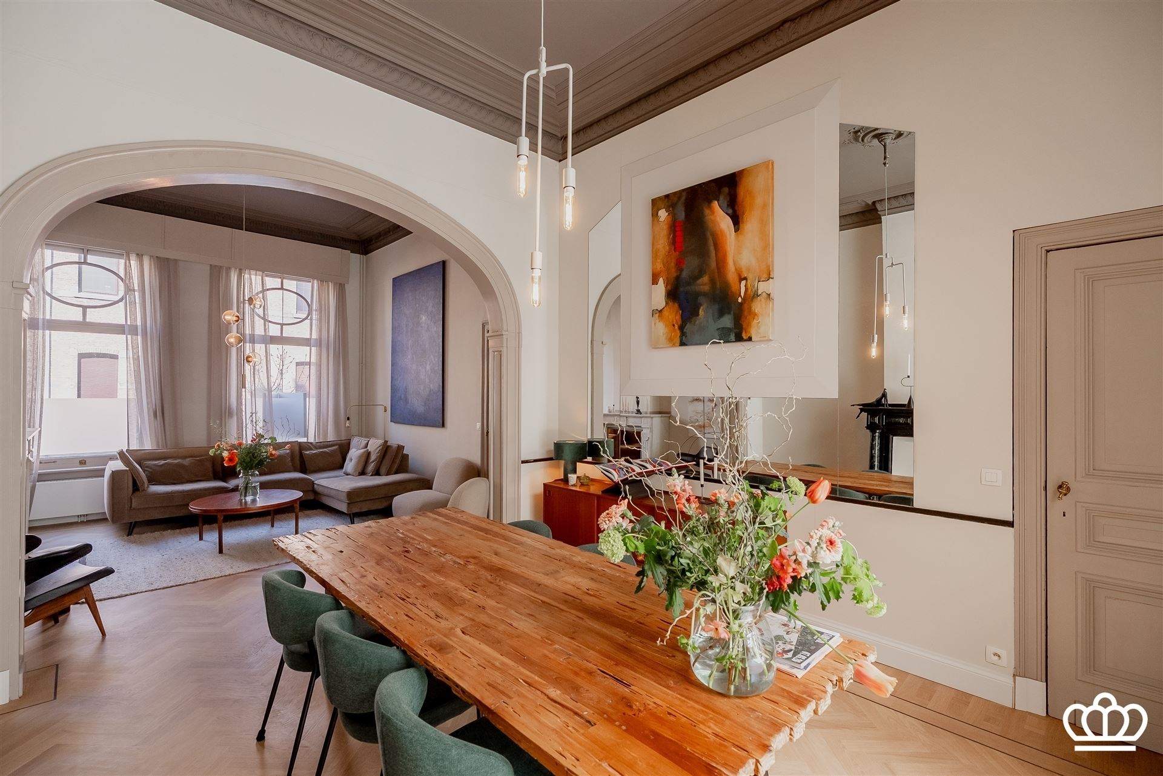
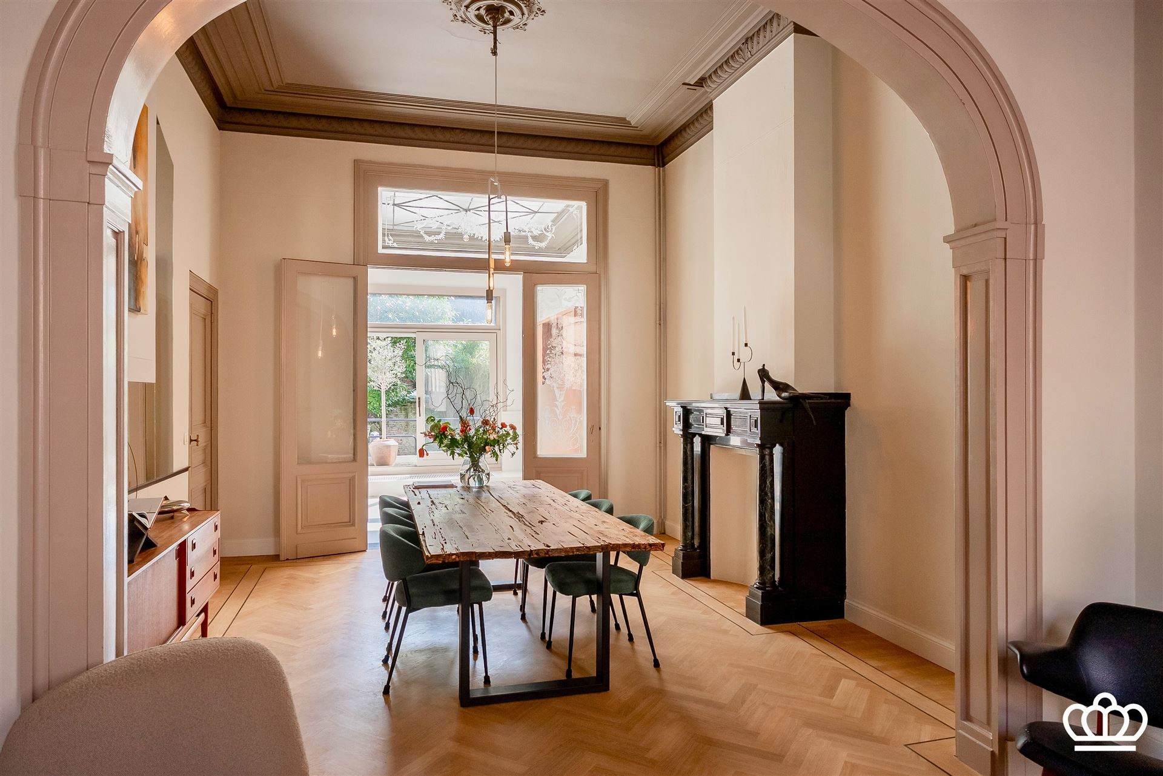
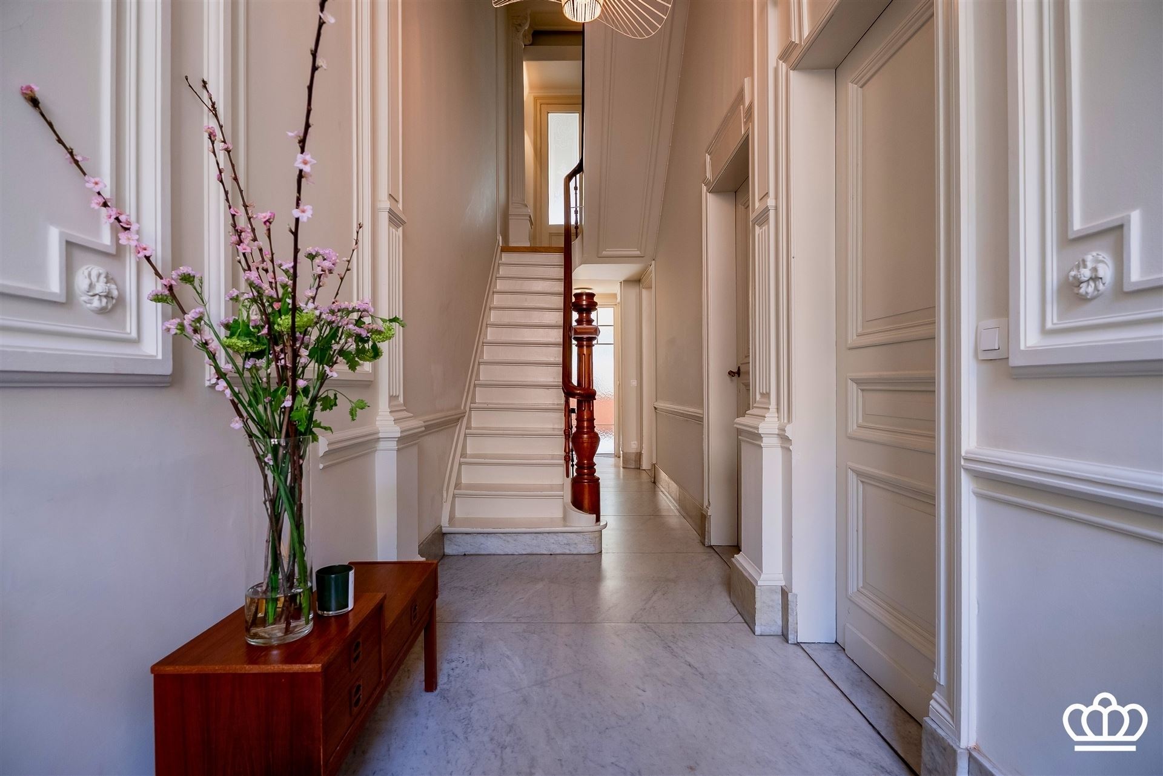
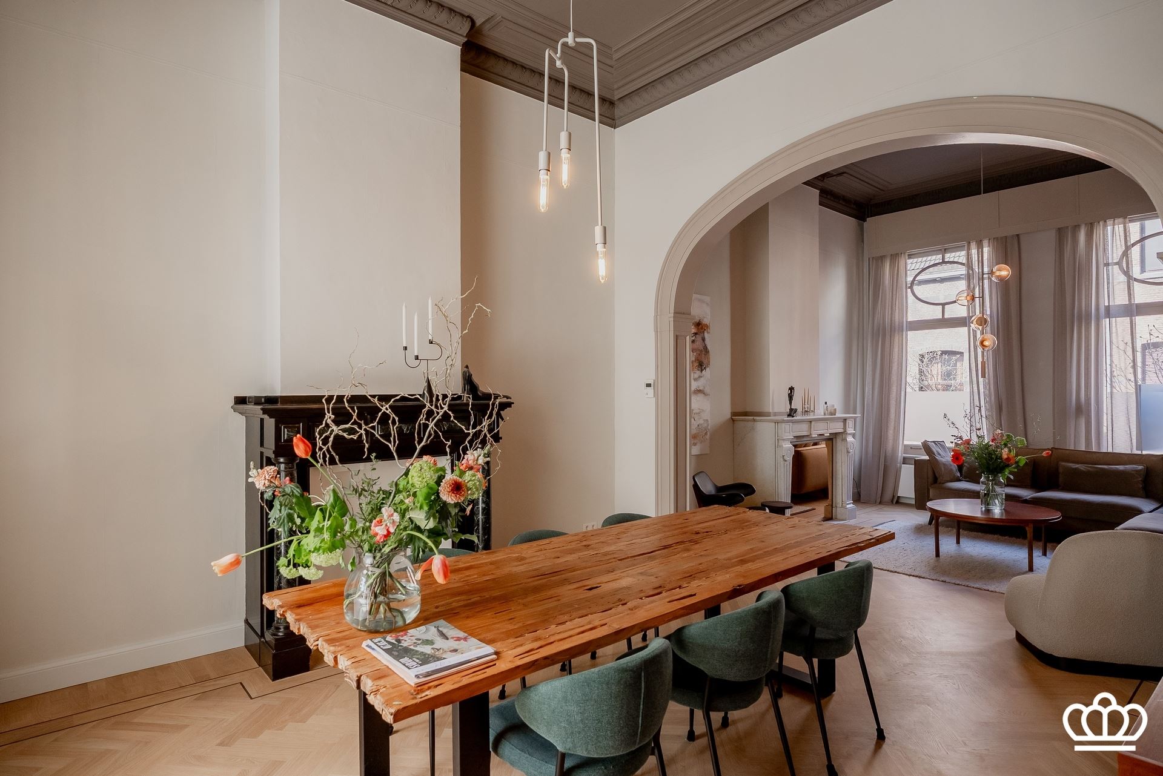
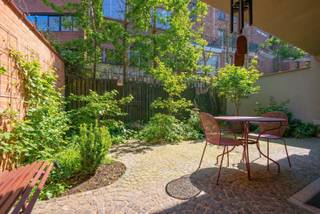
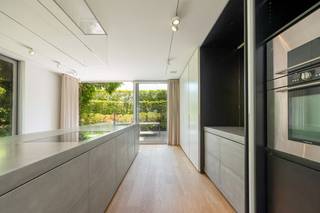
Upon entering this neoclassical mansion in Cuylitsstraat, you enter the spacious entrance hall, where the high ceilings, authentic wall and ceiling details and marble floor immediately reflect the grandeur of this mansion. Here you will find a guest toilet with hand washer. From the entrance hall you reach the living space on oak herringbone parquet, harmoniously divided into a dining room and a sitting area, both equipped with an original marble fireplace. Adjacent is the recently updated kitchen on mortex flooring in high quality walnut, finished with composite countertops and contemporary appliances. The kitchen still features a separate breakfast bar with cozy coffee corner. The large sliding window provides access to the terrace and south-facing garden, a discreet and peaceful outdoor space in the heart of the city.
First floor
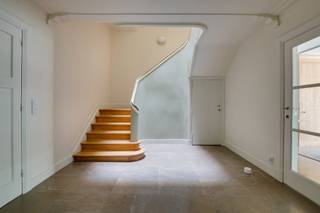
The authentic wooden staircase leads to the second floor. Here you will find the luxuriously renovated bathroom, equipped with a double marble sink and furniture in solid burnt oak. Furthermore, the bathroom has a spacious walk-in shower and a bathtub. Next to this is a separate toilet. Also on this floor are two spacious bedrooms on oak herringbone parquet, each with an authentic marble ornamental fireplace.
Mezzanine
On the mezzanine floor is a shell, to be finished space, which offers various possibilities, including the realization of an additional bathroom.
Second floor
The second floor includes two spacious bedrooms on oak herringbone parquet, again each with an authentic marble decorative fireplace.
In addition, there is an additional room currently set up as a dressing room.
Third floor
The third floor includes two bedrooms and an office space equipped with a custom walnut wall unit.
The entire floor is finished with oak herringbone parquet.
Fourth floor/loft
The fourth floor houses another fully finished and practical attic space.
Basement
The mansion has a full basement that extends over the entire surface of the house and is divided into several functional spaces.
From the basement there is also direct access to the garden.
Garden
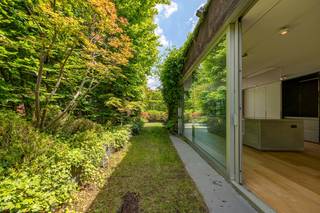
At the rear of the mansion is a south facing garden with several terraces and lots of privacy.
Details
-The living area includes the basement (approx. 95 m²) and excludes the finished storage attic (approx. 30 m²).
- The mansion is located in a highly desirable location in Antwerp South
- Favourable EPC label, electricity compliant and asbestos-free
- Since 2023, the mansion has been thoroughly renovated while retaining authentic elements which has preserved its character and grandeur.
Financial
Building
Terrain
Layout
Energy
Urban planning
Location
Cuylitsstraat 21, 2018 Antwerp1.399.000 EUR
Cuylitsstraat 21
2018 Antwerp
Is this feasible for you?
Quickly check your feasibility
Strengthen your offer with a feasibility certificate
Feeling confident? Request your personal feasibility certificate from KBC, include it with your offer and show the seller that your offer is financially sound. This way, you can stay one step ahead of other house hunters.
Calculate your personalised home credit
Every situation is different. Simulate yours in detail, with no obligation, and find out straight away whether you qualify for a personal feasibility certificate from KBC.
Also interesting for you

House for sale
€ 1.399.000

House for sale
€ 1.395.000

House for sale
€ 1.390.000