Scoop: House for sale in Antwerp with 4 bedrooms
Description
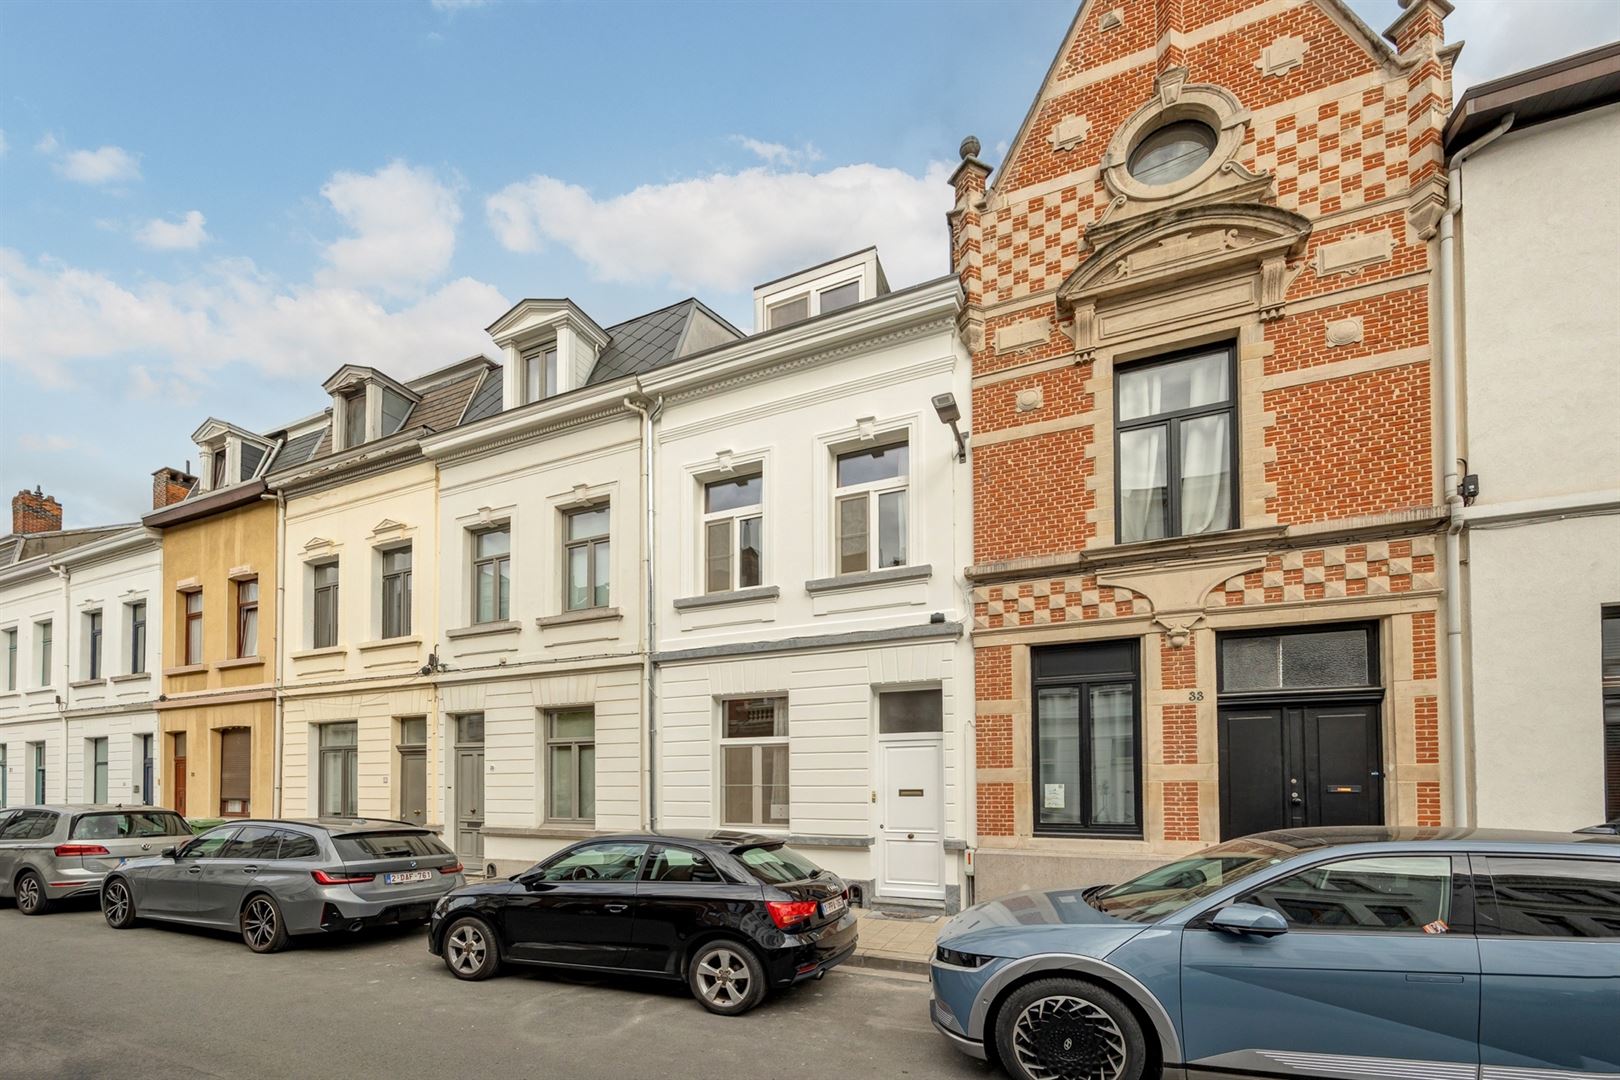
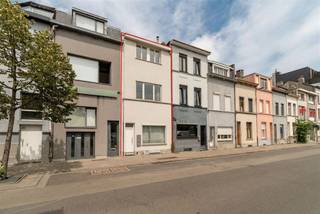
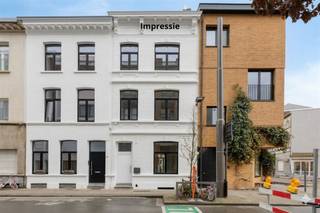
Charming townhouse with a listed facade and 4 bedrooms in the heart of Antwerp
Located on a quiet street in the historic center of Antwerp, this charming townhouse features a beautifully restored, protected facade. Here, you’ll live within walking distance of shops, cozy restaurants and cafes, schools, public transportation, and the many attractions the city center has to offer.
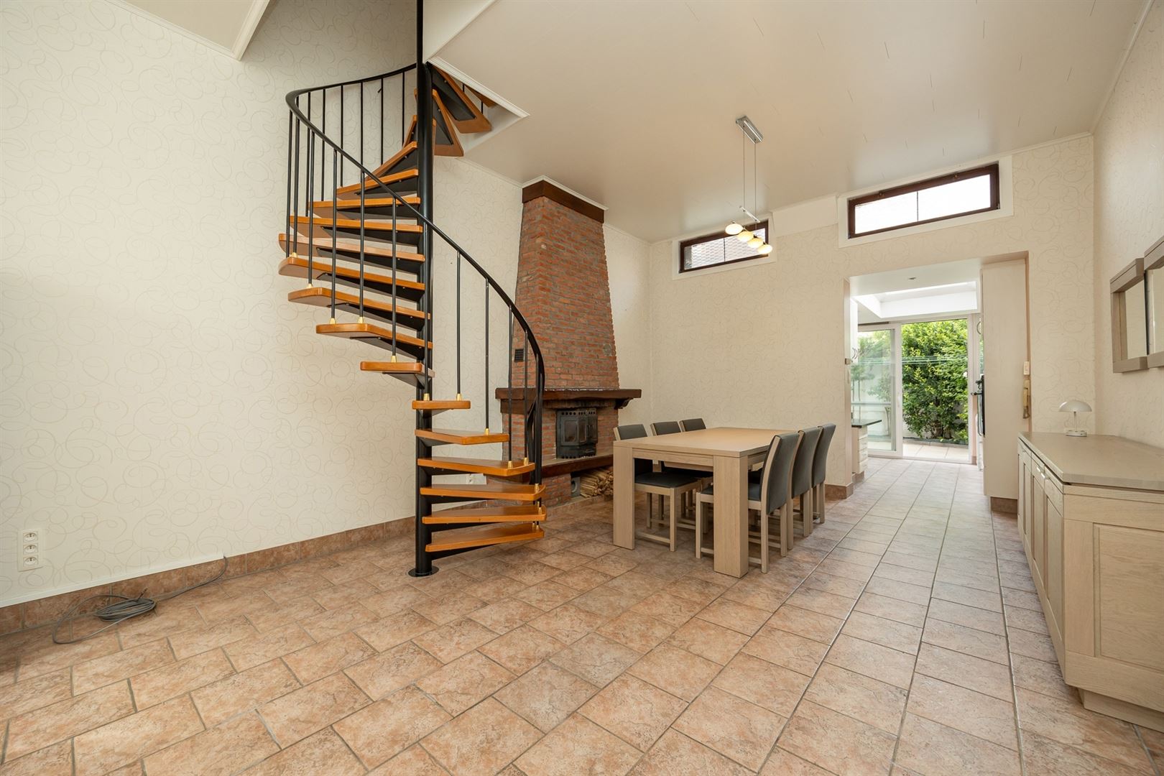
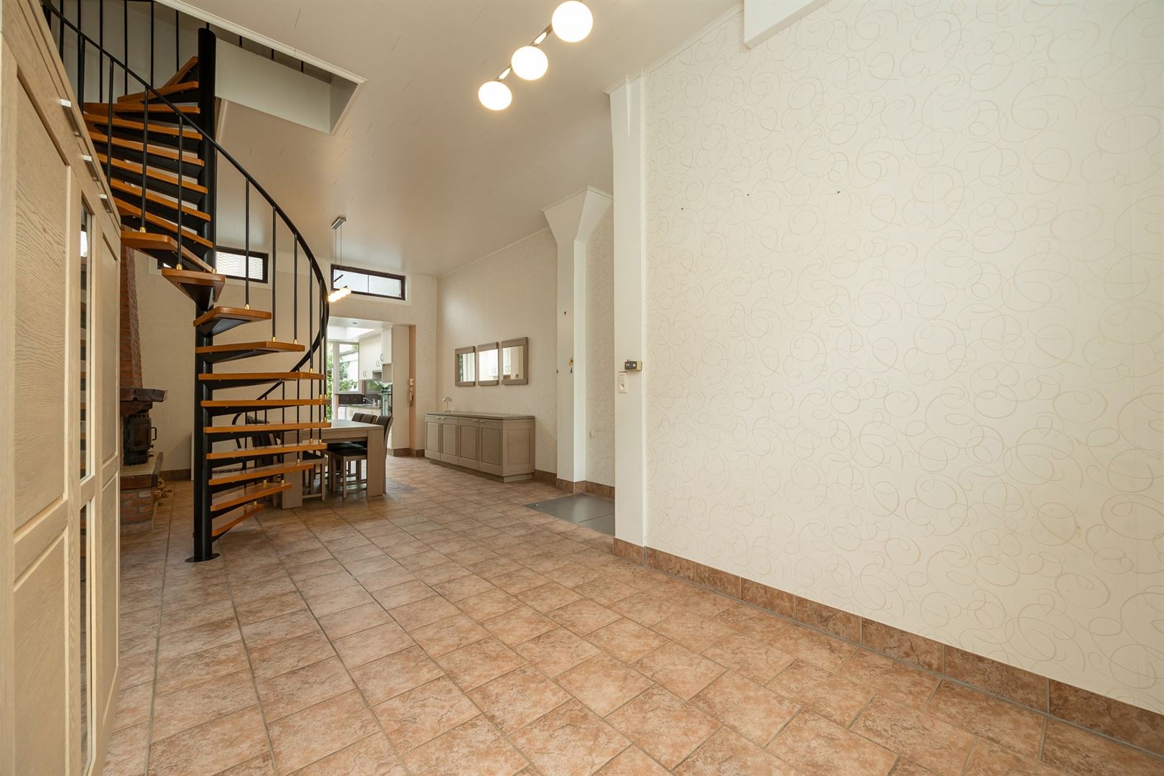
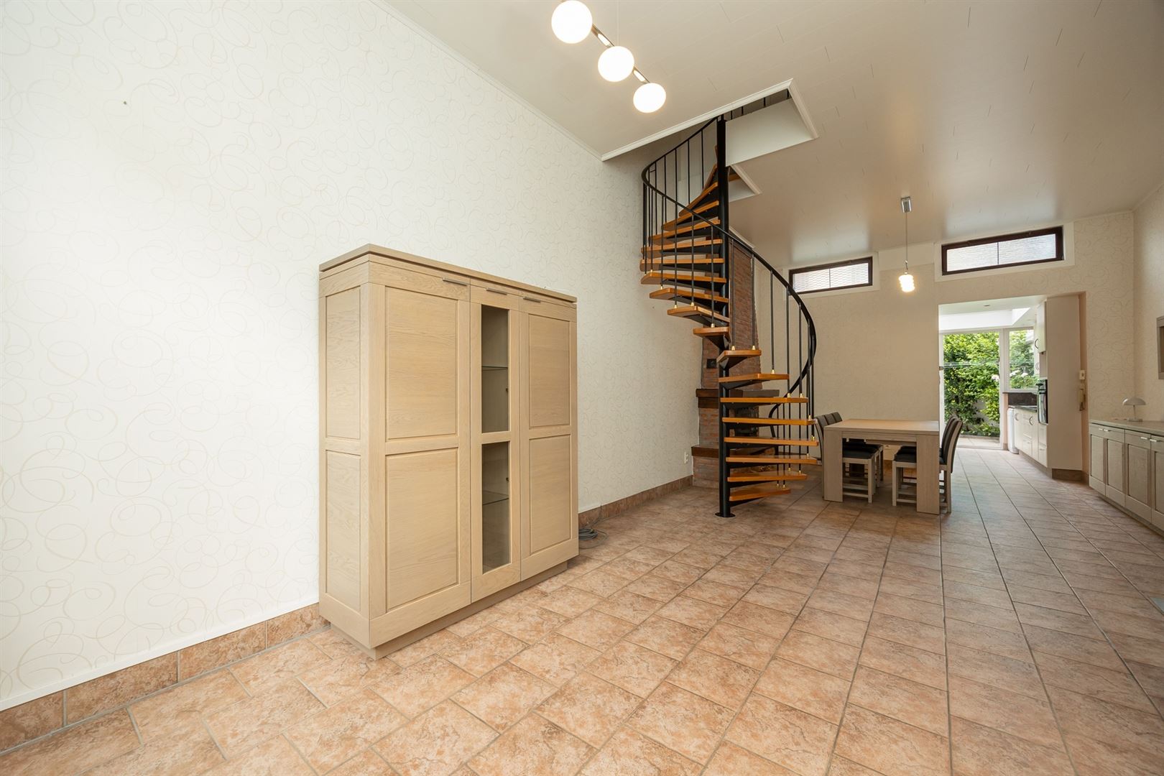
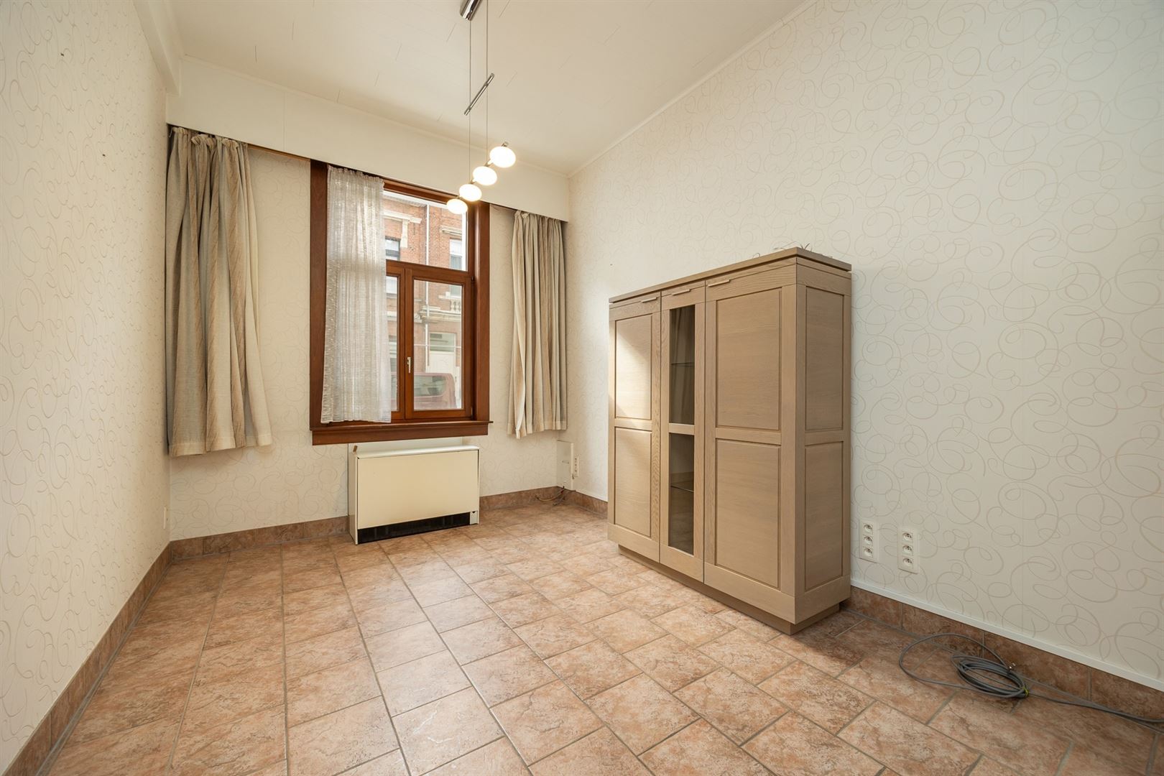
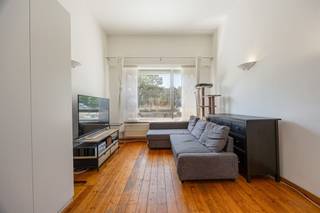
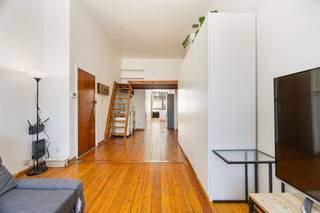
The entryway leads into the cozy living area with high ceilings, which flows into the dining room. At the back is the spacious, light-filled kitchen, equipped with appliances and plenty of cabinet space, offering a lovely view of the inviting patio garden. A sliding window provides direct access to this outdoor space. Adjacent to this, you’ll find a practical storage room and a shower room with a toilet and sink.
The home has a full basement with a large, dry cellar, ideal for storage.
On the first floor, there are two spacious bedrooms. The second floor features two additional rooms under the sloped roof and a sink in the night hall. A ladder also provides access to the handy storage attic.
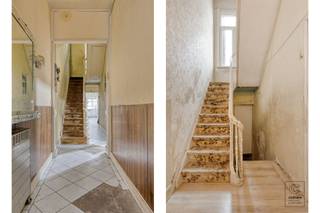
This home offers an excellent foundation for anyone looking to renovate a characterful home entirely to their own taste.
Highlights:
- Listed, restored facade
- 4 bedrooms
- Cozy patio garden
- Spacious kitchen
- Fully dry basement
- Storage attic
- Prime location in the heart of Antwerp
EPC F (624 kWh/m²); renovation required. The property must be renovated to meet energy efficiency standards and achieve at least an EPC label of D within the legally mandated timeframe .
Financial
Building
Terrain
Layout
Comfort
Energy
Urban planning
Location
Tweelingenstraat 31, 2018 Antwerp475.000 EUR
Tweelingenstraat 31
2018 Antwerp
Is this affordable for you?
Prefer a tailor-made proposal?
Tell us more about your project and your personal situation and KBC will calculate your personal interest rate. You will receive immediate feedback on whether your loan is feasible and you can complete your application completely digitally. Even if you are not a KBC customer.
Also interesting for you

House for sale
€ 475.000
House for sale
€ 465.000

House for sale
€ 498.000