House for sale in Antwerp with 5 bedrooms
- 470 m² living
- 5 bedrooms
- 2 bathrooms
- Garden
- Terrace
Description
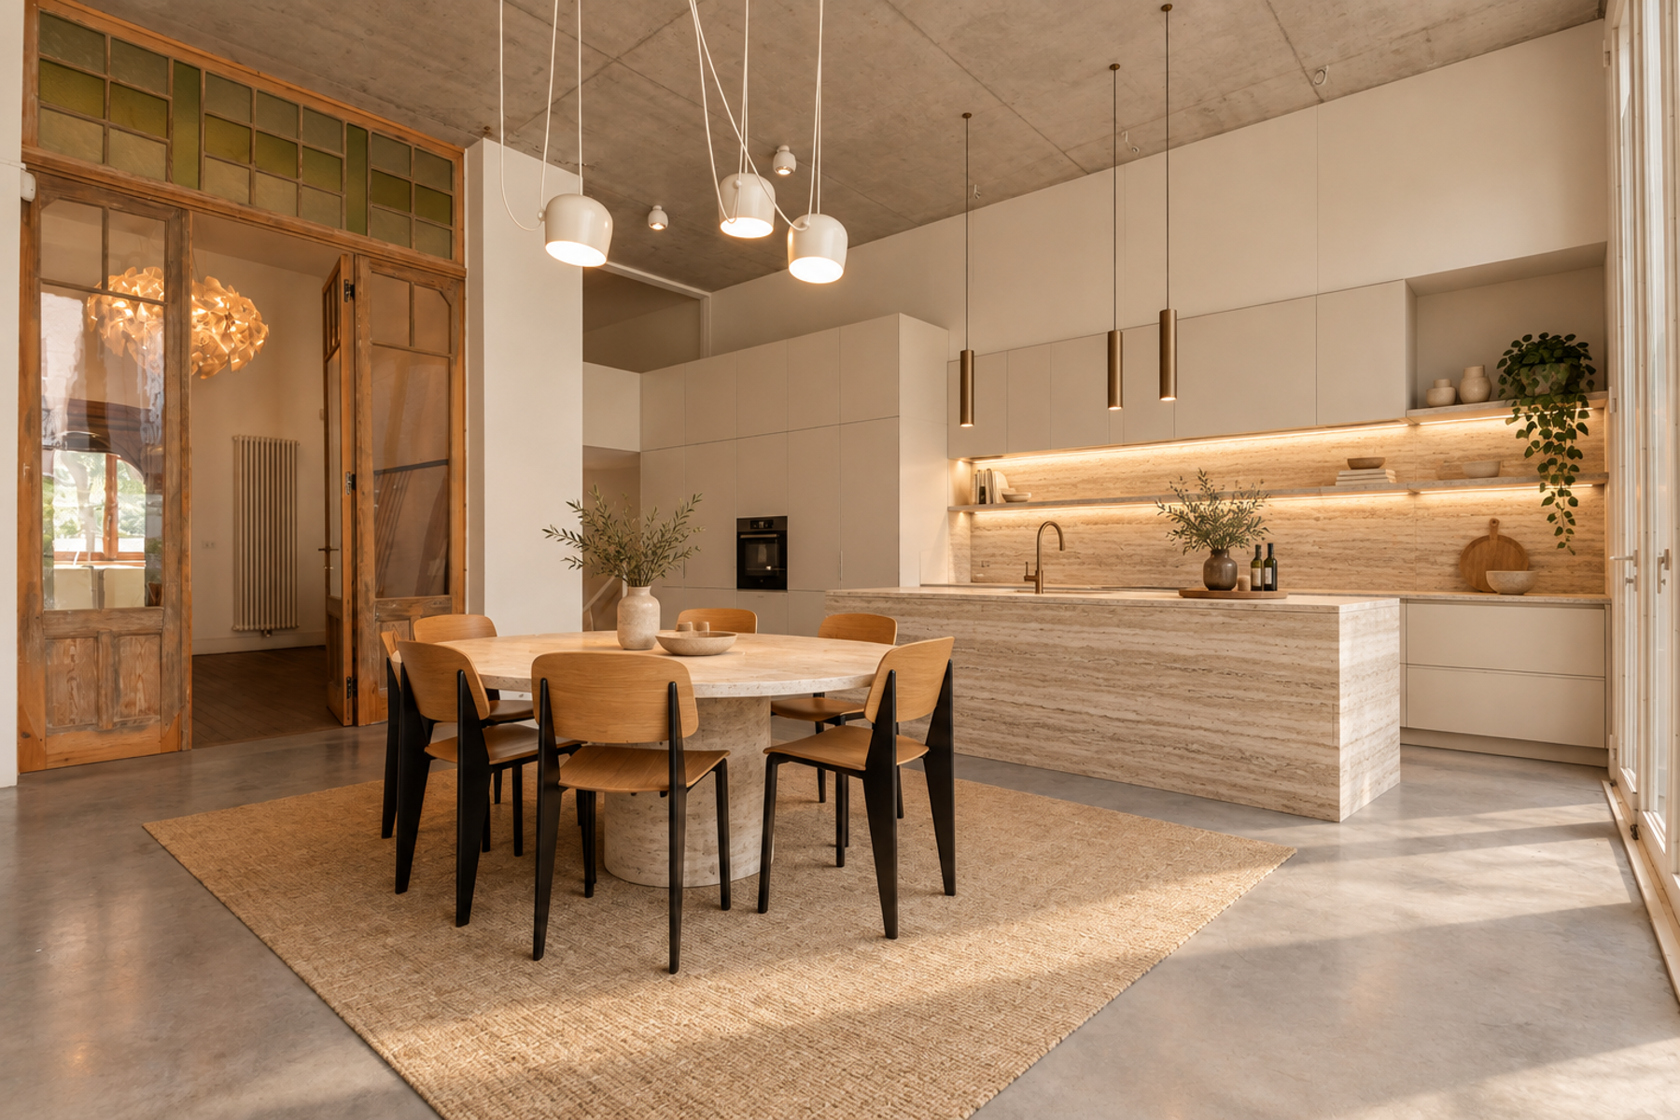
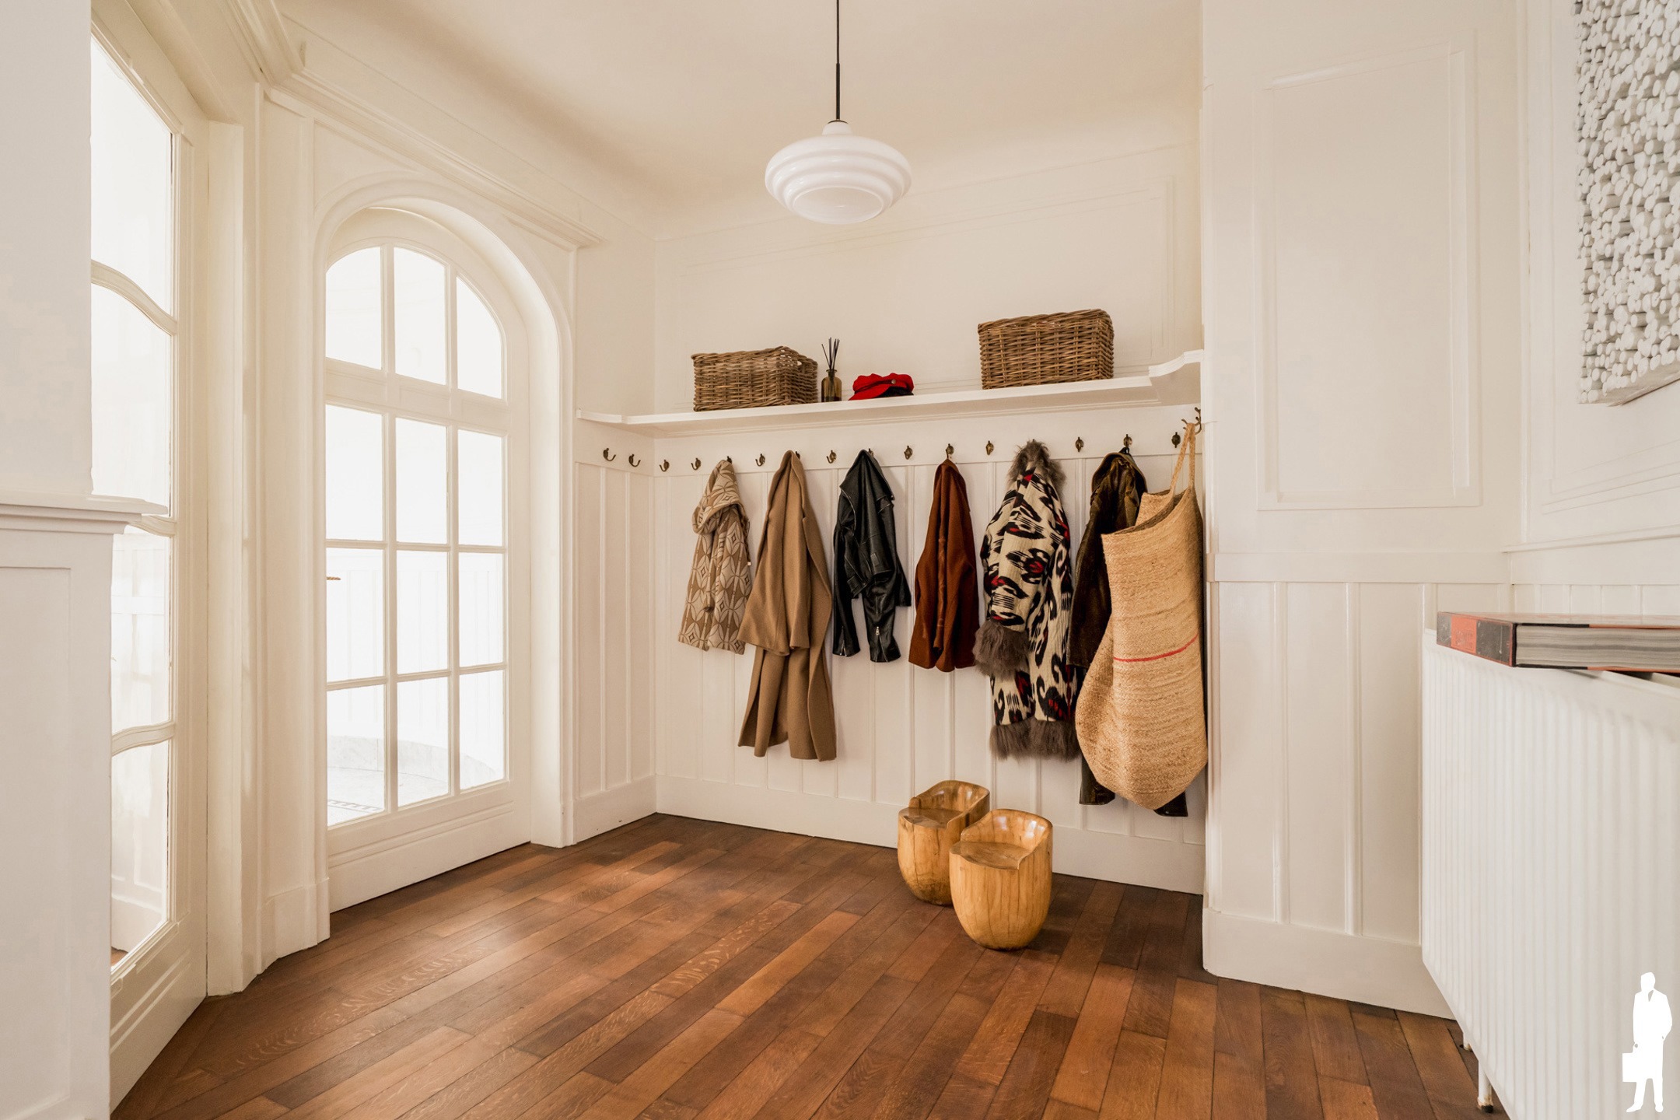
Characterful Art Nouveau building uniquely renovated with an eye for authenticity in a prime location! Exceptionally quiet location!
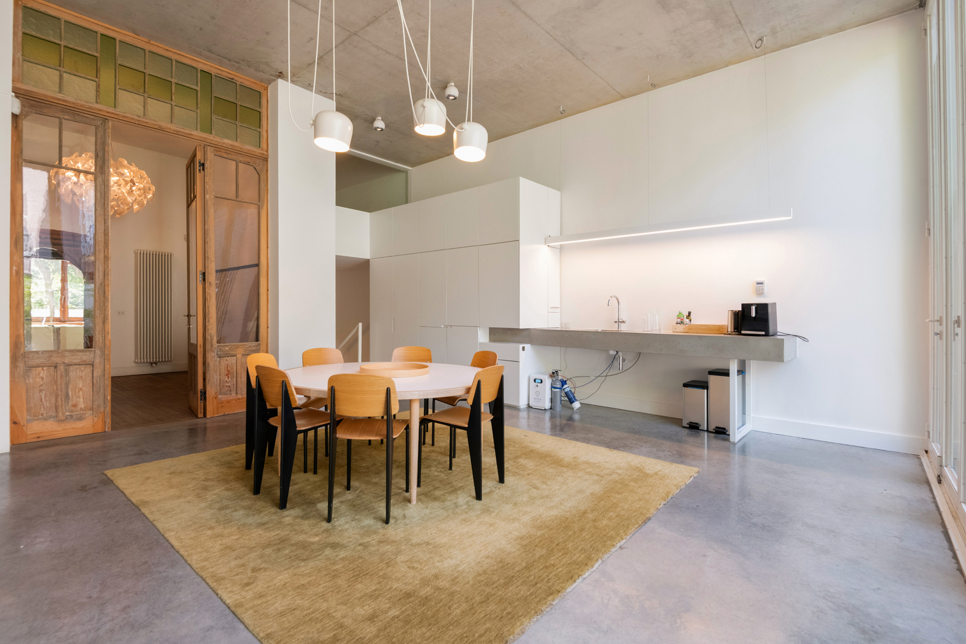
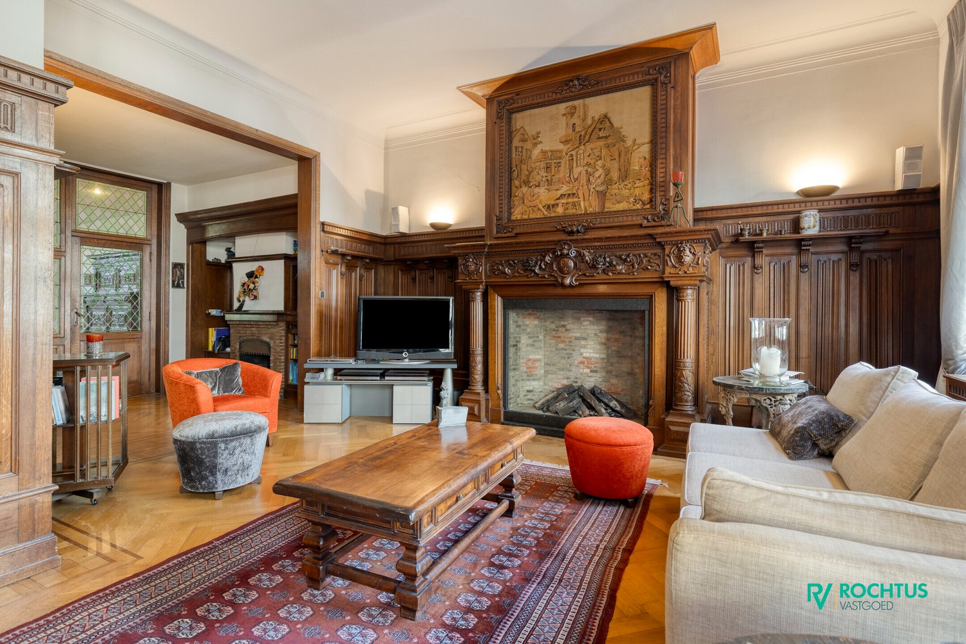
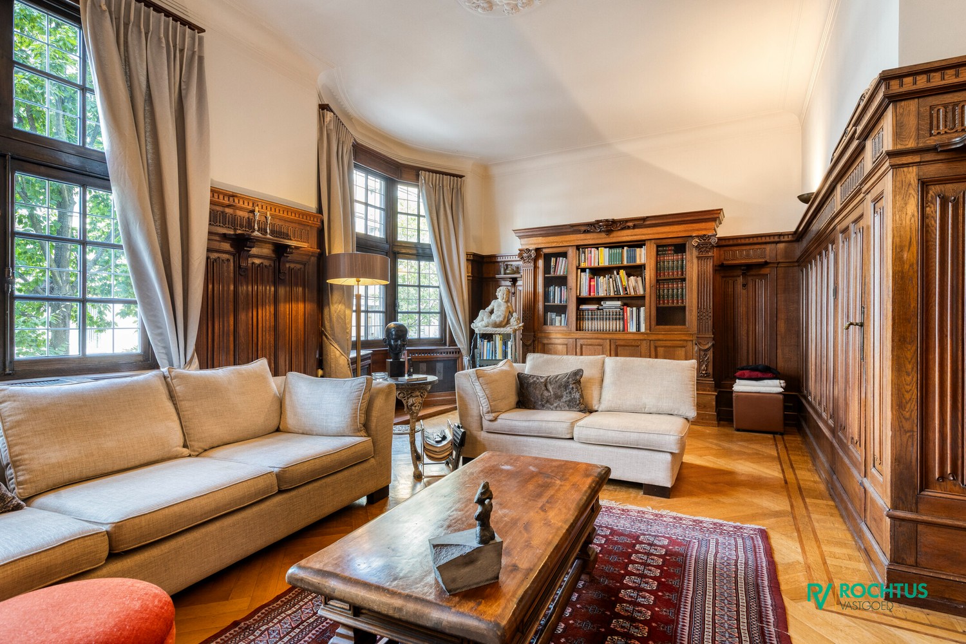
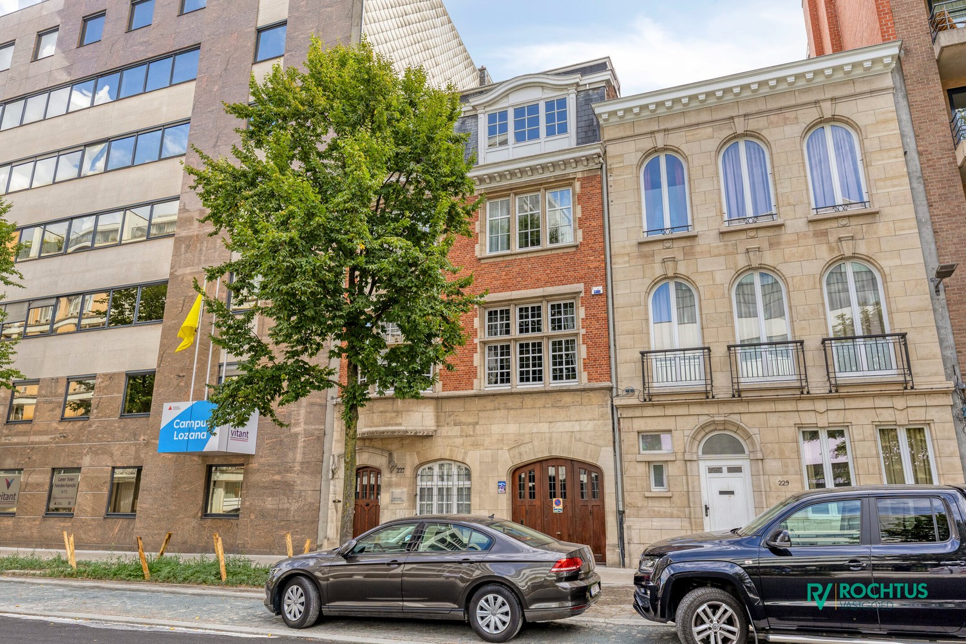
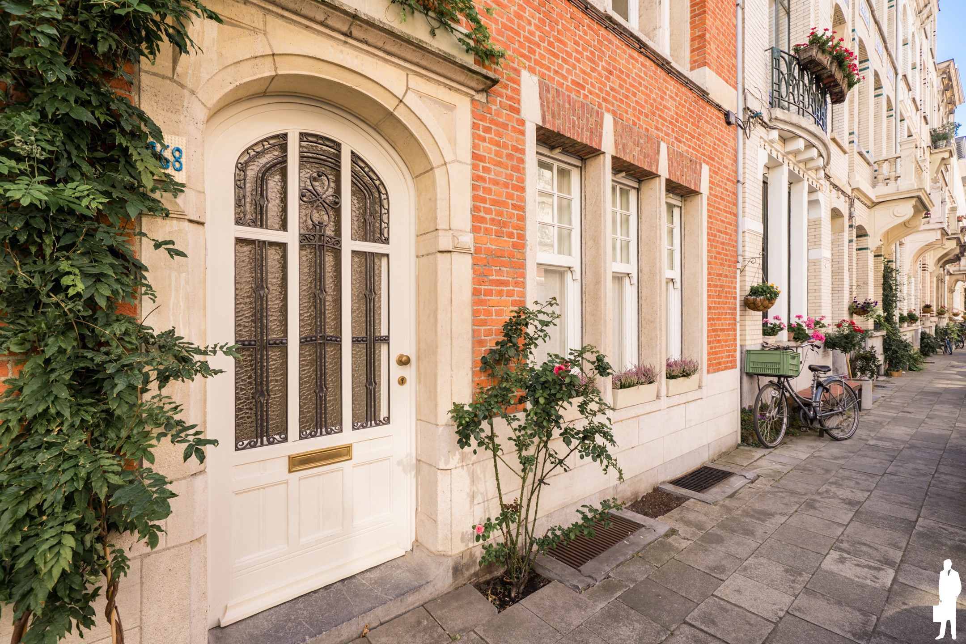
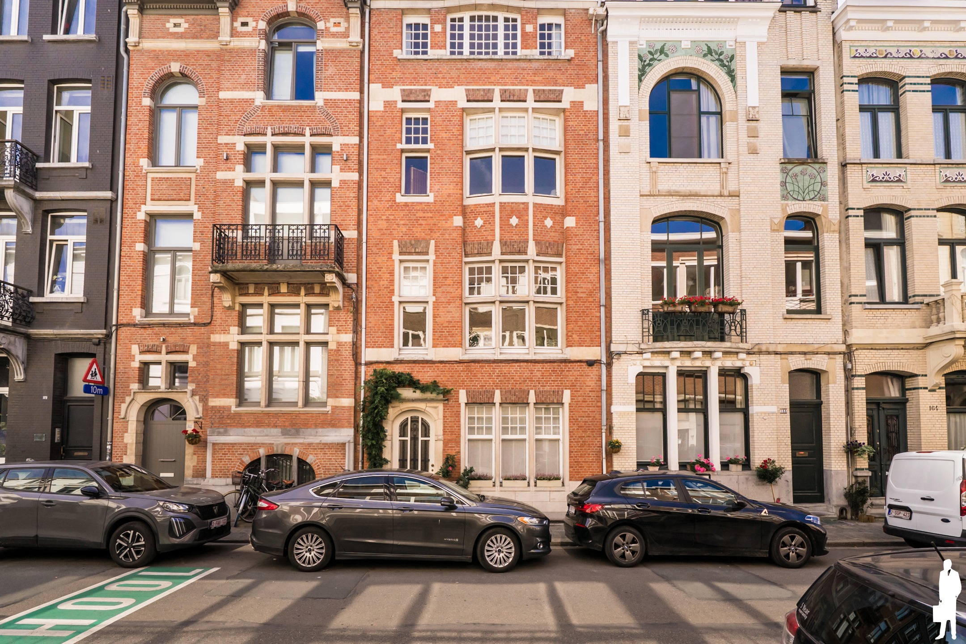
The property exudes history and class. Architect Cuypers was clearly inspired by Japanese architecture in his design, resulting in refined lines, harmonious proportions and a unique atmosphere. During the recent thorough renovation, all authentic elements were carefully preserved and contemporary comforts were added.
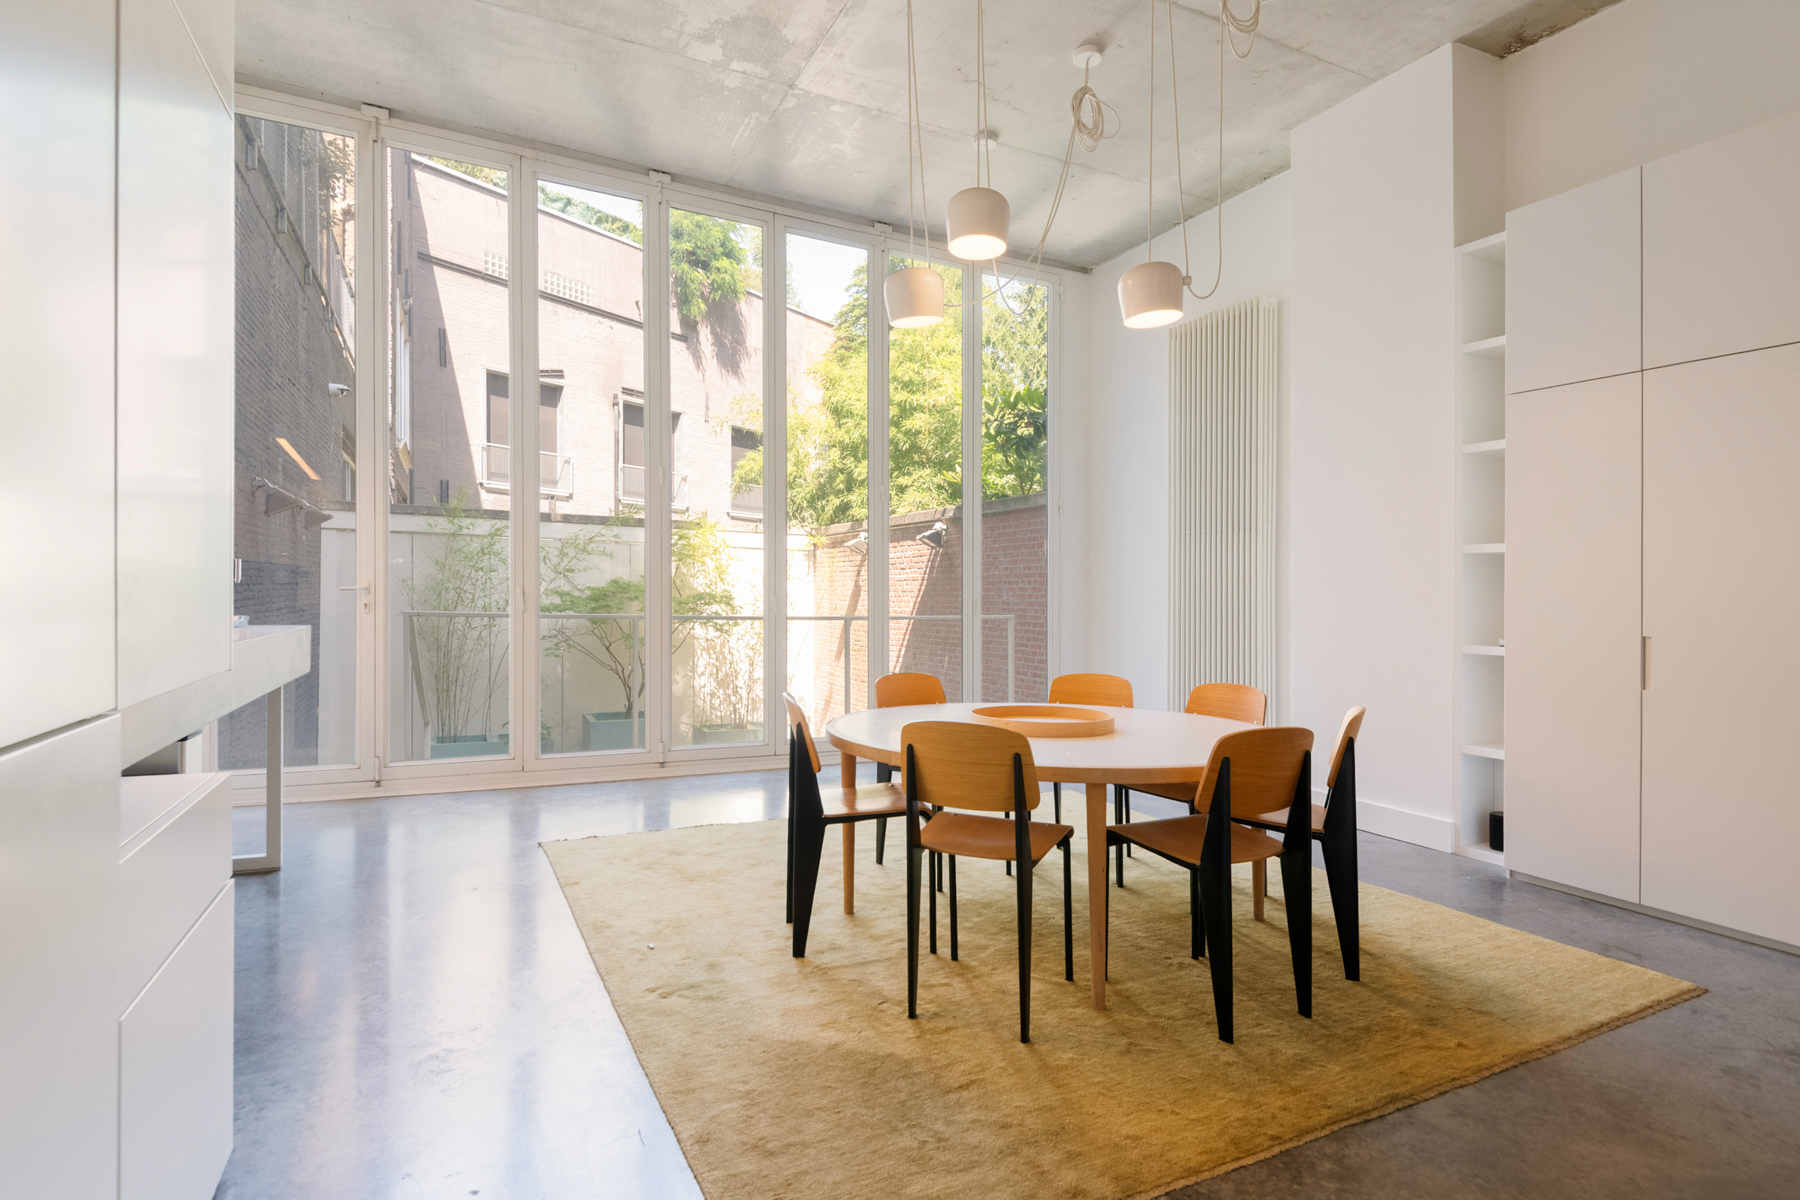
Currently, the ground floor is furnished as office space, making this property ideal for those who want to combine living and working. The upper floors accommodate four spacious bedrooms and two bathrooms, perfect for a large family or for those looking for extra space for hobbies or guests.
Additional advantages:
Located in a particularly quiet neighbourhood, with easy access to the city and motorway
Original Art Nouveau elements in perfect condition
Lots of light and a pleasant, open atmosphere
Parking available in the adjacent warehouse
Suitable as a family home, practice home or characterful office space
This unique property offers a rare combination of architectural value, quality of living and functional possibilities. A golden opportunity for those looking for something with character and comfort.
Don't be too late!
Do you have questions or would like to schedule a visit?

€1,295,000
2018 AntwerpFinancial
- Sales under VAT system
- No
- Cadastral income
- 956 €
Building
- Type of property
- House
- Subtype
- Mixed-use building
- Surface
- 470 m²
See all featuresShow fewer features
- Type of buildings
- Closed
- Number of facades
- 2
- Façade width street side
- 6 m
- Construction year
- 1903
- Renovation year
- 2018
- Possibility of liberal profession
- Yes
- Number of floors
- 5
- Number of garages
- 0
- Carport
- No
Terrain
- Most recent urban destination
- Residential area
Location
- Surroundings / neighbourhood
- Central
- Public transport nearby
- Yes
- Motorway nearby
- Yes
Layout
- Number of bedrooms
- 5
- Number of bathrooms
- 2
- Bathroom type
- Shower
See all featuresShow fewer features
- Number of shower rooms
- 2
- Kitchen
- Yes
- Type of kitchen
- American kitchen partially installed
- Number of toilets
- 3
- Office
- Yes
- Terrace
- Yes
- Terrace surface
- 26 m²
- Orientation terrace
- Southeast
- Attic
- Yes
- Cellar
- Yes
Comfort
- Lift
- No
- Alarm
- Yes
Energy
- EPC score (kWh/(m² years))
- 165
- EPC label
- B
- Unique code EPC
- 20191008-0002203522-RES-2
See all featuresShow fewer features
- Double glazing
- Yes
- Electricity inspection certificate
- Yes, compliant
- Heating type
- Individual
- Type of heating
- Gas
Urban planning
- Destination building
- Private - single-family; Private - single-family + office
- Summons
- No
- Summons
- No judicial remedial or administrative measure imposed
See all featuresShow fewer features
- Convict
- No
- Building permit
- Yes
- Subdivision permit
- No
- Pre-emption right
- No
- Soil certificate
- Yes