House for sale in Antwerp with 5 bedrooms
2018 Antwerp
- 470 m² living
- 160 m² plot
- 5 bedrooms
- 2 bathrooms
- Garden
- Terrace
Description
VAN DIEPENBEECKSTRAAT 8 - 2018 ANTWERPEN
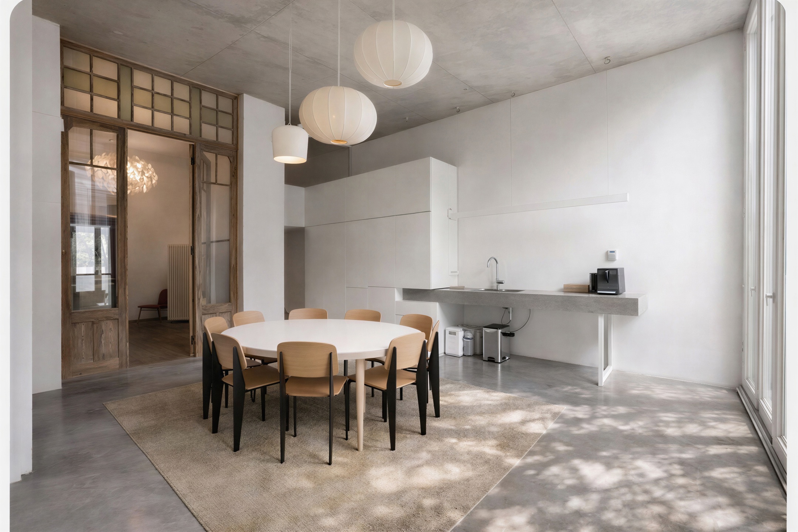
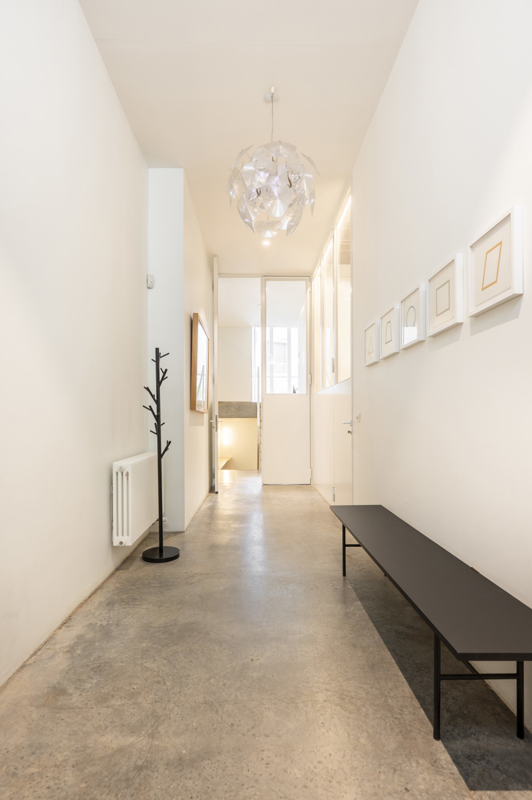
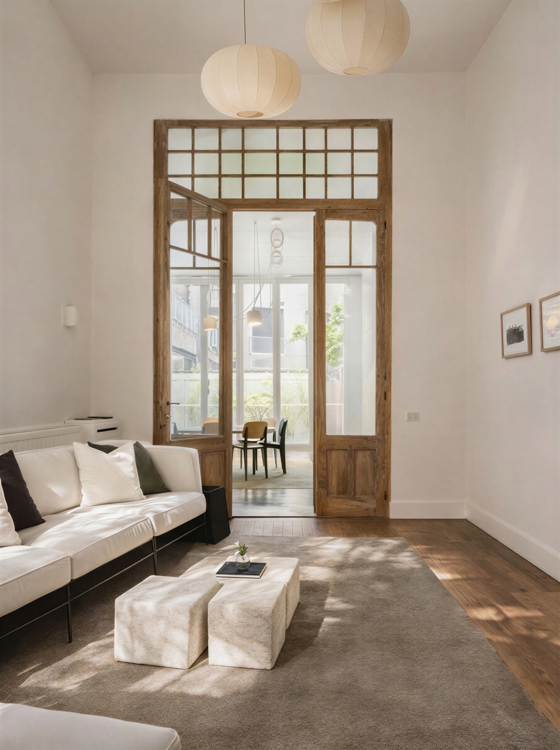
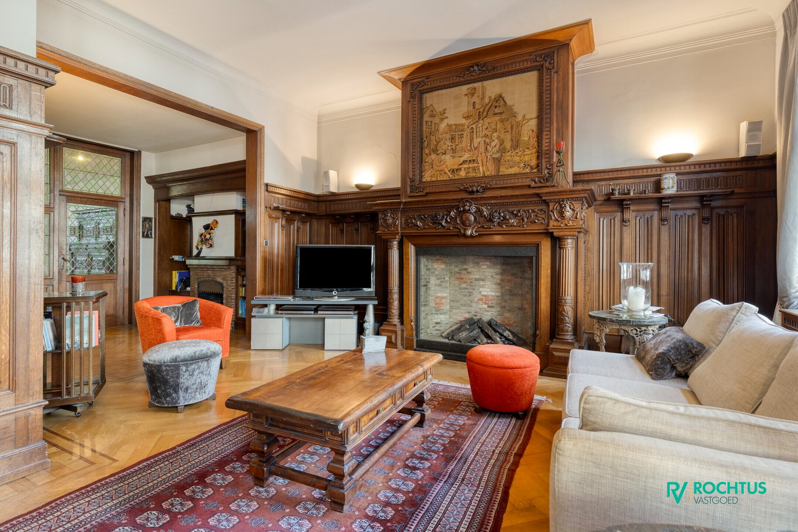
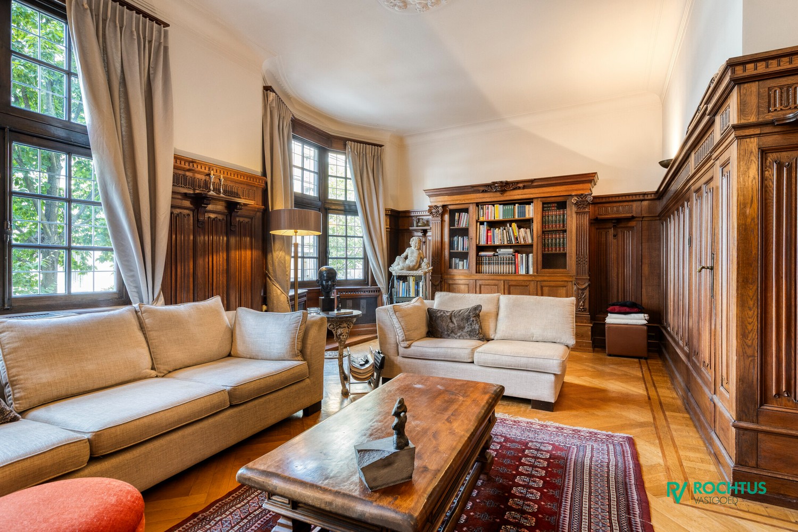
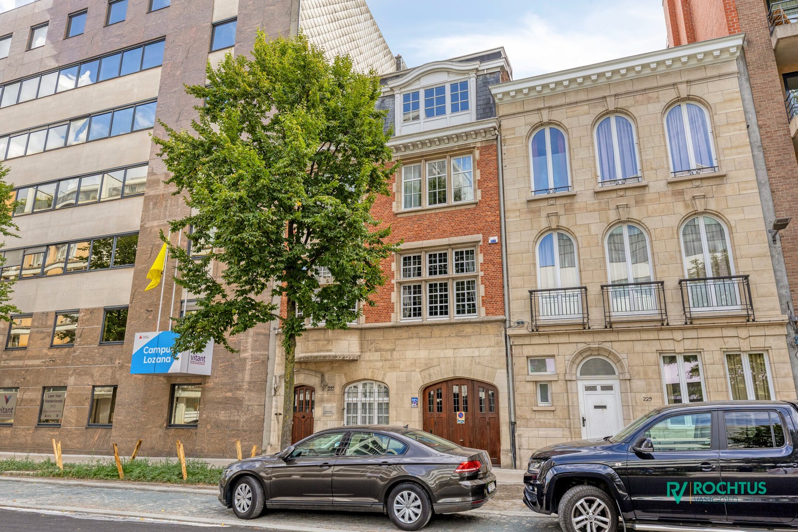
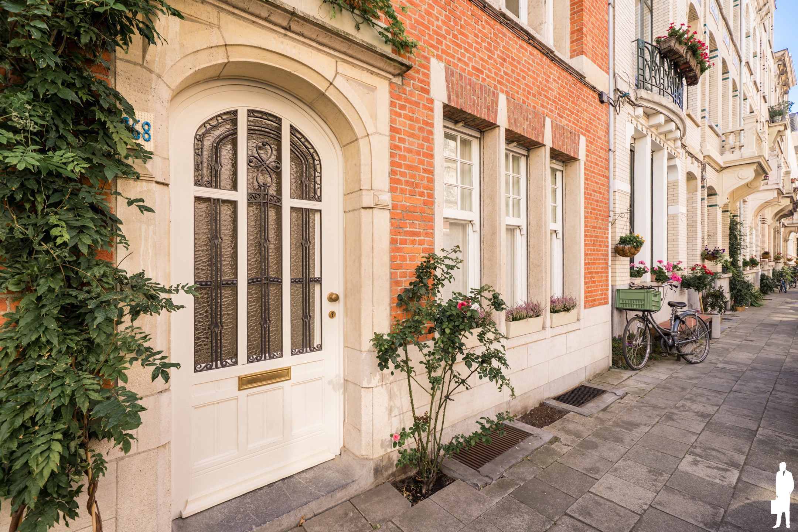
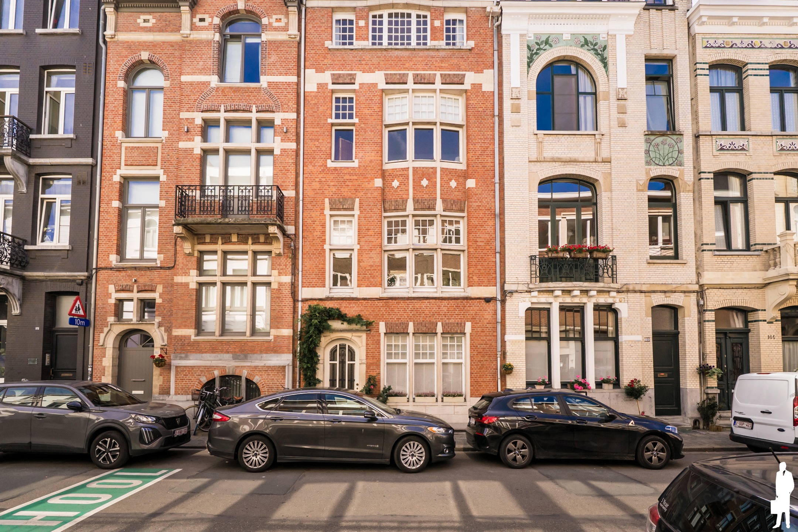
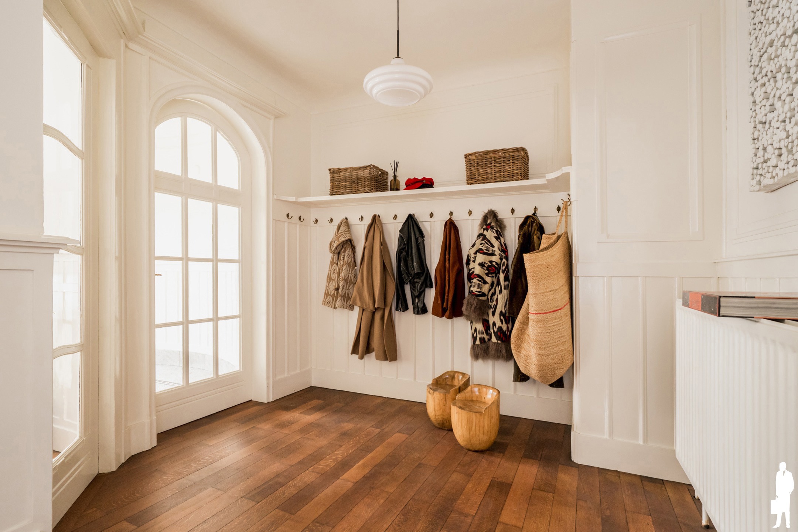
This property exudes character and authenticity. Its beautiful Art Nouveau style, inspired by architect Cuypers and Japanese architecture, gives the home a unique and timeless appearance. The property was renovated with great respect for its authentic features, allowing the original charm to blend perfectly with contemporary comfort.
Thanks to its generous floor area, the property offers numerous possibilities. It is fully suitable for mixed use, making living, working, or a combination of both entirely feasible. Moreover, the home is also an attractive choice in terms of energy performance, with a favorable EPC label B.
There is no shortage of outdoor space either, with both a spacious terrace and a quiet patio. The impressive staircase hall is undoubtedly the architectural masterpiece of the home and a true eye-catcher. In addition, the entire basement level has been fitted out, providing extra usable space and a wide range of possible uses.
The high ceilings, authentic elements, and substantial number of square meters make this home a unique whole with an exceptional look and character.
Don't be too late!
Do you have questions or would like to schedule a visit?

€1,295,000
Van Diepenbeeckstraat 82018 Antwerp
Financial
- Sales under VAT system
- No
- Cadastral income
- 956 €
Building
- Type of property
- House
- Subtype
- Extraordinary house
- Surface
- 470 m²
See all featuresShow fewer features
- Type of roof
- Sloping roof
- Type of buildings
- Closed
- Number of facades
- 2
- Façade width street side
- 5,5 m
- Construction year
- 1903
- Renovation year
- 2017
- Possibility of liberal profession
- Yes
- Disabled facilities
- Yes
- Floor coverings
- parket
Terrain
- Plot size
- 160 m²
- Most recent urban destination
- Residential area
Location
- Surroundings / neighbourhood
- Central
- Public transport nearby
- Yes
- Motorway nearby
- Yes
See all featuresShow fewer features
- Beach nearby
- No
Layout
- Number of bedrooms
- 5
- Number of bathrooms
- 2
- Bathroom type
- All comfort available
See all featuresShow fewer features
- Kitchen
- Yes
- Type of kitchen
- American kitchen partially installed
- Office
- Yes
- Laundry room
- Yes
- Terrace
- Yes
- Number of terraces
- 1
- Terrace surface
- 31 m²
- Cellar
- Yes
Comfort
- Air conditioning
- No
- Lift
- No
- Alarm
- Yes
See all featuresShow fewer features
- Shutters
- No
- Gas connection
- Yes
- Water connection
- Yes
Energy
- EPC score (kWh/(m² years))
- 165
- EPC label
- B
- Unique code EPC
- 20191008-0002203522-RES-2
See all featuresShow fewer features
- EPC expiry date
- 07-10-2029
- Double glazing
- Yes
- Electricity inspection certificate
- Yes, compliant
- Type of heating
- Gas
Urban planning
- Destination building
- Liberal profession; Liberal profession + home
- Summons
- No
- Summons
- No judicial remedial or administrative measure imposed
See all featuresShow fewer features
- Building permit
- Yes
- Subdivision permit
- No
- Pre-emption right
- No
- Soil certificate
- Yes
- G-score (building score)
- B (small risk of flooding under climate change sc2050)
- P-score (parcel score)
- B (small risk of flooding under climate change sc2050)
- Flood-prone area
- Not located in a flood-prone area
Location
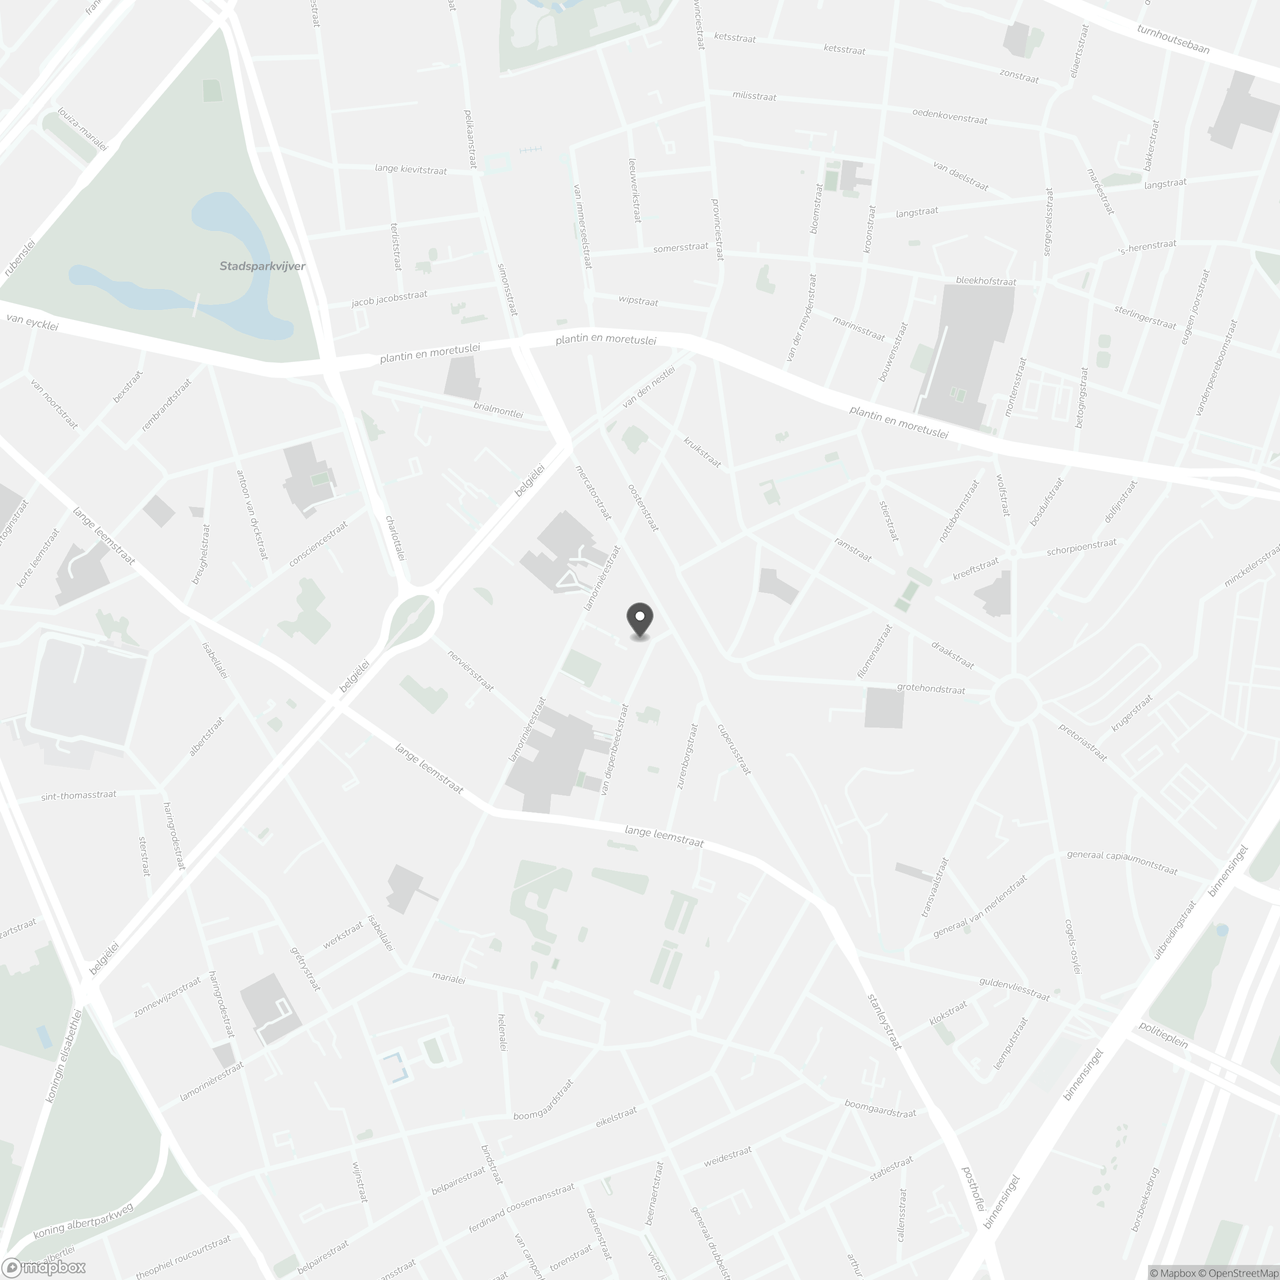
Van Diepenbeeckstraat 8, 2018 Antwerp
Show route