House for sale in Antwerp with 4 bedrooms
2018 Antwerp
- 166 m² plot
- 4 bedrooms
- 1 bathroom
Description
House
First viewing day on Saturday, 28 November, from 10:00 AM advance registration required: hallo@habicom.be 03/449.42.41
(Offers can be submitted until Monday, 30 November, at 6:00 PM.)
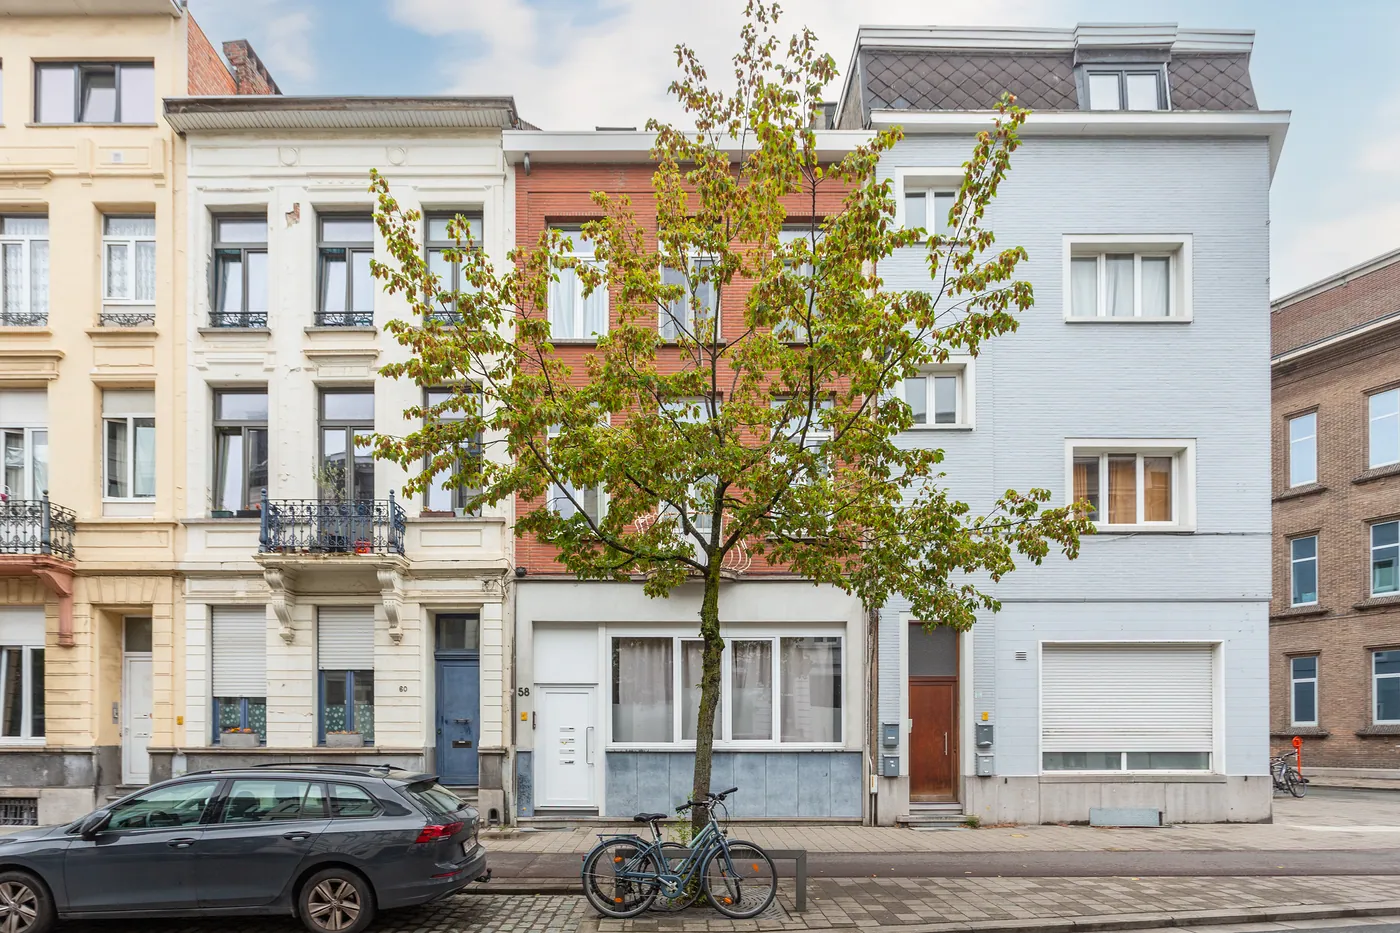
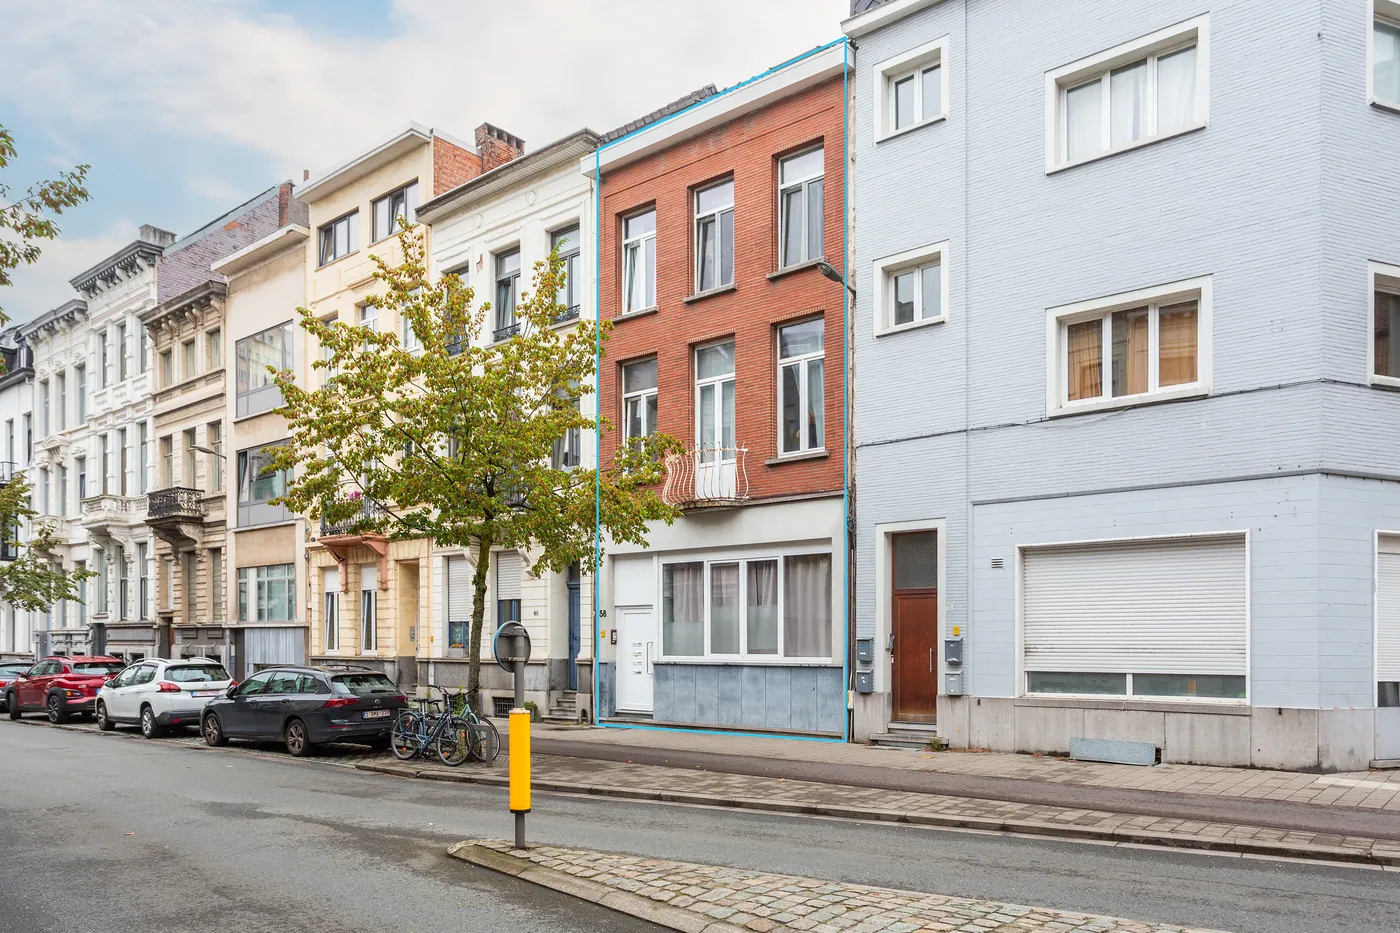
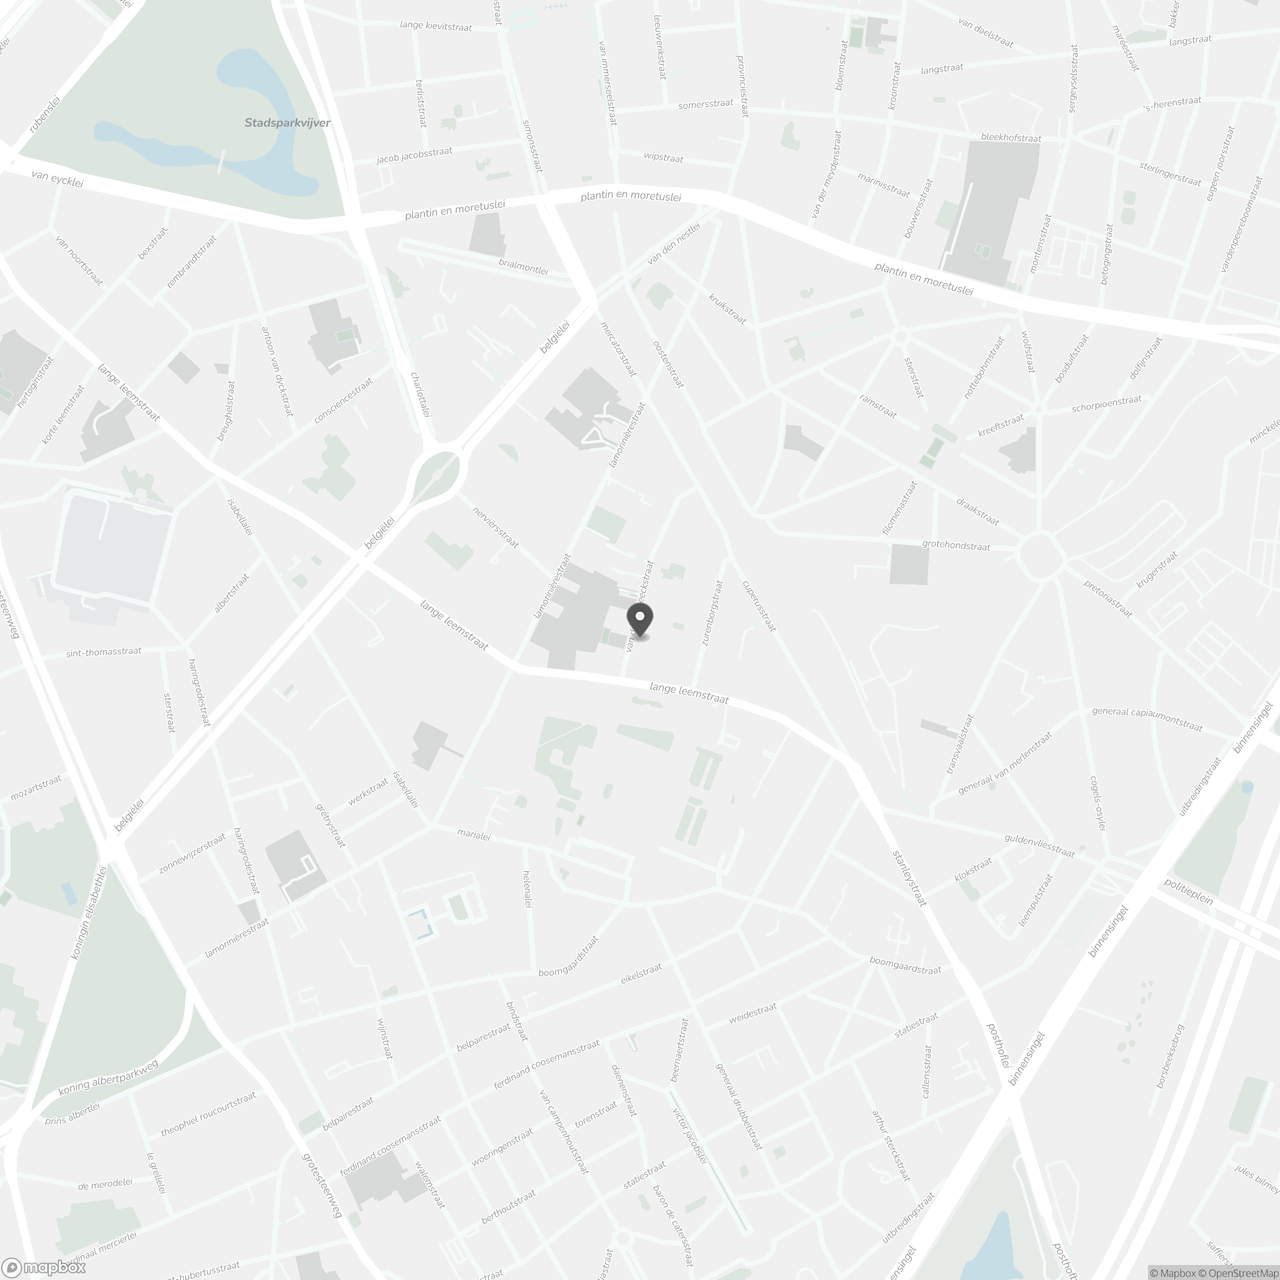
This beautifully maintained townhouse with 4 bedrooms is located in the Haringrode neighbourhood, between Groen Kwartier and the Zurenborg district. Antwerp city centre is also just a short distance away.
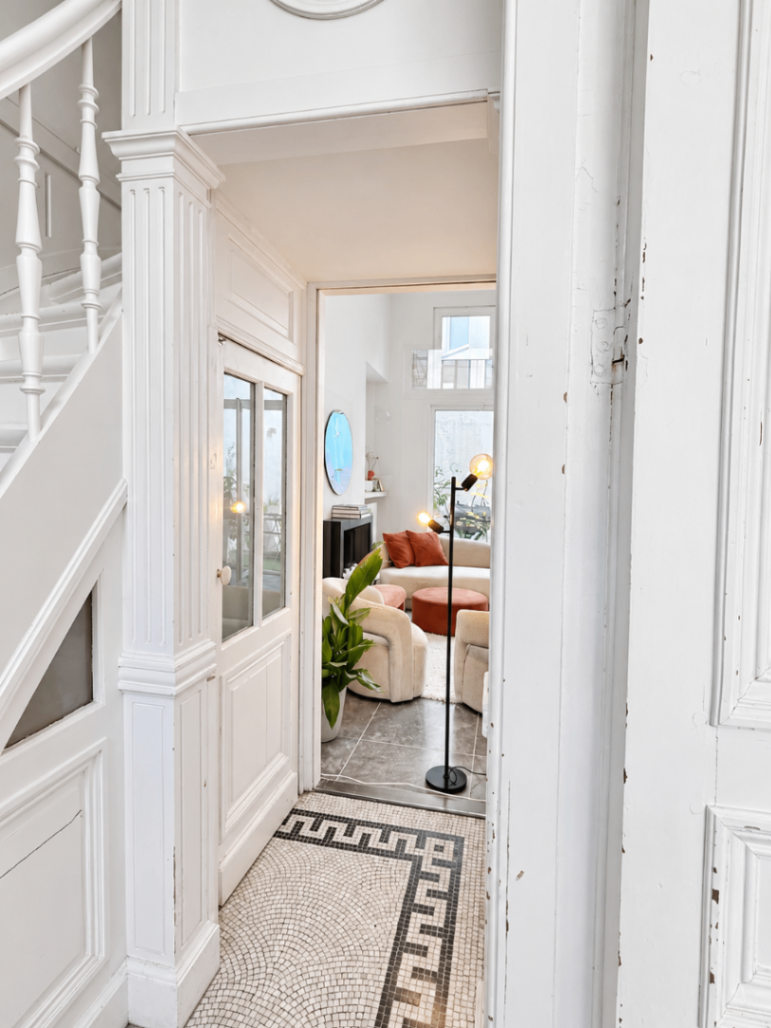
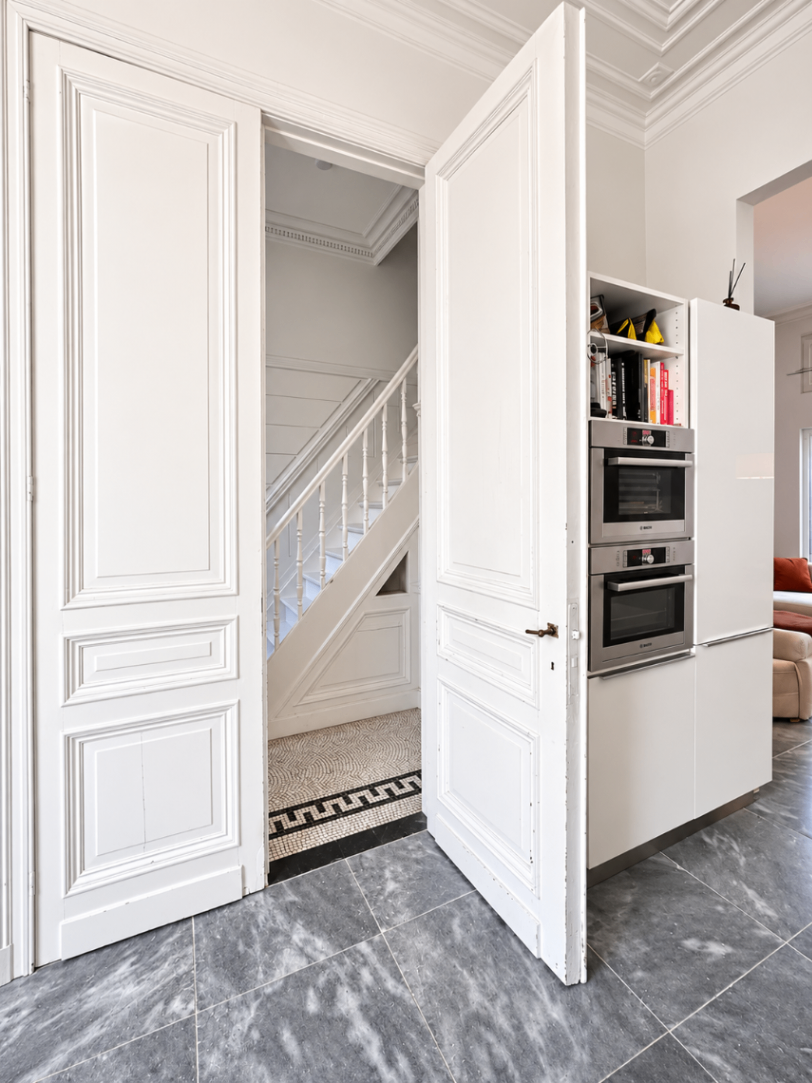
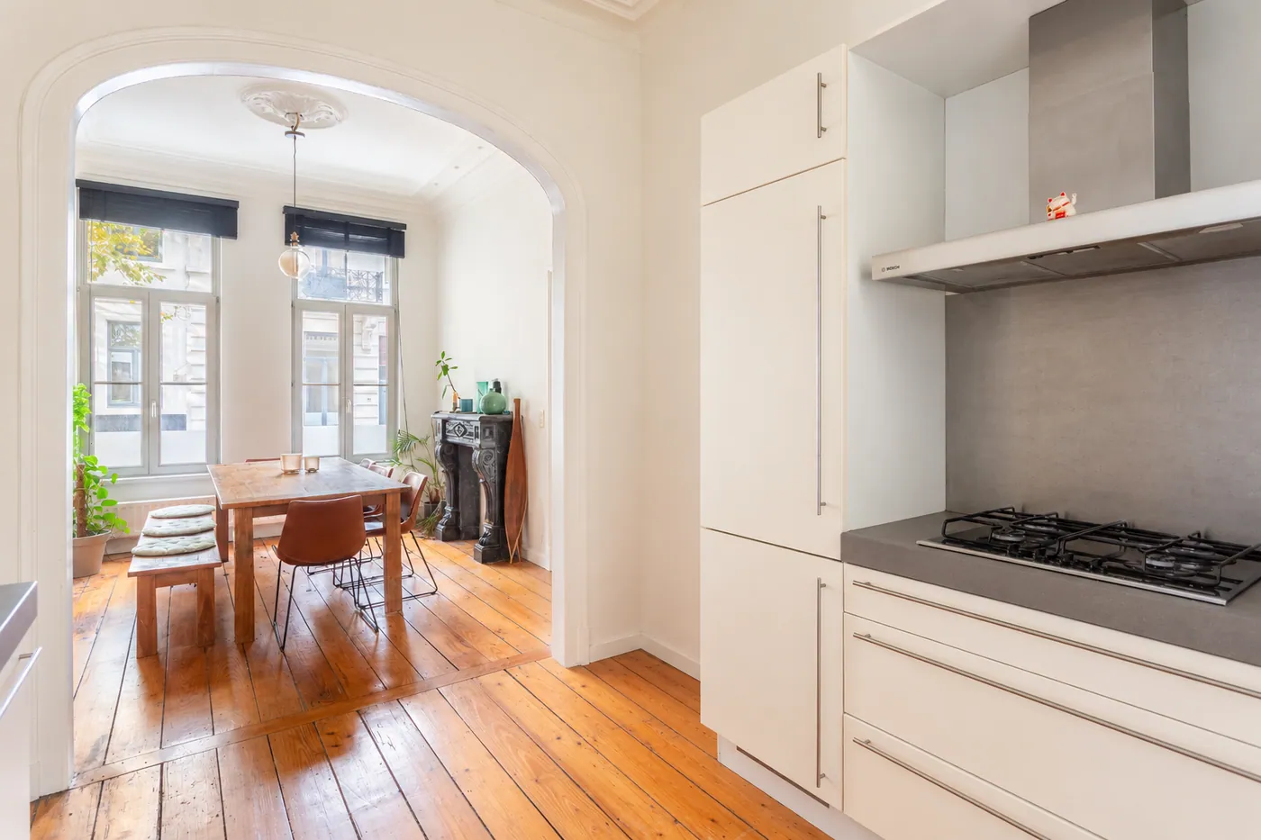
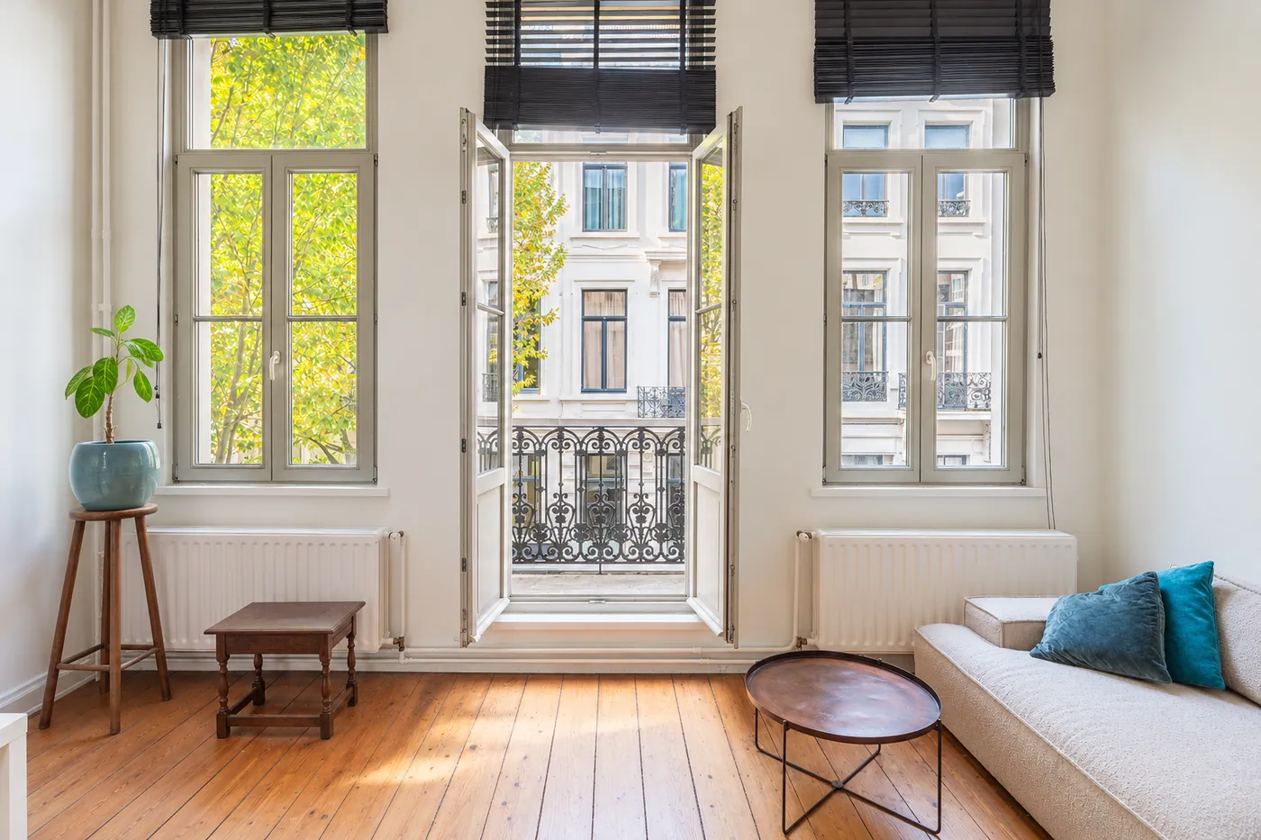
Almost all the original features of this property have been preserved, including its elegant façade, herringbone parquet flooring, decorative mouldings, marble fireplace, high ceilings (3.7 m) and much more.
Through the entrance hall, you enter the spacious living and dining areas, which enjoy plenty of natural light. You will also find a lovely breakfast room overlooking the charming green city garden.
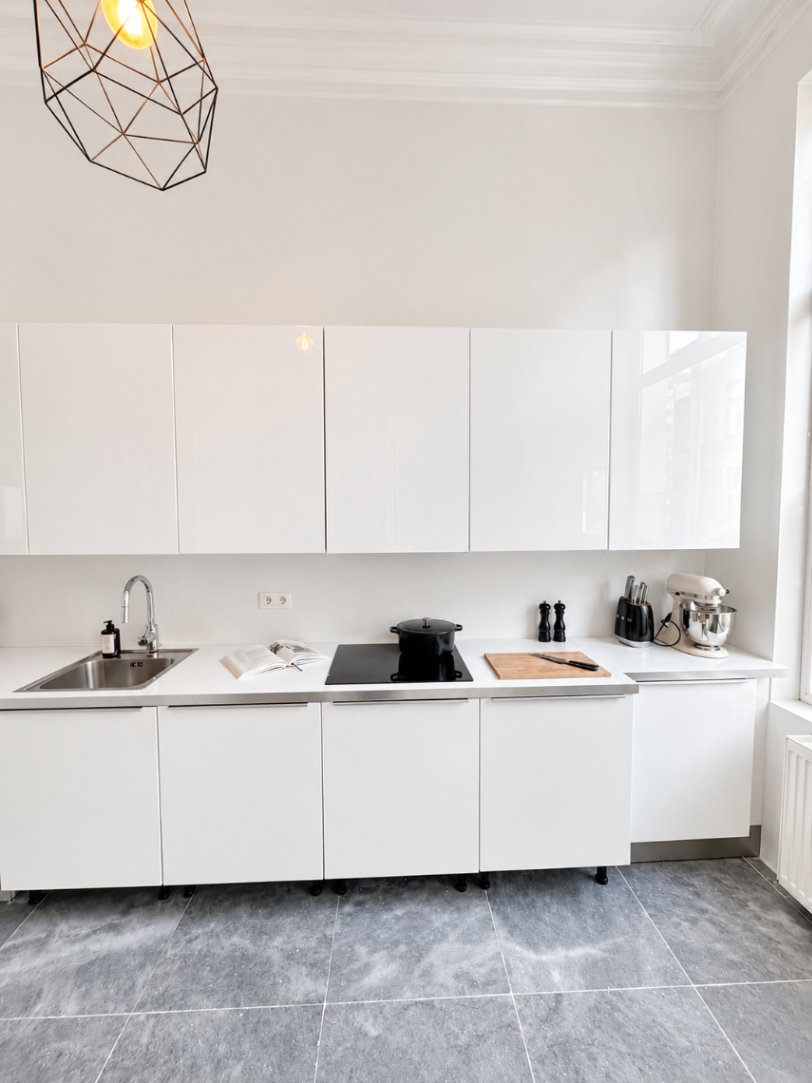
The kitchen is fully equipped for your comfort. At the rear, there is a practical utility room with connections for a washing machine and tumble dryer, as well as a separate toilet.
On the mezzanine level, you will find the recently renovated bathroom, featuring a bath/shower combination and washbasin. The first floor offers two spacious bedrooms with wooden flooring.
The top floor comprises three rooms, two of which are currently used as children's bedrooms. The third, smaller room is currently used as additional storage space. The property also benefits from a full-height basement.
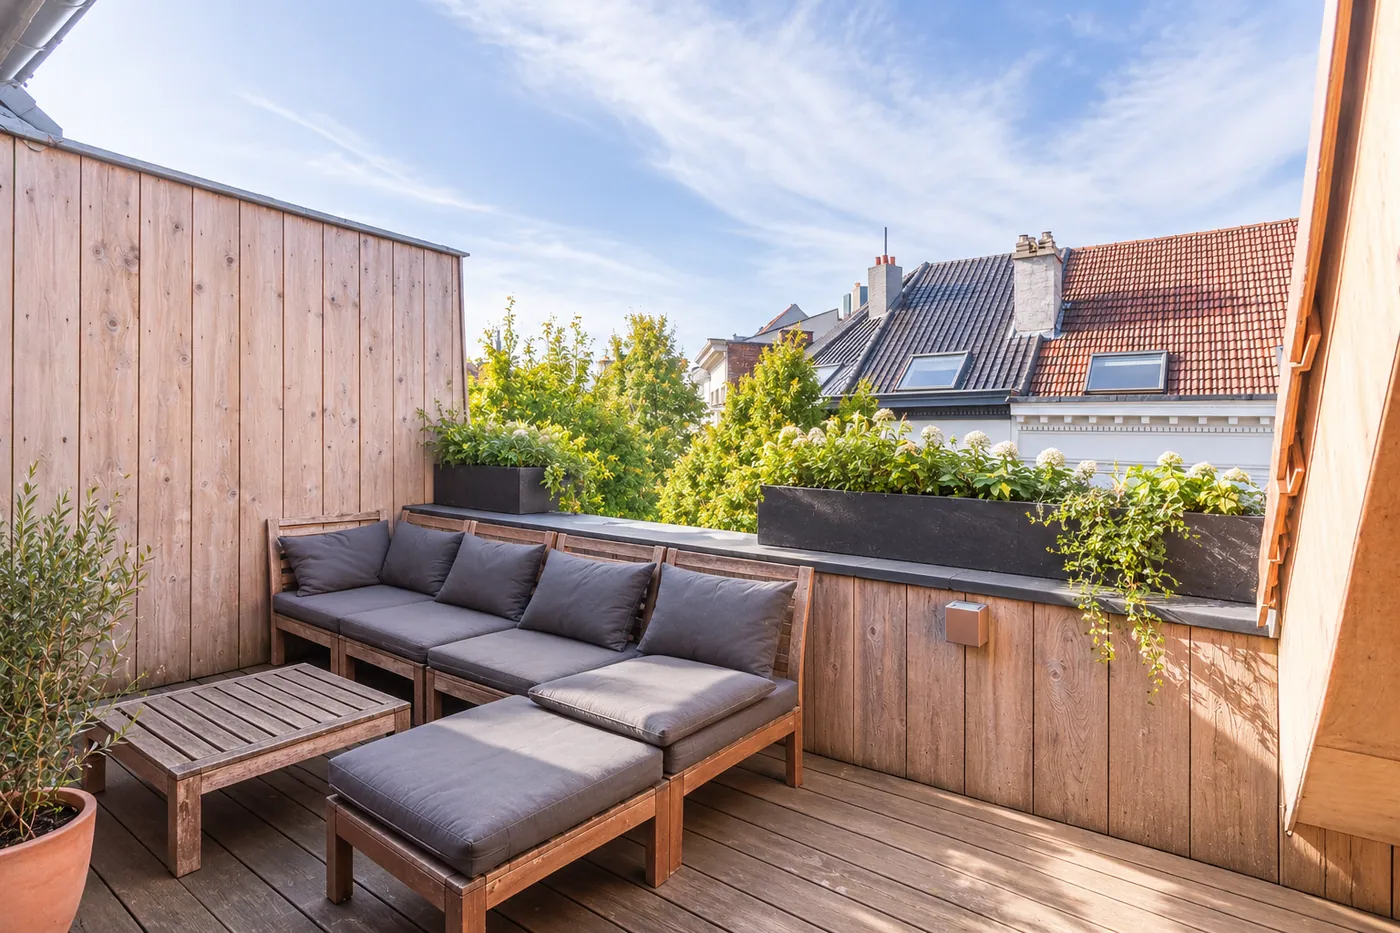
Could this exceptional townhouse, with its fantastic garden, become your new home in the trendy Haringrode neighbourhood?
EPC: 279 kWh/m²/year
Surface area according to the EPC certificate.
To arrange a viewing, please contact us on 03 449 42 41 or email us at hallo@habicom.be.
Curious about the value of your property? Get a free estimate at www.watismijnhuiswaard.be.
Don't be too late!
Do you have questions or would like to schedule a visit?

€575,000
Van Diepenbeeckstraat 792018 Antwerp
Financial
- Cadastral income
- 647 €
- Cadastral info
- 1258/00Z006
- Availability
- From deed
Building
- Type of property
- House
- Subtype
- House
- State building
- Good
See all featuresShow fewer features
- Type of roof
- Gable roof
- Type of buildings
- Closed
- Construction year
- 1899
- Orientation rear facade
- East
Terrain
- Plot size
- 166 m²
- Most recent urban destination
- Residential area
Location
- Distance to public transport
- 407 m
- Distance to school
- 137 m
- Distance to shops
- 1.656 m
Layout
- Number of bedrooms
- 4
- Number of bathrooms
- 1
- Type of kitchen
- Fully finished kitchen
See all featuresShow fewer features
- Number of toilets
- 2
- Cellar
- Yes
Comfort
- Gas connection
- Yes
- Water connection
- Yes
- Telephone
- Yes
Energy
- EPC score (kWh/(m² years))
- 278
- EPC label
- C
- Unique code EPC
- 20261118-0003999896-RES1
See all featuresShow fewer features
- Type of glazing
- Double glazing
- Window profiles
- PVC
- Insulation details
- zadeldak 8 cm pur/pir
- Type of heating
- Gas
- Heating source
- Gas
Urban planning
- Cadastral plan
- Yes
- Summons
- No judicial remedial or administrative measure imposed
- Subdivision permit
- Not applicable
See all featuresShow fewer features
- Pre-emption right
- No
- G-score (building score)
- A (no flood modeled)
- P-score (parcel score)
- A (no flood modeled)
- Riparian zone
- No
- Flood-prone
- No
- Administrative measures in the measures register
- No
Location
Van Diepenbeeckstraat 79, 2018 Antwerp
Show route