Apartment for sale in Antwerp with 2 bedrooms
€360,000
Is this feasible for you?UnknownDescription
Unfortunately, the description is not available in the selected language.
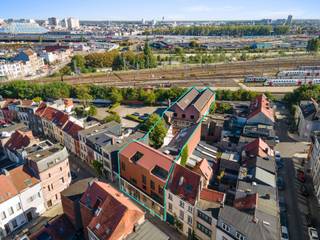
Op een toplocatie aan Hardenvoort 23 in Antwerpen bieden wij dit ruime hoekappartement van 95 m² aan, gelegen op de eerste verdieping van een modern gebouw uit 2014.
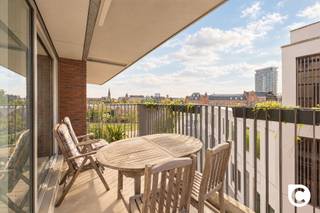
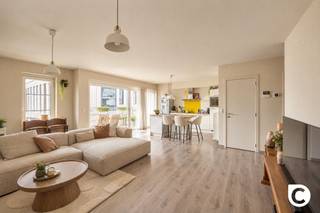
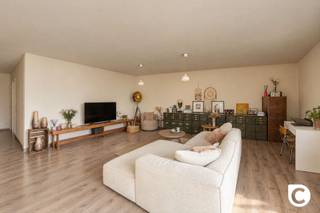
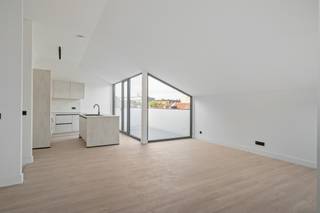
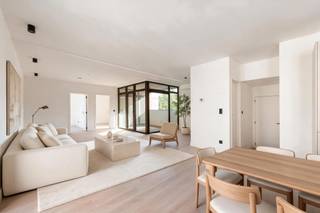
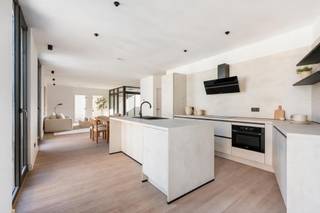
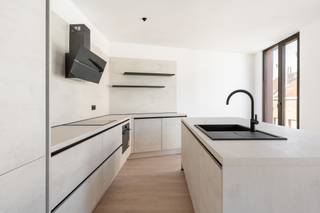
De lichtrijke leefruimte sluit naadloos aan op de open, volledig ingerichte keuken en geeft toegang tot het aangename terras met uitzicht op Park Spoor Noord. Het appartement beschikt verder over twee volwaardige slaapkamers, een comfortabele badkamer en praktische bergruimte. Het appartement heeft aangepaste en op maat gemaakte plafondhoge deuren. Ook zijn er in de leefruimte, slaapkamers en inkomhal mooie en kwalitatieve op maat gemaakte inbouwkasten.
Met een EPC-score van slechts 97 kWh/m²/jaar (energielabel A) geniet u van een energiezuinige woning met lage energiekosten.
Bovendien beschikt het gebouw over een gemeenschappelijke fietsenberging en is er een ondergrondse autostaanplaats met infrastructuur voor elektrisch laden beschikbaar. De autostaanplaats dient te worden aangekocht aan 30.000 euro.
Het appartement is momenteel verhuurd, wat het eveneens interessant maakt als investering met onmiddellijke huuropbrengst.
De lichtrijke leefruimte sluit naadloos aan op de open, volledig ingerichte keuken en geeft toegang tot het aangename terras met uitzicht op Park Spoor Noord. Het appartement beschikt verder over twee volwaardige slaapkamers, een comfortabele badkamer en praktische bergruimte. Het appartement heeft aangepaste en op maat gemaakte plafondhoge deuren. Ook zijn er in de leefruimte, slaapkamers en inkomhal mooie en kwalitatieve op maat gemaakte inbouwkasten.
Met een EPC-score van slechts 97 kWh/m²/jaar (energielabel A) geniet u van een energiezuinige woning met lage energiekosten.
Bovendien beschikt het gebouw over een gemeenschappelijke fietsenberging en is er een ondergrondse autostaanplaats met infrastructuur voor elektrisch laden beschikbaar. De autostaanplaats dient te worden aangekocht aan 30.000 euro.
Het appartement is momenteel verhuurd, wat het eveneens interessant maakt als investering met onmiddellijke huuropbrengst.
Financial
Cadastral income
997 €
Building
Type of property
Apartment
Subtype
Apartment
Surface
95 m²
Terrain
Most recent urban destination
Residential area
Layout
Number of bedrooms
2
Surface bedrooms
10 m²; 13 m²
Number of bathrooms
1
Comfort
Parlophone
Yes
Lift
Yes
Electricity connection
Yes
Energy
EPC score (kWh/(m² years))
97
EPC label
A
Unique code EPC
20210917-0002465629-RES-1
Urban planning
Subdivision permit
No
Pre-emption right
No
G-score (building score)
C (small risk of flooding under current climate)
Location
Hardenvoort 23 103, 2060 Antwerp360.000 EUR
Hardenvoort 23 103
2060 Antwerp
Is this feasible for you?
With the expert advice of
1
Quickly check your feasibility
Minimal personal contribution
-EUR
Monthly payments
-EUR/month
With the expert advice of
2
Strengthen your offer with a feasibility certificate
Feeling confident? Request your personal feasibility certificate from KBC, include it with your offer and show the seller that your offer is financially sound. This way, you can stay one step ahead of other house hunters.
With the expert advice of
3
Calculate your personalised home credit
Every situation is different. Simulate yours in detail, with no obligation, and find out straight away whether you qualify for a personal feasibility certificate from KBC.


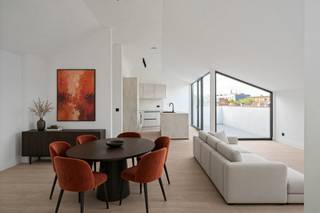
![Authentic industrial living in Antwerp<br /><br />Located in the former Whitbread factory, this tastefully furnished two-bedroom apartment comes with a spacious terrace. The entire site has been thoroughly renovated, with respect for the original architecture and preservation of the building's authentic character.<br /><br />The project combines the charm of a historic industrial building with the comfort and quality of contemporary living and working. The existing architectural elements have been preserved as much as possible and carefully integrated into a renewed, modern environment.<br /><br />This stylish apartment of approx. 108 m² is located on the second floor of the front building on Maatstraat in Antwerp. It was designed by Sculp[IT] architects and combines an open, spacious living area with two bedrooms, a private terrace and a modern, industrial look thanks to the exposed concrete and large windows.<br /><br />Layout:<br />Open living space: The heart of the apartment is a large, open living space almost 13.5 metres long. It flows seamlessly from the living area (sitting area) to the kitchen, with a continuous row of windows along the façade providing plenty of natural light. A separate home office corner has been provided for those who work from home.<br /><br />A spacious, fully equipped open kitchen with a long cooking island.<br /><br />From the living area, you have access to the private terrace of approx. 9 m², perfect for breakfast or a glass of wine in the sun.<br /><br />Spacious master bedroom of approx. 12 m². Second bedroom, suitable as a children's room, guest room or second workspace.<br />Separate bathroom with a walk-in shower, double washbasin and toilet.<br />Separate storage room with connections for a washing machine and tumble dryer.<br /><br />Highlights<br />- Open, flexible living space with plenty of natural light<br />- Two bedrooms, separated from the living area for peace and privacy<br />- Private terrace and separate home office corner<br />- Separate WC and bathroom<br />- High-quality finish with exposed concrete and insulated exterior walls](https://images.immoscoop.be/cp-902e33295bccd19bb975ded5ad88a840-w320.jpeg)
![Authentic industrial living in Antwerp<br /><br />Located in the former Whitbread factory, this tastefully furnished two-bedroom apartment comes with a spacious terrace. The entire site has been thoroughly renovated, with respect for the original architecture and preservation of the building's authentic character.<br /><br />The project combines the charm of a historic industrial building with the comfort and quality of contemporary living and working. The existing architectural elements have been preserved as much as possible and carefully integrated into a renewed, modern environment.<br /><br />This stylish apartment of approx. 108 m² is located on the second floor of the front building on Maatstraat in Antwerp. It was designed by Sculp[IT] architects and combines an open, spacious living area with two bedrooms, a private terrace and a modern, industrial look thanks to the exposed concrete and large windows.<br /><br />Layout:<br />Open living space: The heart of the apartment is a large, open living space almost 13.5 metres long. It flows seamlessly from the living area (sitting area) to the kitchen, with a continuous row of windows along the façade providing plenty of natural light. A separate home office corner has been provided for those who work from home.<br /><br />A spacious, fully equipped open kitchen with a long cooking island.<br /><br />From the living area, you have access to the private terrace of approx. 9 m², perfect for breakfast or a glass of wine in the sun.<br /><br />Spacious master bedroom of approx. 12 m². Second bedroom, suitable as a children's room, guest room or second workspace.<br />Separate bathroom with a walk-in shower, double washbasin and toilet.<br />Separate storage room with connections for a washing machine and tumble dryer.<br /><br />Highlights<br />- Open, flexible living space with plenty of natural light<br />- Two bedrooms, separated from the living area for peace and privacy<br />- Private terrace and separate home office corner<br />- Separate WC and bathroom<br />- High-quality finish with exposed concrete and insulated exterior walls](https://images.immoscoop.be/cp-26d2e2a1bd3d9ff064e2b1e4f363fab8-w320.jpeg)
![Authentic industrial living in Antwerp<br /><br />Located in the former Whitbread factory, this tastefully furnished two-bedroom apartment comes with a spacious terrace. The entire site has been thoroughly renovated, with respect for the original architecture and preservation of the building's authentic character.<br /><br />The project combines the charm of a historic industrial building with the comfort and quality of contemporary living and working. The existing architectural elements have been preserved as much as possible and carefully integrated into a renewed, modern environment.<br /><br />This stylish apartment of approx. 108 m² is located on the second floor of the front building on Maatstraat in Antwerp. It was designed by Sculp[IT] architects and combines an open, spacious living area with two bedrooms, a private terrace and a modern, industrial look thanks to the exposed concrete and large windows.<br /><br />Layout:<br />Open living space: The heart of the apartment is a large, open living space almost 13.5 metres long. It flows seamlessly from the living area (sitting area) to the kitchen, with a continuous row of windows along the façade providing plenty of natural light. A separate home office corner has been provided for those who work from home.<br /><br />A spacious, fully equipped open kitchen with a long cooking island.<br /><br />From the living area, you have access to the private terrace of approx. 9 m², perfect for breakfast or a glass of wine in the sun.<br /><br />Spacious master bedroom of approx. 12 m². Second bedroom, suitable as a children's room, guest room or second workspace.<br />Separate bathroom with a walk-in shower, double washbasin and toilet.<br />Separate storage room with connections for a washing machine and tumble dryer.<br /><br />Highlights<br />- Open, flexible living space with plenty of natural light<br />- Two bedrooms, separated from the living area for peace and privacy<br />- Private terrace and separate home office corner<br />- Separate WC and bathroom<br />- High-quality finish with exposed concrete and insulated exterior walls](https://images.immoscoop.be/cp-cf4ffb85e679ec17ea2807722c657ad6-w320.jpeg)