Ground floor apartment for sale in Antwerp with 3 bedrooms
Ground floor apartment | Apartment
Description
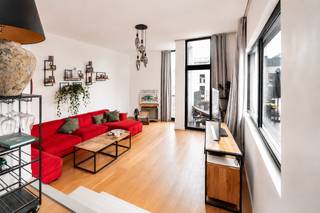
Welkom in dit gelijkvloerse appartement gelegen in de Duinstraat. Met maar liefst 160 m² bewoonbare oppervlakte, een eigen tuin, drie slaapkamers en een inpandige garage. En dat is in deze buurt alleen al goed voor een spontaan glimlachje.
Het appartement maakt deel uit van een kleinschalig gebouw dat volledig werd vernieuwd.
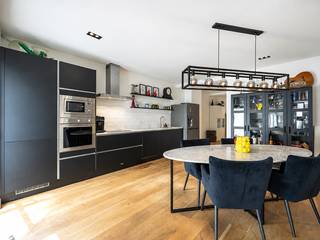
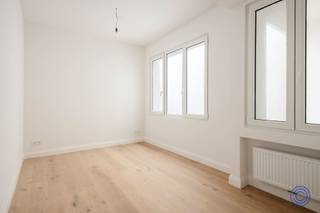
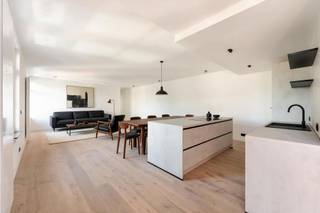
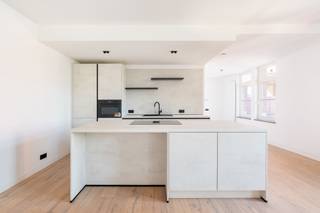
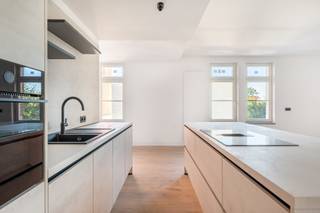
Bij het binnenkomen ontdek je twee slaapkamers. Verderop opent de woning zich volledig naar de leefruimte, waar de open keuken en de grote raampartijen meteen de aandacht trekken.
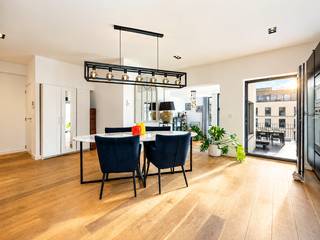
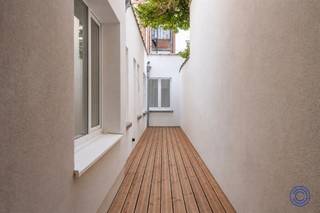
De indrukwekkende glaspartijen laten niet alleen een zee van licht binnen, maar geven ook een mooi zicht op de tuin. Een plek waar je even ontsnapt aan de drukte van de stad zonder ze echt te verlaten.
Ook de derde slaapkamer geniet van diezelfde connectie met buiten, met directe toegang tot de tuin. Ideaal als master bedroom, bureau of logeerkamer voor gasten die uiteindelijk toch altijd langer blijven hangen dan gepland.
Verder beschikt het appartement over een badkamer met zowel ligbad als douche, een apart toilet en een praktische berging.
Ook technisch zit alles goed: EPC B, conforme elektriciteit, Asbestveilig
En dan is er nog die garage...
Want wie Antwerpen een beetje kent, weet dat een garage hier niet zomaar een extraatje is. Het is het soort luxe dat je pas echt waardeert wanneer je 's avonds thuiskomt en niet eerst drie rondjes door de buurt moet rijden.
Troeven:
- Ca. 160 m² bew. opp.
- 3 slaapkamers
- Ruime privatieve tuin
- Volledig vernieuwd gebouw
- Garage (incl.)
- EPC B
- Conforme elektriciteit
Wg, Vkr, Gvv, Gmo, Geen overstromingsgevoelig gebied
Financial
Building
Terrain
Location
Layout
Comfort
Energy
Urban planning
Location
Duinstraat 68 001, 2060 Antwerp429.000 EUR
Duinstraat 68 001
2060 Antwerp
Is this feasible for you?
Quickly check your feasibility
Strengthen your offer with a feasibility certificate
Feeling confident? Request your personal feasibility certificate from KBC, include it with your offer and show the seller that your offer is financially sound. This way, you can stay one step ahead of other house hunters.
Calculate your personalised home credit
Every situation is different. Simulate yours in detail, with no obligation, and find out straight away whether you qualify for a personal feasibility certificate from KBC.


![Located in the former Whitbread factory, this tastefully furnished apartment features two bedrooms and a private terrace. The entire site has been thoroughly renovated, with respect for the original architecture and preservation of the building's authentic character.<br /><br />The project combines the charm of a historic industrial building with the comfort and quality of contemporary living and working. The existing architectural elements have been preserved as much as possible and carefully integrated into a renewed, modern environment.<br />This bright apartment of approx. 108 m² is located on the second floor of the side building and was designed by Sculp[IT] architects. It combines an elongated, open living area with two bedrooms and a private terrace of approx. 7 m².<br /><br />Layout:<br />The heart of the apartment is the spacious, elongated living space of approx. 12 m in length, with a sitting area, dining area and open kitchen. The kitchen is fitted with all the usual appliances and a breakfast nook. The windows along the façade provide plenty of natural light.<br />From the living space, you reach the two full-sized bedrooms, both with access to a sunny, west-facing terrace.<br /><br />Highlights:<br />- Open, bright living space of approx. 12 m in length<br />- Two bedrooms, separated from the living area for peace and privacy<br />- Private terrace of approx. 7 m²<br />- Separate storage room<br />- Authentic atmosphere in a renovated industrial site](https://images.immoscoop.be/cp-9ec6c829da66e99a27206720c8329217-w320.jpeg)
![Located in the former Whitbread factory, this tastefully furnished apartment features two bedrooms and a private terrace. The entire site has been thoroughly renovated, with respect for the original architecture and preservation of the building's authentic character.<br /><br />The project combines the charm of a historic industrial building with the comfort and quality of contemporary living and working. The existing architectural elements have been preserved as much as possible and carefully integrated into a renewed, modern environment.<br />This bright apartment of approx. 108 m² is located on the second floor of the side building and was designed by Sculp[IT] architects. It combines an elongated, open living area with two bedrooms and a private terrace of approx. 7 m².<br /><br />Layout:<br />The heart of the apartment is the spacious, elongated living space of approx. 12 m in length, with a sitting area, dining area and open kitchen. The kitchen is fitted with all the usual appliances and a breakfast nook. The windows along the façade provide plenty of natural light.<br />From the living space, you reach the two full-sized bedrooms, both with access to a sunny, west-facing terrace.<br /><br />Highlights:<br />- Open, bright living space of approx. 12 m in length<br />- Two bedrooms, separated from the living area for peace and privacy<br />- Private terrace of approx. 7 m²<br />- Separate storage room<br />- Authentic atmosphere in a renovated industrial site](https://images.immoscoop.be/cp-67a3e8340c43bc426d497900a424b97f-w320.jpeg)
![Located in the former Whitbread factory, this tastefully furnished apartment features two bedrooms and a private terrace. The entire site has been thoroughly renovated, with respect for the original architecture and preservation of the building's authentic character.<br /><br />The project combines the charm of a historic industrial building with the comfort and quality of contemporary living and working. The existing architectural elements have been preserved as much as possible and carefully integrated into a renewed, modern environment.<br />This bright apartment of approx. 108 m² is located on the second floor of the side building and was designed by Sculp[IT] architects. It combines an elongated, open living area with two bedrooms and a private terrace of approx. 7 m².<br /><br />Layout:<br />The heart of the apartment is the spacious, elongated living space of approx. 12 m in length, with a sitting area, dining area and open kitchen. The kitchen is fitted with all the usual appliances and a breakfast nook. The windows along the façade provide plenty of natural light.<br />From the living space, you reach the two full-sized bedrooms, both with access to a sunny, west-facing terrace.<br /><br />Highlights:<br />- Open, bright living space of approx. 12 m in length<br />- Two bedrooms, separated from the living area for peace and privacy<br />- Private terrace of approx. 7 m²<br />- Separate storage room<br />- Authentic atmosphere in a renovated industrial site](https://images.immoscoop.be/cp-5799fb8141cb34c6e2fe49d38d0c3f99-w320.jpeg)