Scoop: Apartment for sale in Antwerp with 2 bedrooms
Description
Fully renovated apartment with an office and a large terrace!
Ground-floor apartment with an office and a spacious terrace in Antwerp
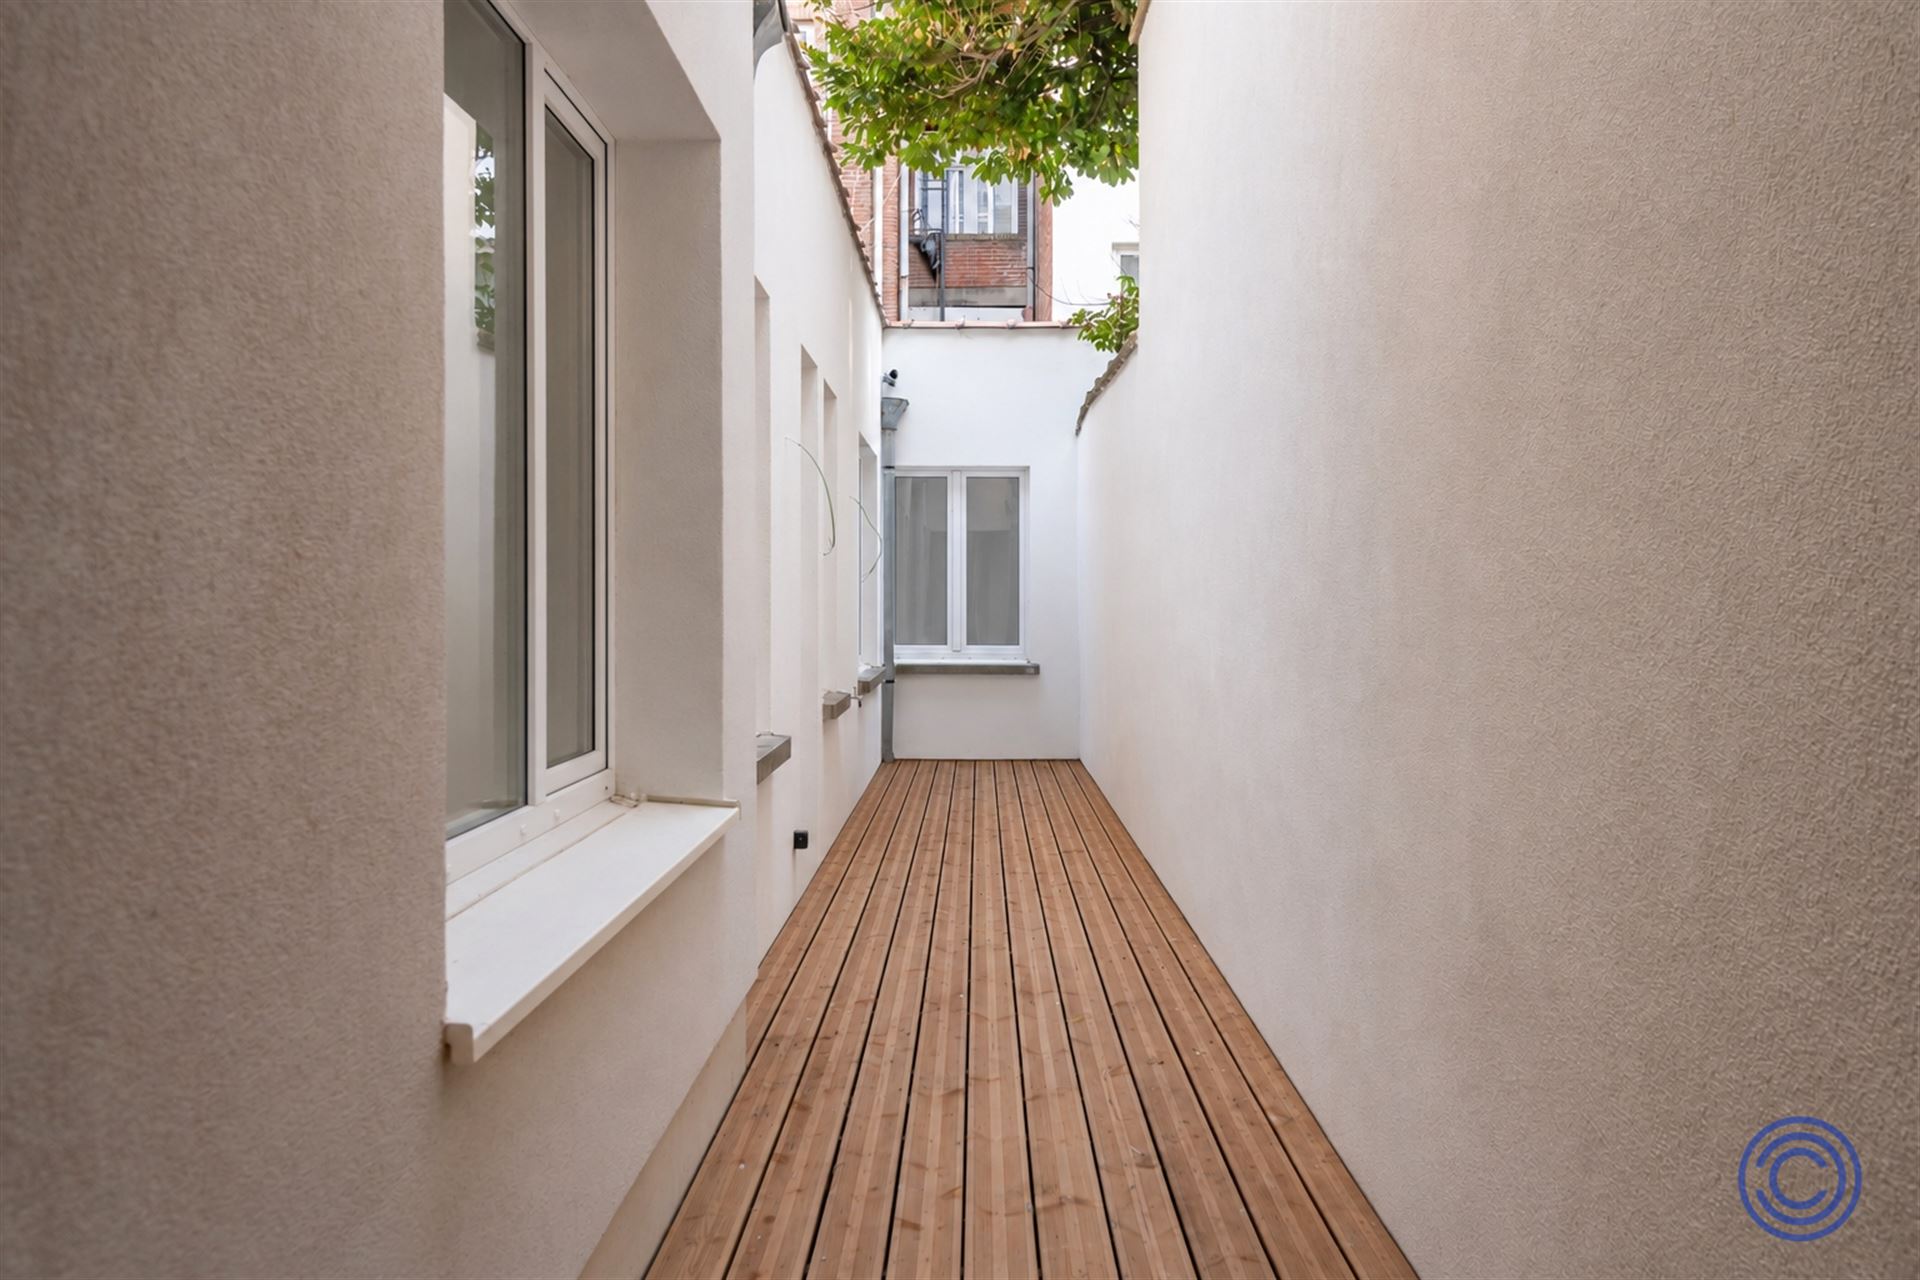
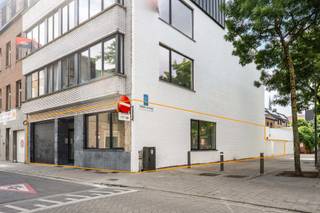
Located on the quiet Osystraat in Antwerp, this ground-floor apartment features two bedrooms, an adjoining office area, and a southeast-facing terrace of approximately 24 m². The combination of living and working spaces, the high-quality finishes, and the central location make this a particularly versatile property. The unit is part of a fully renovated building with an elevator and a videophone.
Layout
The spacious communal entry hall provides access to the apartment and the office located at the rear. From this hall, you can also reach a bicycle storage area, which is used exclusively by the apartment and the office.
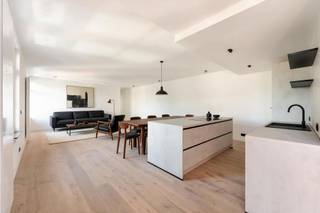
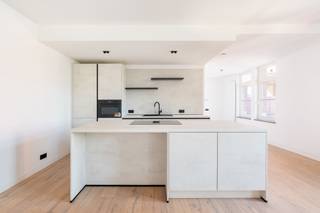
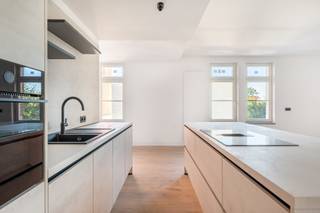
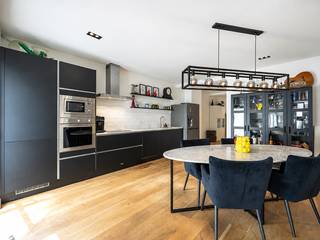
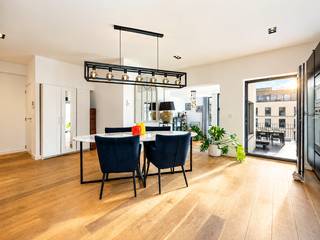
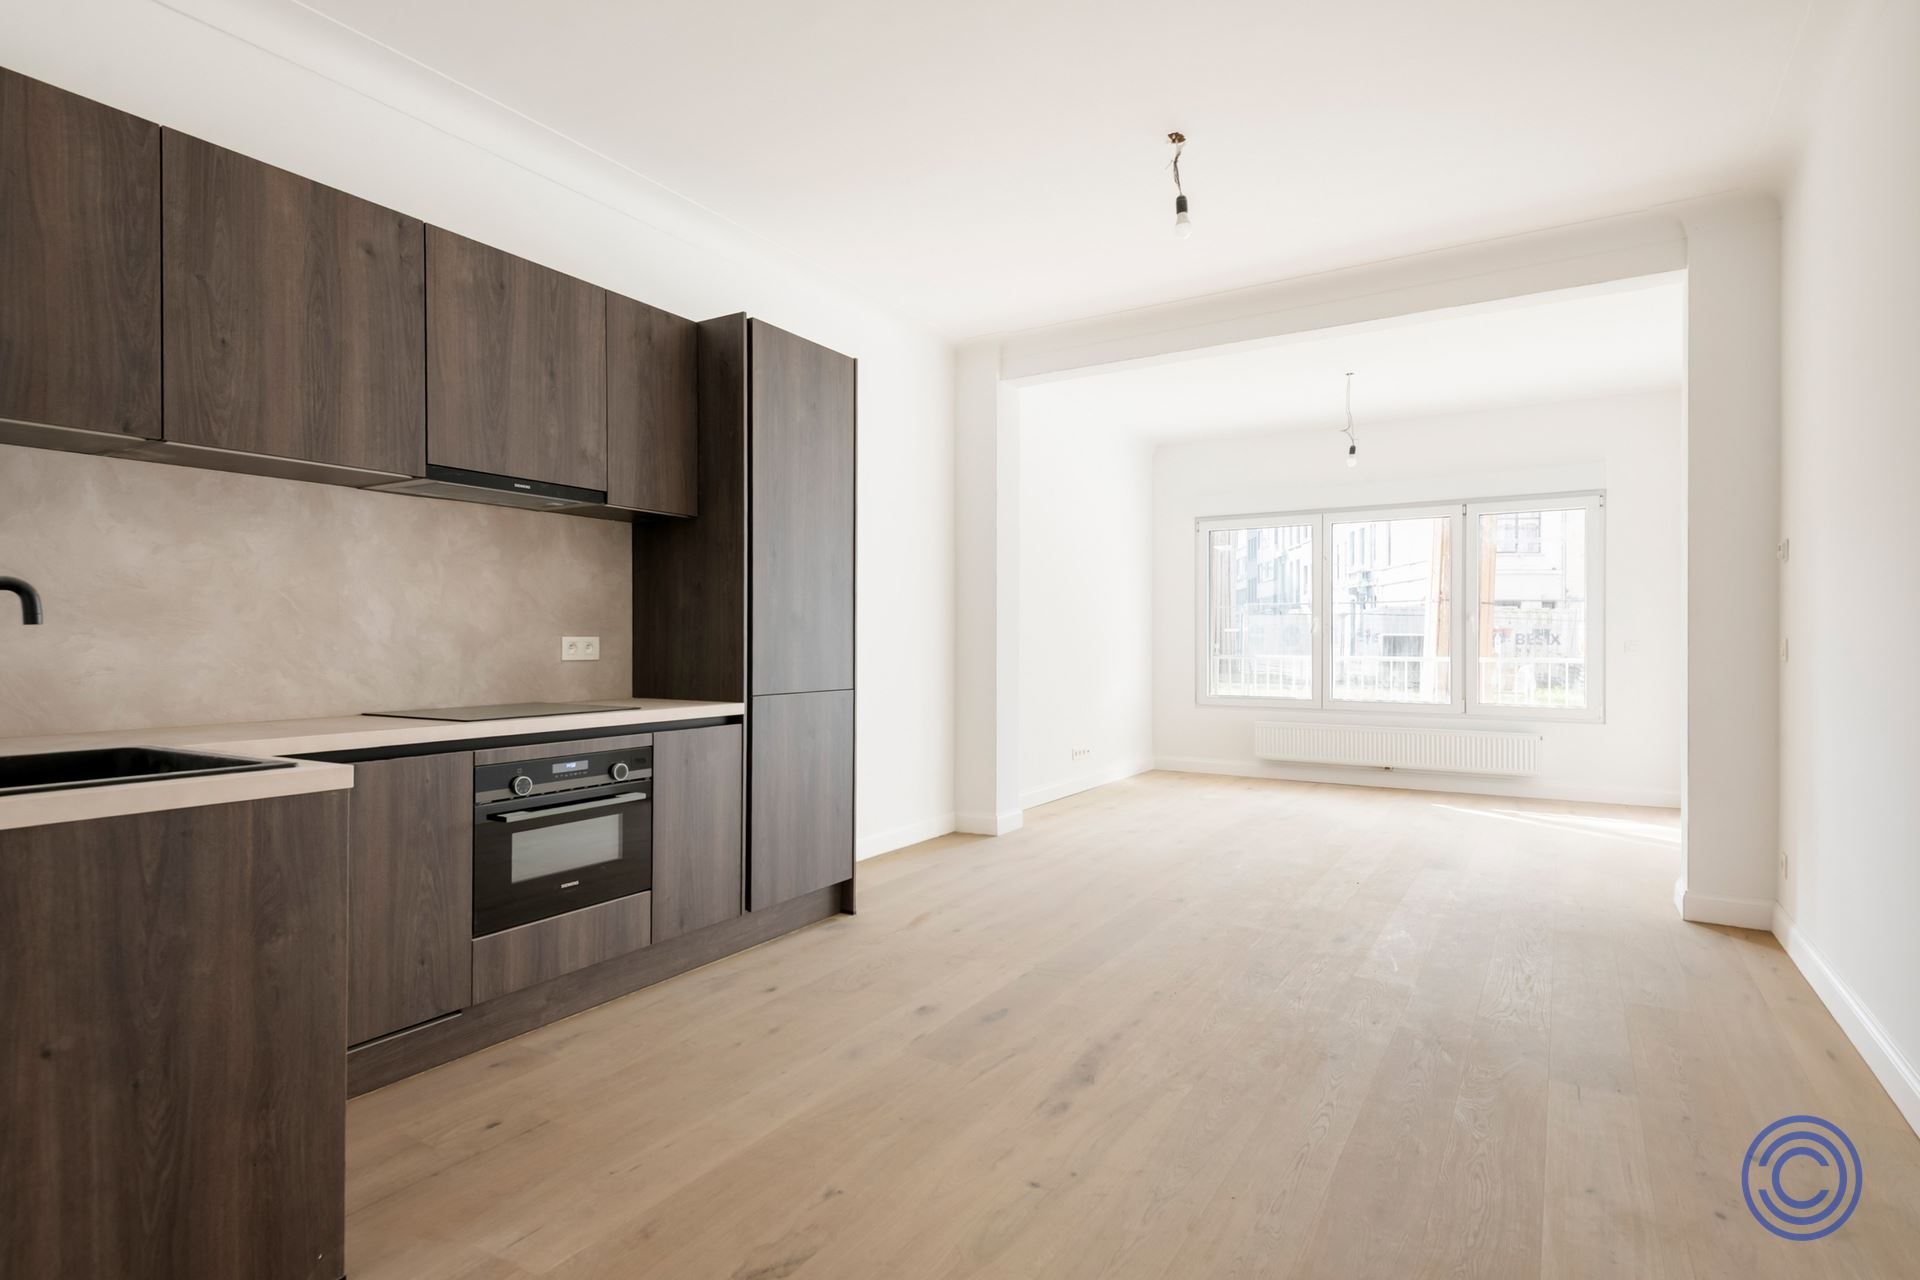
The apartment features its own entry hall with a guest restroom, which opens onto the living area with an open kitchen. The spacious kitchen is equipped with high-quality appliances, including a large oven, a refrigerator with a separate freezer, an induction cooktop, and a dishwasher. The hardwood floors give the living area a warm, inviting feel.
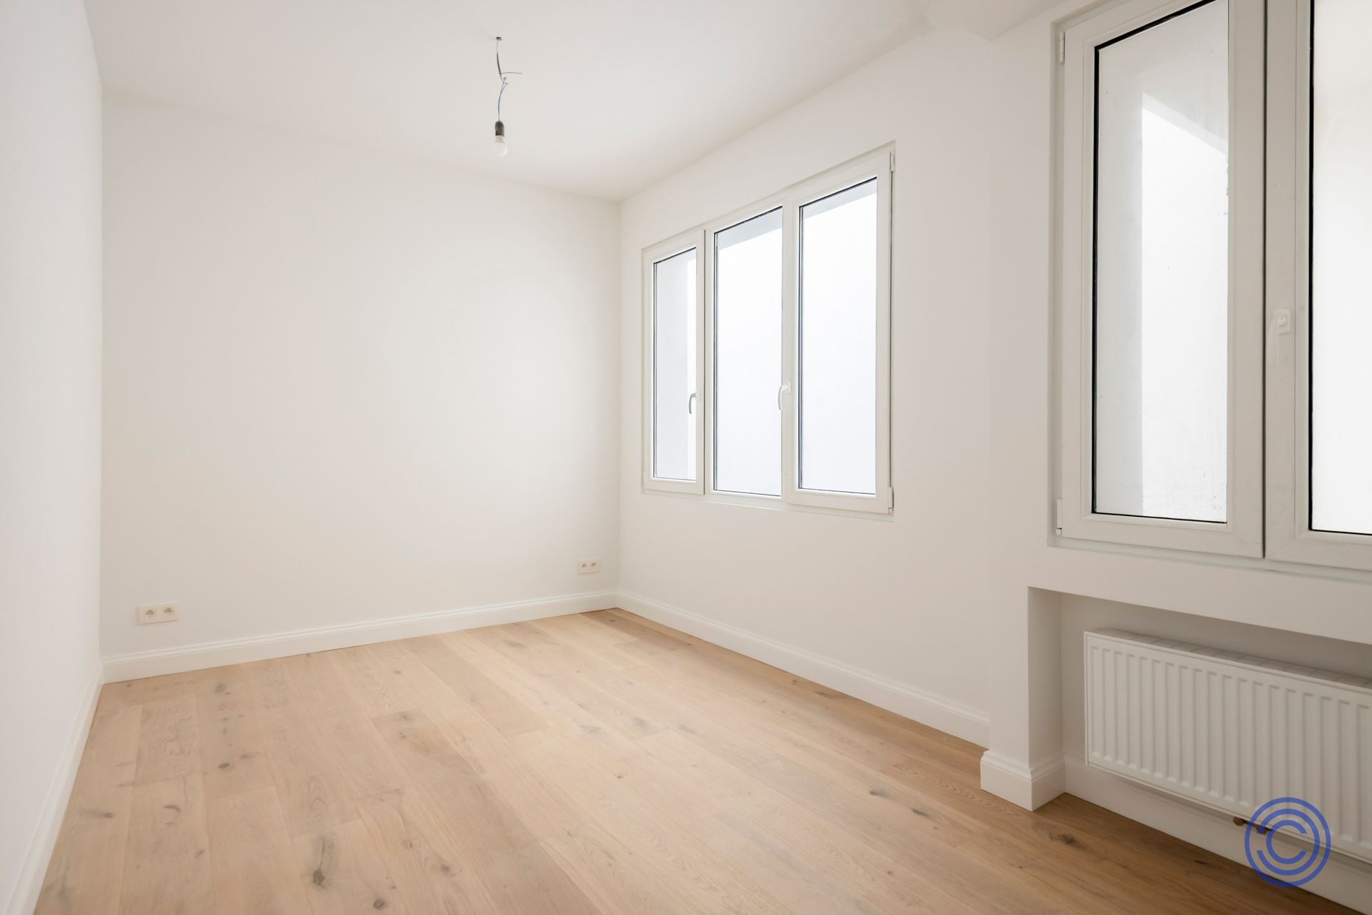
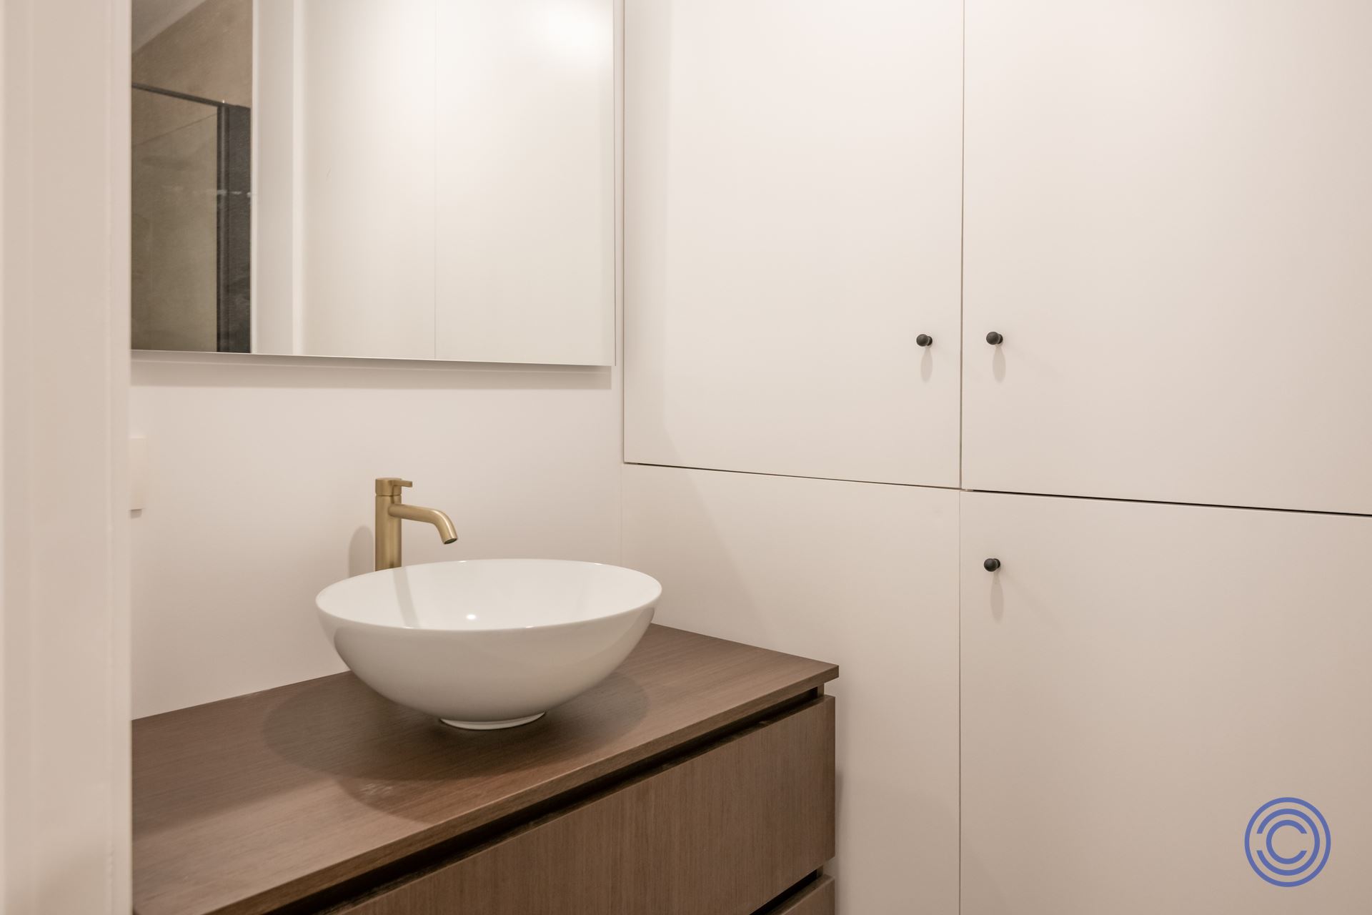
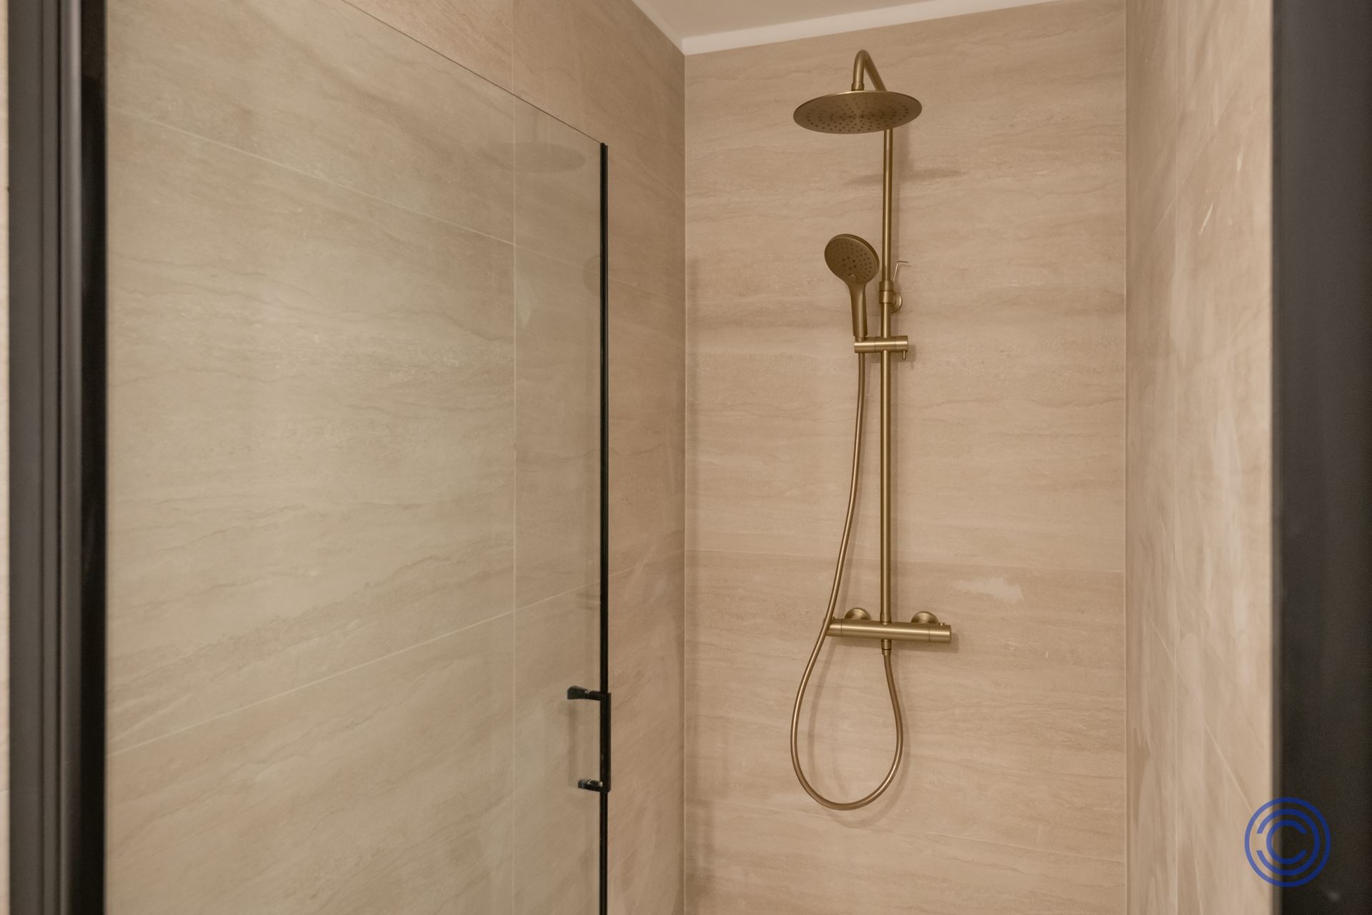
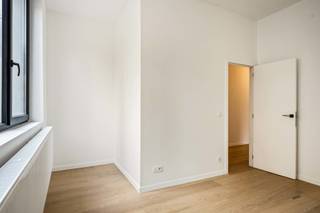
The apartment also features two bedrooms measuring approximately 15 m² and 8 m², respectively, and a practical bathroom with a vanity unit and a rain shower.
The office area at the rear comprises two separate rooms, each approximately 10 m², and a large multipurpose space of approximately 30 m². A stylish tile floor provides a polished finish here. Both the apartment and the office provide access to the southeast-facing terrace of approximately 24 m².
The basement also features two private, dry storage rooms measuring approximately 6 m² and 7 m².
Key Features
- Versatile combination of living and working spaces.
- Ground-floor location in a fully renovated building.
- Southeast-facing terrace of approximately 24 m², accessible from both the apartment and the office.
- High-quality kitchen and hardwood floors in the living area.
- Two bedrooms and a separate office area with two rooms, each approximately 10 m², and a multipurpose space of approximately 30 m².
- Bicycle storage for the exclusive use of the apartment and the office.
- Two private basement storage units.
- EPC rating C, compliant with electrical inspection standards, and asbestos-free.
- Quiet, dead-end street in a central location in Antwerp.
General Information
The monthly common area fees are estimated at approximately € 40. In addition, the heating allowance is approximately € 75 per month. The apartment has individual meters for electricity and water.
- EPC: Label C.
- Electrical inspection: compliant with AREI standards.
- Asbestos certificate: asbestos-free.
The Building
The fully renovated apartment building comprises six apartments and an office. The building is equipped with an elevator and a videophone. The apartment and office space being offered are located on the ground floor.
On the value of the apartment (€ 260,000), you pay 2% registration fees (if you meet the conditions); on the value of the office space (€ 129,000), you pay 12% registration fees.
Location
The property is located on Osystraat in 2060 Antwerp, a dead-end street with little car traffic. Here, you can enjoy a quiet residential environment while being close to the city center.
Public transportation is available in the immediate vicinity, including Antwerp Central Station nearby. A new small park with a Velo station is being built in front of the apartment, making the area even more attractive.
Mobiscore: 9.7/10!
The information in this brochure is provided for informational purposes only. Prospective buyers are responsible for obtaining, verifying, and interpreting the information provided.
Building
Terrain
Layout
Comfort
Energy
Urban planning
Location
Osystraat 20 001, 2060 Antwerp420.000 EUR
Osystraat 20 001
2060 Antwerp
Is this feasible for you?
Quickly check your feasibility
Strengthen your offer with a feasibility certificate
Feeling confident? Request your personal feasibility certificate from KBC, include it with your offer and show the seller that your offer is financially sound. This way, you can stay one step ahead of other house hunters.
Calculate your personalised home credit
Every situation is different. Simulate yours in detail, with no obligation, and find out straight away whether you qualify for a personal feasibility certificate from KBC.


![Located in the former Whitbread factory, this tastefully furnished apartment features two bedrooms and a private terrace. The entire site has been thoroughly renovated, with respect for the original architecture and preservation of the building's authentic character.<br /><br />The project combines the charm of a historic industrial building with the comfort and quality of contemporary living and working. The existing architectural elements have been preserved as much as possible and carefully integrated into a renewed, modern environment.<br />This bright apartment of approx. 108 m² is located on the second floor of the side building and was designed by Sculp[IT] architects. It combines an elongated, open living area with two bedrooms and a private terrace of approx. 7 m².<br /><br />Layout:<br />The heart of the apartment is the spacious, elongated living space of approx. 12 m in length, with a sitting area, dining area and open kitchen. The kitchen is fitted with all the usual appliances and a breakfast nook. The windows along the façade provide plenty of natural light.<br />From the living space, you reach the two full-sized bedrooms, both with access to a sunny, west-facing terrace.<br /><br />Highlights:<br />- Open, bright living space of approx. 12 m in length<br />- Two bedrooms, separated from the living area for peace and privacy<br />- Private terrace of approx. 7 m²<br />- Separate storage room<br />- Authentic atmosphere in a renovated industrial site](https://images.immoscoop.be/cp-9ec6c829da66e99a27206720c8329217-w320.jpeg)
![Located in the former Whitbread factory, this tastefully furnished apartment features two bedrooms and a private terrace. The entire site has been thoroughly renovated, with respect for the original architecture and preservation of the building's authentic character.<br /><br />The project combines the charm of a historic industrial building with the comfort and quality of contemporary living and working. The existing architectural elements have been preserved as much as possible and carefully integrated into a renewed, modern environment.<br />This bright apartment of approx. 108 m² is located on the second floor of the side building and was designed by Sculp[IT] architects. It combines an elongated, open living area with two bedrooms and a private terrace of approx. 7 m².<br /><br />Layout:<br />The heart of the apartment is the spacious, elongated living space of approx. 12 m in length, with a sitting area, dining area and open kitchen. The kitchen is fitted with all the usual appliances and a breakfast nook. The windows along the façade provide plenty of natural light.<br />From the living space, you reach the two full-sized bedrooms, both with access to a sunny, west-facing terrace.<br /><br />Highlights:<br />- Open, bright living space of approx. 12 m in length<br />- Two bedrooms, separated from the living area for peace and privacy<br />- Private terrace of approx. 7 m²<br />- Separate storage room<br />- Authentic atmosphere in a renovated industrial site](https://images.immoscoop.be/cp-67a3e8340c43bc426d497900a424b97f-w320.jpeg)
![Located in the former Whitbread factory, this tastefully furnished apartment features two bedrooms and a private terrace. The entire site has been thoroughly renovated, with respect for the original architecture and preservation of the building's authentic character.<br /><br />The project combines the charm of a historic industrial building with the comfort and quality of contemporary living and working. The existing architectural elements have been preserved as much as possible and carefully integrated into a renewed, modern environment.<br />This bright apartment of approx. 108 m² is located on the second floor of the side building and was designed by Sculp[IT] architects. It combines an elongated, open living area with two bedrooms and a private terrace of approx. 7 m².<br /><br />Layout:<br />The heart of the apartment is the spacious, elongated living space of approx. 12 m in length, with a sitting area, dining area and open kitchen. The kitchen is fitted with all the usual appliances and a breakfast nook. The windows along the façade provide plenty of natural light.<br />From the living space, you reach the two full-sized bedrooms, both with access to a sunny, west-facing terrace.<br /><br />Highlights:<br />- Open, bright living space of approx. 12 m in length<br />- Two bedrooms, separated from the living area for peace and privacy<br />- Private terrace of approx. 7 m²<br />- Separate storage room<br />- Authentic atmosphere in a renovated industrial site](https://images.immoscoop.be/cp-5799fb8141cb34c6e2fe49d38d0c3f99-w320.jpeg)