House for sale in Antwerp with 4 bedrooms
Description
House
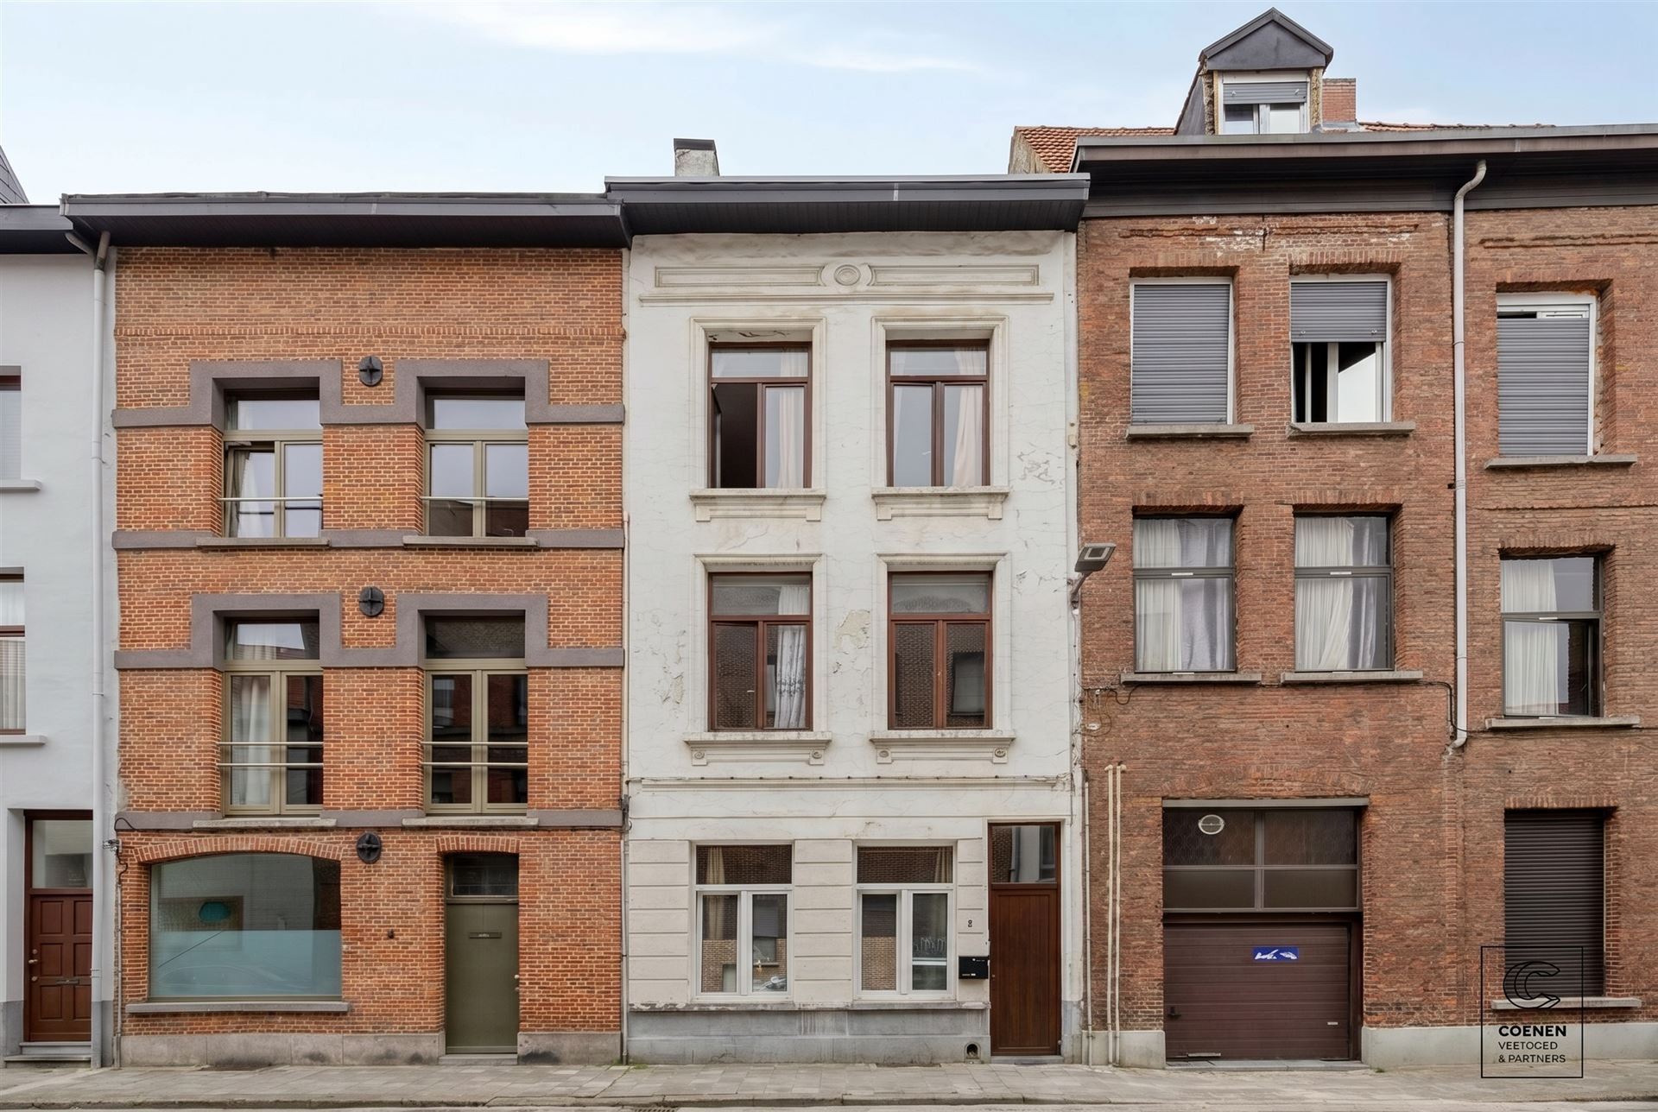
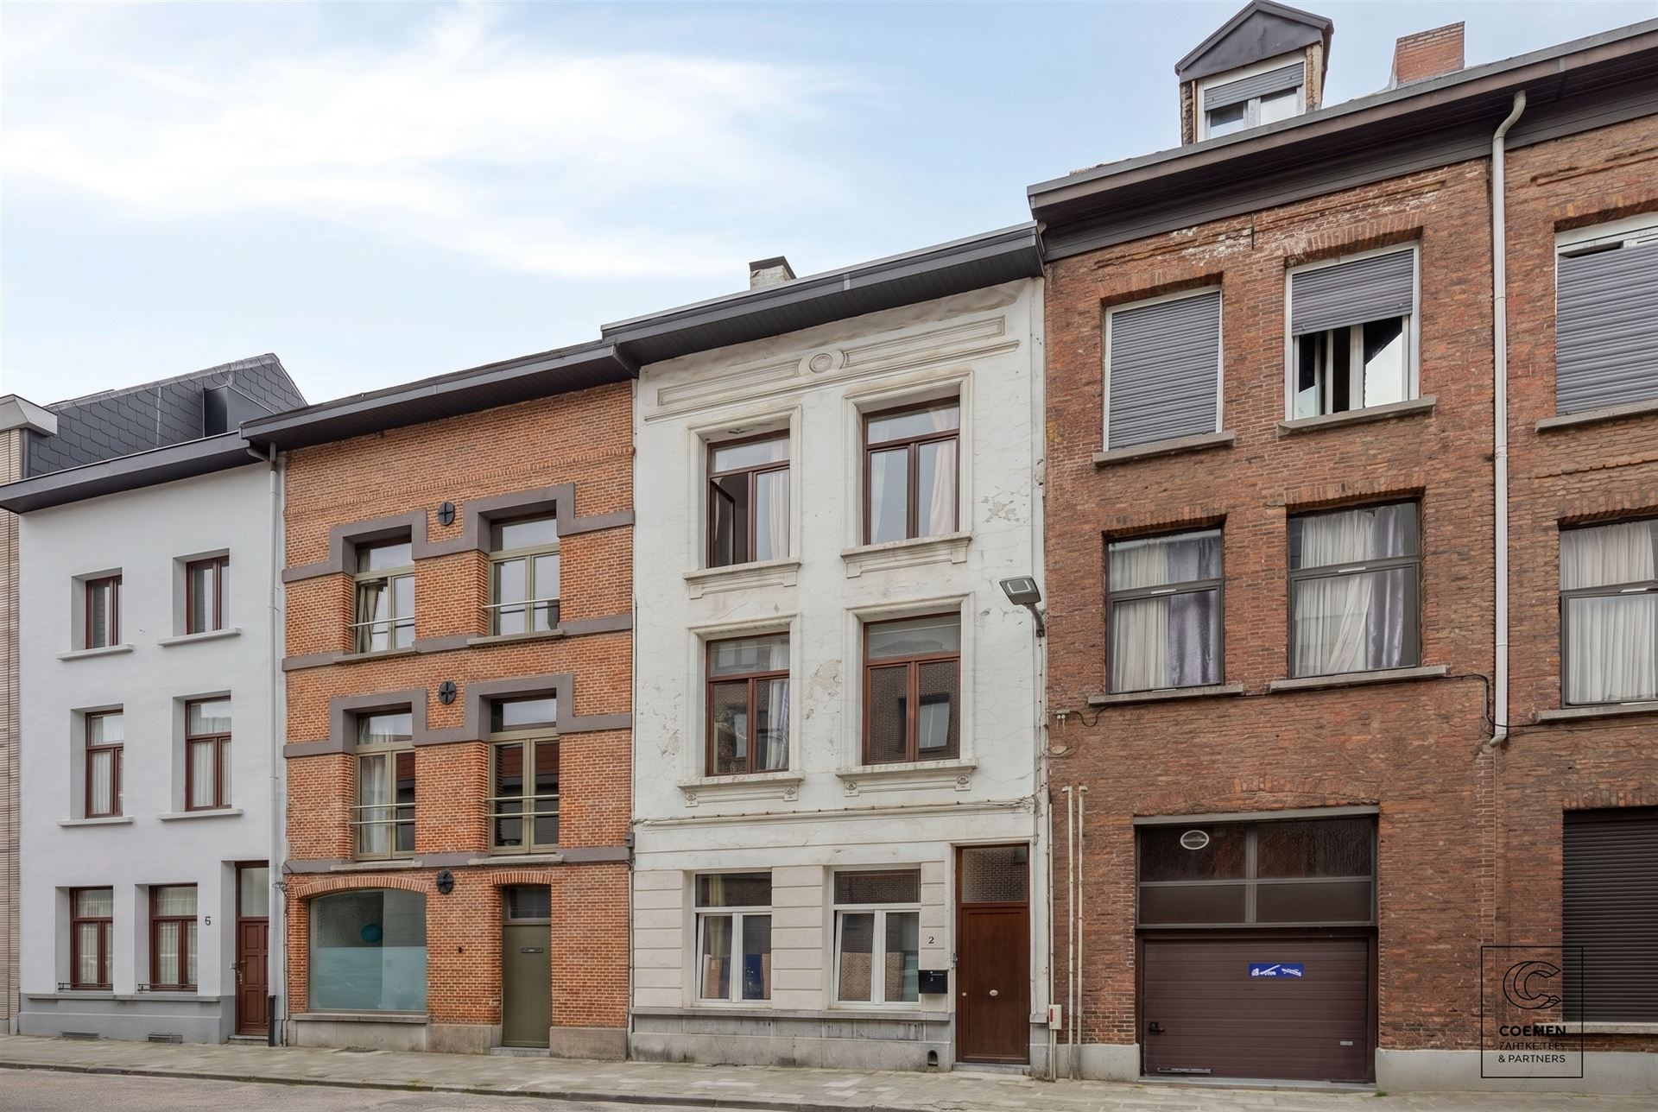

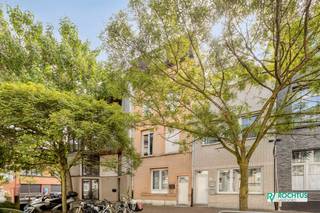
This spacious home, currently divided into three separate apartments, is situated in a stunning location in the center of Lier. Thanks to its central location, spacious garage, sunny garden, and large shed at the back, this property offers numerous possibilities for both investors and those looking to combine living and renting.
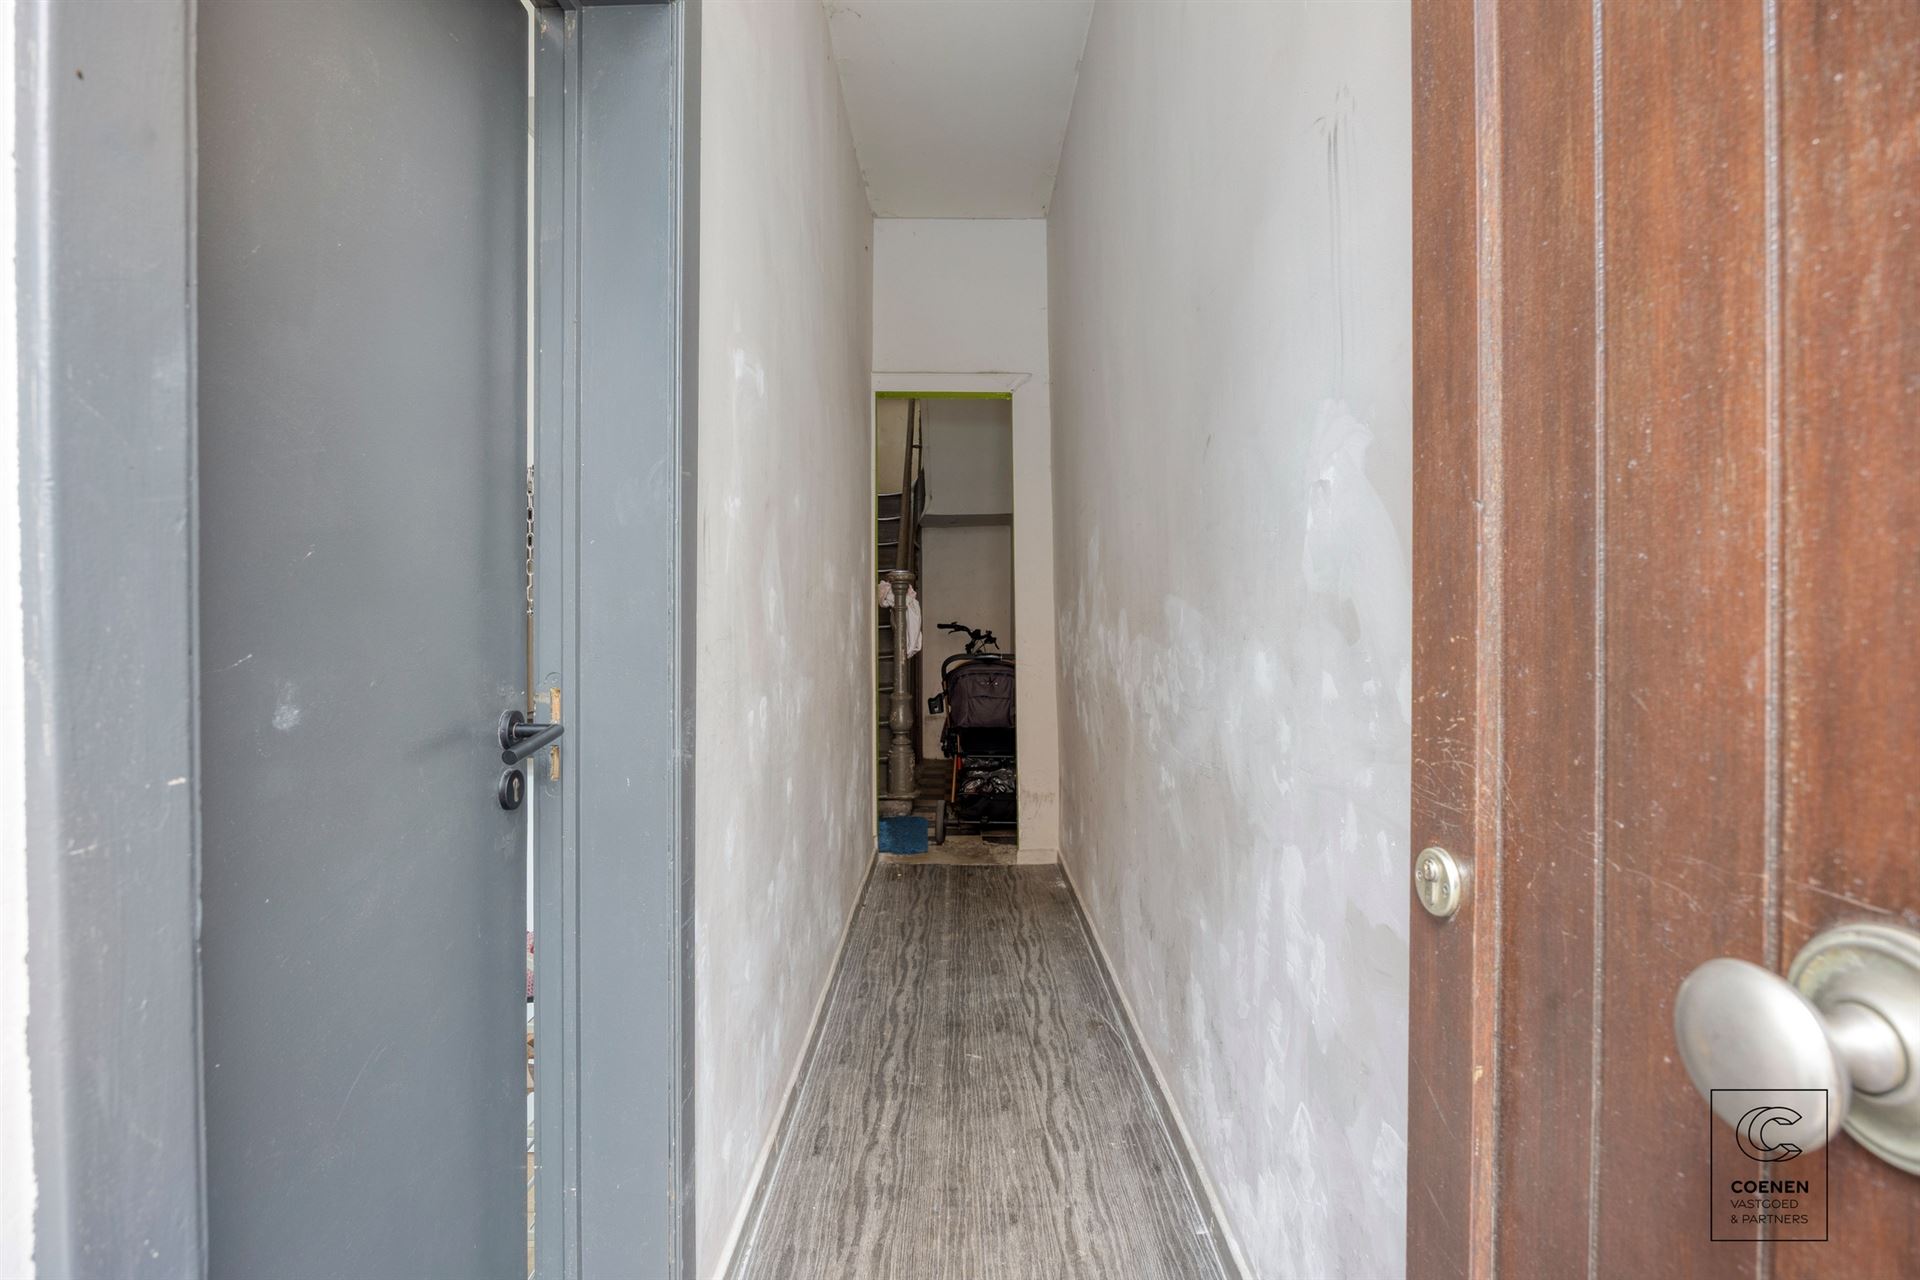
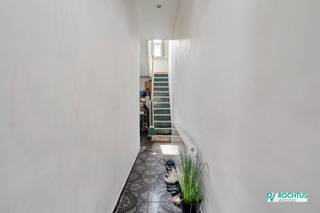
Ground floor layout: the entry hall leads to the shared hallway. On the ground floor, you’ll find a spacious garage with additional storage space and the first apartment.
The ground-floor apartment features an entry hall, a living area with the option for an open kitchen, a living room, a bathroom, and one bedroom. At the rear is a veranda that opens onto a pleasant, sunny garden. The garden also features a very spacious shed that offers numerous possibilities (studio, storage, hobby room, etc.). This apartment requires a complete renovation.
First-floor apartment: through the night hall, you reach the fully equipped kitchen with an adjoining bathroom. The spacious and light-filled dining and living room forms the heart of the apartment. The apartment also features a guest bathroom, a spacious bedroom, and a sunny terrace.
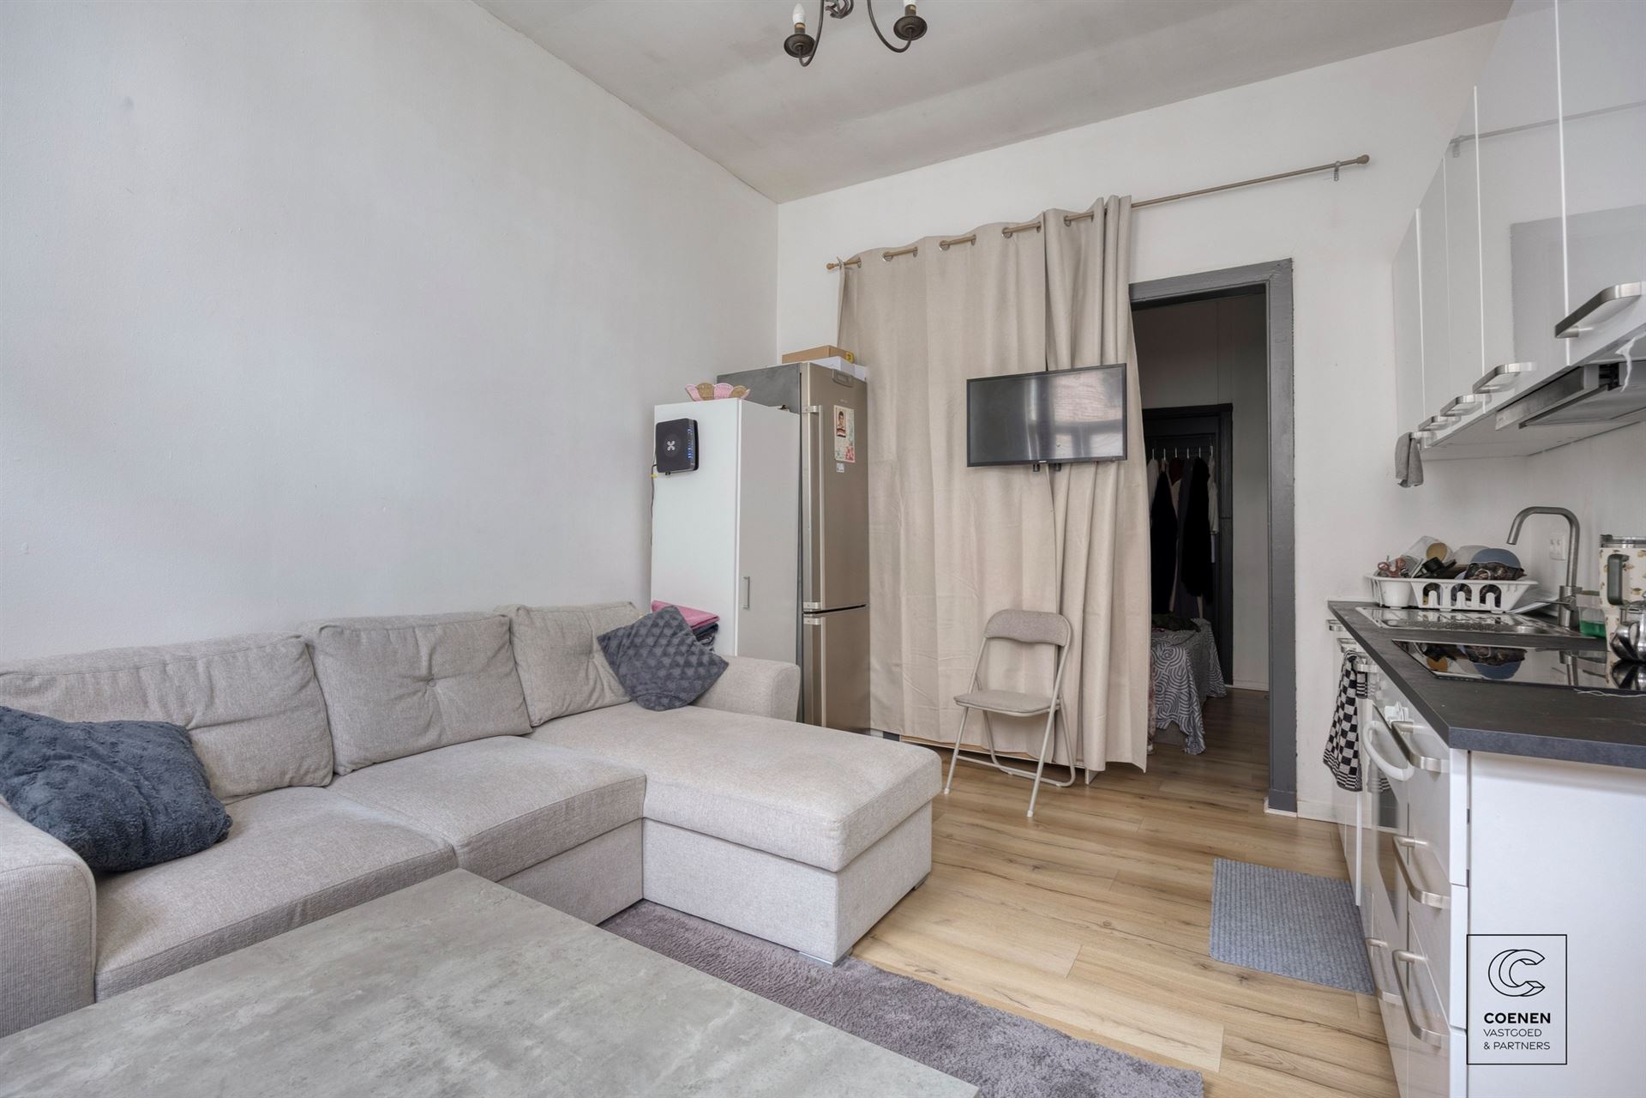
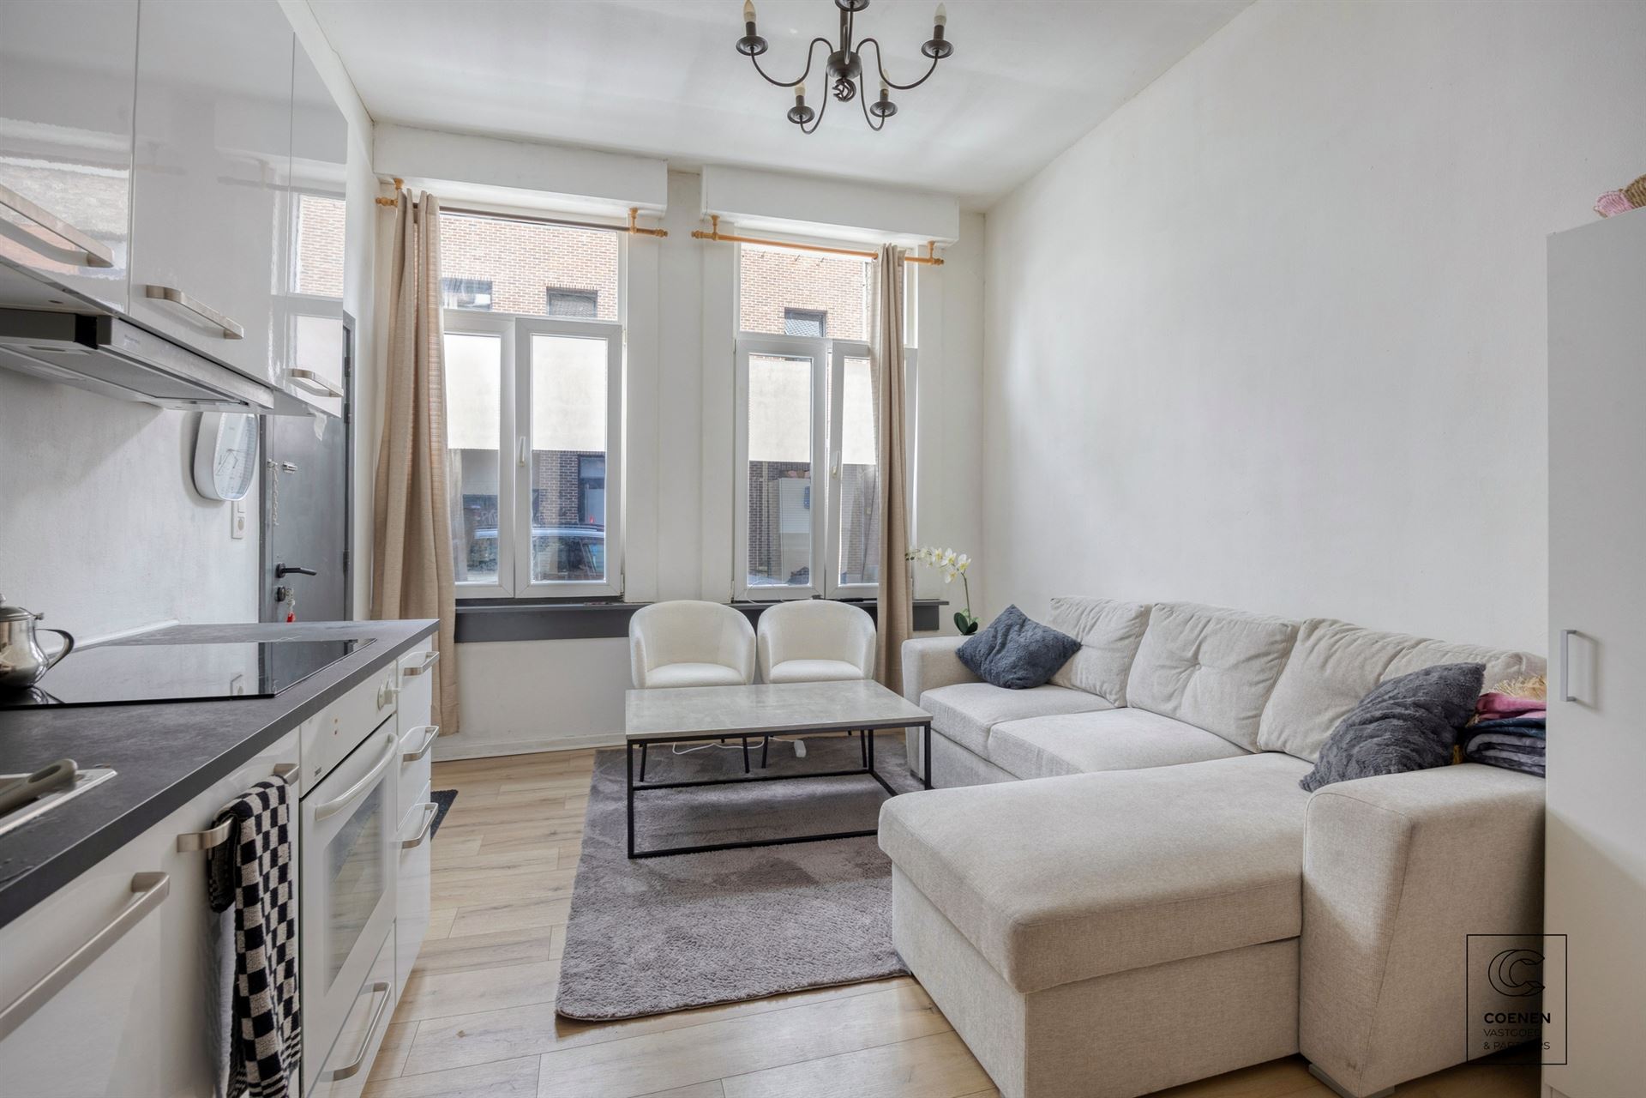
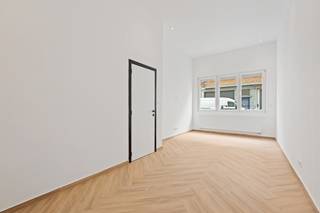
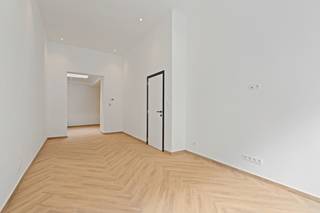
The second-floor apartment was recently completely renovated. The entryway leads to a very bright living room. The bathroom is equipped with a shower, vanity, toilet, and connections for a washing machine and dryer. The apartment also features a spacious bedroom. At the back is the spacious kitchen and dining room, equipped with an oven, stovetop, range hood, refrigerator, sink, and built-in cabinets. Adjacent to this is a spacious and sunny covered terrace.
Highlights of this property
- Prime location in the center of Lier
- Divided into 3 apartments
- Spacious garage
- Sunny garden
- Large shed with various possibilities
- Recently renovated apartment on the second floor
EXTRA:
- 3 gas meters / 3 electricity meters
- Certificate of conformity provided for apartments V1 and V2
- EPC C: 265 kWh/m² per year (UC: 20240606-0003255575-RES-1) + EPC D: 357 kWh/m² per year (20240606-000325558-RES-1)
- Electricity partially compliant.
- Asbestos certificate in progress
- Lot score D, building score D, residential area, Gvg, Gmo, Gvkr, Gvv.
- Register of measures pending.
For more information, visit www.coenenvastgoed.be or call 03/375.82.92
Building
Terrain
Layout
Comfort
Energy
Urban planning
Location
Korte Dijkstraat 2, 2060 Antwerp350.000 EUR
Korte Dijkstraat 2
2060 Antwerp
27.631 - 30.958 EUR
Is this feasible for you?
Quickly check your feasibility
Strengthen your offer with a feasibility certificate
Feeling confident? Request your personal feasibility certificate from KBC, include it with your offer and show the seller that your offer is financially sound. This way, you can stay one step ahead of other house hunters.
Calculate your personalised home credit
Every situation is different. Simulate yours in detail, with no obligation, and find out straight away whether you qualify for a personal feasibility certificate from KBC.
Also interesting for you

House for sale
€ 349.000
House for sale
€ 349.000

House for sale
€ 349.000