Apartment for sale in Antwerp with 1 bedroom
Description
Mixed use
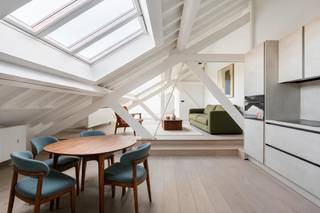
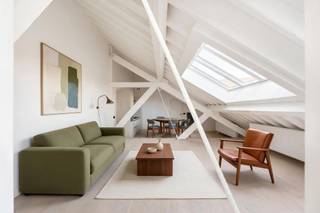
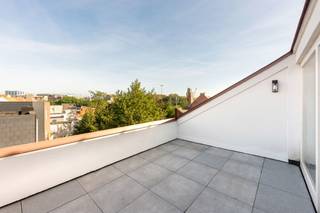
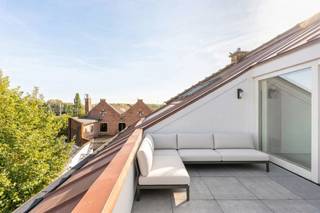
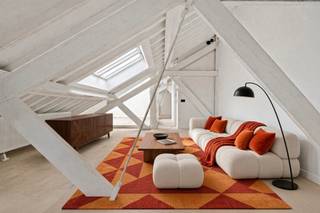
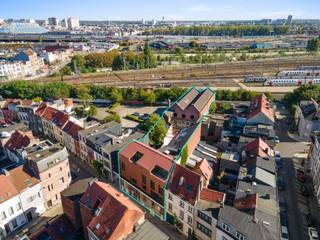
Quiet living in a relaxed street with many young families and yet super close to everything? It sounds almost too good to be true, but here it is all in the package, five minutes' walk from Park Spoor Noord, close to the beautiful Art Deco Veldstraat, streetcar and premetro, the Ring, stores and schools. Hidden behind the original lilac carriage gate is a special little paradise, where the city bustle seems like another world. Wide entrance hall with separate toilet, convenient to safely park your bike(s). At the back you will find the super cool back house, a surprising oasis of peace and privacy. In the handsome, large and sunny living space with gas fireplace, the two wide steps add variety to the whole. Skylights draw in blissful natural light, a fine combo with the warm wood and white walls, beams and pillars. Semi-apartment kitchen, nice patio. At +1 is one gigantic sip, which you could also easily turn into two bedrooms. Generous bdk with rain shower and cool retro tiles. The stairs take you further to the roof. Good to know: all the roofs of this building were completely renewed in 2024. Finally, two more cool features, because at -1 you have a fully soundproofed studio with ventilation system and heating, you can start planning that jam session or movie night, extra storage space and the basement with workshop, where you can give free rein to your creativity without fear of paint or other stains. In one word: waw!
Financial
Building
Terrain
Location
Layout
Comfort
Energy
Urban planning
Location
Korte Stuivenbergstraat 21, 2060 Antwerp374.000 EUR
Korte Stuivenbergstraat 21
2060 Antwerp
Is this feasible for you?
Quickly check your feasibility
Strengthen your offer with a feasibility certificate
Feeling confident? Request your personal feasibility certificate from KBC, include it with your offer and show the seller that your offer is financially sound. This way, you can stay one step ahead of other house hunters.
Calculate your personalised home credit
Every situation is different. Simulate yours in detail, with no obligation, and find out straight away whether you qualify for a personal feasibility certificate from KBC.


![Located in the former Whitbread factory, this unique apartment features a sunny, open terrace. The entire site has been thoroughly renovated, with respect for the original architecture and preservation of the building's authentic character.<br /><br />The project combines the charm of a historic industrial building with the comfort and quality of contemporary living and working. The existing architectural elements have been preserved as much as possible and carefully integrated into a renewed, modern environment.<br />This bright apartment of approx. 85 m² is located on the third floor and was designed by Sculp[IT] architects. It combines an open living area with a bedroom and a spacious private terrace of approx. 16 m².<br /><br />Layout:<br />Entrance: Via the shared stairwell, you reach the apartment's private entrance, which opens onto the open living space.<br /><br />The heart of the apartment is the elongated living space with a sitting area, dining area and open kitchen. It flows seamlessly to the terrace and offers a pleasant, continuous living area.<br /><br />From the living space, you have access to the very spacious private terrace of approx. 16 m², ideal for breakfast, dining or relaxing in the sun.<br />Quietly located bedroom at the end of the apartment, with built-in wardrobe space.<br />The bathroom is equipped with a shower, washbasin and toilet.<br /><br />Highlights:<br />- Open, bright living space<br />- Very spacious private terrace of approx. 16 m²<br />- Quietly located bedroom<br />- Bathroom with shower, washbasin and toilet<br />- Authentic atmosphere in a renovated industrial site<br />- Central location in Antwerp](https://images.immoscoop.be/cp-2bbab50920e23c66ff5b56e8a1f5939b-w320.jpeg)
![Located in the former Whitbread factory, this unique apartment features a sunny, open terrace. The entire site has been thoroughly renovated, with respect for the original architecture and preservation of the building's authentic character.<br /><br />The project combines the charm of a historic industrial building with the comfort and quality of contemporary living and working. The existing architectural elements have been preserved as much as possible and carefully integrated into a renewed, modern environment.<br />This bright apartment of approx. 85 m² is located on the third floor and was designed by Sculp[IT] architects. It combines an open living area with a bedroom and a spacious private terrace of approx. 16 m².<br /><br />Layout:<br />Entrance: Via the shared stairwell, you reach the apartment's private entrance, which opens onto the open living space.<br /><br />The heart of the apartment is the elongated living space with a sitting area, dining area and open kitchen. It flows seamlessly to the terrace and offers a pleasant, continuous living area.<br /><br />From the living space, you have access to the very spacious private terrace of approx. 16 m², ideal for breakfast, dining or relaxing in the sun.<br />Quietly located bedroom at the end of the apartment, with built-in wardrobe space.<br />The bathroom is equipped with a shower, washbasin and toilet.<br /><br />Highlights:<br />- Open, bright living space<br />- Very spacious private terrace of approx. 16 m²<br />- Quietly located bedroom<br />- Bathroom with shower, washbasin and toilet<br />- Authentic atmosphere in a renovated industrial site<br />- Central location in Antwerp](https://images.immoscoop.be/cp-07e6a8d22e4bb6d1192df05184ac9929-w320.jpeg)
![Located in the former Whitbread factory, this unique apartment features a sunny, open terrace. The entire site has been thoroughly renovated, with respect for the original architecture and preservation of the building's authentic character.<br /><br />The project combines the charm of a historic industrial building with the comfort and quality of contemporary living and working. The existing architectural elements have been preserved as much as possible and carefully integrated into a renewed, modern environment.<br />This bright apartment of approx. 85 m² is located on the third floor and was designed by Sculp[IT] architects. It combines an open living area with a bedroom and a spacious private terrace of approx. 16 m².<br /><br />Layout:<br />Entrance: Via the shared stairwell, you reach the apartment's private entrance, which opens onto the open living space.<br /><br />The heart of the apartment is the elongated living space with a sitting area, dining area and open kitchen. It flows seamlessly to the terrace and offers a pleasant, continuous living area.<br /><br />From the living space, you have access to the very spacious private terrace of approx. 16 m², ideal for breakfast, dining or relaxing in the sun.<br />Quietly located bedroom at the end of the apartment, with built-in wardrobe space.<br />The bathroom is equipped with a shower, washbasin and toilet.<br /><br />Highlights:<br />- Open, bright living space<br />- Very spacious private terrace of approx. 16 m²<br />- Quietly located bedroom<br />- Bathroom with shower, washbasin and toilet<br />- Authentic atmosphere in a renovated industrial site<br />- Central location in Antwerp](https://images.immoscoop.be/cp-b39418fc3417e6b3d0d719211c9605de-w320.jpeg)