Apartment for sale in Antwerp with 2 bedrooms
€375,000
Is this feasible for you?Unknown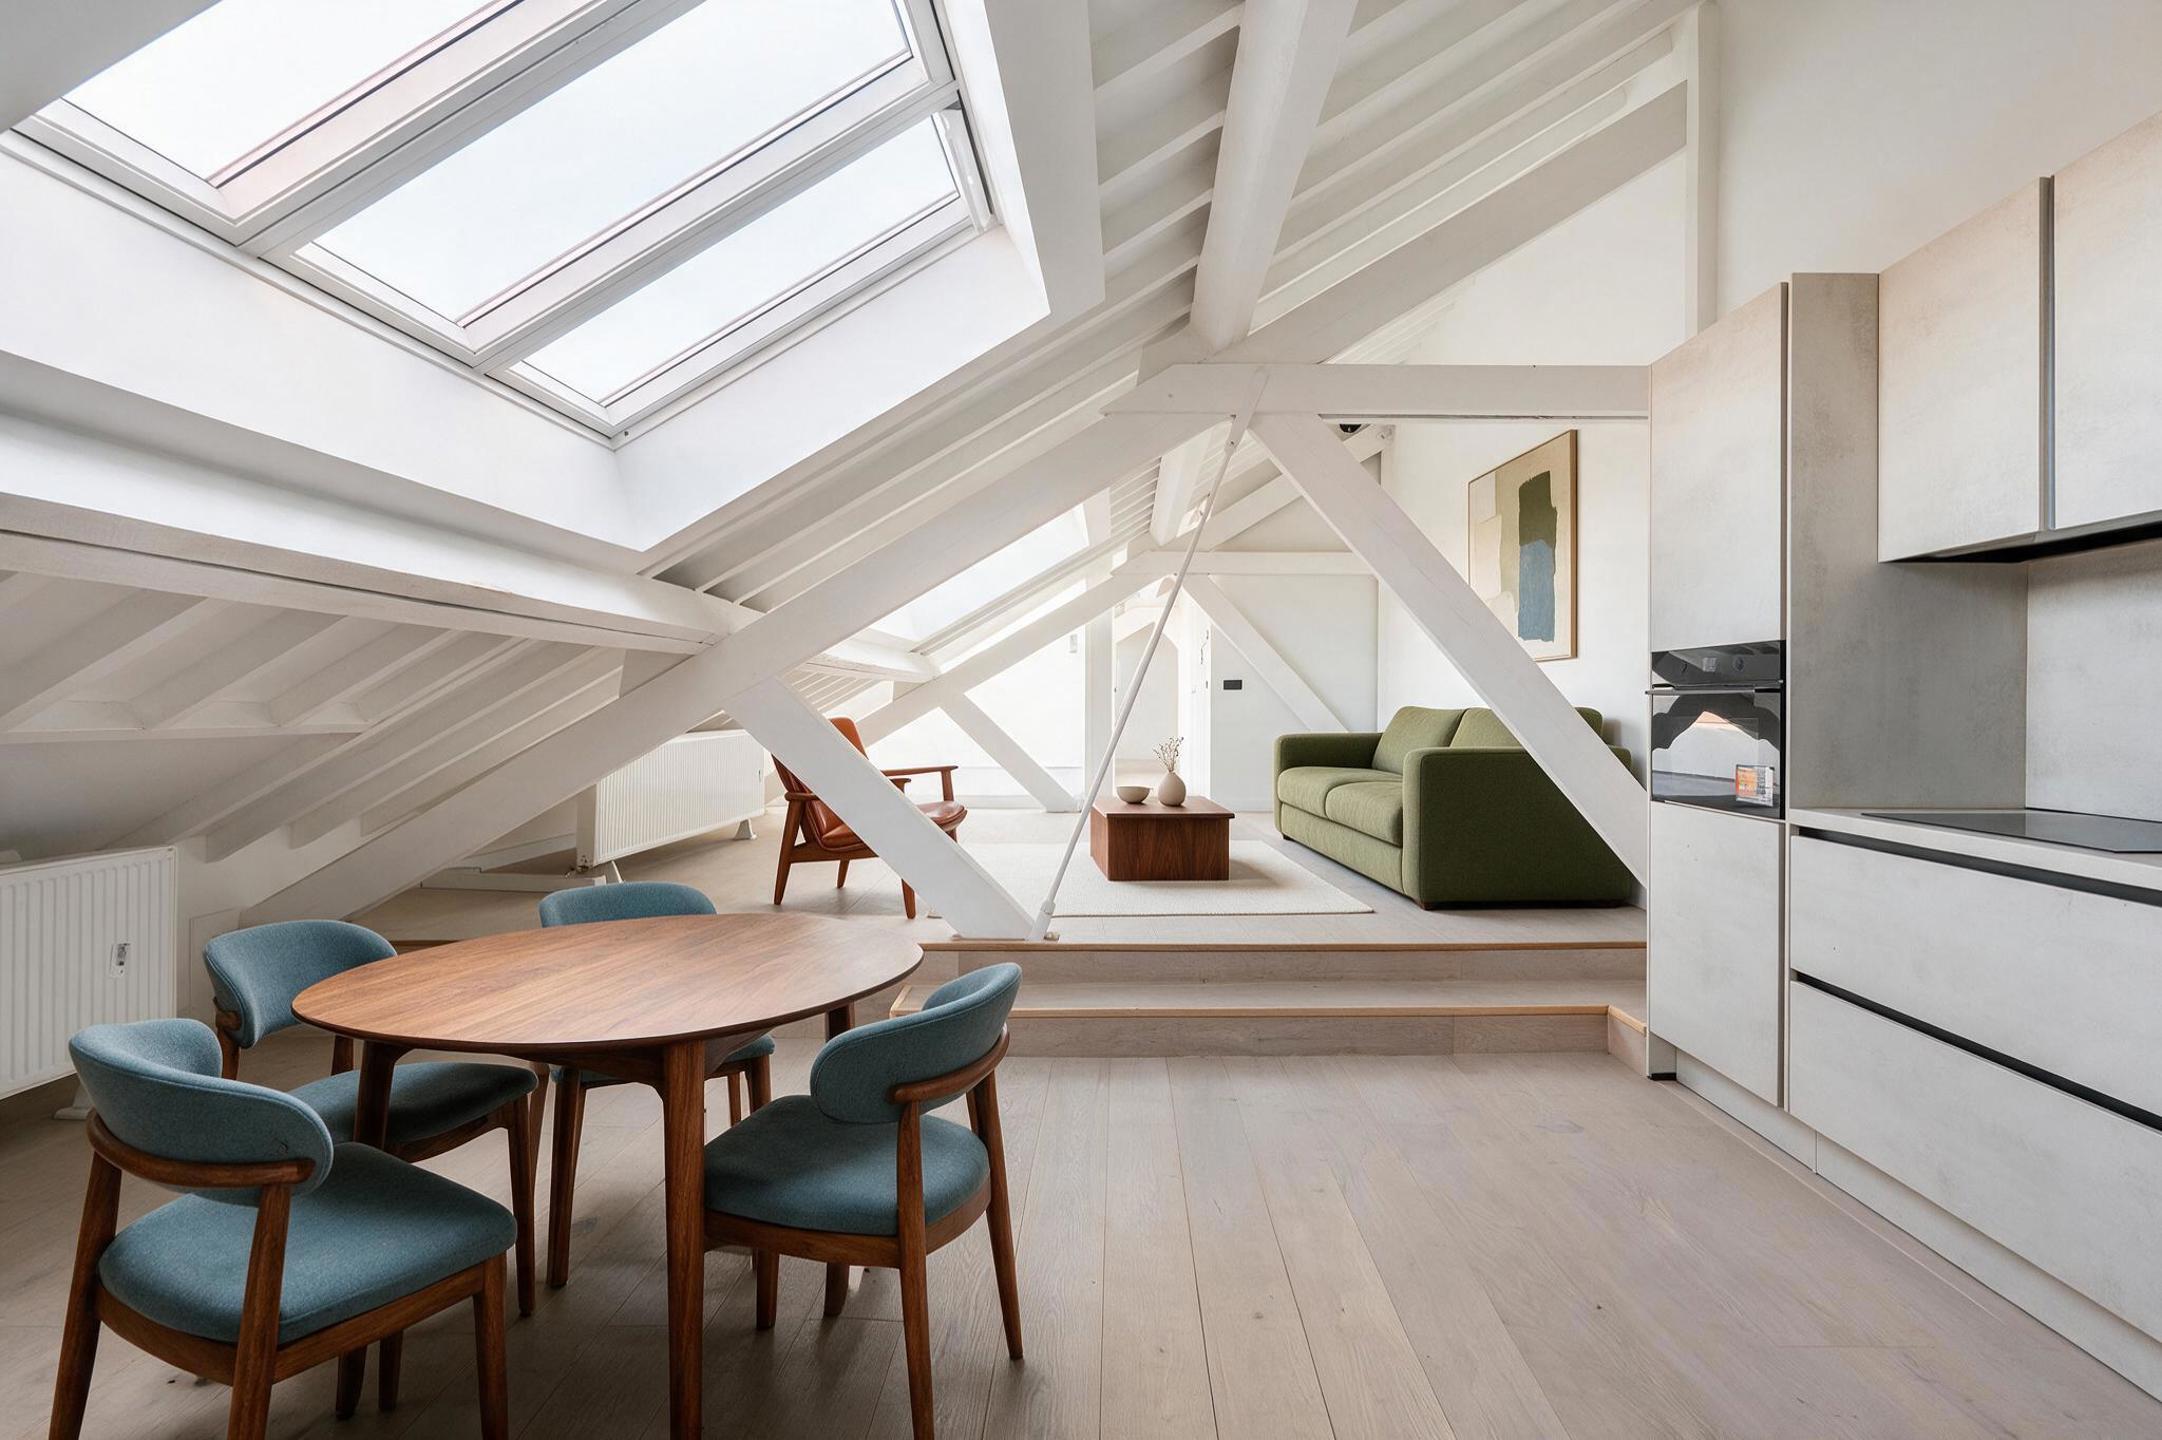
95 m²
2
1
Garage / Parking space
Terrace
Description
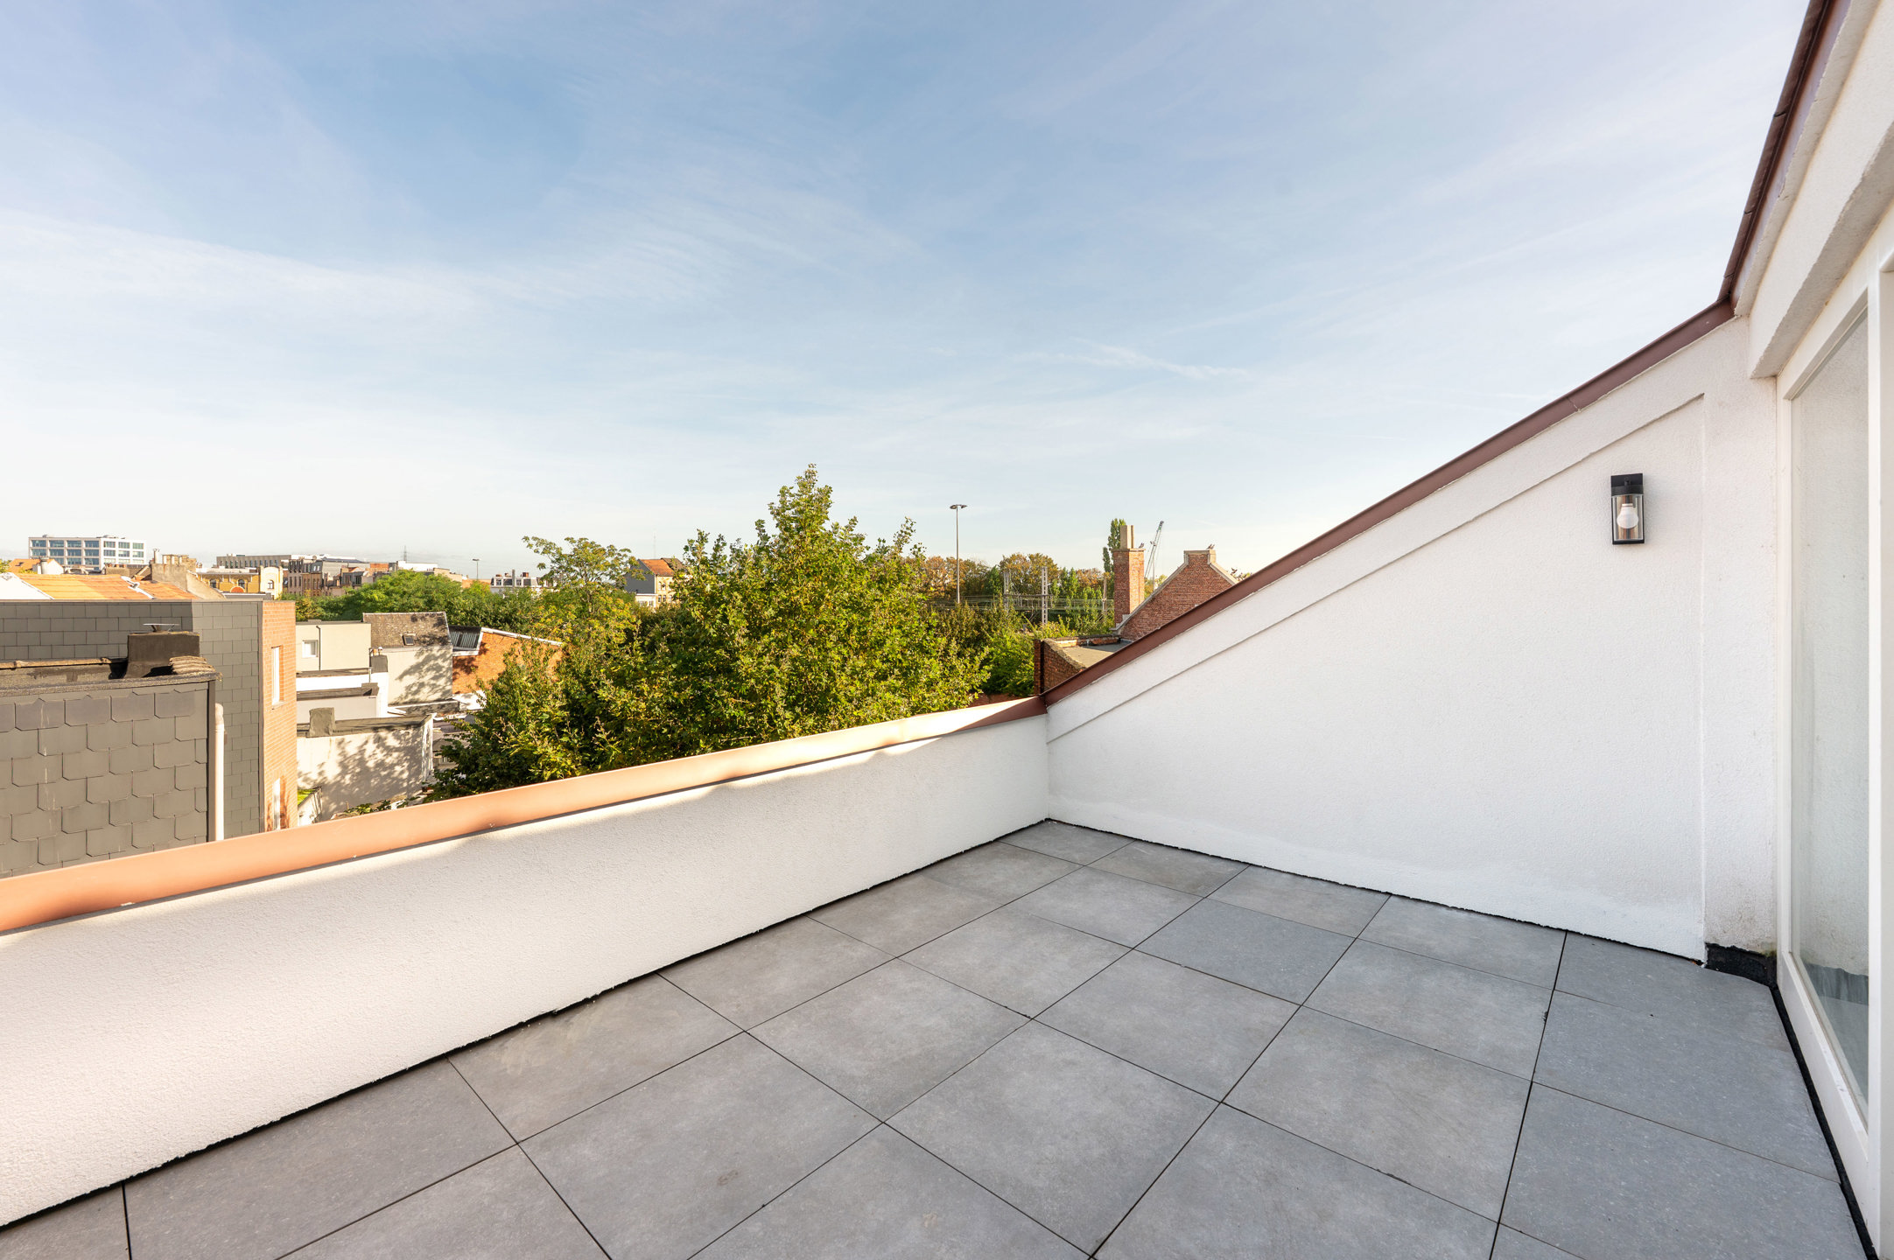
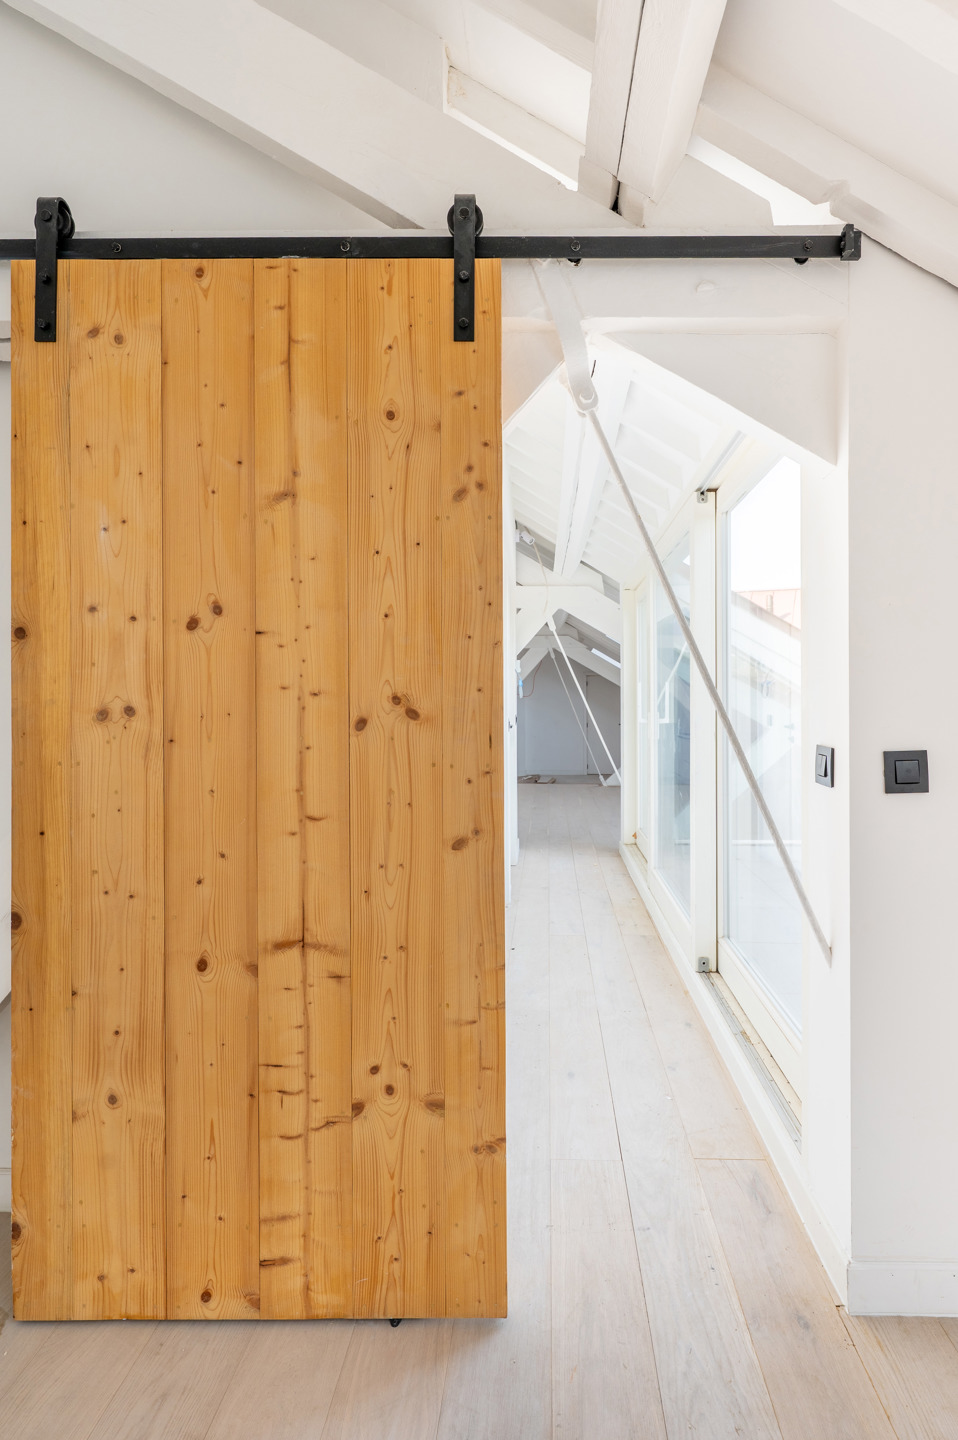
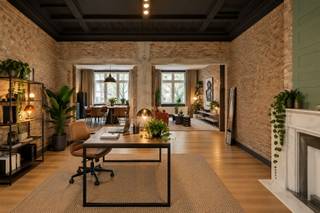
Located in the former Whitbread factory, this unique apartment features a sunny, open terrace. The entire site has been thoroughly renovated, with respect for the original architecture and preservation of the building's authentic character.
The project combines the charm of a historic industrial building with the comfort and quality of contemporary living and working. The existing architectural elements have been preserved as much as possible and carefully integrated into a renewed, modern environment.
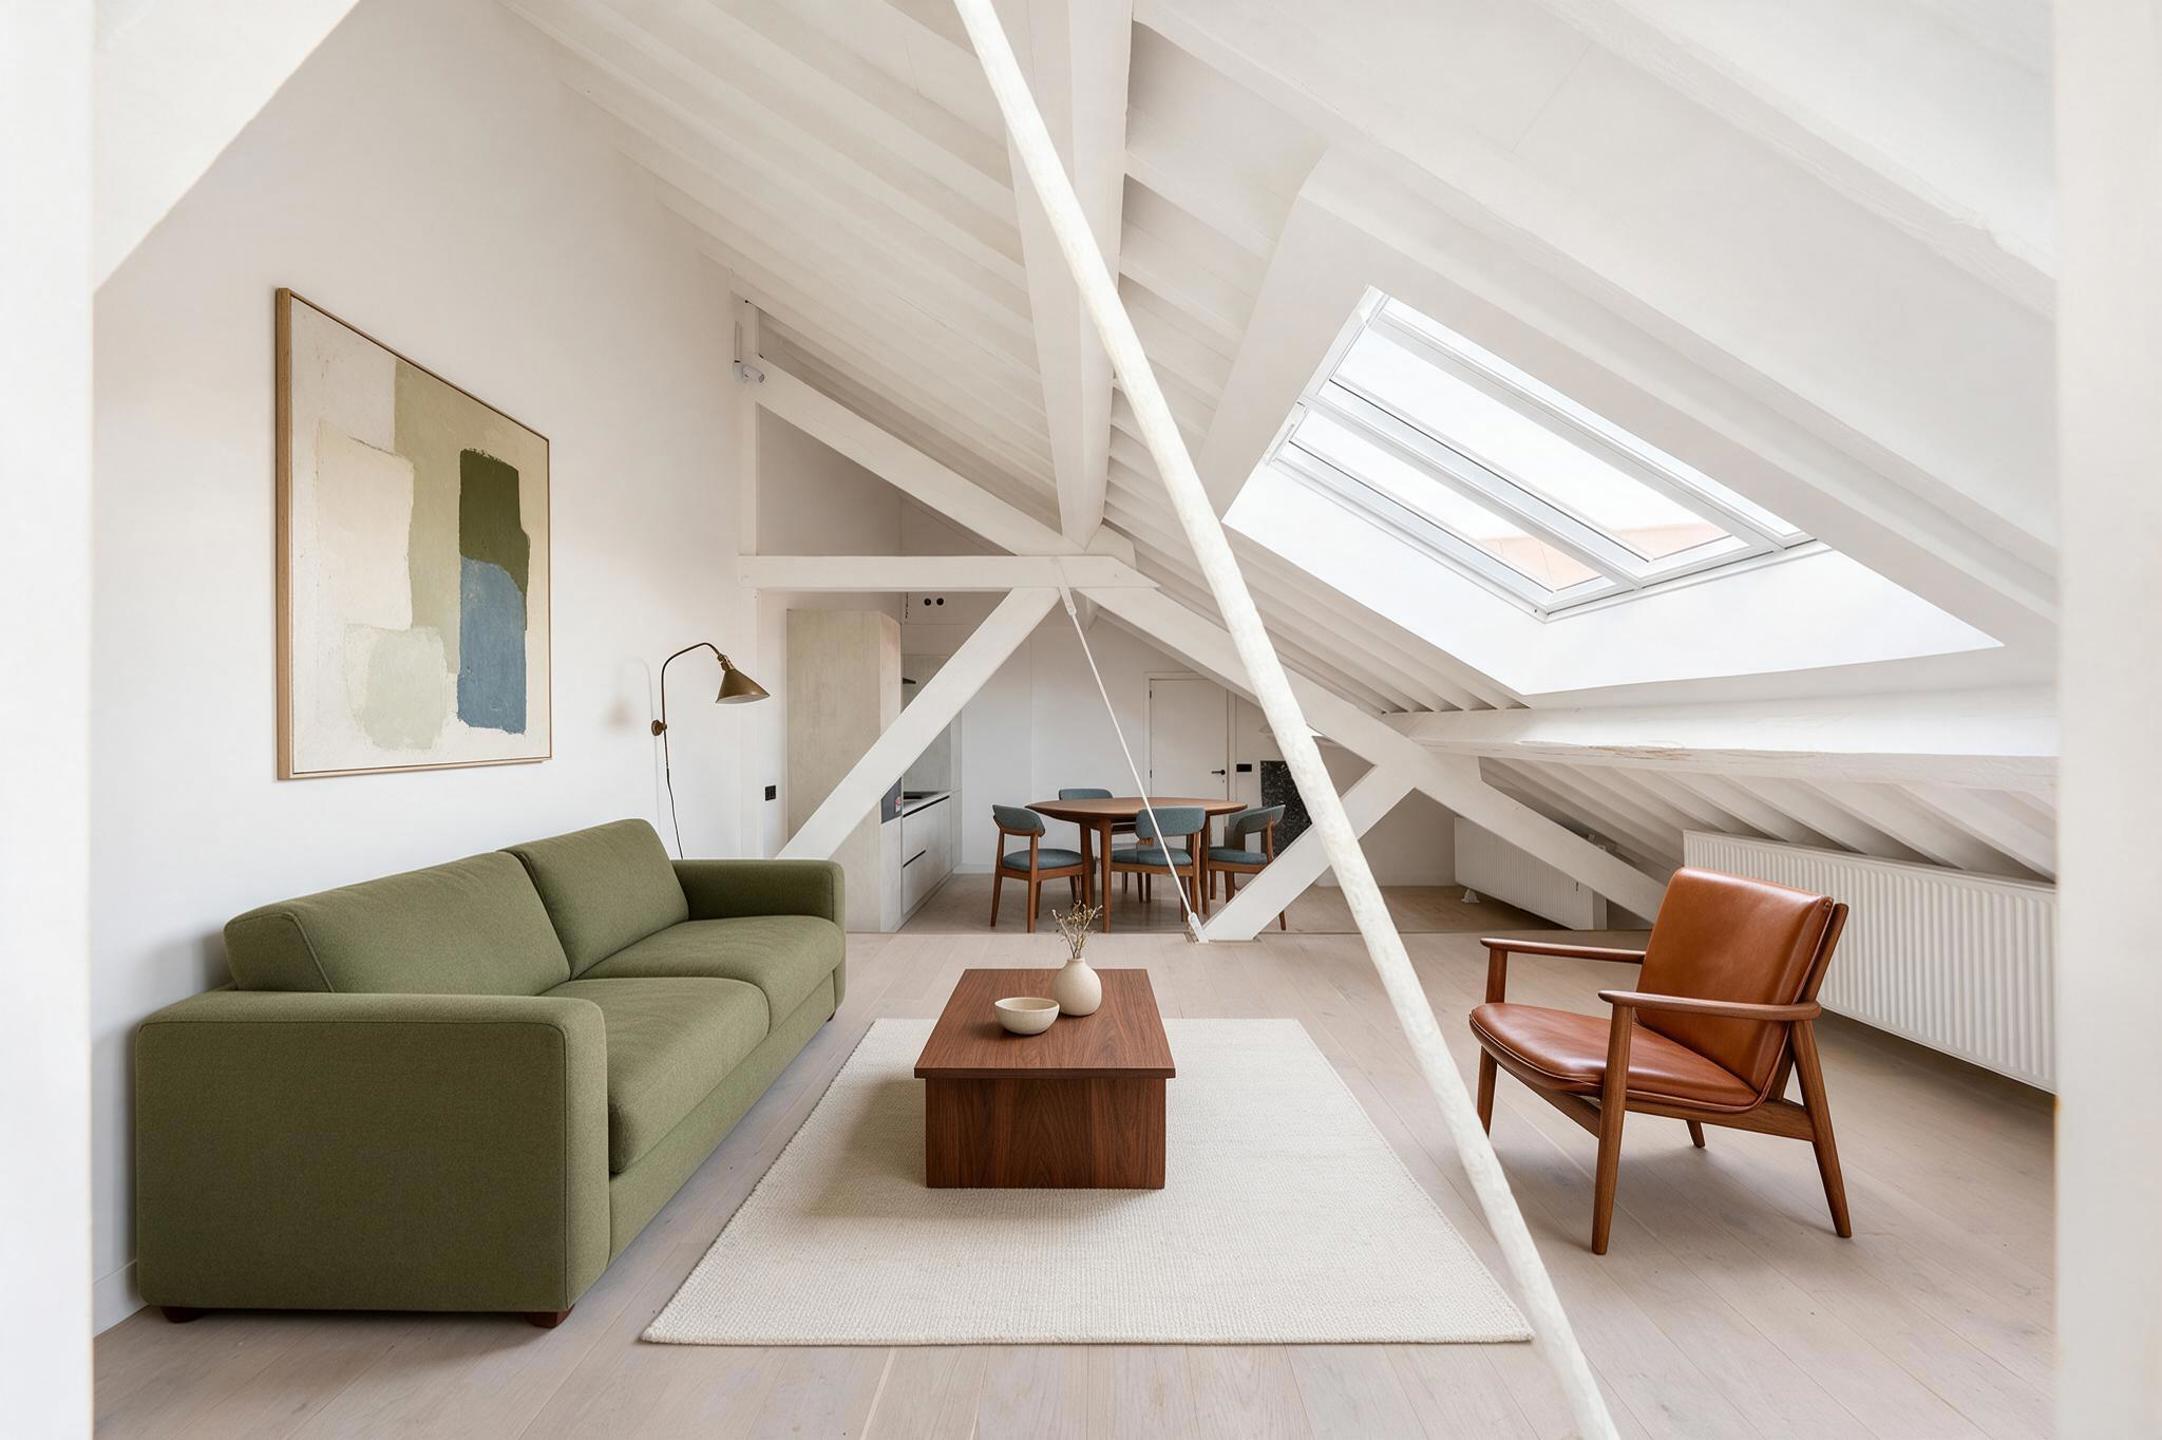
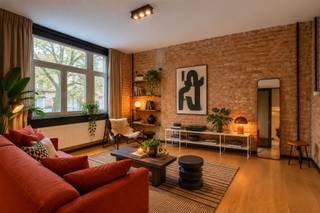
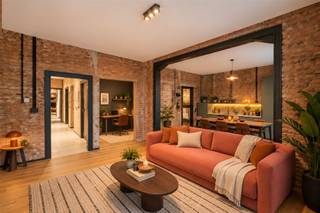
This bright apartment of approx. 85 m² is located on the third floor and was designed by Sculp[IT] architects. It combines an open living area with a bedroom and a spacious private terrace of approx. 16 m².
Layout:
Entrance: Via the shared stairwell, you reach the apartment's private entrance, which opens onto the open living space.
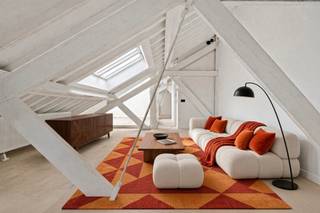
The heart of the apartment is the elongated living space with a sitting area, dining area and open kitchen. It flows seamlessly to the terrace and offers a pleasant, continuous living area.
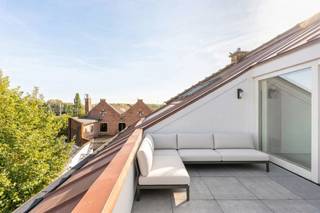
From the living space, you have access to the very spacious private terrace of approx. 16 m², ideal for breakfast, dining or relaxing in the sun.
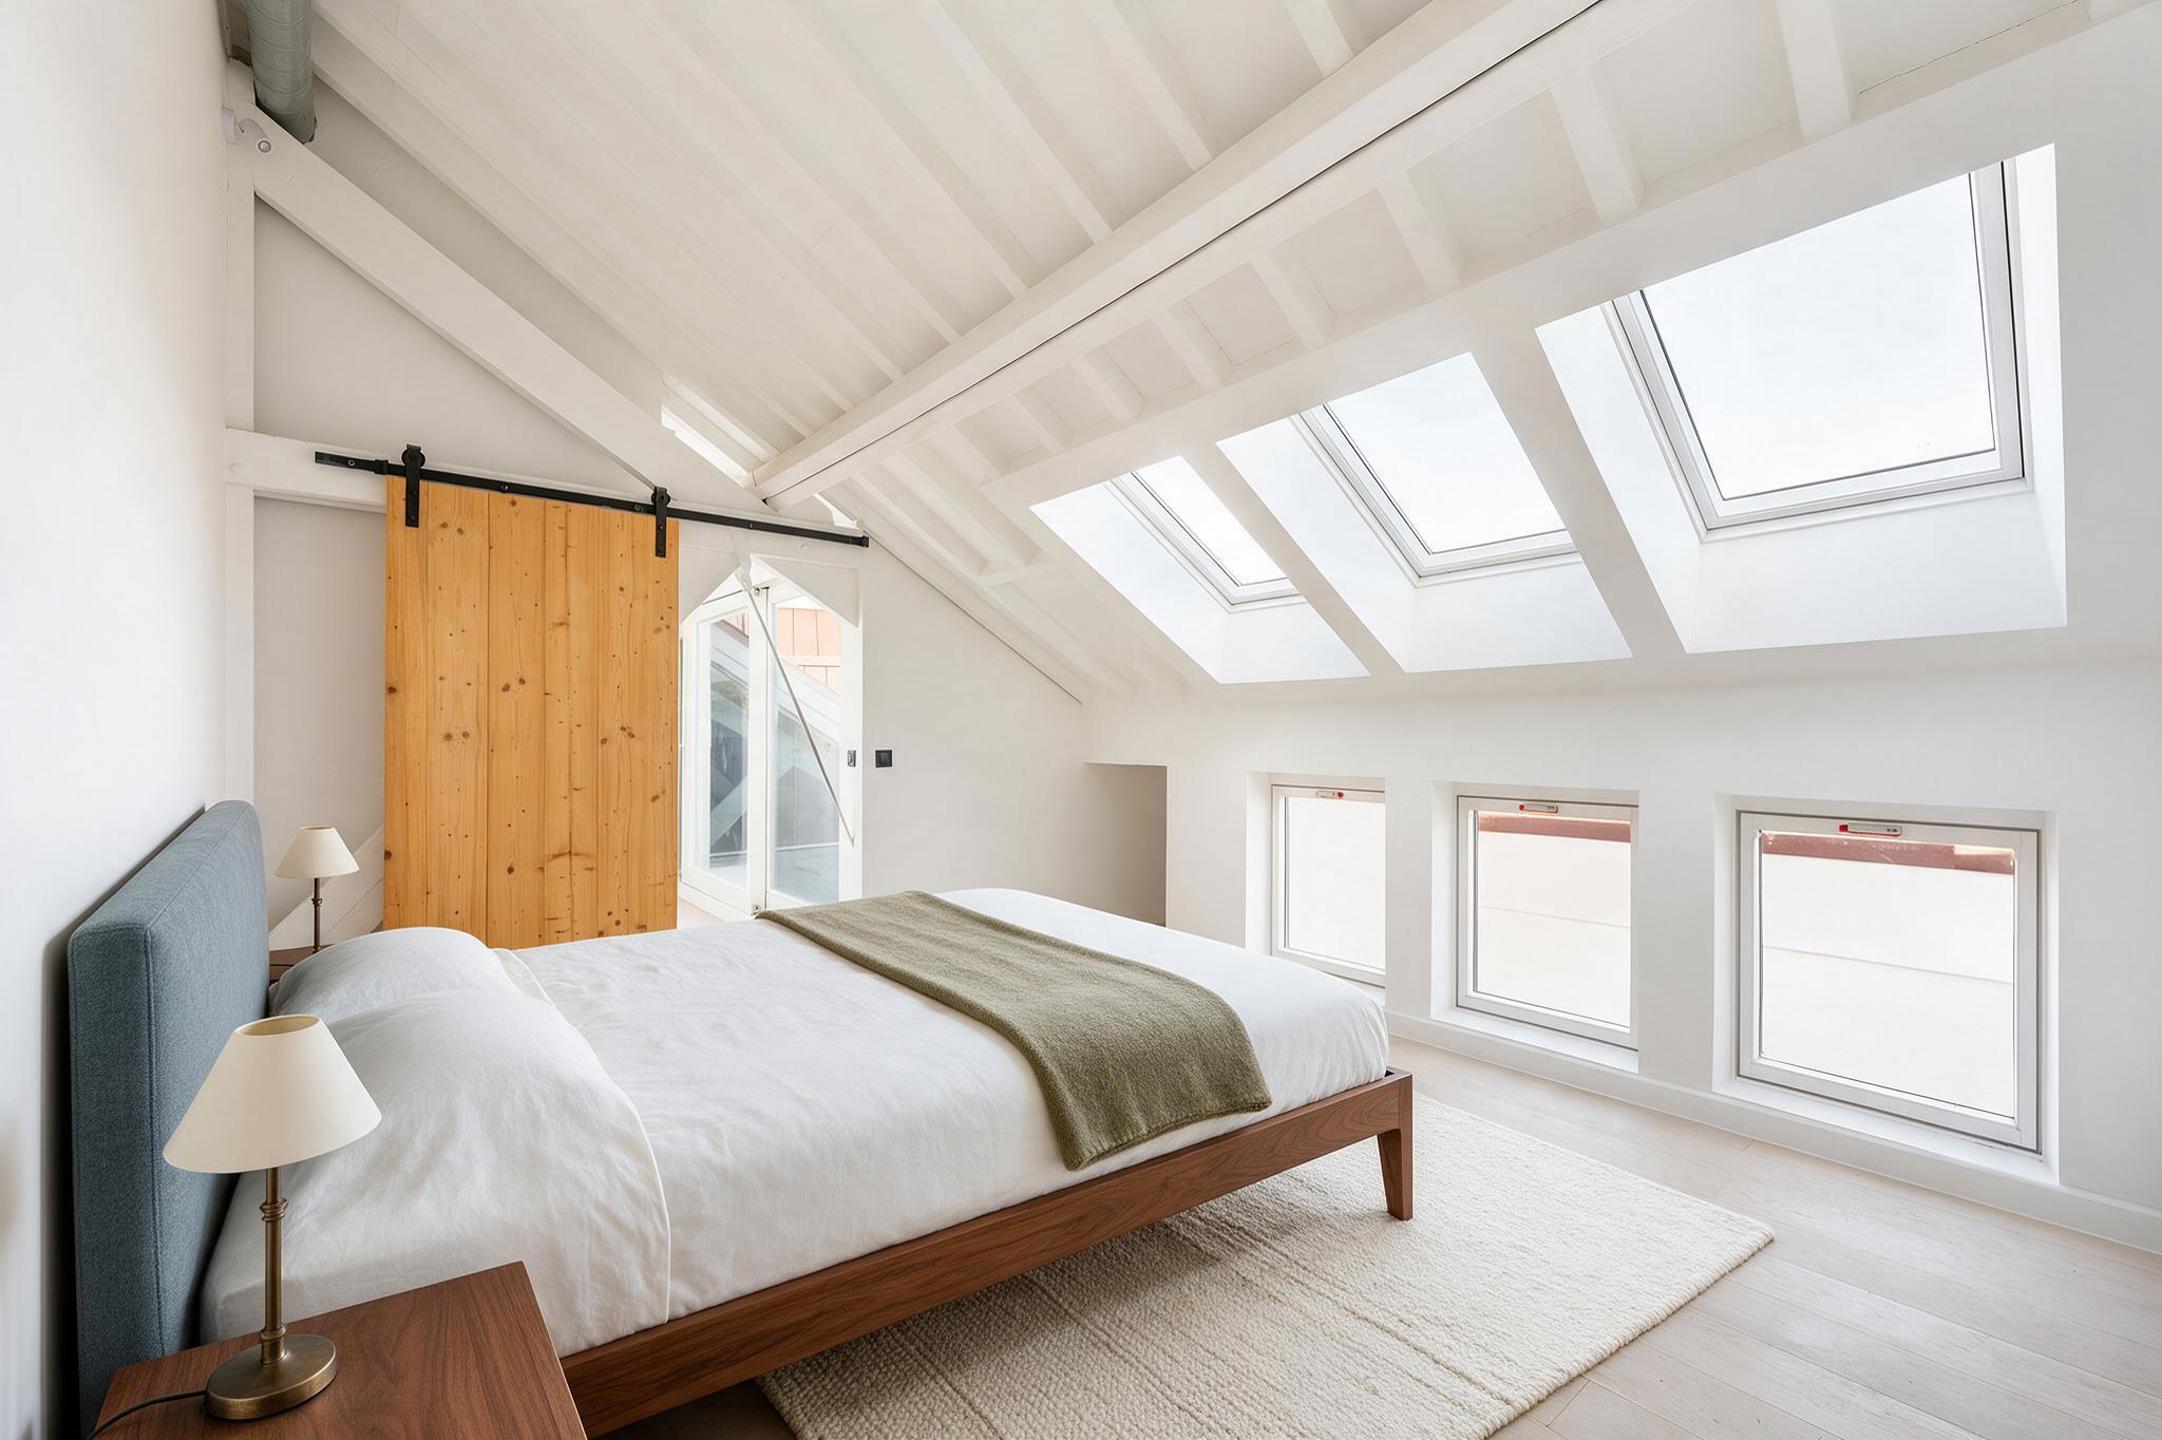
Quietly located bedroom at the end of the apartment, with built-in wardrobe space.
The bathroom is equipped with a shower, washbasin and toilet.
Highlights:
- Open, bright living space
- Very spacious private terrace of approx. 16 m²
- Quietly located bedroom
- Bathroom with shower, washbasin and toilet
- Authentic atmosphere in a renovated industrial site
- Central location in Antwerp
Financial
Sales under VAT system
No
Building
Type of property
Apartment
Subtype
Apartment
Surface
95 m²
Location
Surroundings / neighbourhood
Town
Public transport nearby
Yes
Motorway nearby
Yes
Layout
Number of bedrooms
2
Surface bedrooms
12 m²; 9 m²
Number of bathrooms
1
Comfort
Air conditioning
No
Home automation
No
Lift
Yes
Energy
EPC score (kWh/(m² years))
111
EPC label
B
Unique code EPC
20261005-0003698931-RES-1
Urban planning
Destination building
Private - multiple families
Summons
No
Summons
No judicial remedial or administrative measure imposed
Location
Maatsstraat 53 F 301, 2060 Antwerp375.000 EUR
Maatsstraat 53 F 301
2060 Antwerp
Is this feasible for you?
With the expert advice of
1
Quickly check your feasibility
Minimal personal contribution
-EUR
Monthly payments
-EUR/month
With the expert advice of
2
Strengthen your offer with a feasibility certificate
Feeling confident? Request your personal feasibility certificate from KBC, include it with your offer and show the seller that your offer is financially sound. This way, you can stay one step ahead of other house hunters.
With the expert advice of
3
Calculate your personalised home credit
Every situation is different. Simulate yours in detail, with no obligation, and find out straight away whether you qualify for a personal feasibility certificate from KBC.
Also interesting for you
immoscoop only

immoscoop only:
Apartment for sale
€ 375.000
Maatsstraat 53
2060 Antwerp
95 m²
2
1
B
Apartment for sale
€ 375.000
Osystraat 24
2060 Antwerp
144 m²
135 m²
3
2
B



Apartment for sale
€ 374.000
Korte Stuivenbergstraat 21
2060 Antwerp
234 m²
125 m²
1
1
C