Apartment for sale in Antwerp with 3 bedrooms
Description
Apartment
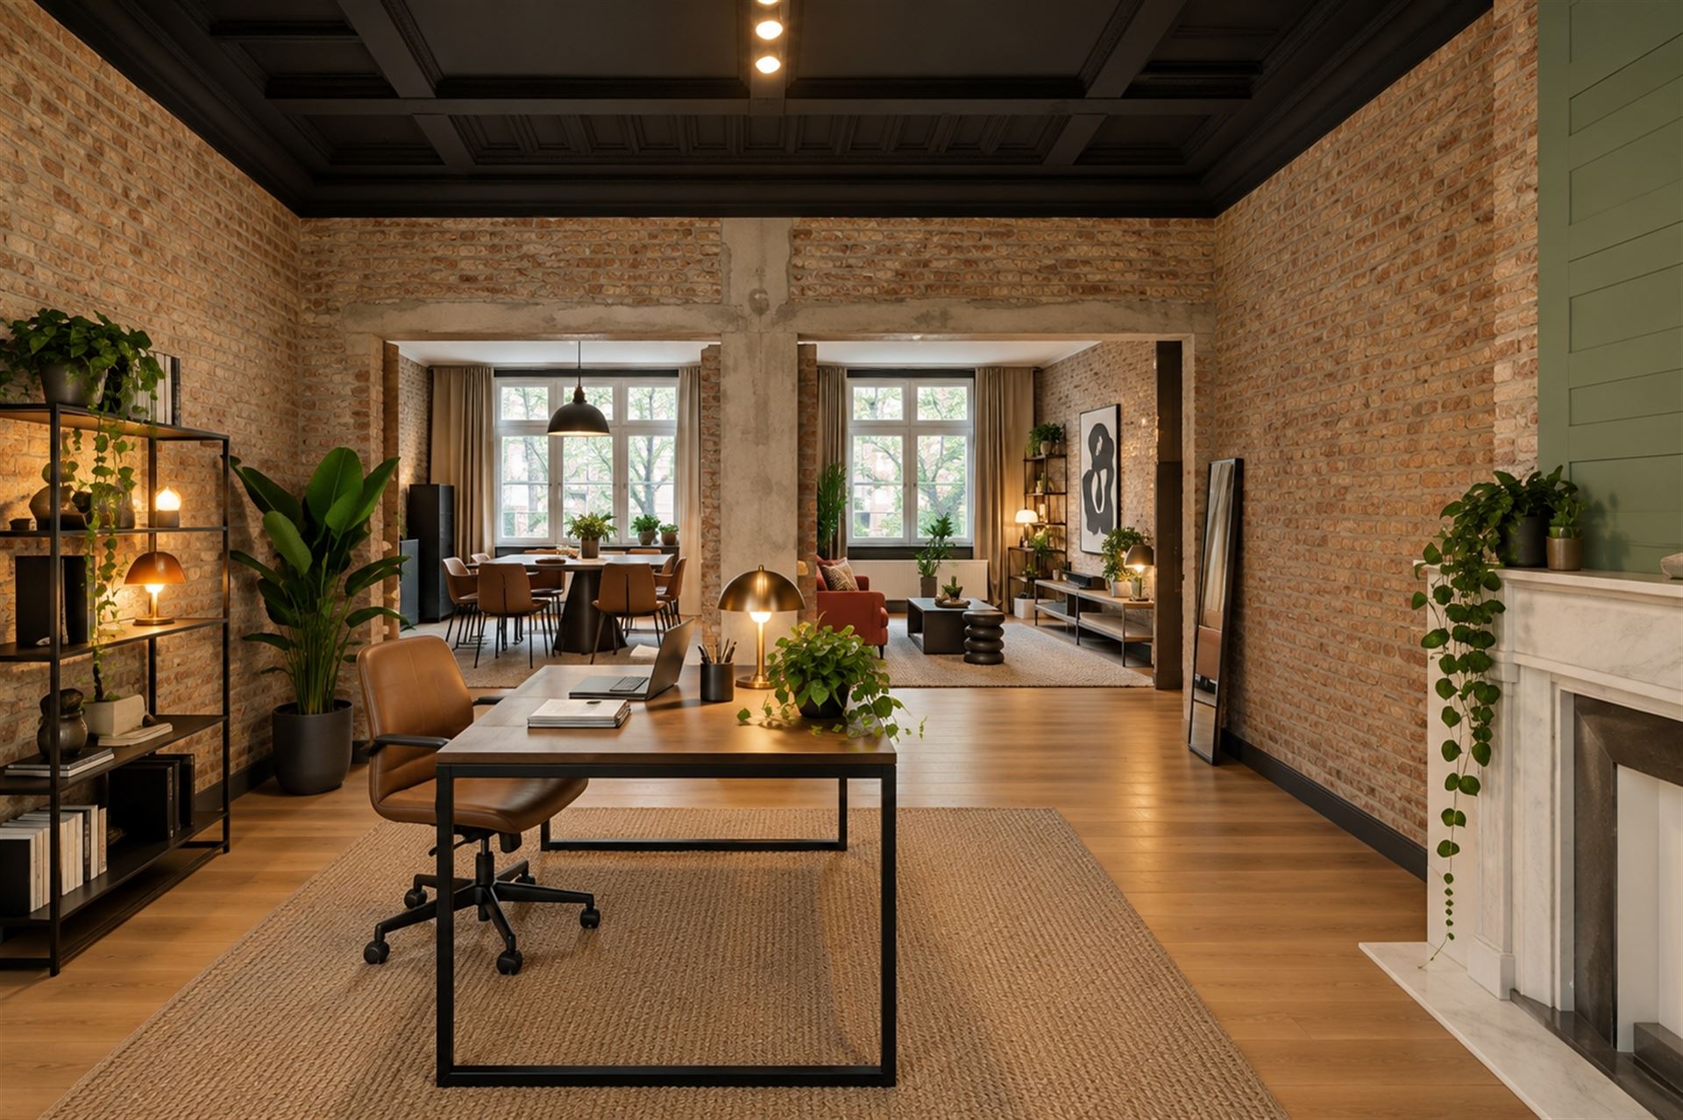
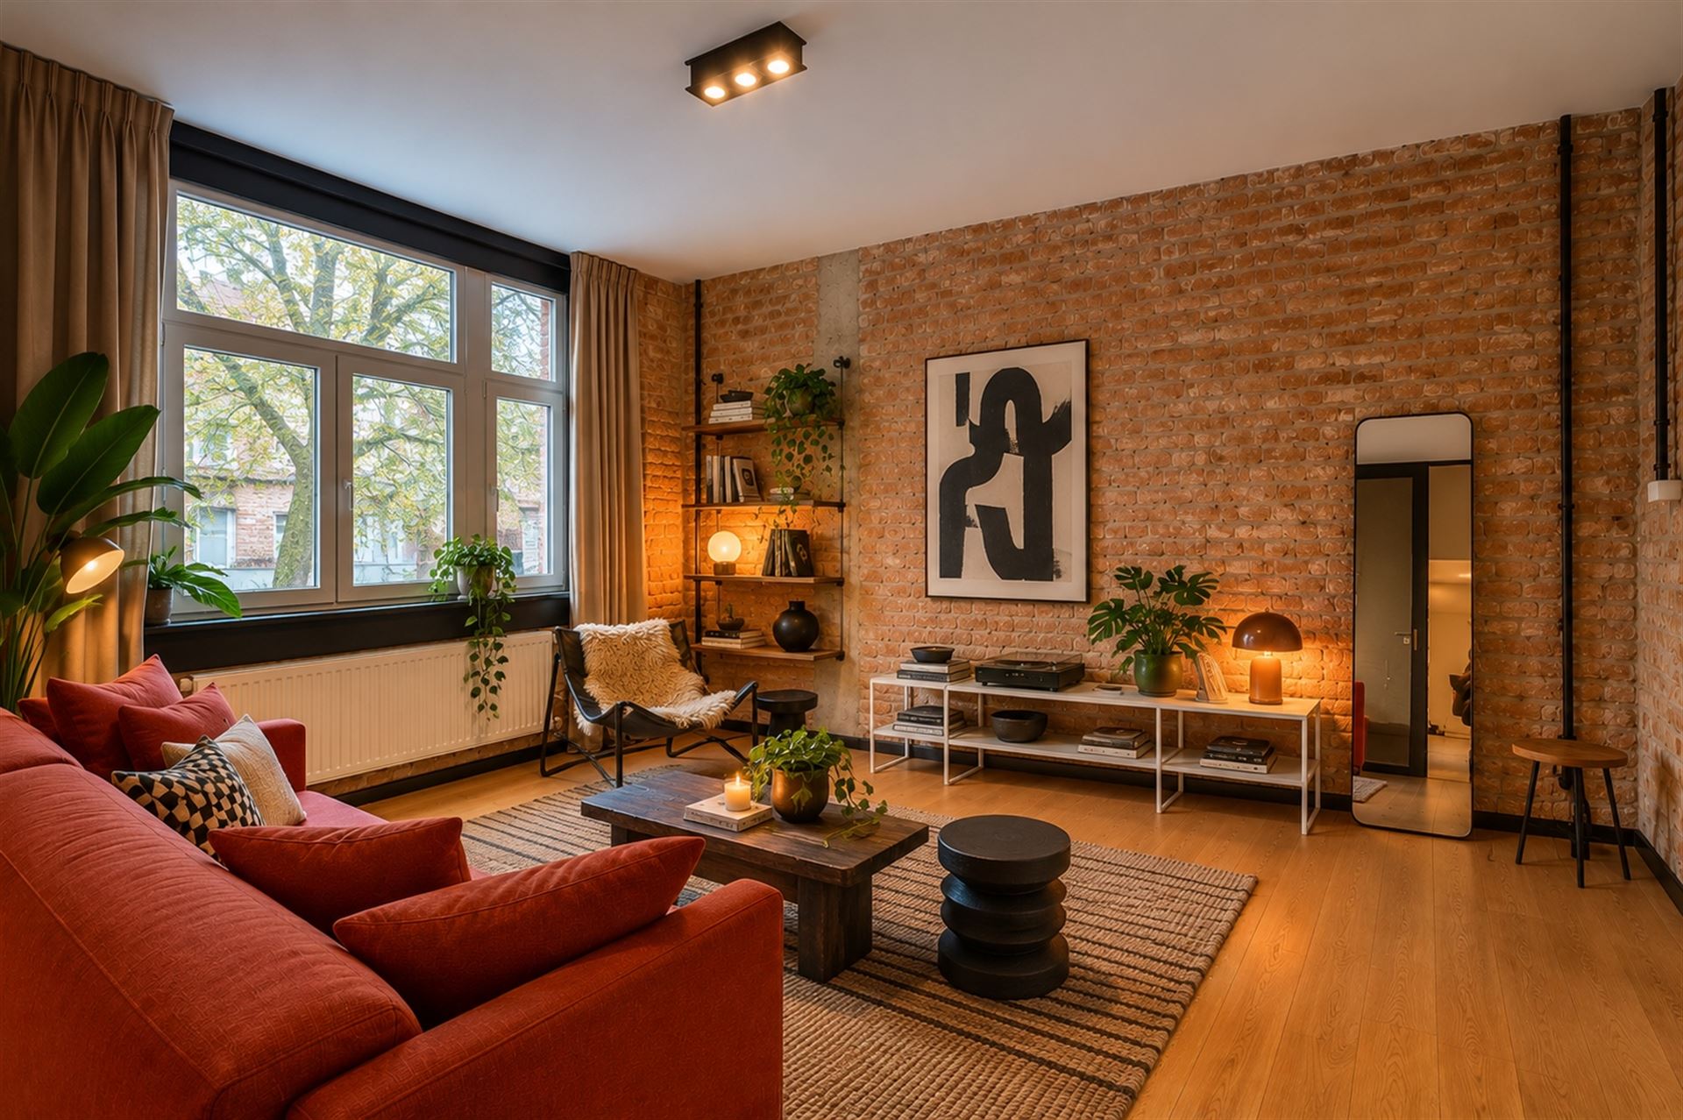
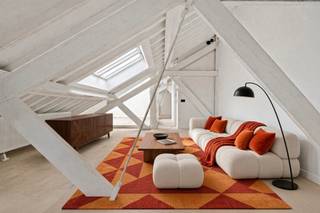
Welcome to this beautiful modern apartment in the heart of Antwerp - a spacious and stylishly furnished home of 123 m² living space on a total ground area of 135 m². This luxury apartment offers the perfect balance of comfort, functionality and contemporary design.
Layout and spaces: The apartment features 3 spacious bedrooms and 2 modern bathrooms, ideal for families or professionals desiring extra space. The layout is optimally thought out with open spaces that create an inviting living and entertaining environment.
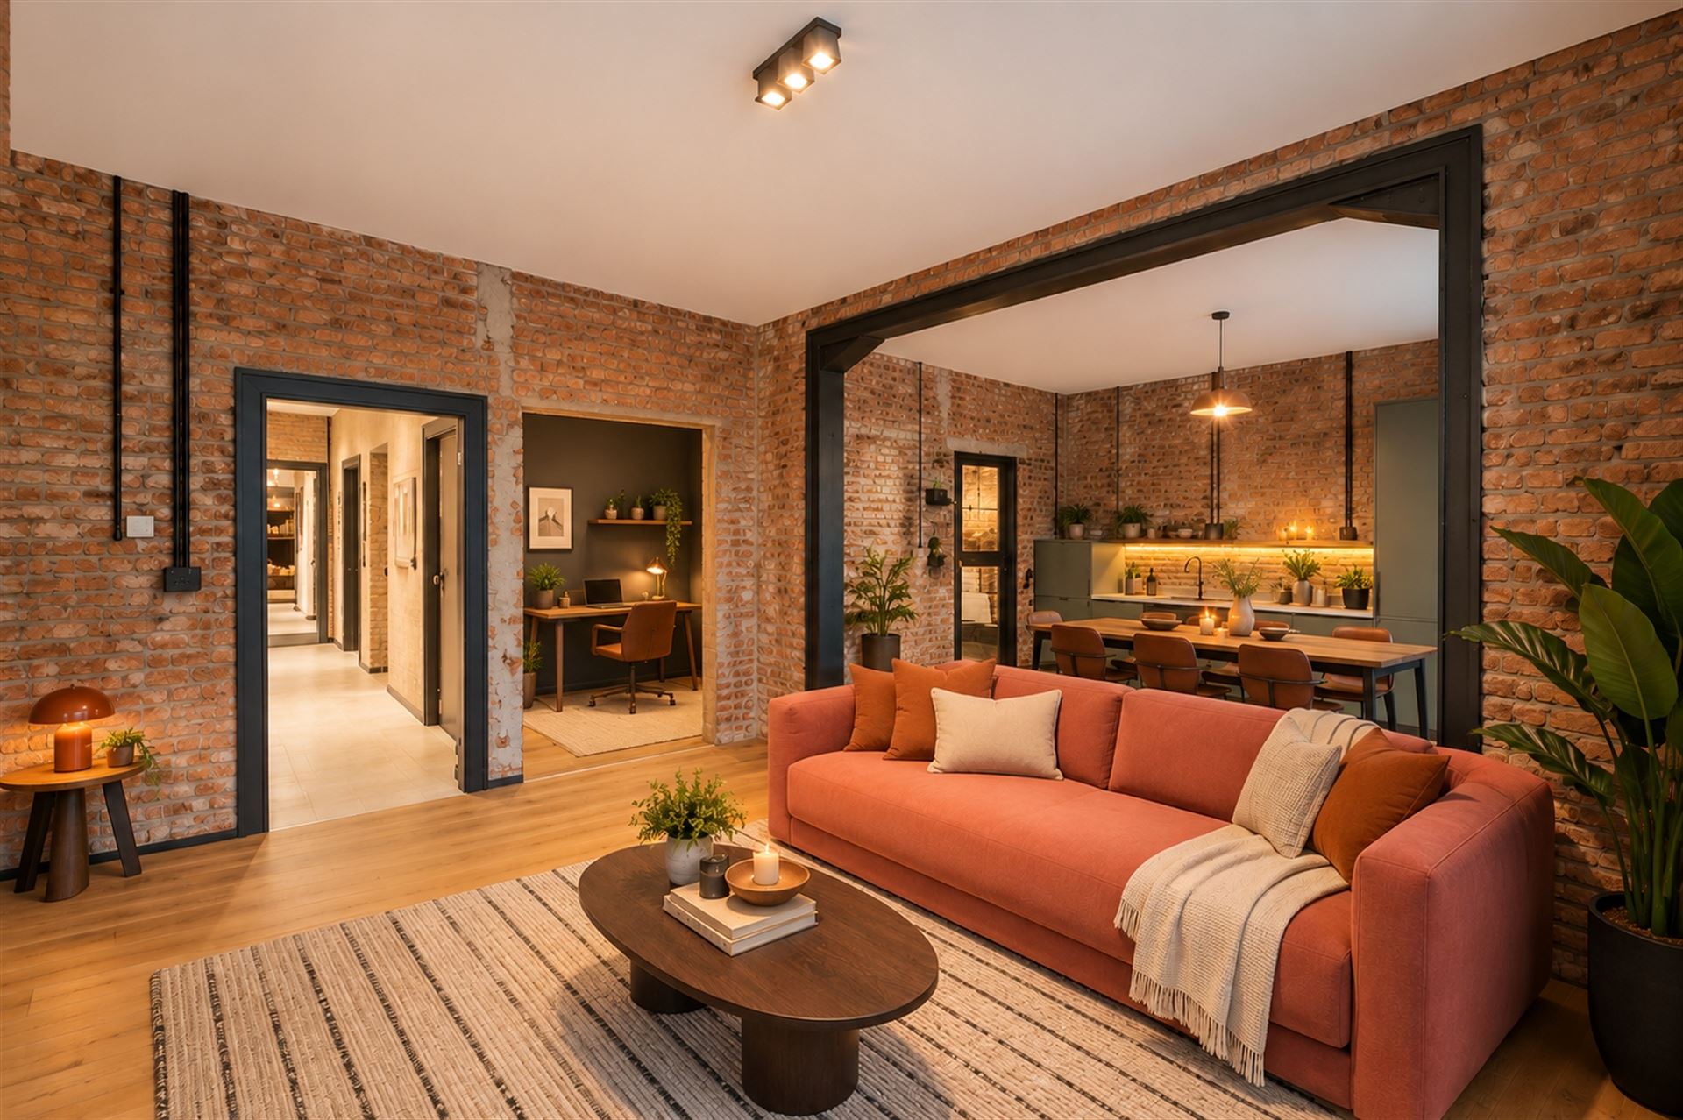
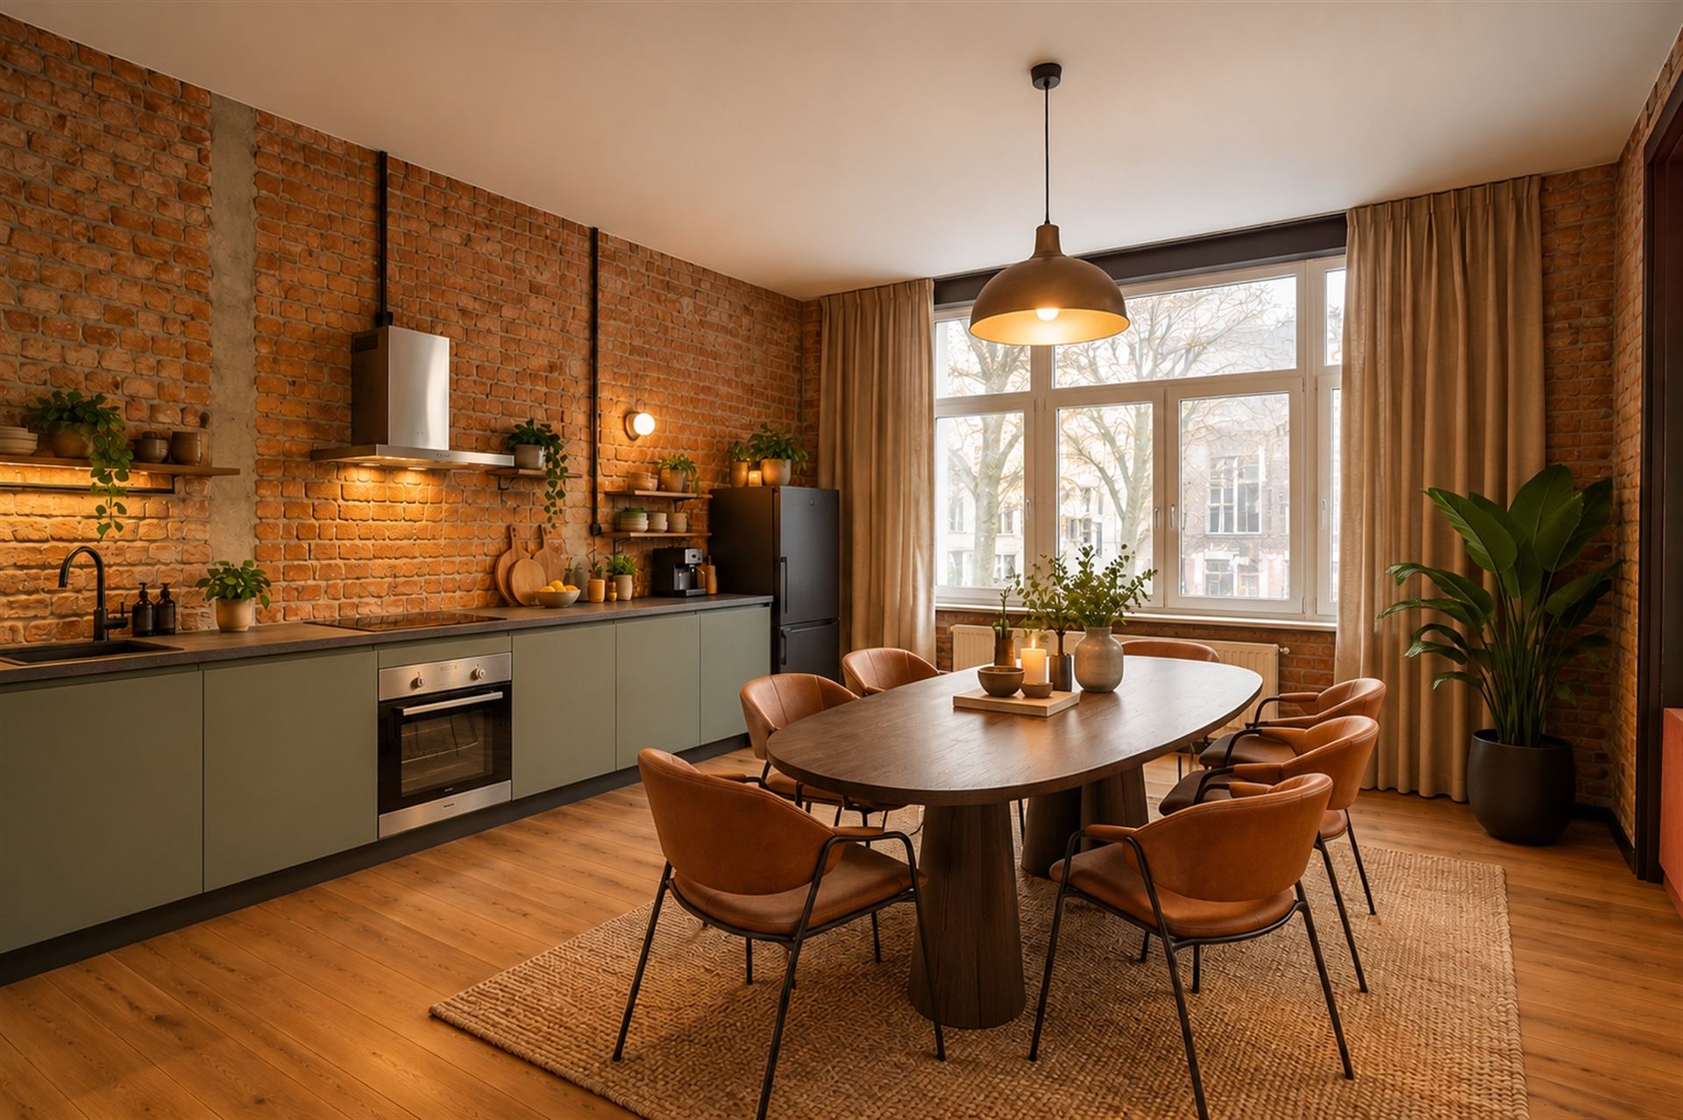
Living room and living space: The main living space is a highlight - a bright and open space with impressive brick walls and large windows that flood natural light. The seamless connection between the living room and kitchen creates a modern, cozy atmosphere perfect for family living and entertaining.
Kitchen: A fully equipped, contemporary kitchen with sleek gray-green cabinets, of modern appliances, and an elegant dining area with room for a dining table.
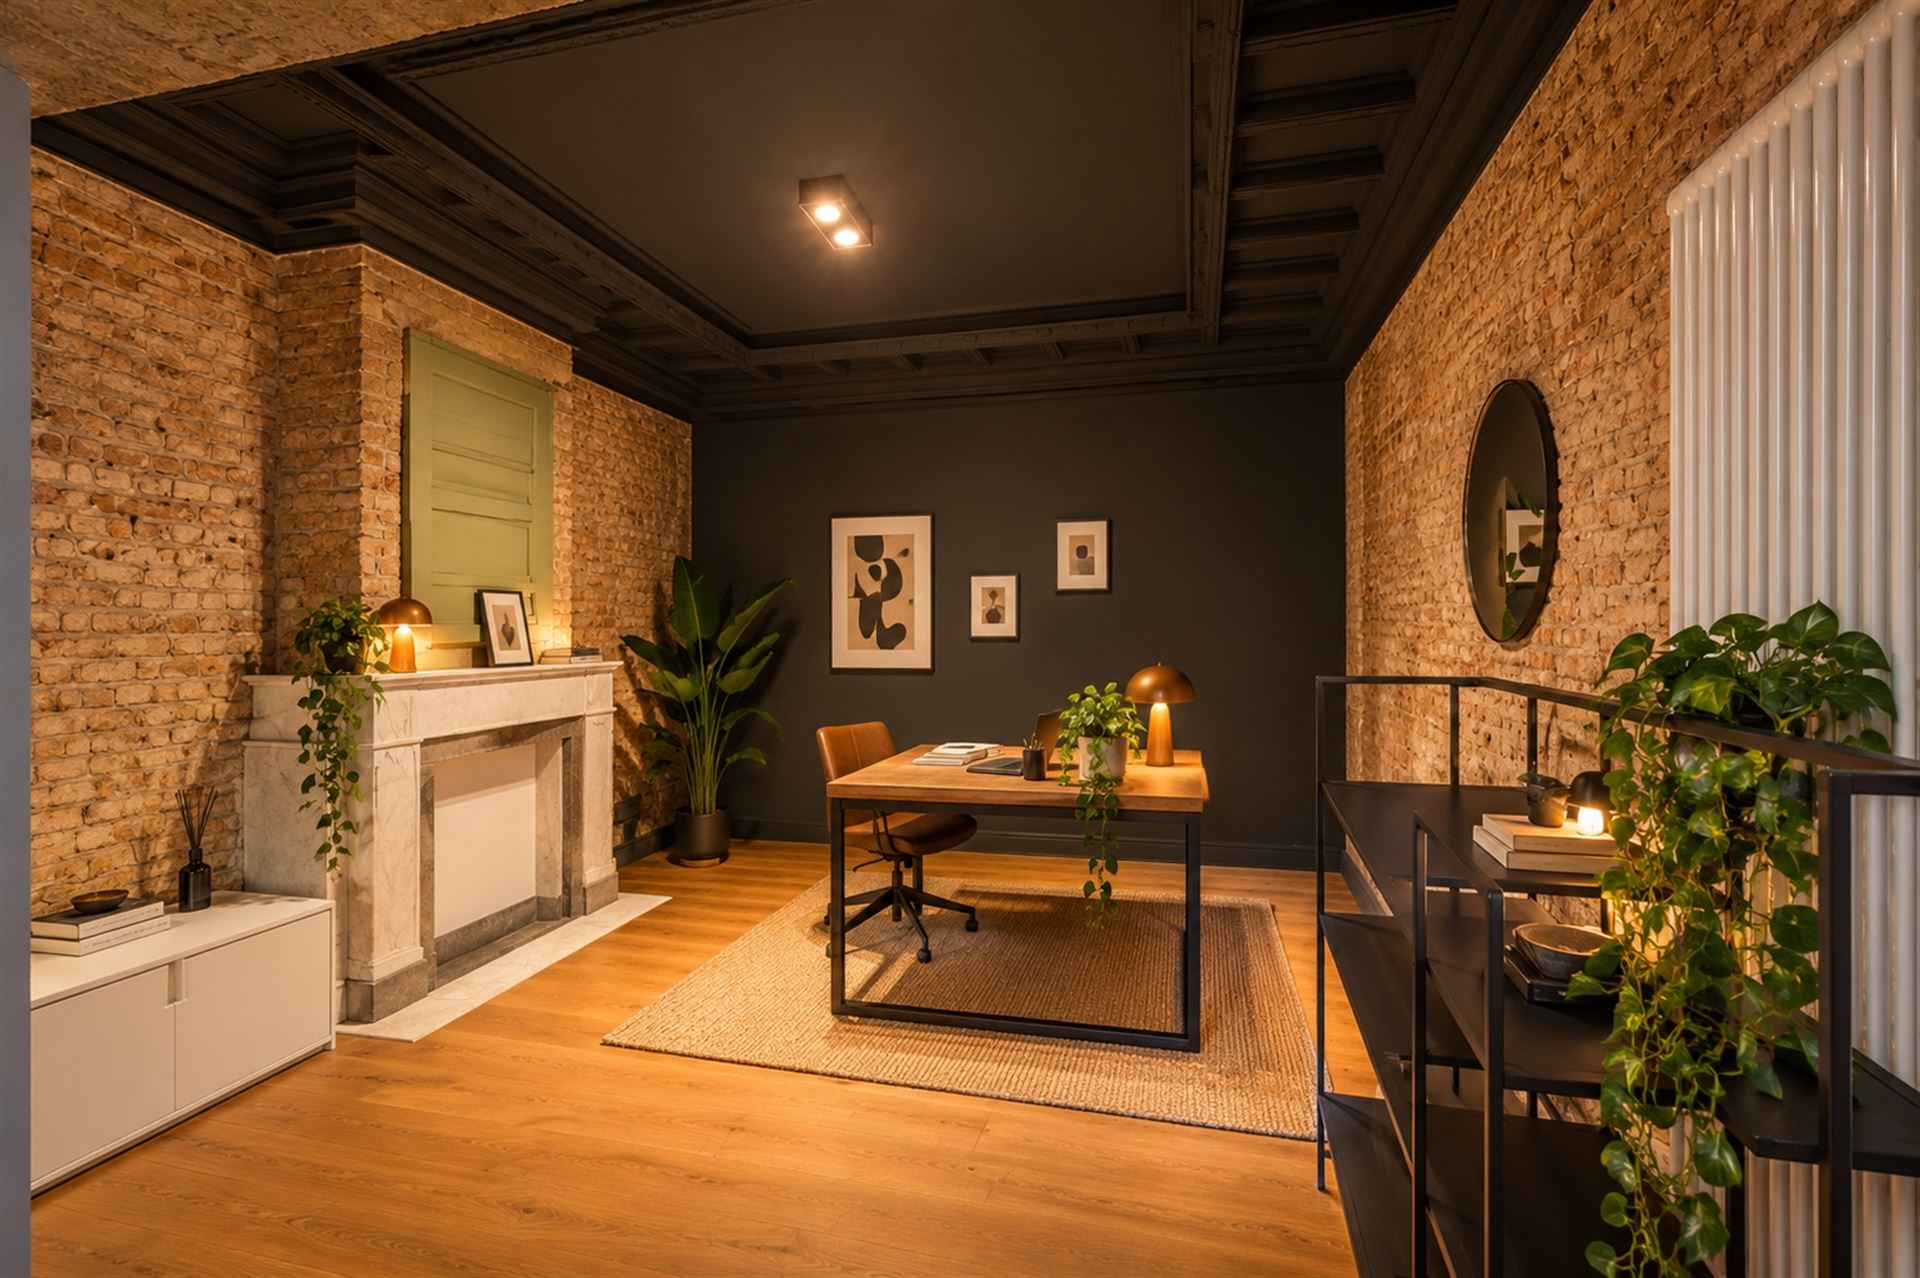
Bedrooms: All bedrooms are spacious and bright, with large window areas and good storage space. The rooms are perfect for sleeping or working areas with pleasant views.
Bathrooms: Two modern, well-maintained bathrooms with stylish design - equipped with walk-in showers, designer radiators and quality sanitary ware.
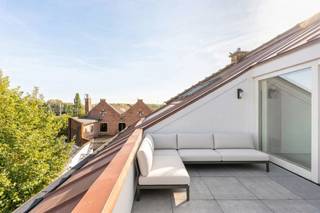
Details: Brick walls add character and authentic charm. Wood floors, premium curtains, and thoughtful interior layout add a premium feel. A private outdoor space (patio/balcony) offers opportunities for relaxation.
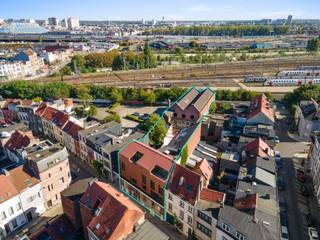
Location: This apartment is located in a sought-after neighborhood of Antwerp, ideal for those seeking a modern, maintained home in a vibrant urban environment.
This is a must-see property for those who value quality, space and style in their home!
Building
Terrain
Layout
Comfort
Energy
Urban planning
Location
Osystraat 24 102, 2060 Antwerp375.000 EUR
Osystraat 24 102
2060 Antwerp
Is this feasible for you?
Quickly check your feasibility
Strengthen your offer with a feasibility certificate
Feeling confident? Request your personal feasibility certificate from KBC, include it with your offer and show the seller that your offer is financially sound. This way, you can stay one step ahead of other house hunters.
Calculate your personalised home credit
Every situation is different. Simulate yours in detail, with no obligation, and find out straight away whether you qualify for a personal feasibility certificate from KBC.
Also interesting for you

Apartment for sale
€ 375.000

Apartment for sale
€ 375.000



Apartment for sale
€ 374.000