House for sale in Antwerp with 2 bedrooms
2060 Antwerp
- 112 m² living
- 75 m² plot
- 2 bedrooms
- 2 bathrooms
- Garden
Description
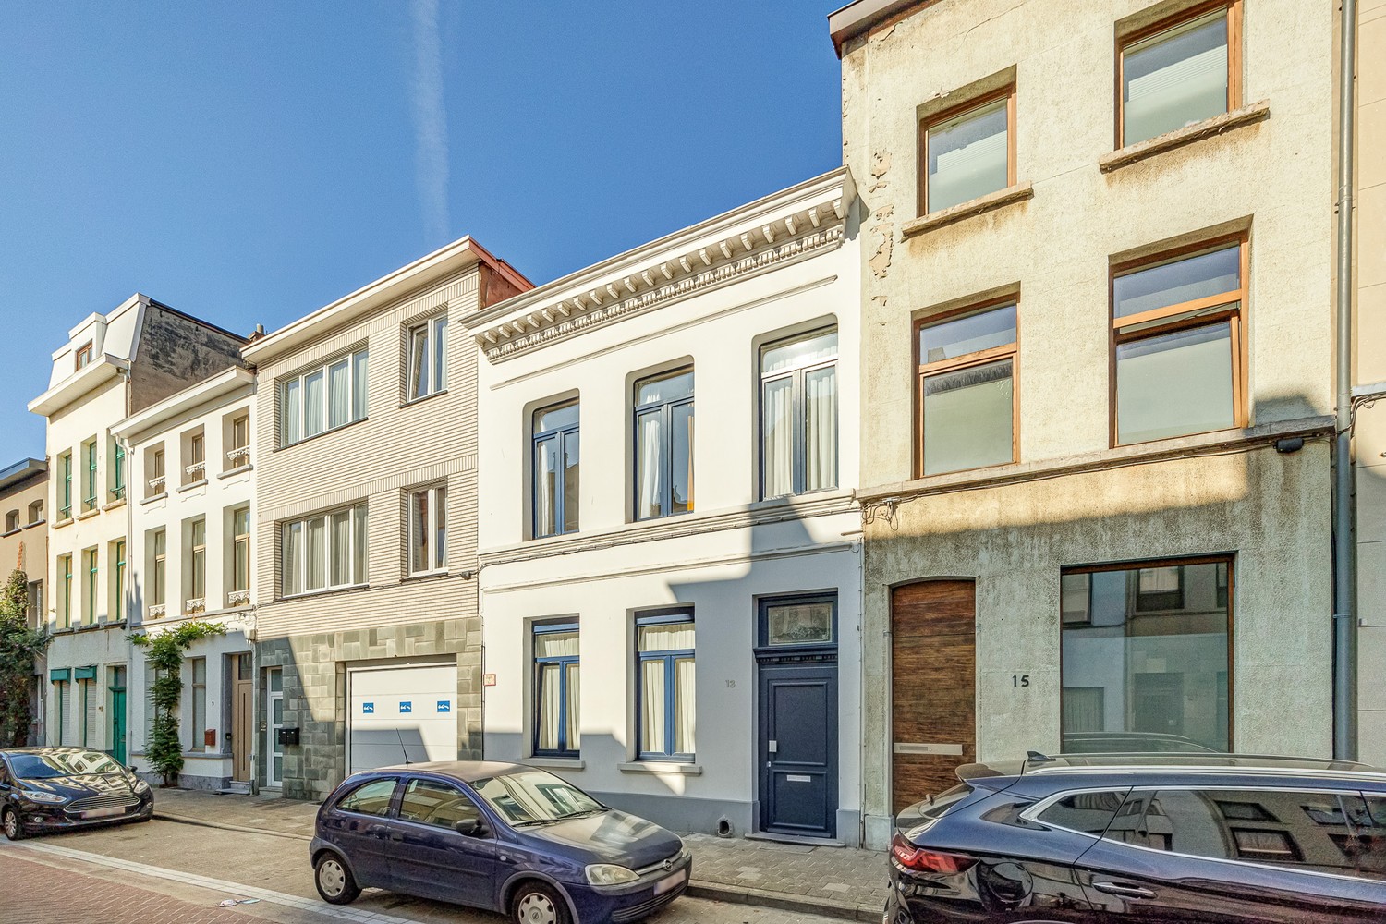
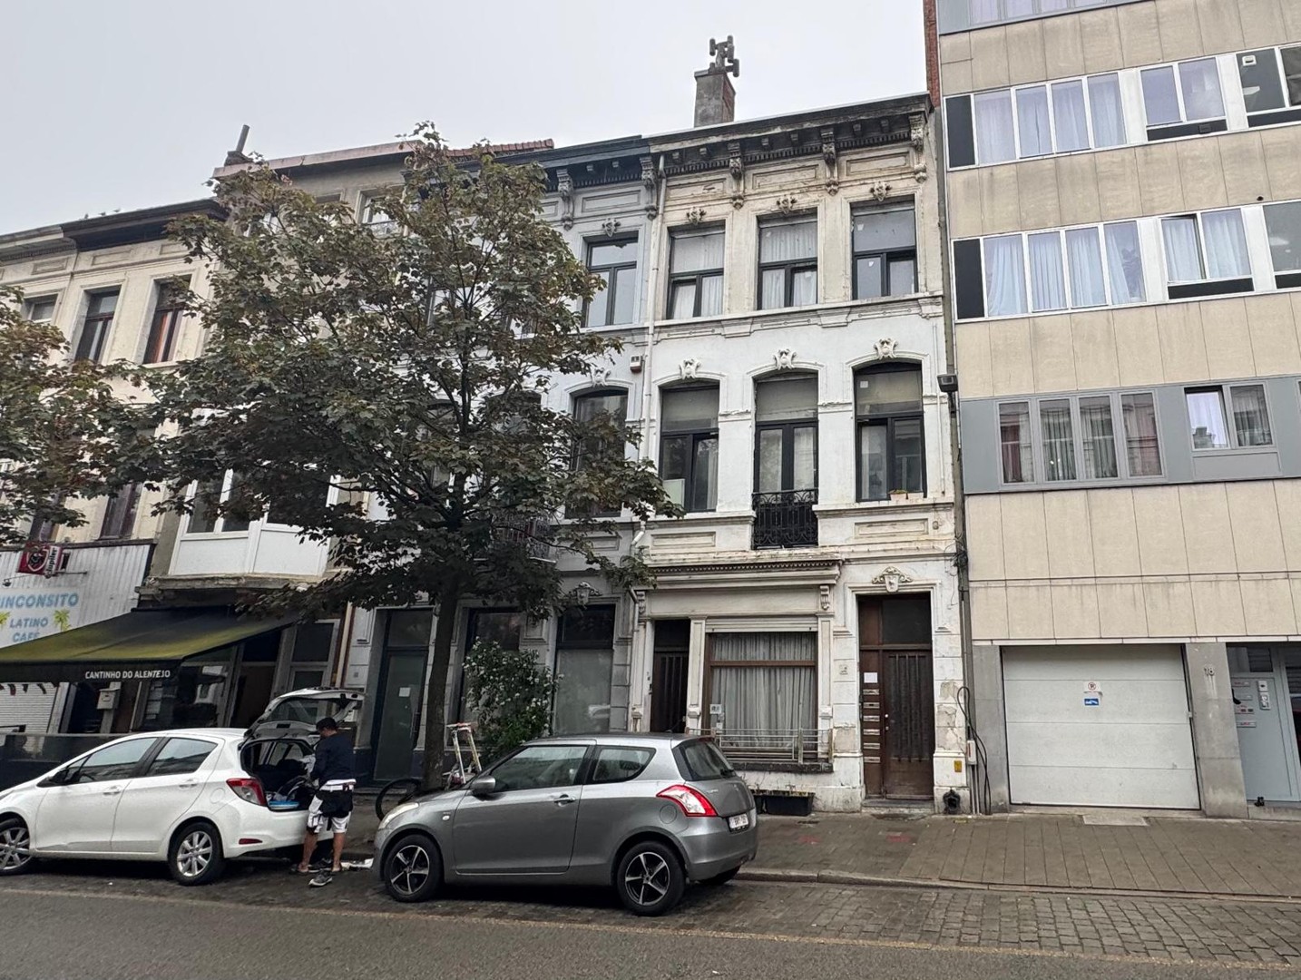
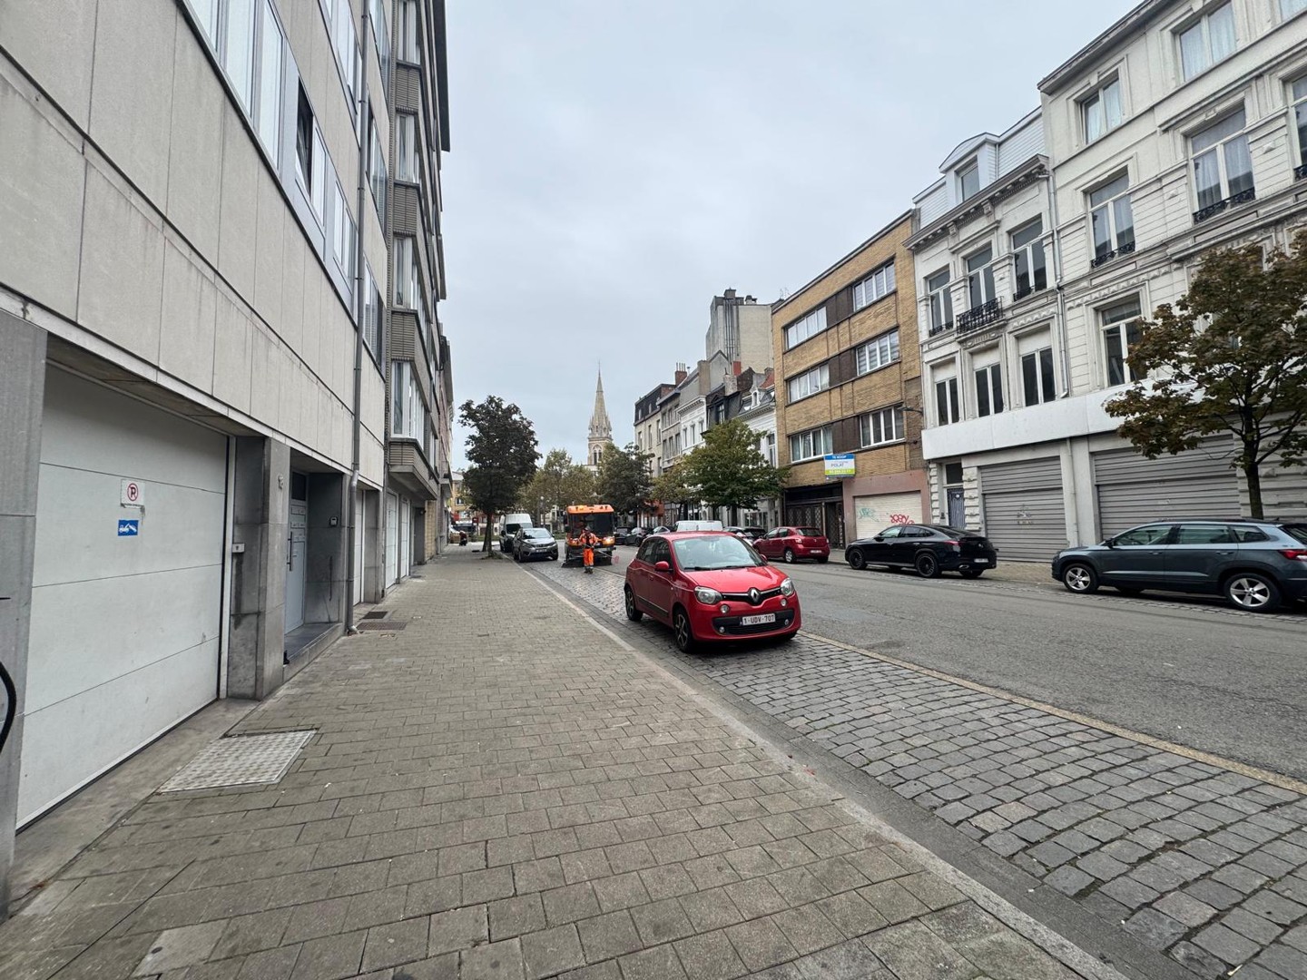
Tucked away somewhere in the streets of Antwerp, close to the green surroundings of Park Spoor Noord, you will discover these two unique hidden gems. Dreaming of living together with friends or family while still having a place of your own? Or do you see the potential of a smart investment? Whatever your plans may be, this property offers plenty of possibilities!
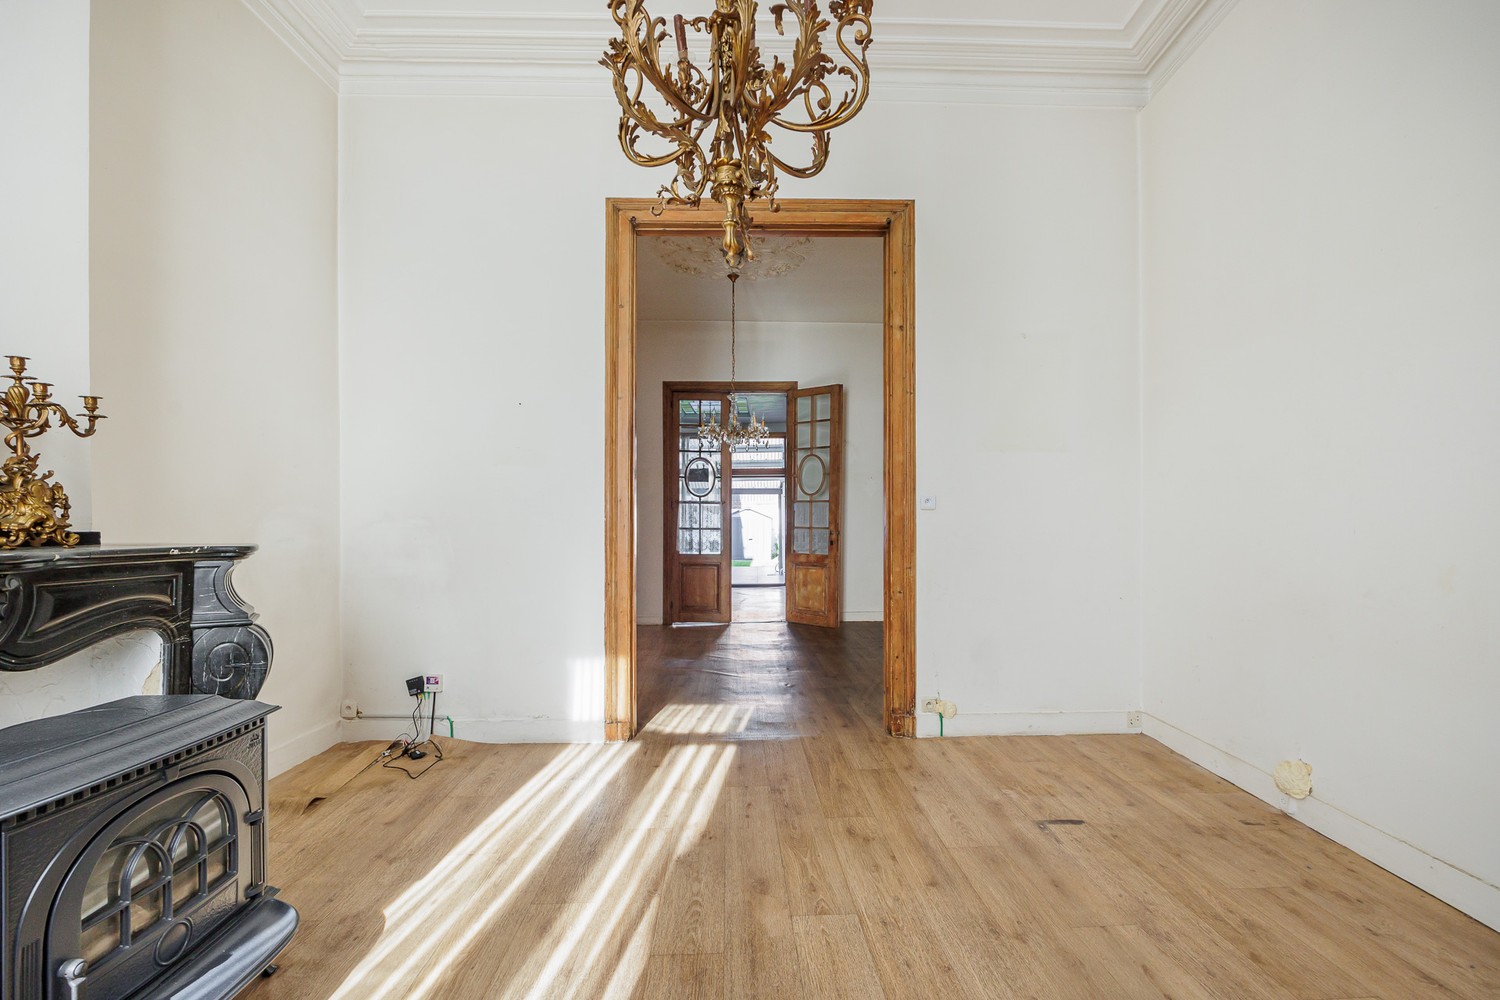
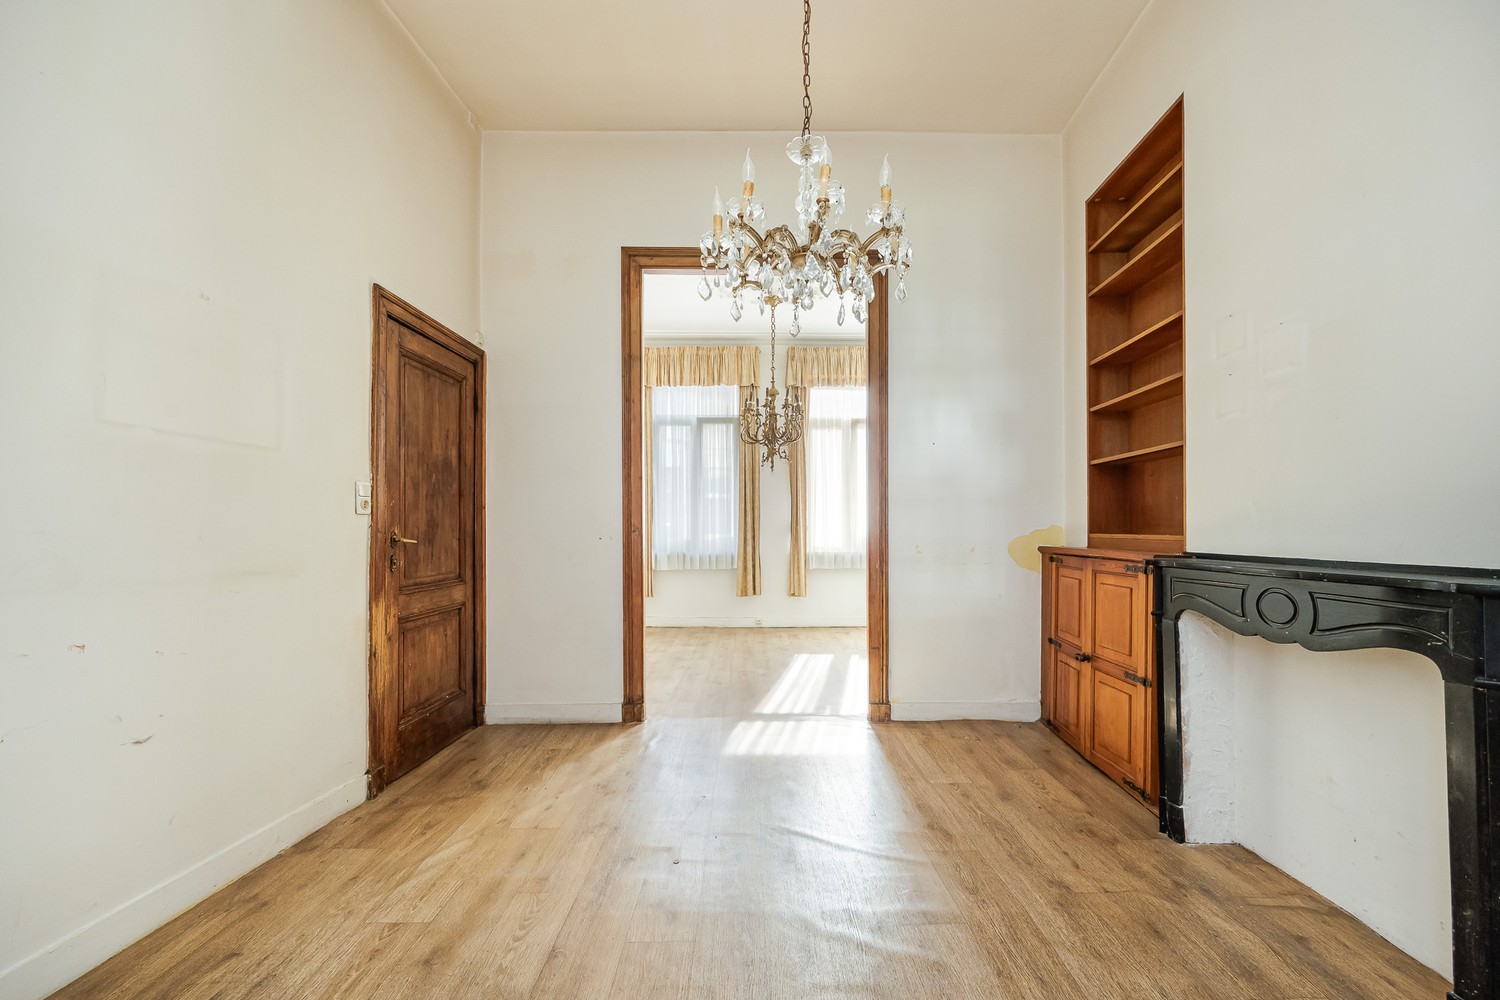
Through the authentic alleyway, you leave the hustle and bustle of the vibrant city behind and enter an idyllic courtyard, where two identical rear houses are tucked away. Once inside, the original features immediately steal the show: characterful tiled flooring, high ceilings and beautiful wooden beams give the interior a distinctive personality.
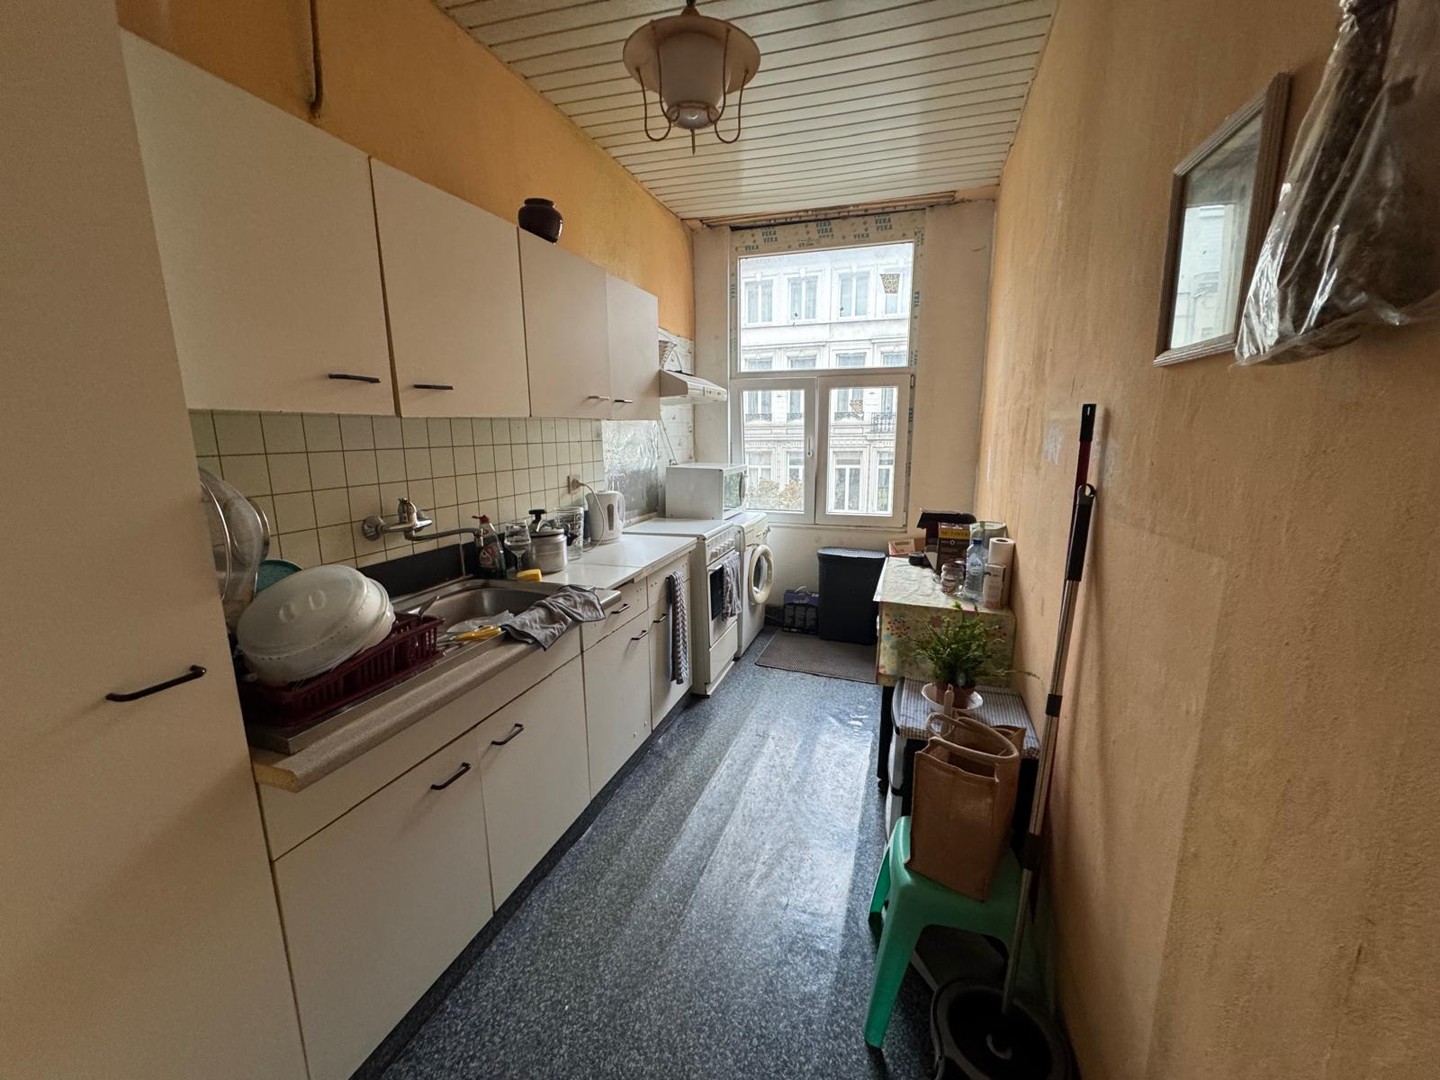
The ground floor features a modern kitchen, practically fitted to meet today’s standards of comfort. On the first floor, the bright living room forms the heart of the home, where generous windows not only provide an abundance of natural daylight but also enhance the wonderful sense of space. Finally, the top floor is home to the bedroom, a cosy retreat with an en-suite bathroom, fitted with a bath/shower combination, washbasin and toilet.
A hidden gem with a new surprise waiting behind every door!
Currently rented at €1,220.00/month, generating an annual rental income of €14,640.00.
Technical details: Cellar available! Mainly high-efficiency glazing with PVC frames, individual gas-fired central heating via a condensing boiler.
Urban planning information, soil certificate and asbestos certificate pending. The property is not located in a flood-risk area (P-score and G-score A). No renovation obligation applies.
Don't be too late!
Do you have questions or would like to schedule a visit?

€599,000
Lange Stuivenbergstraat 682060 Antwerp
Financial
- Sales under VAT system
- No
- Cadastral income
- 524 €
Building
- Type of property
- House
- Subtype
- House
- Surface
- 112 m²
See all featuresShow fewer features
- Type of buildings
- Closed
- Number of facades
- 2
- Number of floors
- 2
- Disabled facilities
- No
- Indoor parking
- No
- Outdoor parking
- No
Terrain
- Plot size
- 75 m²
Location
- Surroundings / neighbourhood
- Town; Central
- Public transport nearby
- Yes
Layout
- Number of bedrooms
- 2
- Surface bedrooms
- 18 m²; 18 m²
- Number of bathrooms
- 2
See all featuresShow fewer features
- Bathroom type
- Shower in bath
- Kitchen
- Yes
- Type of kitchen
- Finished kitchen
- Living room surface
- 18 m²
- Number of toilets
- 2
- Cellar
- Yes
Comfort
- Lift
- No
- Armoured door
- Yes
- Swimming pool
- No
See all featuresShow fewer features
- Gas connection
- Yes
- Water connection
- Yes
Energy
- EPC score (kWh/(m² years))
- 315
- EPC label
- D
- Heating type
- Individual
See all featuresShow fewer features
- Type of heating
- Gas
Urban planning
- Summons
- No
- Convict
- No
- Building permit
- Yes
See all featuresShow fewer features
- Subdivision permit
- No
- Pre-emption right
- Yes
- Soil certificate
- Yes
- G-score (building score)
- A (no flood modeled)
- P-score (parcel score)
- A (no flood modeled)
- Flood-prone area
- Not located in a flood-prone area
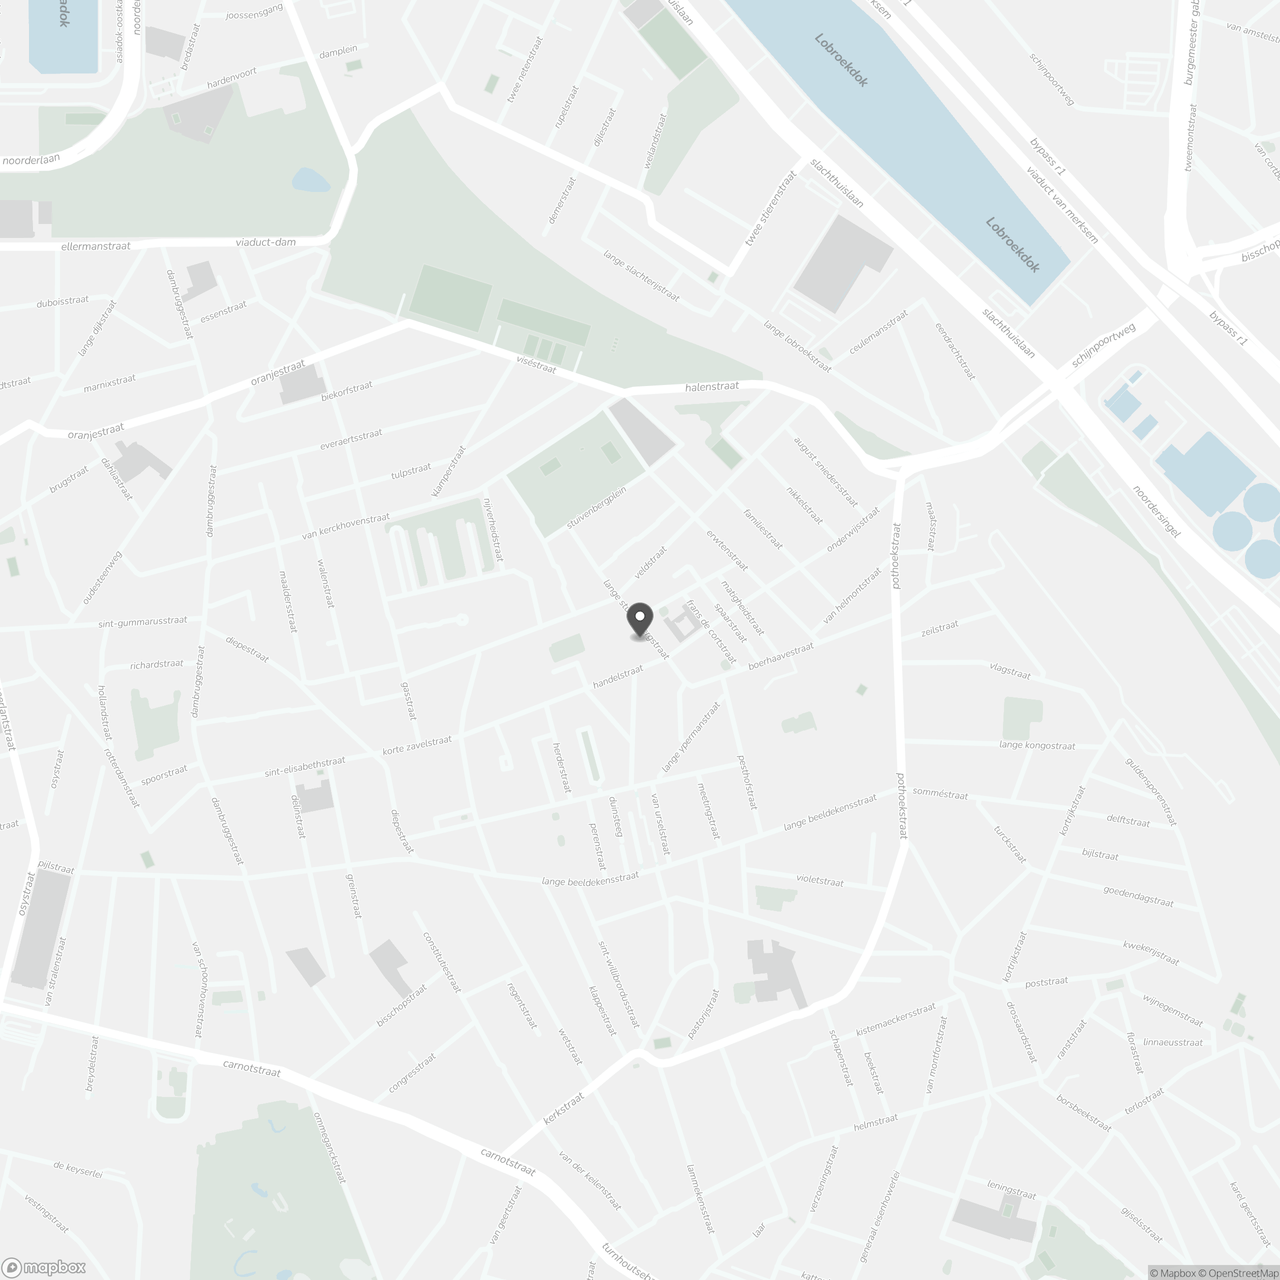
Location
Lange Stuivenbergstraat 68, 2060 Antwerp
Show route