House for sale in Antwerp with 5 bedrooms
€595,000
Is this feasible for you?Unknown2060 Antwerp
- 185 m² living
- 184 m² plot
- 5 bedrooms
- 1 bathroom
- Garden
Description
Characterful townhouse with city garden
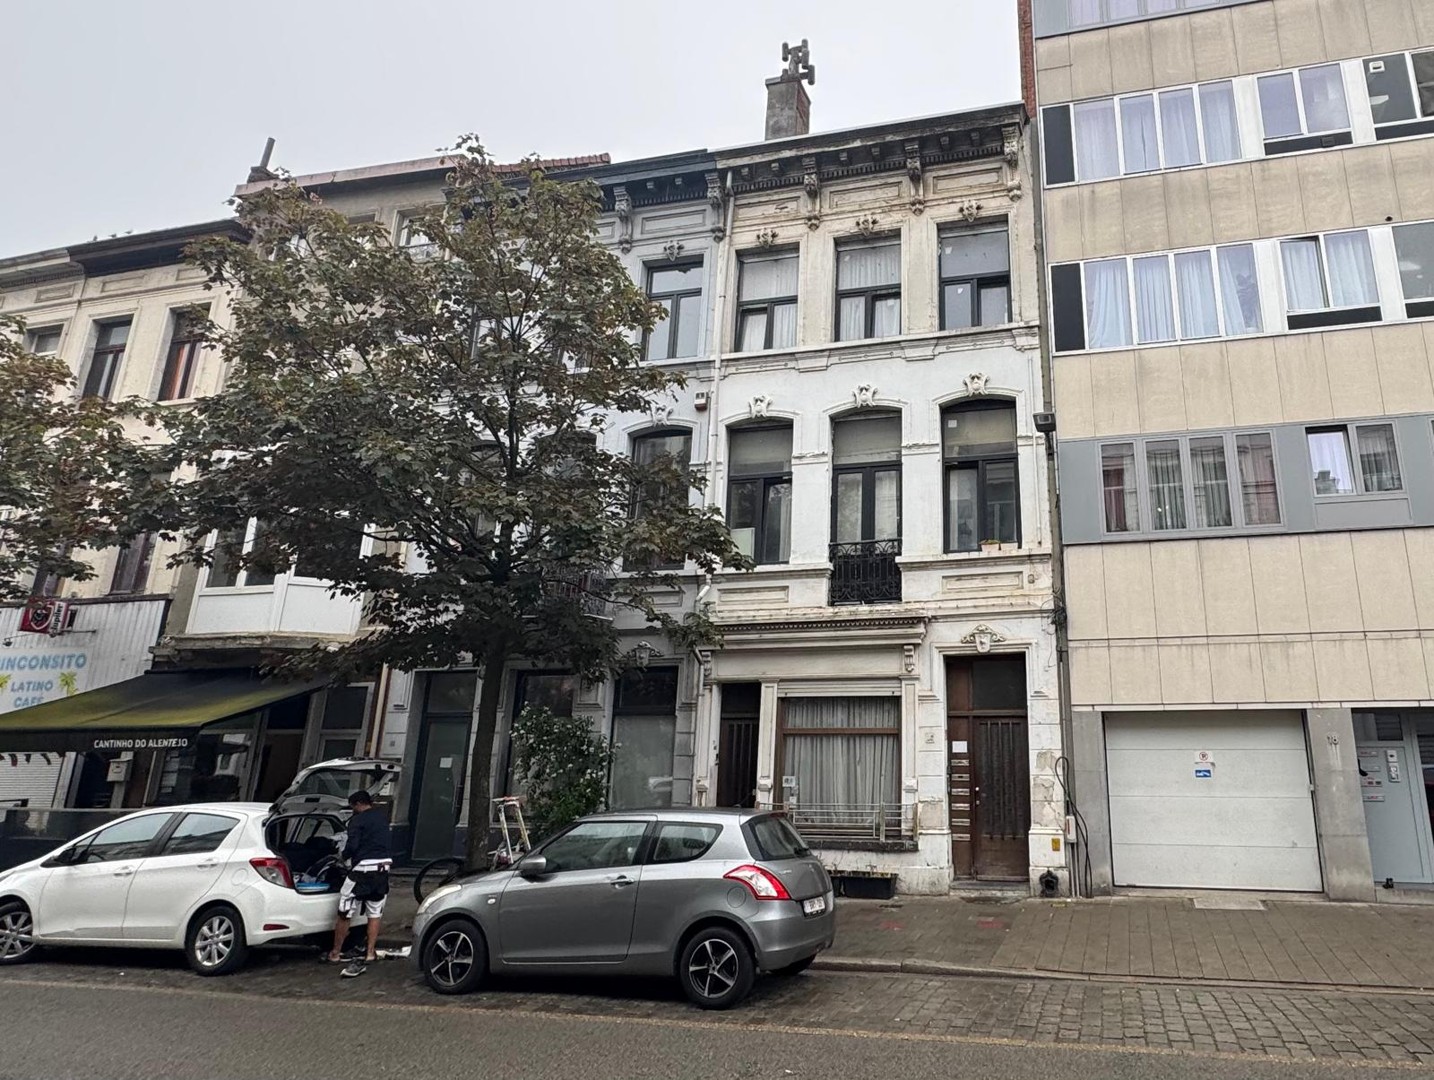
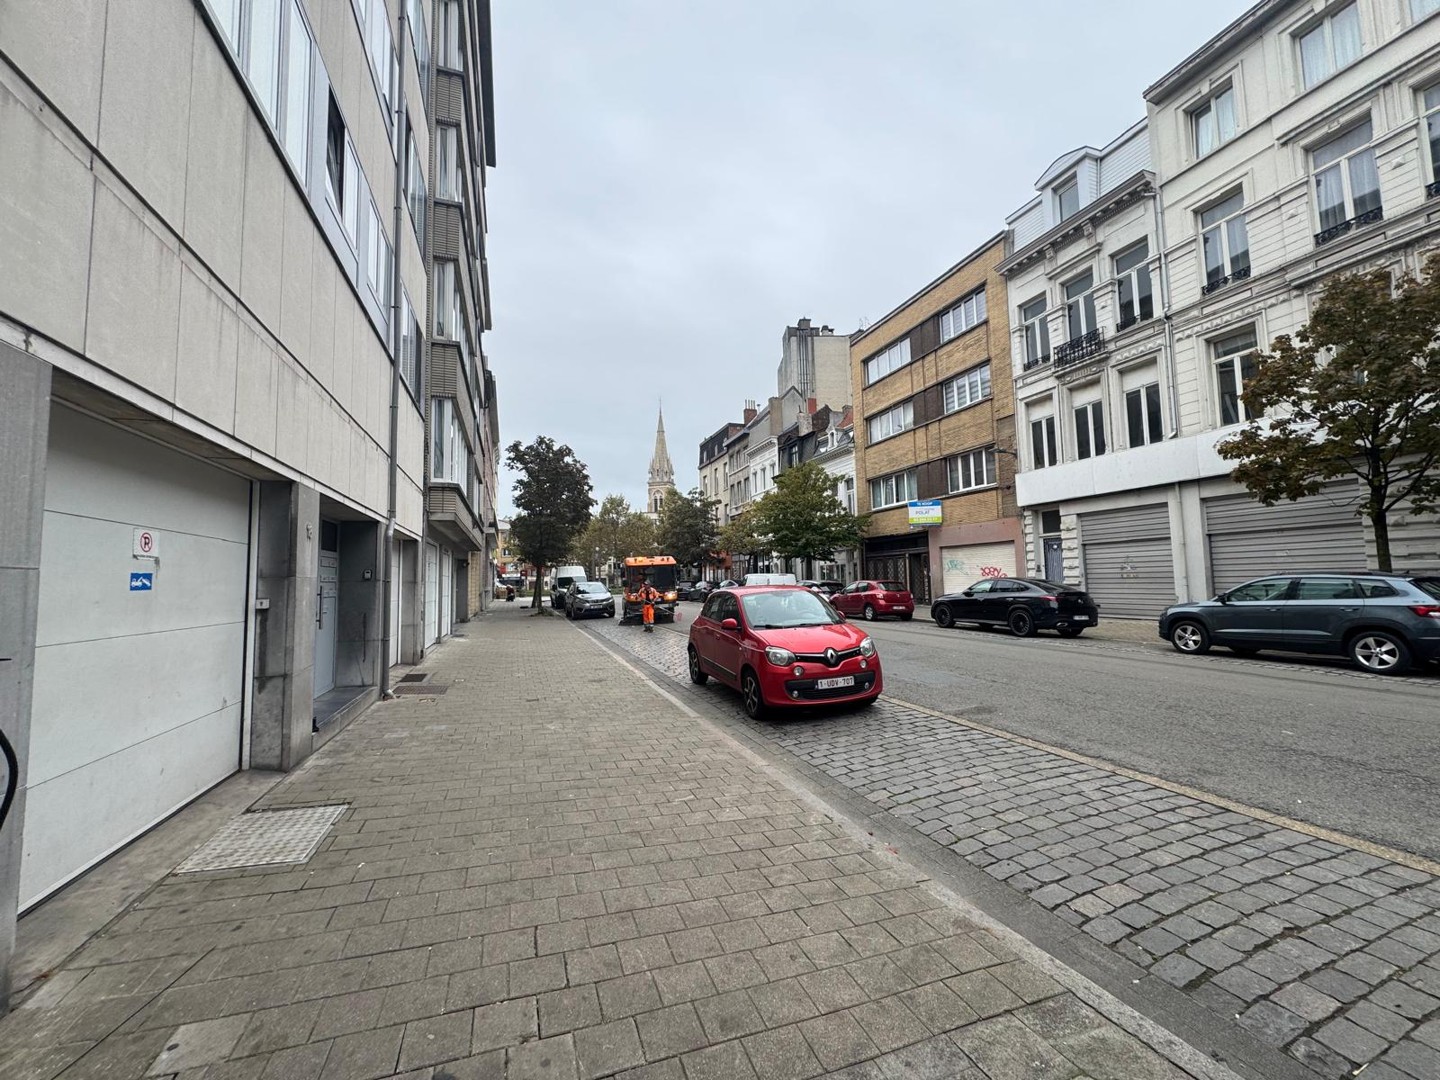
In a quiet and central location, within walking distance of the city centre, we are delighted to present this charming townhouse dating from the turn of the century. This characterful home offers approximately 185 m² of living space, a spacious cellar and a surprisingly private city garden.
The property retains plenty of authentic charm, including high ceilings, original wooden double doors with glazing and wooden floorboards. At the same time, it offers plenty of scope for further modernisation and adaptation to your own taste.
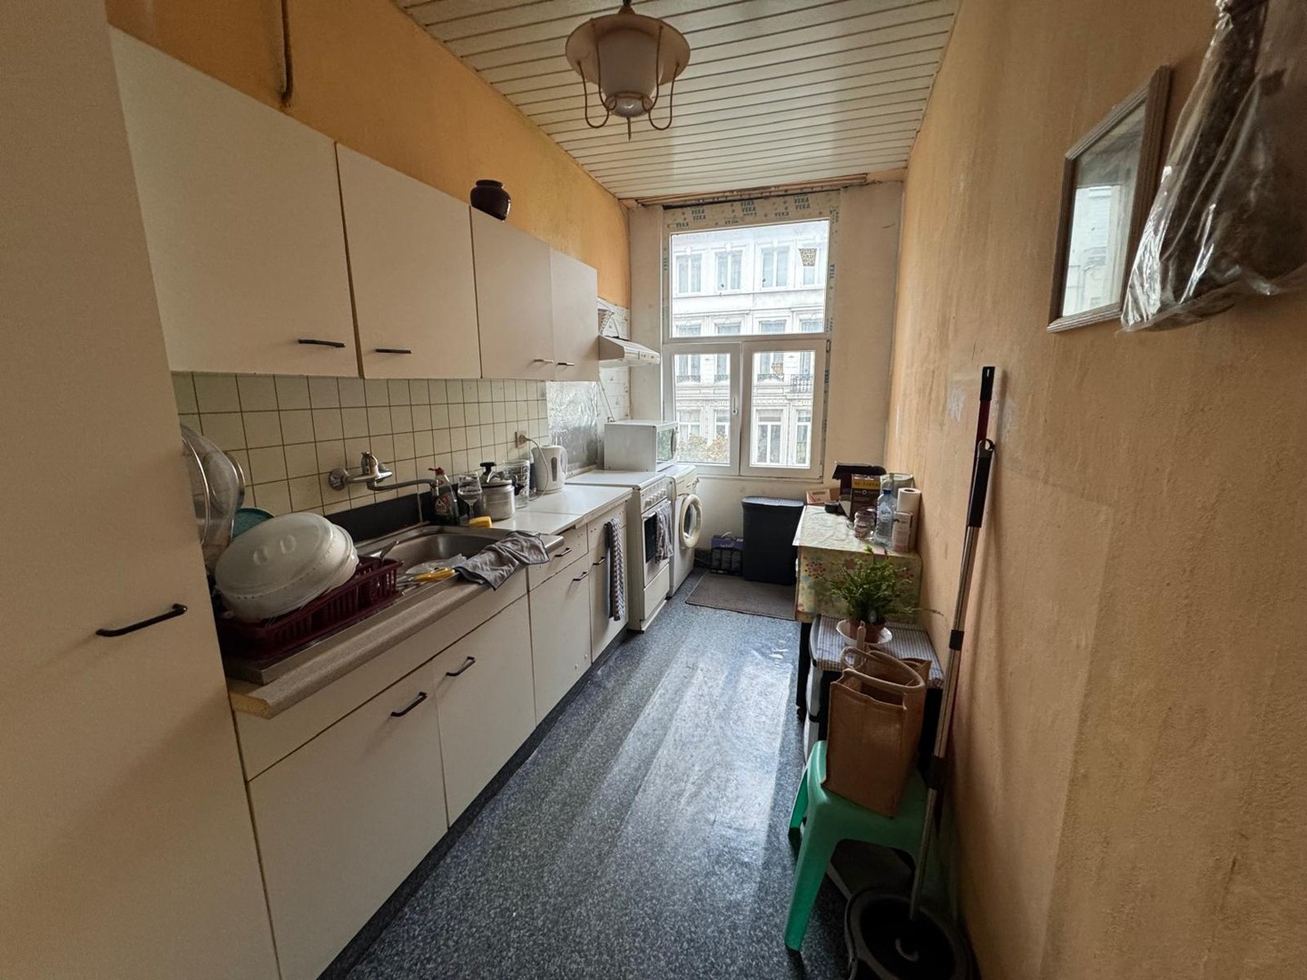
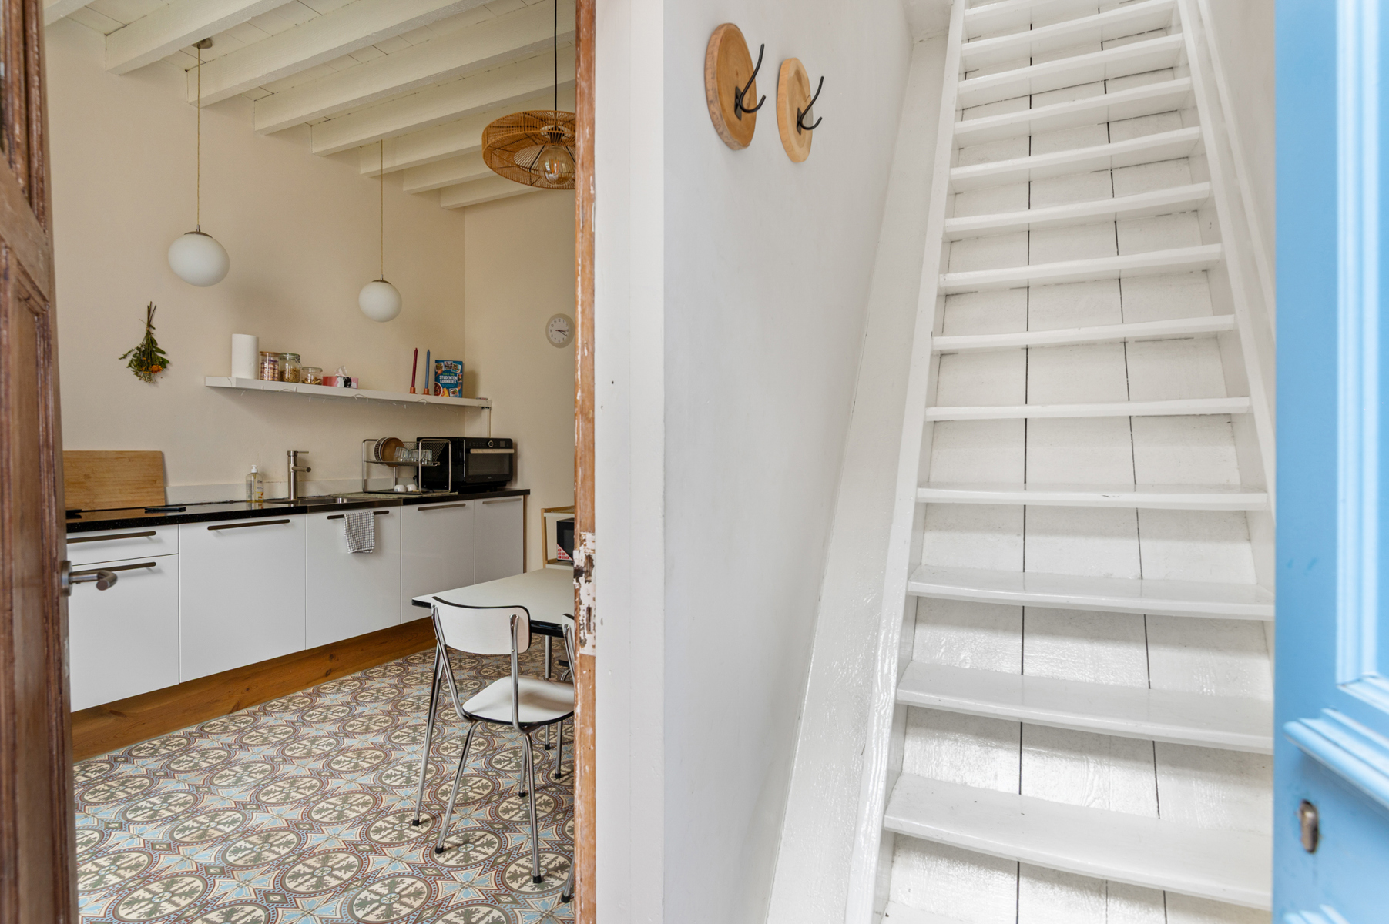
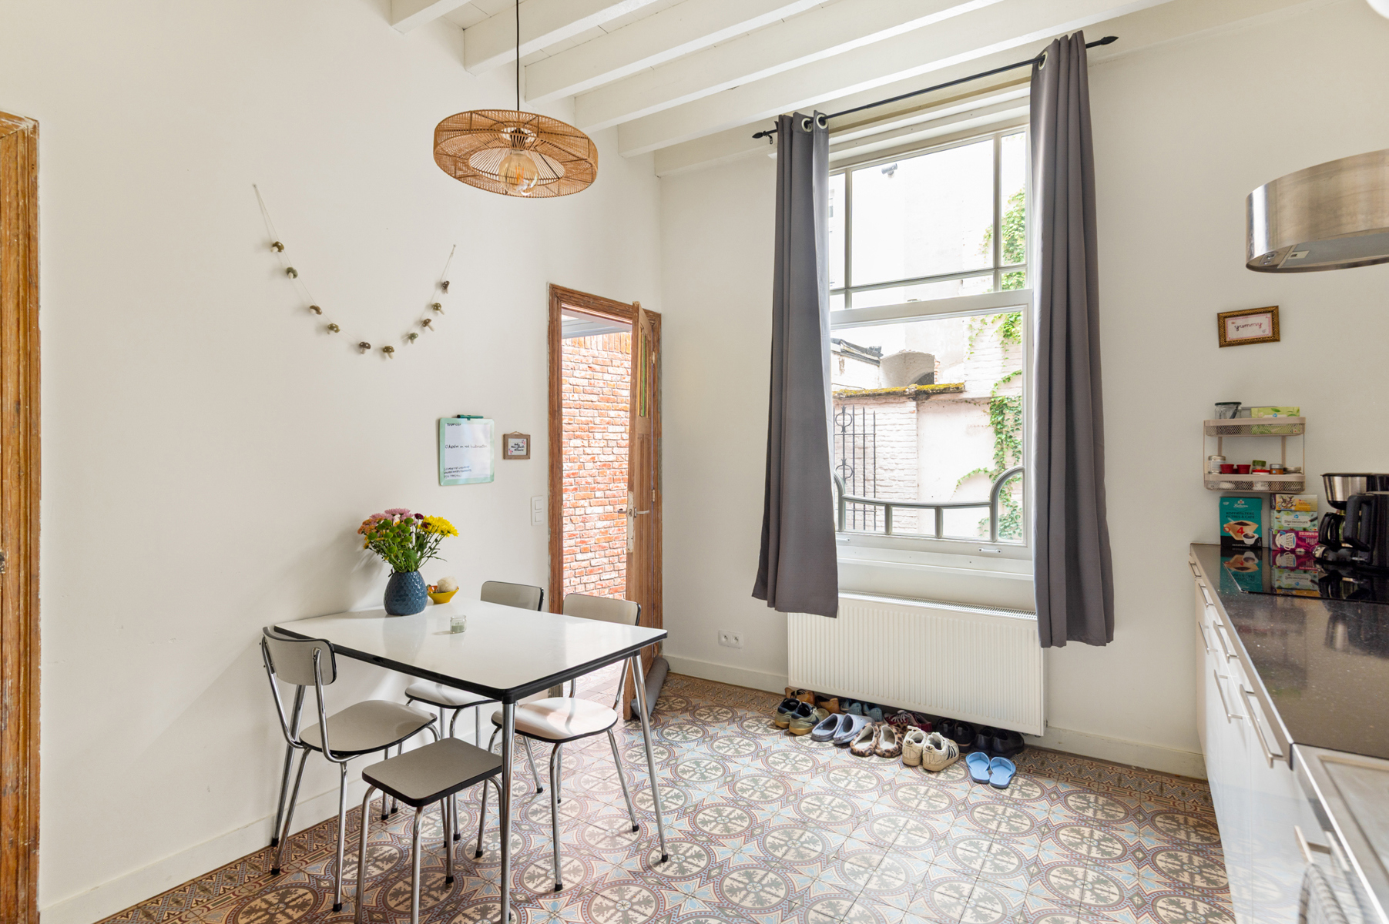
On the ground floor, the entrance hall with cloakroom leads into an inviting, interconnected living area comprising a front room, lounge and dining room. The fitted kitchen connects nicely to the living space and features a dishwasher, built-in microwave and ample storage. At the rear is the bathroom with bathtub, washbasin and toilet. From the living area, there is direct access to the renovated terrace and pleasant private garden.
The mezzanine level comprises two rooms, one of which would be ideally suited to conversion into a second bathroom. The first floor features two spacious bedrooms and a practical utility room. On the second floor, there are two further spacious rooms with skylights. Depending on the desired layout, the property offers the possibility of creating 4 to 6 bedrooms.
The cellar provides additional useful space, with approximately 50 m² divided into three separate rooms.
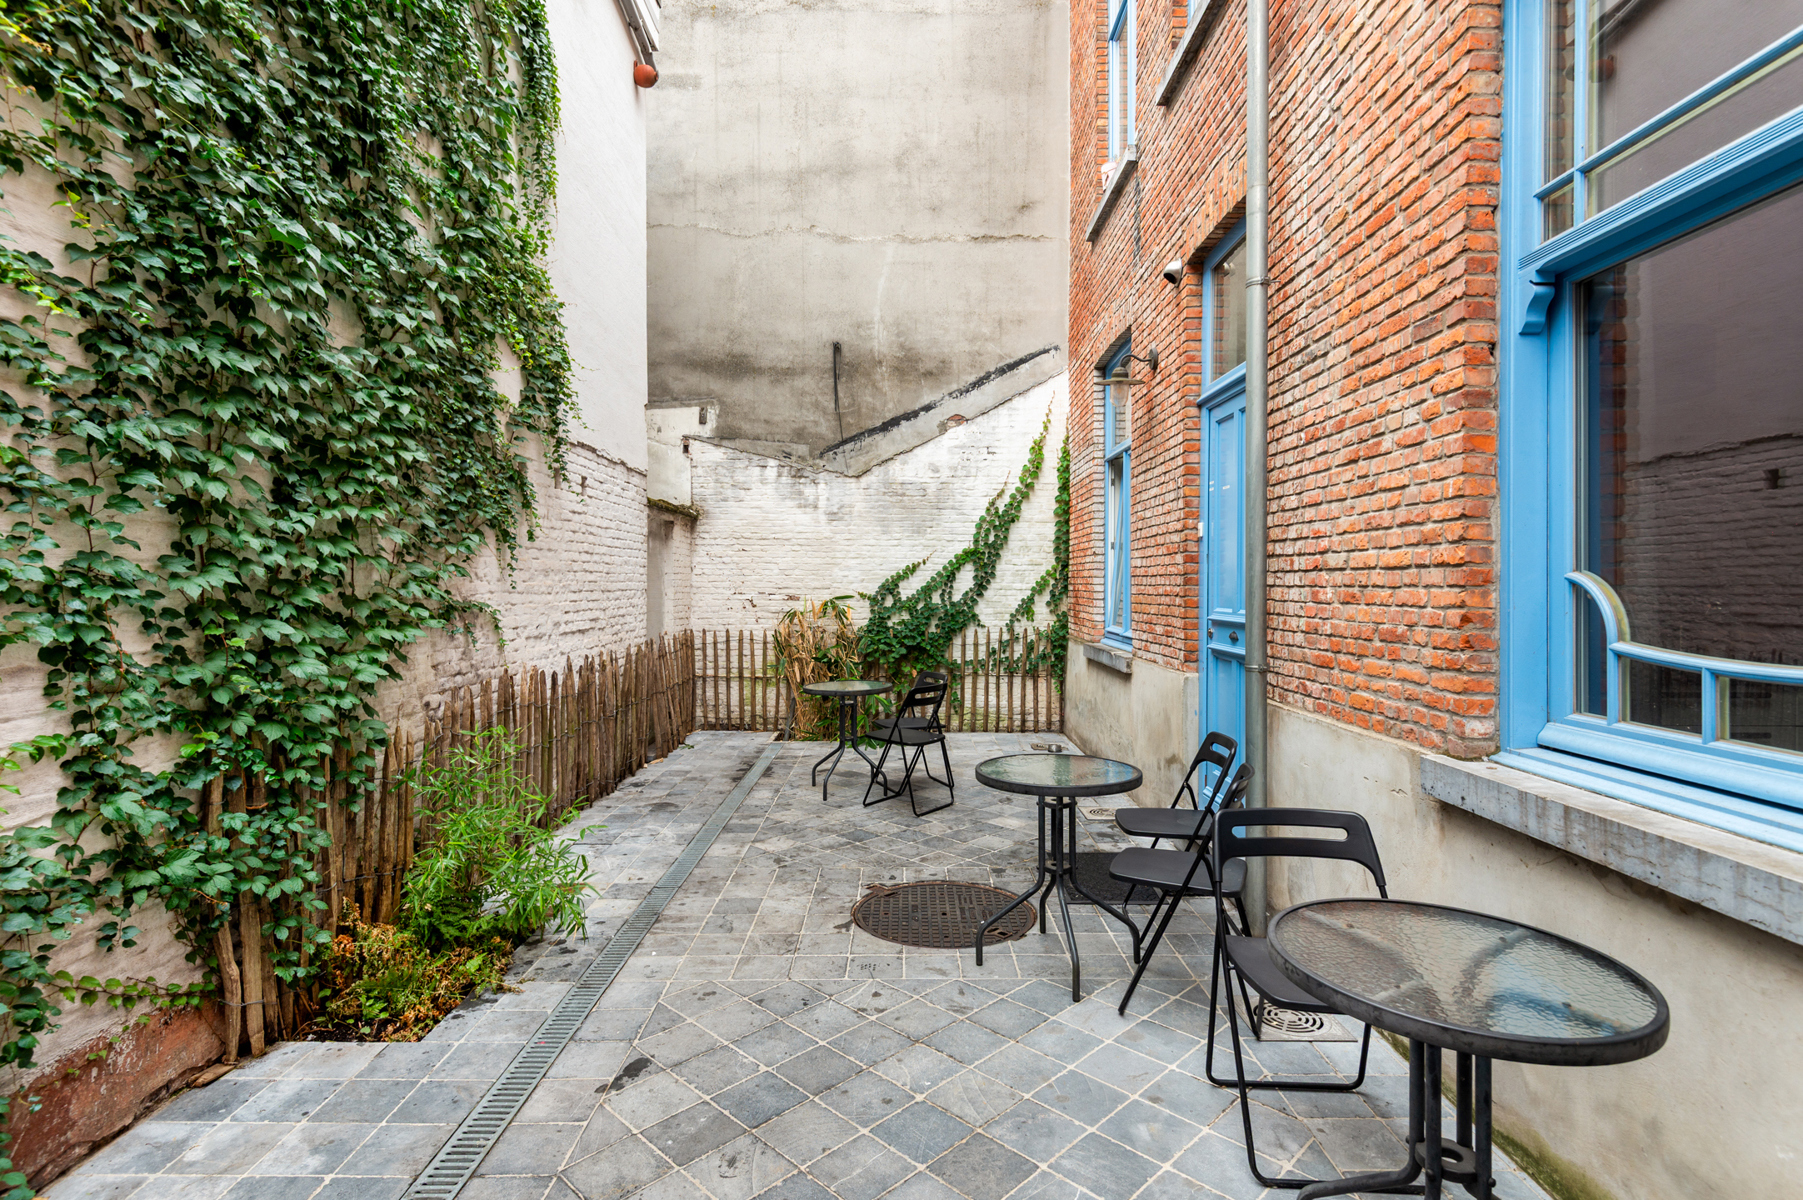
The private city garden is a real asset. With a renovated terrace of approximately 29 m², a garden shed and plenty of greenery, it offers a peaceful place to relax in the heart of the city.
Key features
Characterful townhouse dating from the turn of the century
Approx. 185 m² of living space
Plot of 184 m²
Possibility of 4 to 6 bedrooms
Cellar of approx. 50 m²
Private city garden
Renovated terrace of approx. 29 m²
Authentic wooden features and high ceilings
Recently painted façade
Central location in 2060 Antwerp
EPC rating F – excellent renovation potential
A characterful home offering space, authenticity and plenty of possibilities, ideal for those looking for a genuine city property with a garden that can be transformed entirely to their own taste.
The video tour, floor plan, EPC, electrical inspection report and asbestos certificate are available on the Wellimmo website under ‘Documents’.
Interested? Contact Wellimmo Centrum on 03 225 00 68 or at gerd@wellimmo.net for more information or to arrange a viewing.
The property retains plenty of authentic charm, including high ceilings, original wooden double doors with glazing and wooden floorboards. At the same time, it offers plenty of scope for further modernisation and adaptation to your own taste.
On the ground floor, the entrance hall with cloakroom leads into an inviting, interconnected living area comprising a front room, lounge and dining room. The fitted kitchen connects nicely to the living space and features a dishwasher, built-in microwave and ample storage. At the rear is the bathroom with bathtub, washbasin and toilet. From the living area, there is direct access to the renovated terrace and pleasant private garden.
The mezzanine level comprises two rooms, one of which would be ideally suited to conversion into a second bathroom. The first floor features two spacious bedrooms and a practical utility room. On the second floor, there are two further spacious rooms with skylights. Depending on the desired layout, the property offers the possibility of creating 4 to 6 bedrooms.
The cellar provides additional useful space, with approximately 50 m² divided into three separate rooms.
The private city garden is a real asset. With a renovated terrace of approximately 29 m², a garden shed and plenty of greenery, it offers a peaceful place to relax in the heart of the city.
Key features
Characterful townhouse dating from the turn of the century
Approx. 185 m² of living space
Plot of 184 m²
Possibility of 4 to 6 bedrooms
Cellar of approx. 50 m²
Private city garden
Renovated terrace of approx. 29 m²
Authentic wooden features and high ceilings
Recently painted façade
Central location in 2060 Antwerp
EPC rating F – excellent renovation potential
A characterful home offering space, authenticity and plenty of possibilities, ideal for those looking for a genuine city property with a garden that can be transformed entirely to their own taste.
The video tour, floor plan, EPC, electrical inspection report and asbestos certificate are available on the Wellimmo website under ‘Documents’.
Interested? Contact Wellimmo Centrum on 03 225 00 68 or at gerd@wellimmo.net for more information or to arrange a viewing.
Don't be too late!
Do you have questions or would like to schedule a visit?

Wellimmo - AntwerpenTavernierkaai 2, 2000 Antwerpen
€595,000
Geraniumstraat 132060 Antwerp
€9,324 - €11,091
Estimated renovation budget to achieve an EPC D rating
Financial
- Cadastral income
- 679 €
Building
- Type of property
- House
- Subtype
- House
- Surface
- 185 m²
See all featuresShow fewer features
- New building
- No
- State building
- To renovate
- Type of buildings
- Closed
- Façade width street side
- 6 m
- Construction year
- 1900
- Number of floors
- 0
- Number of garages
- 0
- Number of parking spaces
- 0
Terrain
- Plot size
- 184 m²
- Most recent urban destination
- Residential area
- Surface garden
- 80 m²
See all featuresShow fewer features
- Orientation garden
- Northwest
- Garden details
- voorzien van tuinberging
- Plot width
- 6 m
Layout
- Number of bedrooms
- 5
- Surface bedrooms
- 14 m²; 16 m²; 16 m²; 11 m²; 26 m²
- Number of bathrooms
- 1
See all featuresShow fewer features
- Surface area bathroom
- 8,5 m²
- Surface kitchen
- 11,5 m²
- Type of kitchen
- Finished kitchen
- Living room surface
- 34 m²
- Dining room surface
- 10 m²
- Number of toilets
- 0
- Laundry room surface
- 5 m²
- Terrace surface
- 29 m²
- Cellar surface
- 50 m²
Comfort
- Lift
- No
- Electricity connection
- Yes
- Gas connection
- Yes
See all featuresShow fewer features
- Water connection
- Yes
- Fireplaces
- 0
- Connection to network
- Yes
Energy
- EPC score (kWh/(m² years))
- 581
- EPC label
- F
- Unique code EPC
- 20260830-0003943610-RES-1
See all featuresShow fewer features
- E-level
- 0
- Type of glazing
- Double glazing
- Electricity inspection certificate
- Yes, not compliant
- Type of heating
- Gas
Urban planning
- Subdivision permit
- No
- Pre-emption right
- No
- G-score (building score)
- C (small risk of flooding under current climate)
See all featuresShow fewer features
- P-score (parcel score)
- C (small risk of flooding under current climate)
- Protected heritage
- No
- As-built certificate
- No
- Administrative measures in the measures register
- No
Location
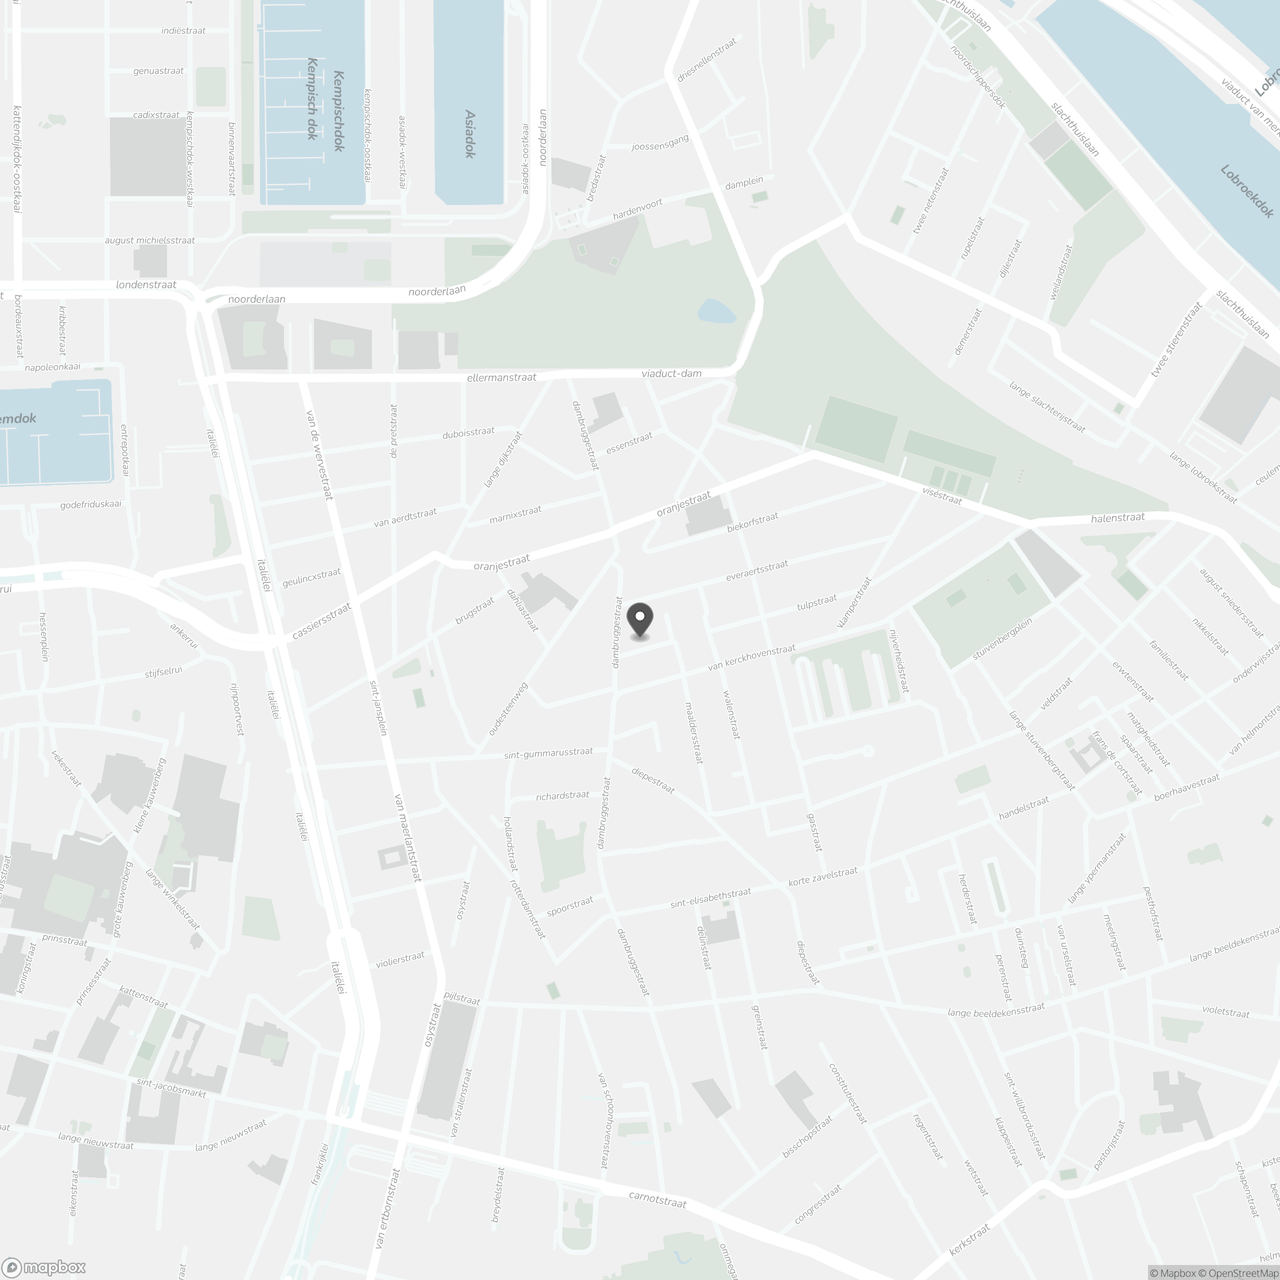
Geraniumstraat 13, 2060 Antwerp
Show route