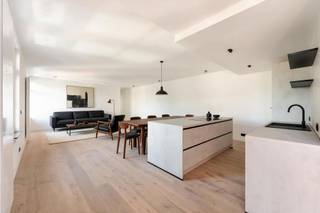
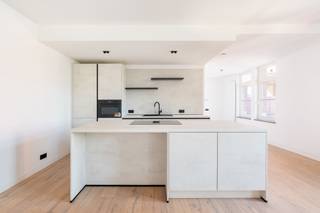
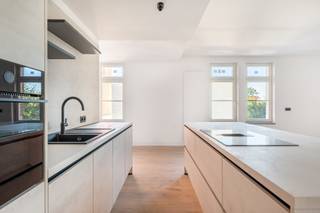
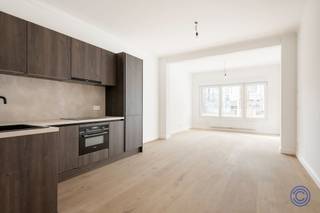
Scoop: Apartment for sale in Antwerp with 2 bedrooms
€400,000
Is this feasible for you?UnknownDescription
Unfortunately, the description is not available in the selected language.
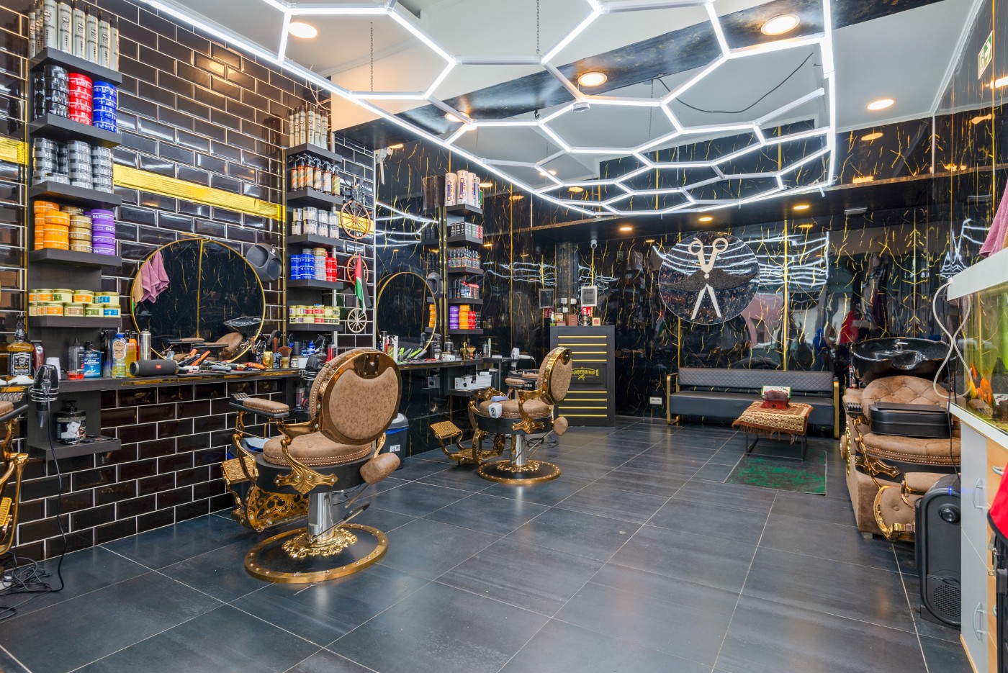
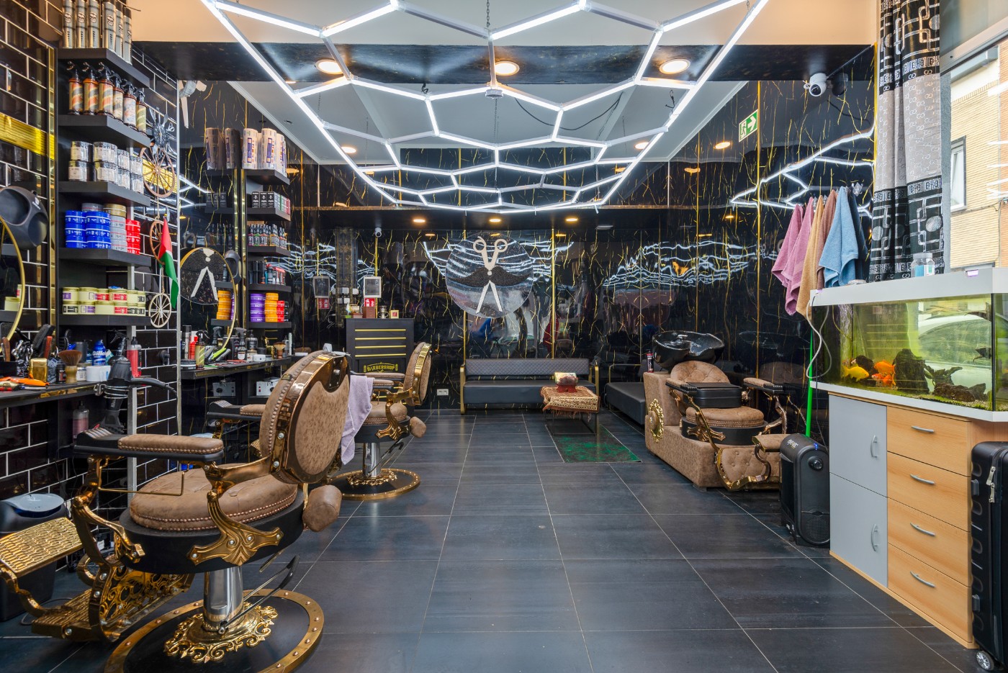
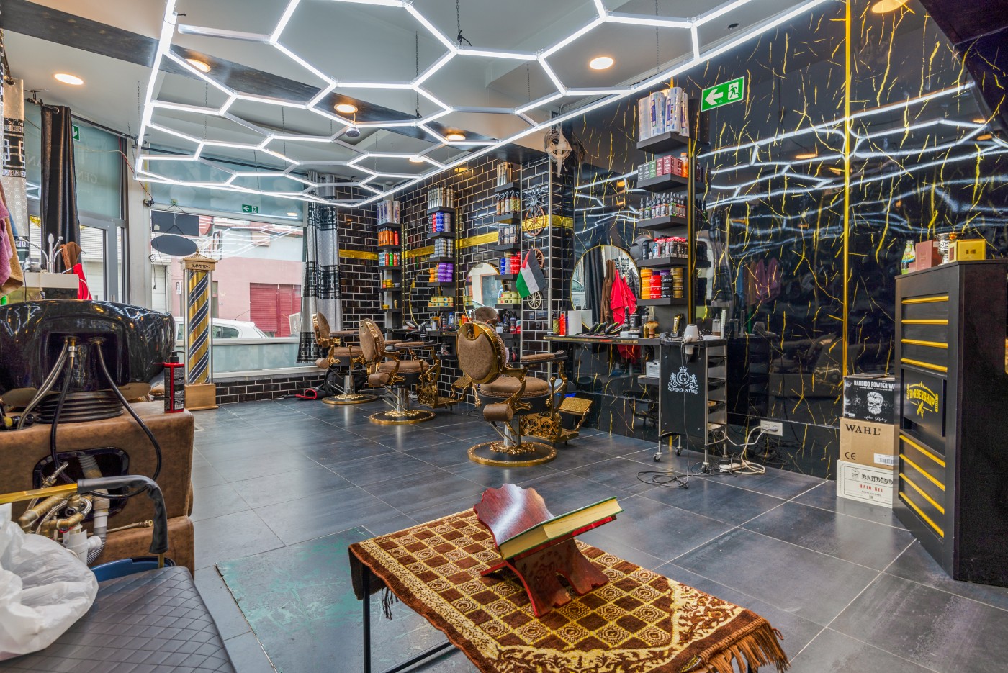
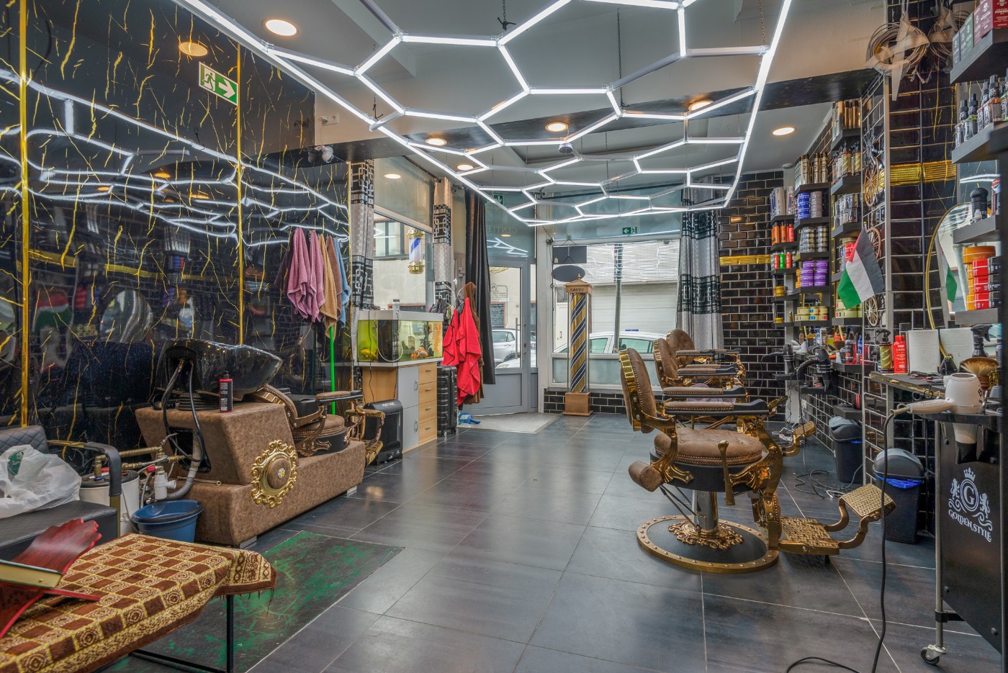
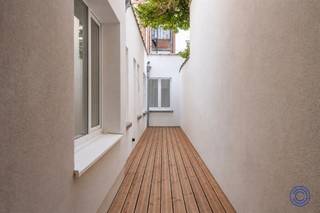
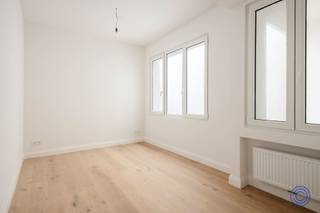
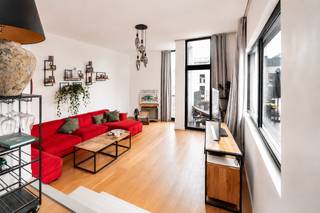
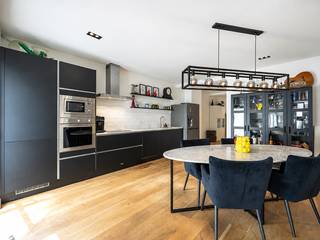
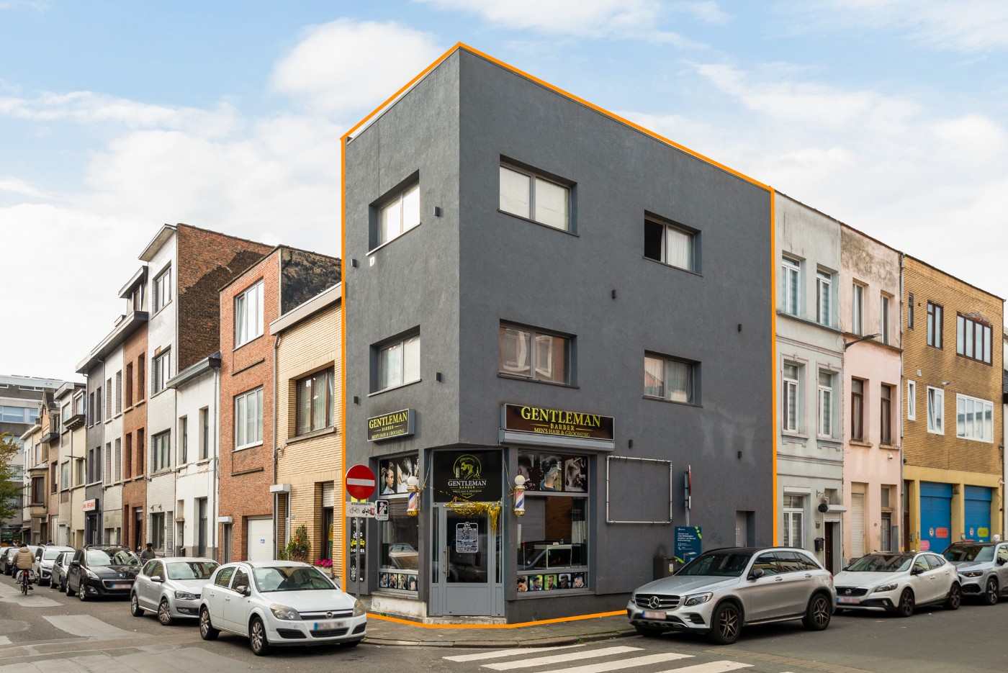
Gelegen in de Gasstraat te Antwerpen vindt u deze opbrengsteigendom, bestaande uit een handelspand op het gelijkvloers en twee studio’s op de bovenliggende verdiepingen. De centrale ligging zorgt ervoor dat winkels, openbaar vervoer en het bruisende stadscentrum vlot bereikbaar zijn. Het gelijkvloers omvat een commerciële ruimte die momenteel dienst doet als kapperszaak. Via de handelsruimte is er toegang tot de ruime kelder, waar de watermeters van alle units zijn ondergebracht. Het gebouw beschikt daarnaast over een aparte zij-ingang met gemeenschappelijke inkomhal. Hier is er een berging met een apart toilet voor de handelszaak. Op de eerste en tweede verdieping bevinden zich twee gelijkaardige studio’s, elk met een praktische en aangename indeling. Beide studio’s beschikken over een aangename leefruimte met open keuken en een aansluitende slaapkamer. Dankzij de grote raampartijen genieten de studio’s van een aangename natuurlijke lichtinval. Verder beschikt elke studio over een badkamer met douche en lavabo, evenals een apart toilet. Bovendien zijn alle units momenteel verhuurd, wat dit eigendom een mooie opportuniteit maakt voor wie wil investeren in vastgoed met bestaande huurinkomsten.
Financial
Cadastral income
731 €
Availability
From deed
Building
Type of property
Apartment
Surface
144 m²
Constructed area
144 m²
Terrain
Plot size
48 m²
Most recent urban destination
Residential area
Layout
Number of bedrooms
2
Surface bedrooms
11 m²; 11 m²
Number of bathrooms
2
Comfort
Parlophone
Yes
Lift
No
Electricity connection
Yes
Energy
EPC score (kWh/(m² years))
241
EPC label
C
Unique code EPC
20220405-0002578492-KNR-1, 20220216-0002547635-RES-1 en 20220216-0002547661-RES-1
Urban planning
Subdivision permit
No
Pre-emption right
Yes
G-score (building score)
A (no flood modeled)
Location
Gasstraat 136, 2060 Antwerp400.000 EUR
Gasstraat 136
2060 Antwerp
Is this feasible for you?
With the expert advice of
1
Quickly check your feasibility
Minimal personal contribution
-EUR
Monthly payments
-EUR/month
With the expert advice of
2
Strengthen your offer with a feasibility certificate
Feeling confident? Request your personal feasibility certificate from KBC, include it with your offer and show the seller that your offer is financially sound. This way, you can stay one step ahead of other house hunters.
With the expert advice of
3
Calculate your personalised home credit
Every situation is different. Simulate yours in detail, with no obligation, and find out straight away whether you qualify for a personal feasibility certificate from KBC.


![Located in the former Whitbread factory, this tastefully furnished apartment features two bedrooms and a private terrace. The entire site has been thoroughly renovated, with respect for the original architecture and preservation of the building's authentic character.<br /><br />The project combines the charm of a historic industrial building with the comfort and quality of contemporary living and working. The existing architectural elements have been preserved as much as possible and carefully integrated into a renewed, modern environment.<br />This bright apartment of approx. 108 m² is located on the second floor of the side building and was designed by Sculp[IT] architects. It combines an elongated, open living area with two bedrooms and a private terrace of approx. 7 m².<br /><br />Layout:<br />The heart of the apartment is the spacious, elongated living space of approx. 12 m in length, with a sitting area, dining area and open kitchen. The kitchen is fitted with all the usual appliances and a breakfast nook. The windows along the façade provide plenty of natural light.<br />From the living space, you reach the two full-sized bedrooms, both with access to a sunny, west-facing terrace.<br /><br />Highlights:<br />- Open, bright living space of approx. 12 m in length<br />- Two bedrooms, separated from the living area for peace and privacy<br />- Private terrace of approx. 7 m²<br />- Separate storage room<br />- Authentic atmosphere in a renovated industrial site](https://images.immoscoop.be/cp-9ec6c829da66e99a27206720c8329217-w320.jpeg)
![Located in the former Whitbread factory, this tastefully furnished apartment features two bedrooms and a private terrace. The entire site has been thoroughly renovated, with respect for the original architecture and preservation of the building's authentic character.<br /><br />The project combines the charm of a historic industrial building with the comfort and quality of contemporary living and working. The existing architectural elements have been preserved as much as possible and carefully integrated into a renewed, modern environment.<br />This bright apartment of approx. 108 m² is located on the second floor of the side building and was designed by Sculp[IT] architects. It combines an elongated, open living area with two bedrooms and a private terrace of approx. 7 m².<br /><br />Layout:<br />The heart of the apartment is the spacious, elongated living space of approx. 12 m in length, with a sitting area, dining area and open kitchen. The kitchen is fitted with all the usual appliances and a breakfast nook. The windows along the façade provide plenty of natural light.<br />From the living space, you reach the two full-sized bedrooms, both with access to a sunny, west-facing terrace.<br /><br />Highlights:<br />- Open, bright living space of approx. 12 m in length<br />- Two bedrooms, separated from the living area for peace and privacy<br />- Private terrace of approx. 7 m²<br />- Separate storage room<br />- Authentic atmosphere in a renovated industrial site](https://images.immoscoop.be/cp-67a3e8340c43bc426d497900a424b97f-w320.jpeg)
![Located in the former Whitbread factory, this tastefully furnished apartment features two bedrooms and a private terrace. The entire site has been thoroughly renovated, with respect for the original architecture and preservation of the building's authentic character.<br /><br />The project combines the charm of a historic industrial building with the comfort and quality of contemporary living and working. The existing architectural elements have been preserved as much as possible and carefully integrated into a renewed, modern environment.<br />This bright apartment of approx. 108 m² is located on the second floor of the side building and was designed by Sculp[IT] architects. It combines an elongated, open living area with two bedrooms and a private terrace of approx. 7 m².<br /><br />Layout:<br />The heart of the apartment is the spacious, elongated living space of approx. 12 m in length, with a sitting area, dining area and open kitchen. The kitchen is fitted with all the usual appliances and a breakfast nook. The windows along the façade provide plenty of natural light.<br />From the living space, you reach the two full-sized bedrooms, both with access to a sunny, west-facing terrace.<br /><br />Highlights:<br />- Open, bright living space of approx. 12 m in length<br />- Two bedrooms, separated from the living area for peace and privacy<br />- Private terrace of approx. 7 m²<br />- Separate storage room<br />- Authentic atmosphere in a renovated industrial site](https://images.immoscoop.be/cp-5799fb8141cb34c6e2fe49d38d0c3f99-w320.jpeg)