House for sale in Antwerp with 4 bedrooms
Description
House
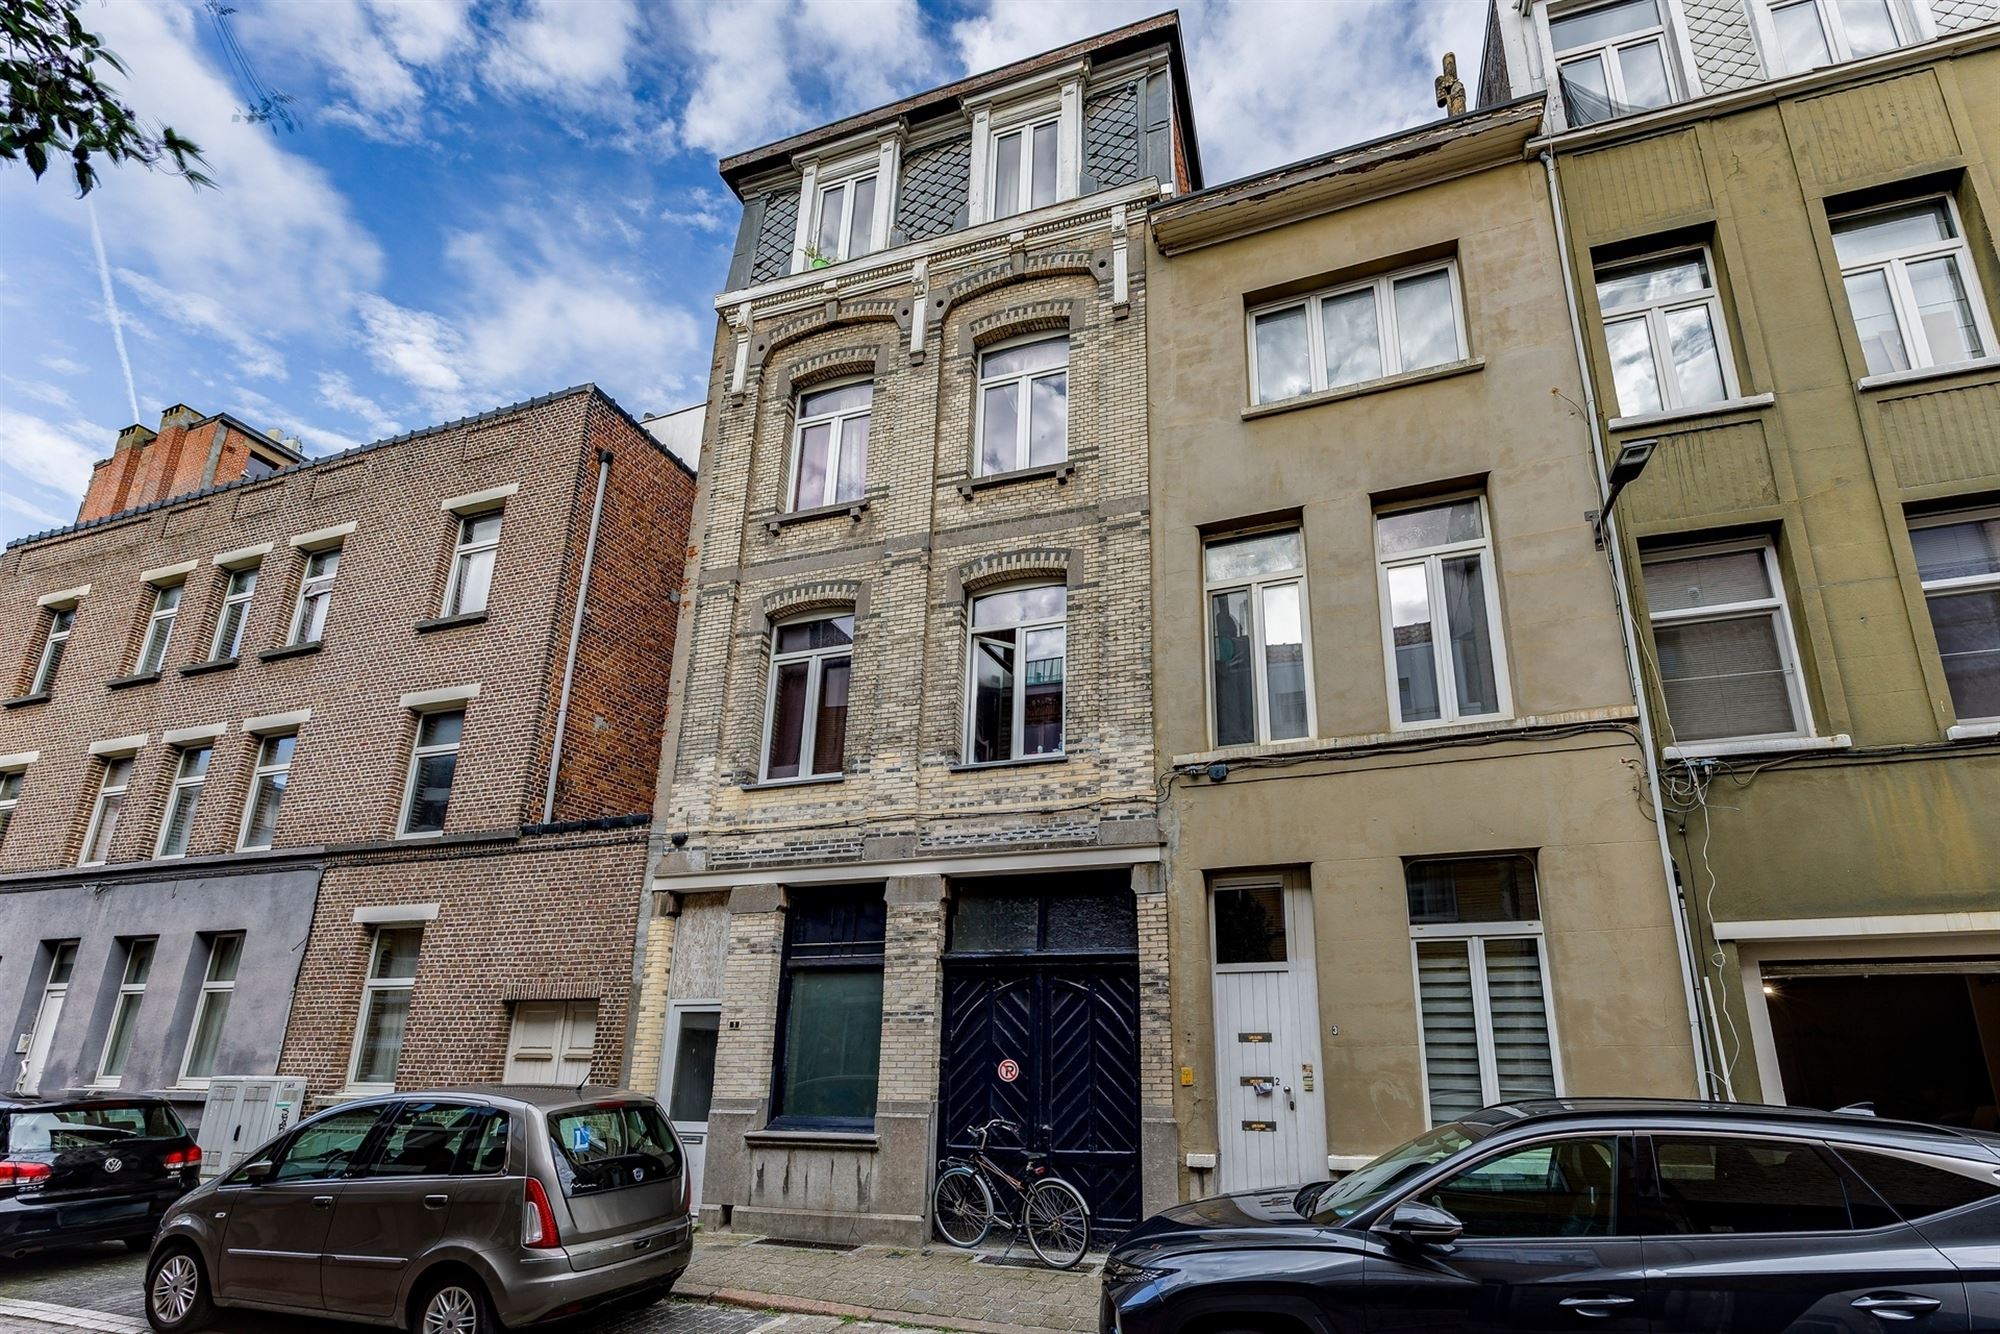
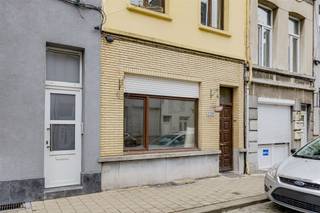
This charming home is located on Essensstraat in Antwerp-North, in a central location near Park Spoor Noord. Shops, schools, restaurants, and public transportation are all in the immediate vicinity. Antwerp Central Station, the Eilandje, and downtown Antwerp are also easily accessible.
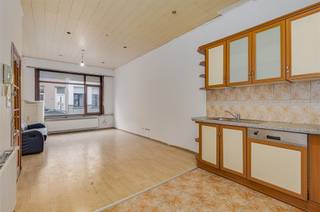
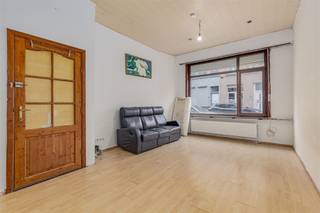
The property is currently divided into multiple residential units but is classified for urban planning purposes as a single-family home. With a basement, a ground floor, and three full upper floors, the property offers an abundance of space and a variety of possibilities. The authentic facade also gives the home a distinctive character.
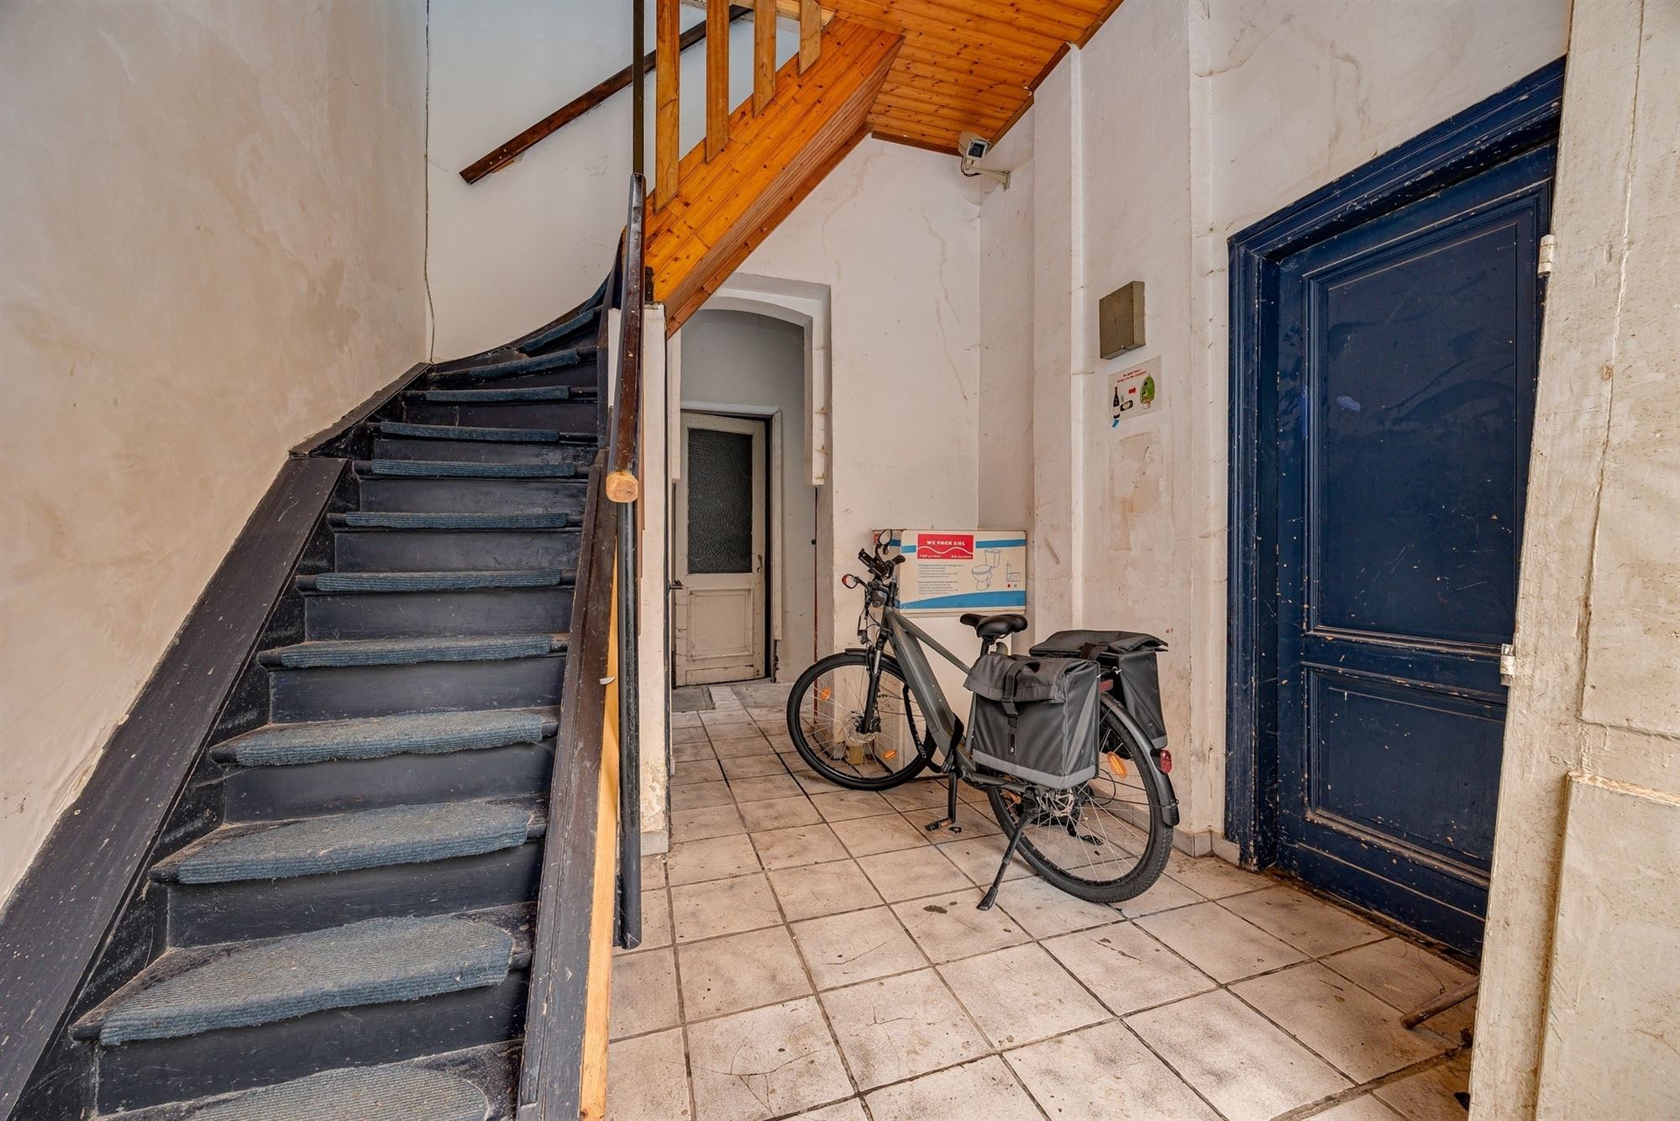
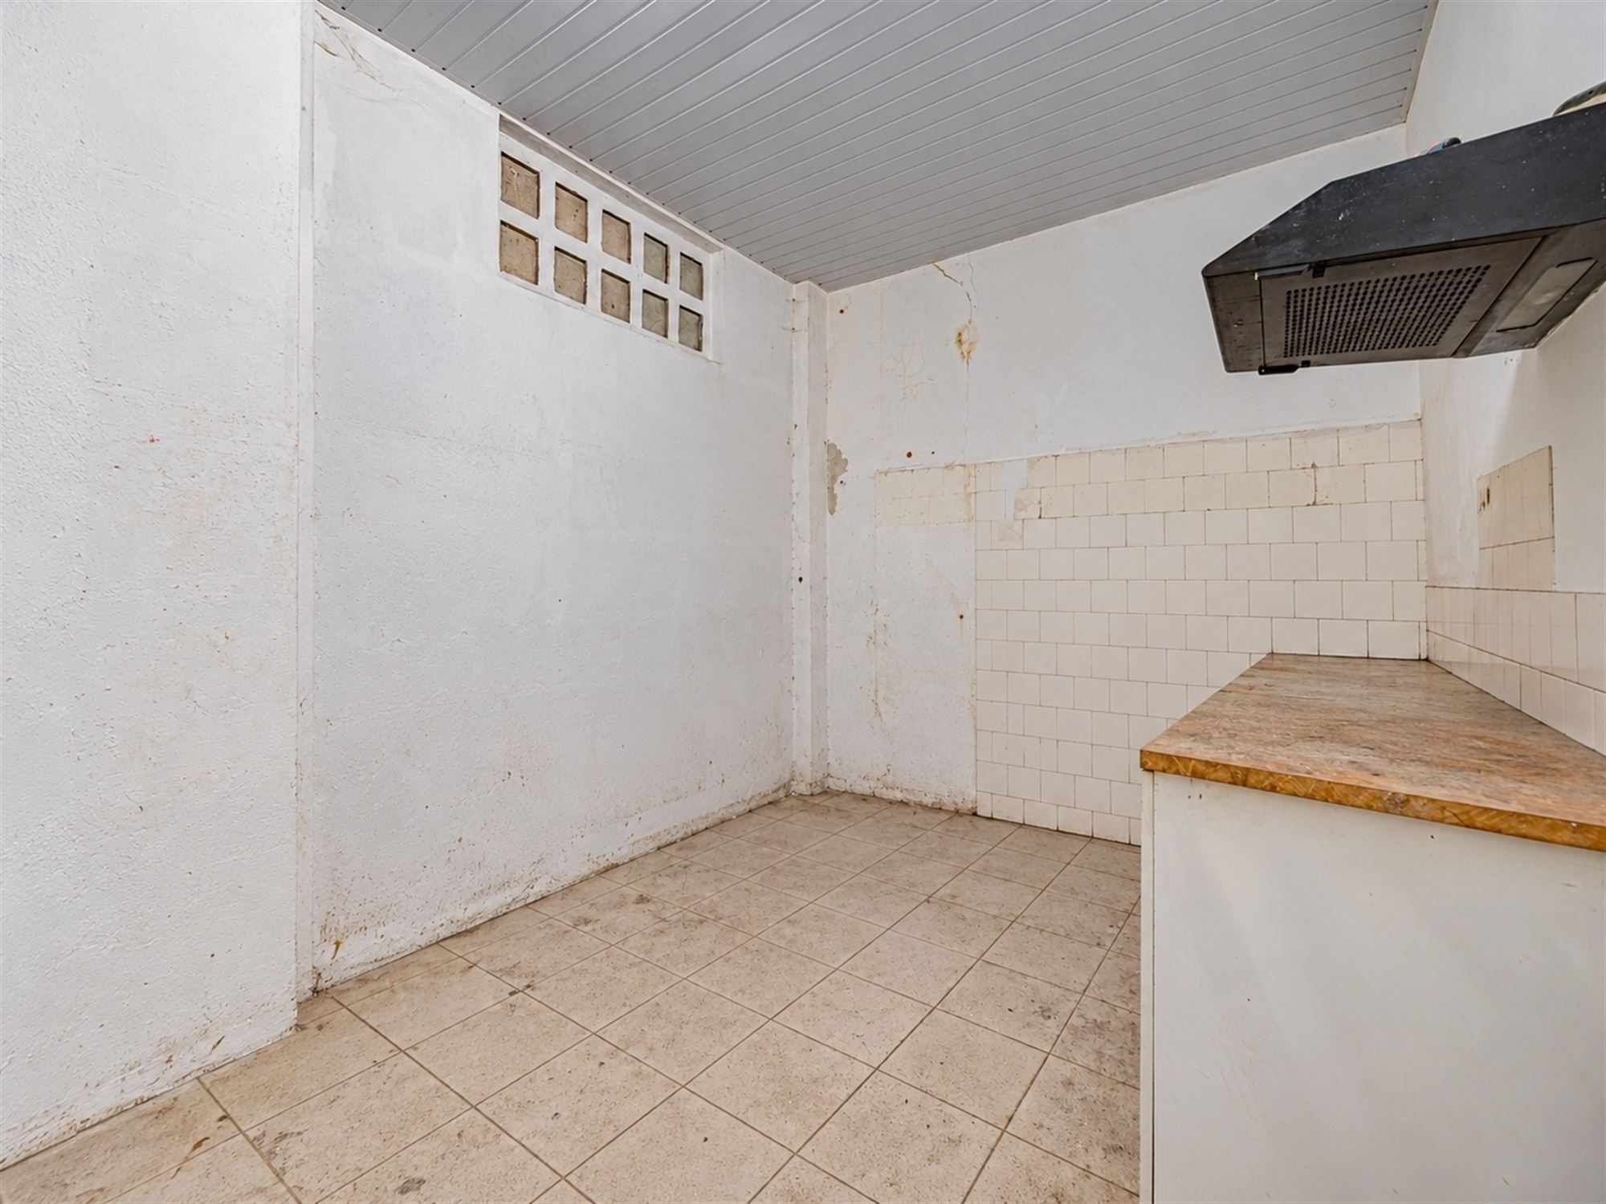
The ground floor features an entry hall, an indoor garage, and a spacious storage room at the rear. The non-load-bearing interior walls make it possible to create a large open space here. The home also features a spacious basement.
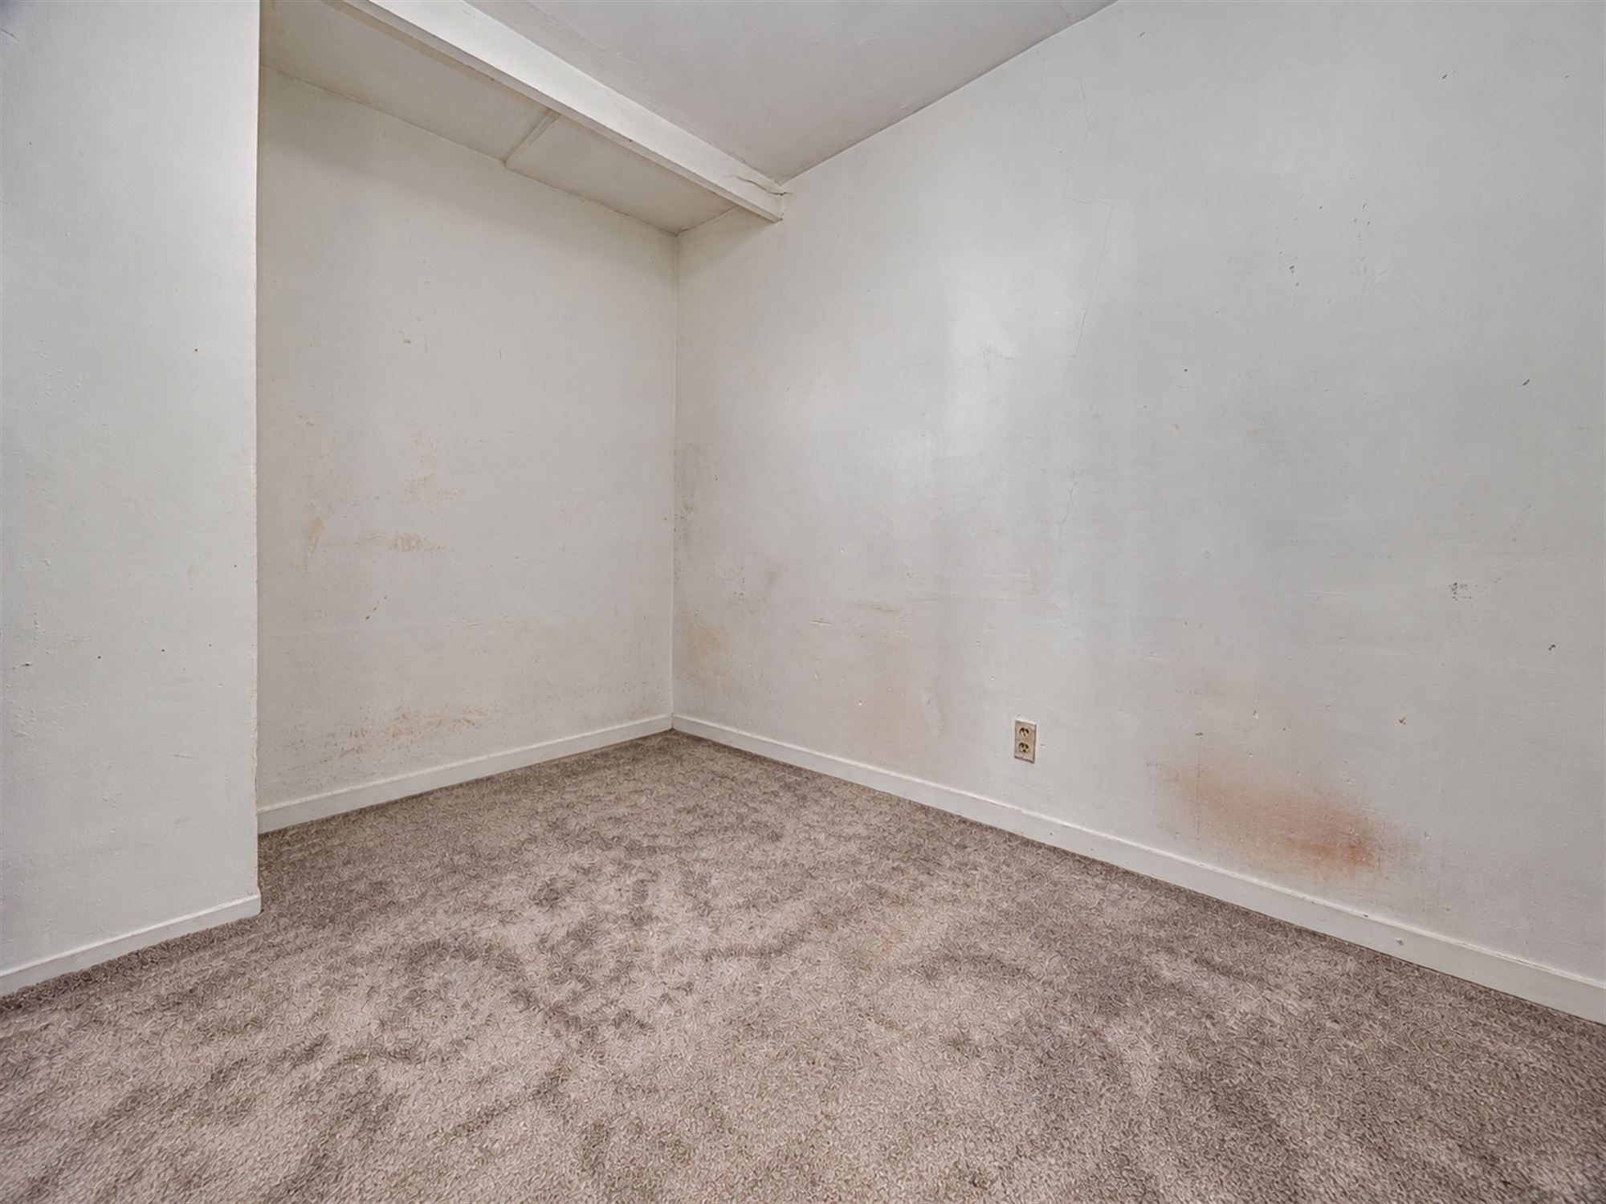
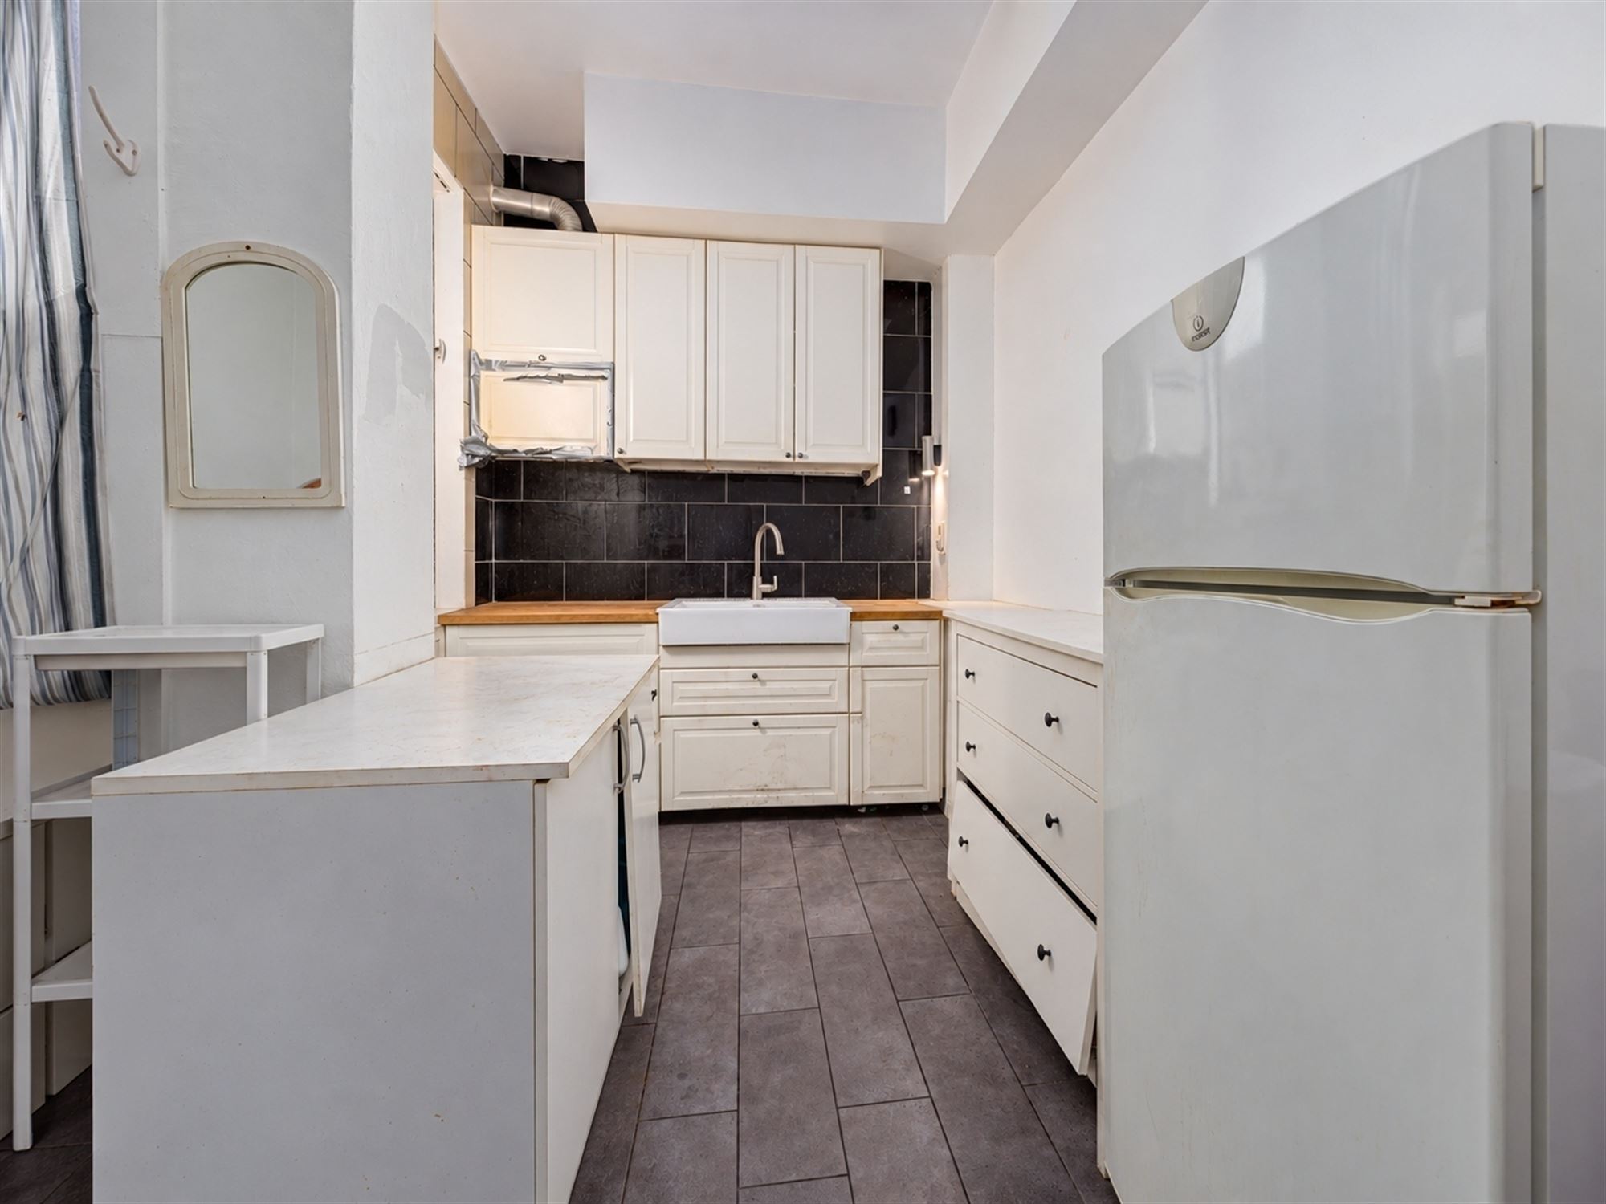
The three upper floors currently each feature various living and sleeping areas, a kitchen, and bathrooms. With a renovation, the home can be redesigned as a spacious family home with a generous living area and multiple bedrooms. The attached plans provide an idea of the possible layout.
Layout
spacious basement
entry hall with staircase
in-house garage
large storage room on the ground floor
three full upper floors
various living and sleeping areas
multiple kitchens and bathrooms
numerous possibilities for renovation and reconfiguration
Highlights
Charming facade
central location in Antwerp North
in-house garage
spacious basement and storage room
Three full upper floors
plenty of space and layout options
Suitable as a spacious family home or for a combination of living and working
Are you interested in this charming home in Antwerp-North, looking for other properties, or would you like to know the value of your property? Then you’ve come to the right place at BOLT immo! We’d be happy to assist you.
Financial
Building
Terrain
Location
Layout
Comfort
Energy
Urban planning
Location
Essenstraat 1, 2060 Antwerp295.000 EUR
Essenstraat 1
2060 Antwerp
Is this feasible for you?
Quickly check your feasibility
Strengthen your offer with a feasibility certificate
Feeling confident? Request your personal feasibility certificate from KBC, include it with your offer and show the seller that your offer is financially sound. This way, you can stay one step ahead of other house hunters.
Calculate your personalised home credit
Every situation is different. Simulate yours in detail, with no obligation, and find out straight away whether you qualify for a personal feasibility certificate from KBC.
Also interesting for you

House for sale
€ 296.000

House for sale
€ 299.000


House for sale
€ 299.000