House for sale in Antwerp with 5 bedrooms
€750,000
Is this feasible for you?



355
275
5
2
Description
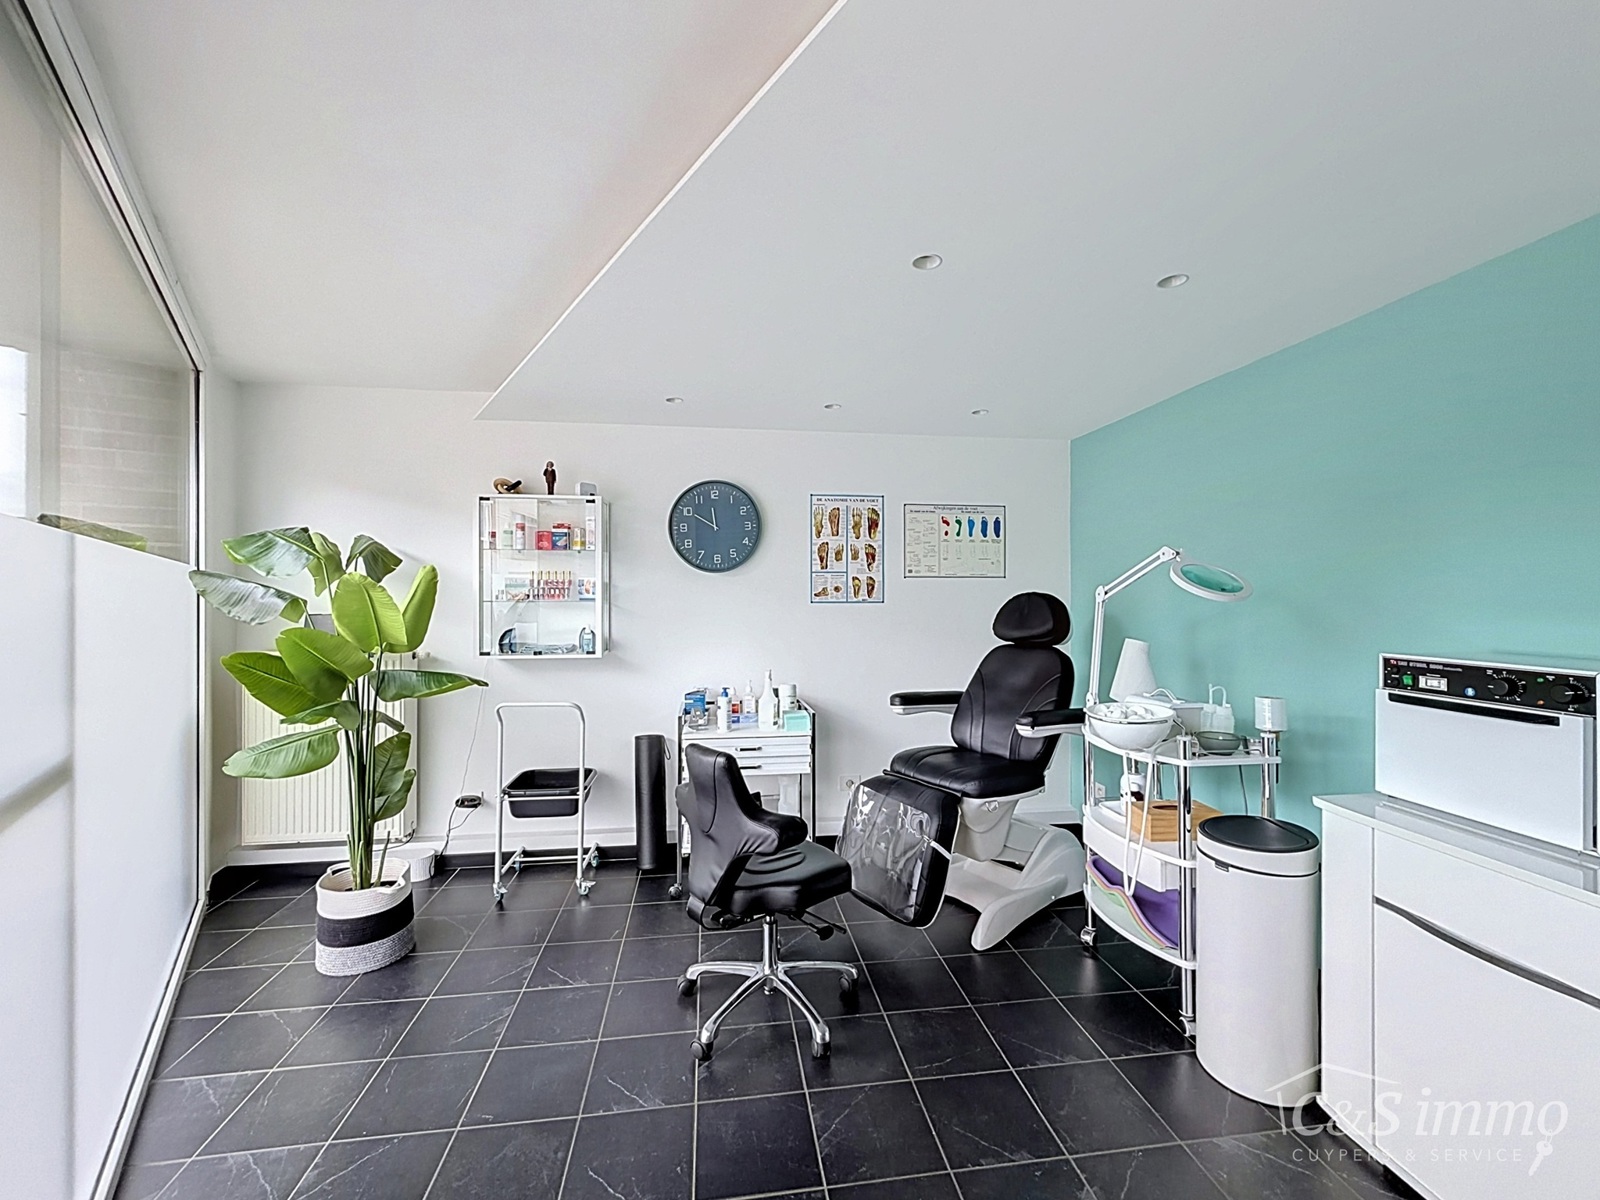
This exceptionally spacious, move-in-ready property, with a living area of no less than 353 m², offers a wealth of possibilities. Thanks to its layout, it is ideal as a granny flat, a care home, a home-based practice or office space, or for a combination of living and working.
On the ground floor, accessible via a separate entrance, there is a practice or office space (approx. 75 m²), equipped with a kitchenette and toilet facilities. The house itself features a separate entrance hall with a guest toilet, a spacious living area (approx. 45 m²) and, adjoining this, a luxurious, fully fitted high-quality kitchen. Both the living area and the kitchen provide access to a cosy city garden.
The first floor comprises a second spacious living area (approx. 70 m²) with parquet flooring, three full-sized bedrooms (approx. 46 m², 23 m² and 19 m²), as well as a recently refurbished bathroom with a shower.
On the second floor is a versatile studio (approx. 55 m²) with an en-suite bathroom and a terrace (approx. 15 m²). There is also an additional bedroom (approx. 19 m²). A real highlight of the property is its impressive bankirai-decked roof terrace measuring approx. 60 m².

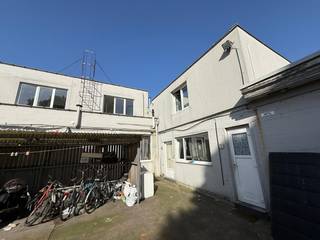
There is a garage with an automatic door, a spacious driveway with parking and a front garden. The property is fitted with compliant electrical installations, natural gas central heating, air conditioning and has a favourable energy rating.
Thanks to its size and layout, this property is also ideally suited for conversion into several residential units.
On the ground floor, accessible via a separate entrance, there is a practice or office space (approx. 75 m²), equipped with a kitchenette and toilet facilities. The house itself features a separate entrance hall with a guest toilet, a spacious living area (approx. 45 m²) and, adjoining this, a luxurious, fully fitted high-quality kitchen. Both the living area and the kitchen provide access to a cosy city garden.
The first floor comprises a second spacious living area (approx. 70 m²) with parquet flooring, three full-sized bedrooms (approx. 46 m², 23 m² and 19 m²), as well as a recently refurbished bathroom with a shower.
On the second floor is a versatile studio (approx. 55 m²) with an en-suite bathroom and a terrace (approx. 15 m²). There is also an additional bedroom (approx. 19 m²). A real highlight of the property is its impressive bankirai-decked roof terrace measuring approx. 60 m².
There is a garage with an automatic door, a spacious driveway with parking and a front garden. The property is fitted with compliant electrical installations, natural gas central heating, air conditioning and has a favourable energy rating.
Thanks to its size and layout, this property is also ideally suited for conversion into several residential units.
Financial
Cadastral income
3.363 €
Building
Type of property
House
Subtype
House
Surface
355 m²
Terrain
Plot size
275 m²
Orientation garden
North
Street width
10 m
Location
Surroundings / neighbourhood
City edge
Public transport nearby
Yes
Distance to public transport
100 m
Layout
Number of bedrooms
5
Surface bedrooms
46 m²; 43 m²; 23 m²; 23 m²; 19 m²
Number of bathrooms
2
Comfort
Videophone
Yes
Gas connection
Yes
Connection sewerage
Yes
Energy
EPC score (kWh/(m² years))
142
EPC label
B
Double glazing
Yes
Urban planning
Summons
No
Convict
No
Building permit
Yes
Location
Manebruggestraat 393, 2100 Antwerp750.000 EUR
Manebruggestraat 393
2100 Antwerp
Is this feasible for you?
With the expert advice of
1
Quickly check your feasibility
Minimal personal contribution
-EUR
Monthly payments
-EUR/month
With the expert advice of
2
Strengthen your offer with a feasibility certificate
Feeling confident? Request your personal feasibility certificate from KBC, include it with your offer and show the seller that your offer is financially sound. This way, you can stay one step ahead of other house hunters.
With the expert advice of
3
Calculate your personalised home credit
Every situation is different. Simulate yours in detail, with no obligation, and find out straight away whether you qualify for a personal feasibility certificate from KBC.
Also interesting for you

House for sale
€ 749.000
Van Den Hautelei 176
2100 Deurne
165
175
4
2
House for sale
€ 766.000
Ter Heydelaan 221
2100 Deurne
A
House for sale
€ 775.000
Van Duystraat 80
2100 Deurne
600
743