House for sale in Deurne with 4 bedrooms
Description
Woning
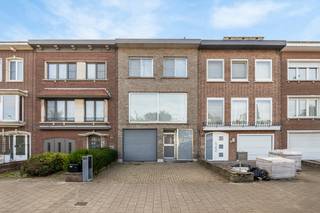
Do you dream of a newly built home that’s exempt from the VAT system? Then this is your chance. In this recently completed home, you’ll enjoy all the modern comforts – —a heat pump, radiant floor heating, a ventilation system, solar panels, and an E-level below 30 – —all while benefiting from exceptionally low registration fees. Located on a quiet cul-de-sac nestled between Boekenbergpark and Te Boelaerpark, you’ll live here in a cozy residential community and green neighborhood with all amenities nearby.
Light, space, &, and modern comfort
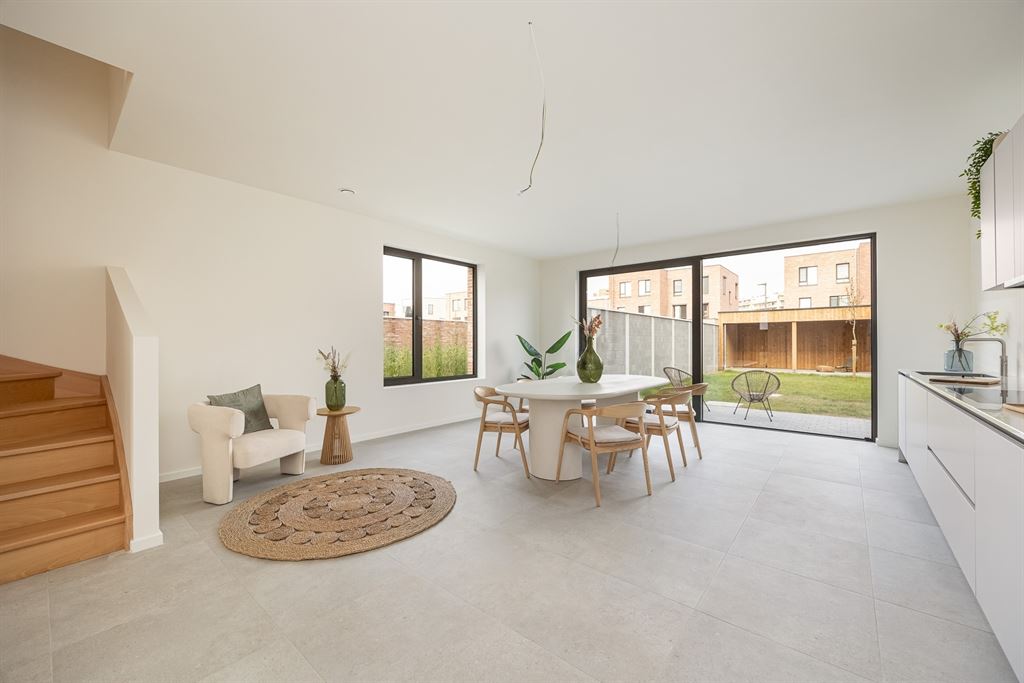
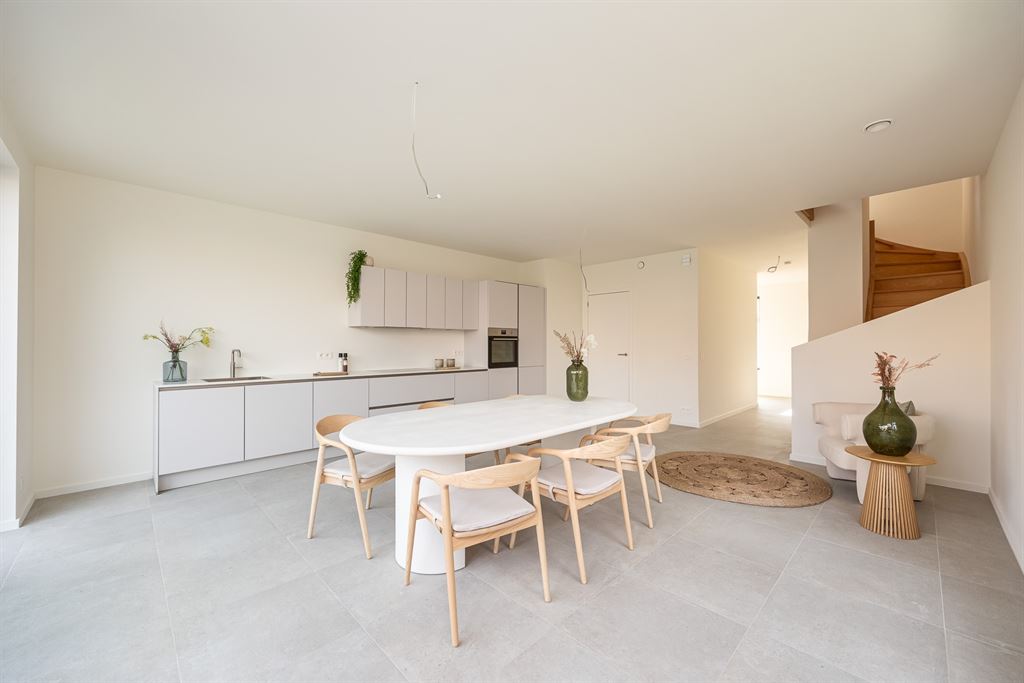
As soon as you enter, the spacious entry hall catches your eye. The stylish XL tile floor extends throughout the entire home, creating a sleek and timeless look. There’s more than enough space for a coat closet, while the opposite side still has room for a play area or a compact home office. To the left is the guest bathroom with a wall-mounted toilet and sink.
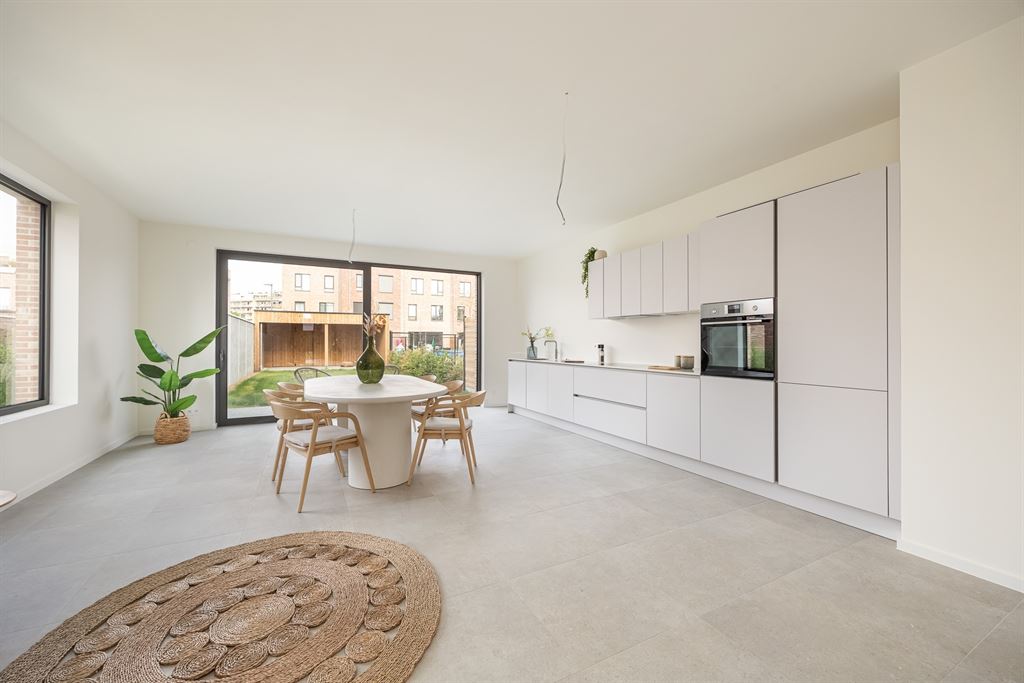
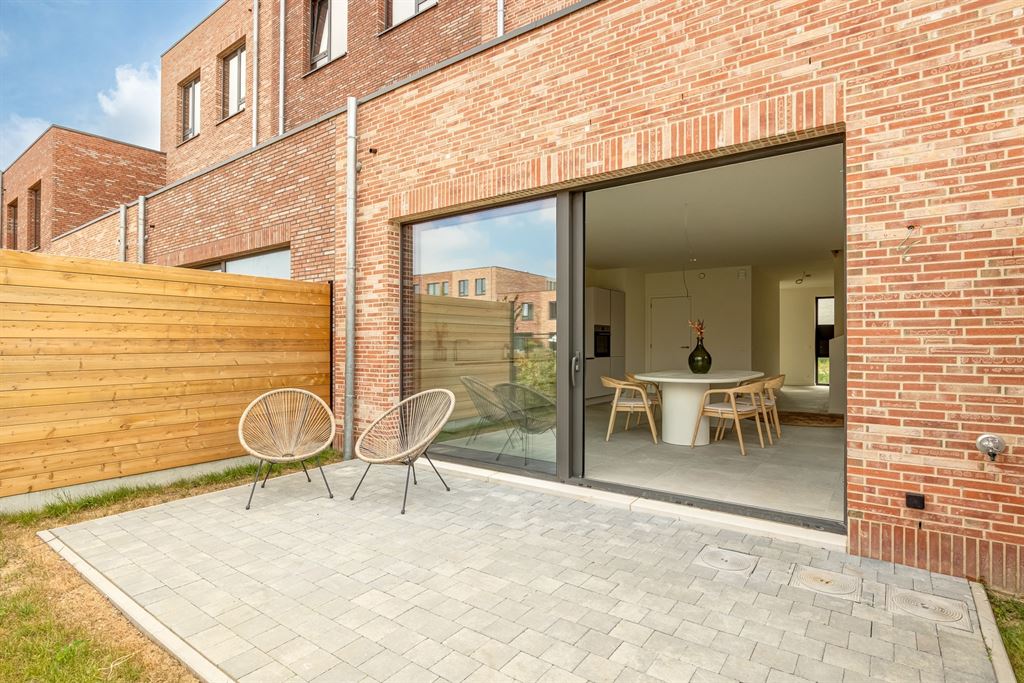
Straight ahead, you step into the impressive open-concept kitchen. Thanks to its corner location, the additional side window, and the large sliding window opening onto the garden, this space is bathed in natural light all day long. Here, the indoors and outdoors blend seamlessly together. The modern kitchen is fully equipped with Whirlpool appliances, including a refrigerator, a three-drawer freezer, a combi-oven, a dishwasher, an induction cooktop, and a spacious sink. Adjacent to the kitchen is the utility room, where all the technical systems are neatly housed: the ventilation system, connections for the washer-dryer combo, heat pump, solar panel inverter, and utility connections.
Four full-sized bedrooms and two bathrooms
On the first floor is the spacious living area at the front of the home. The same stylish XL tile floor continues seamlessly here, and—combined with the large windows—this creates a pleasant flood of natural light and a wonderfully spacious feel. At the rear, you’ll find the first bedroom: a comfortable master bedroom with a beautiful view of the garden thanks to the two tall windows. The en suite bathroom is stylishly finished with high-quality materials and features a spacious walk-in shower, a double vanity with base cabinets, and a large mirror.
The second floor features three additional full-sized bedrooms, making this home perfect for a family or anyone looking for extra space. The night hall is bathed in natural light thanks to a skylight and provides access to a separate guest restroom with a hand sink and the second bathroom. Just like the en-suite bathroom, this one has also been finished in the same modern, high-quality style and is equipped with a walk-in shower, a bathtub, and a double vanity with base cabinets and a mirror.
Green living between two parks
The location is a major asset. On this quiet, dead-end street, you’ll live between Te Boelaer Park and Boekenberg Park, with its famous swimming pond. Ideal for those who love walking, jogging, biking, or simply enjoying the greenery. The home is part of a modern residential community where great attention has been paid to public spaces and social interaction. Through the garden, you also have direct access to the communal indoor area and play zone. Shops, schools, supermarkets, the tram, bus, and a Velo station are all nearby. Cozy spots like Brasserie De Ekster are also within walking distance, and thanks to the proximity of the Ring and major access roads, you can quickly head out in any direction.
Highlights
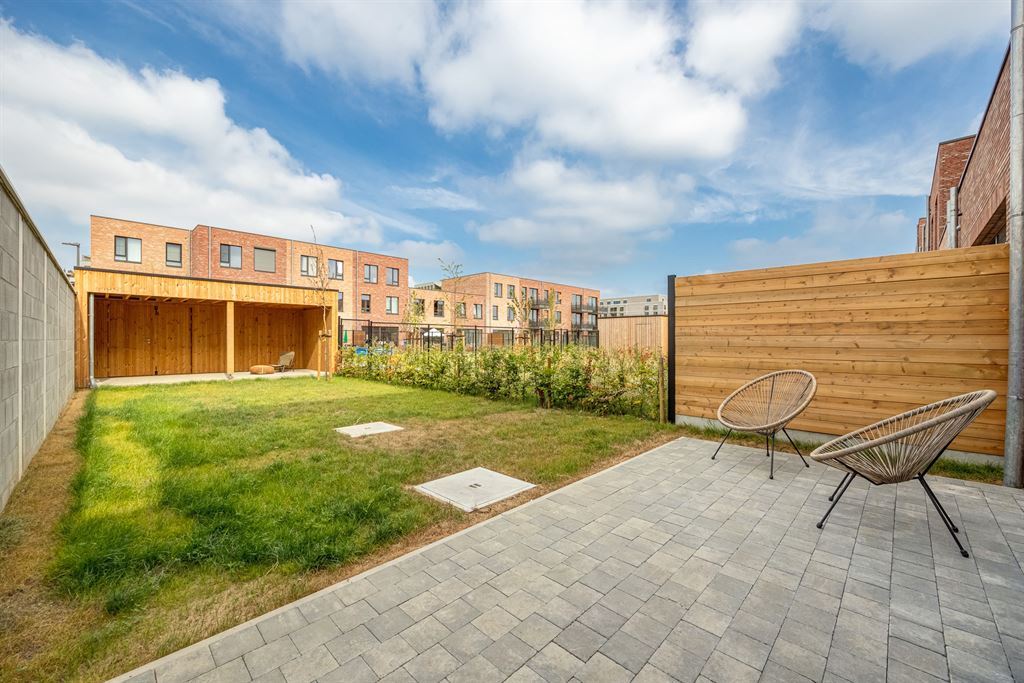
Completion in May 2026; never occupied; no VAT but registration fees; E-level < 30; heat pump; radiant floor heating; solar panels; ventilation system; pre-wired for air conditioning; large garden with a garden shed; all utilities powered by electricity (future-proof); double-glazed high-efficiency aluminum windows; painting completed; high-quality finishes with premium materials; XL parking space available for purchase (€ 25,000) with the option for a charging station;
Financial
Building
Terrain
Layout
Comfort
Energy
Urban planning
Location
Jef Huyghstraat 94, 2100 Deurne649.000 EUR
Jef Huyghstraat 94
2100 Deurne
Is this affordable for you?
Prefer a tailor-made proposal?
Tell us more about your project and your personal situation and KBC will calculate your personal interest rate. You will receive immediate feedback on whether your loan is feasible and you can complete your application completely digitally. Even if you are not a KBC customer.
Also interesting for you

House for sale
€ 660.000

House for sale
€ 620.000

House for sale
€ 595.000