Apartment for sale in Deurne with 5 bedrooms
Description
Appartement
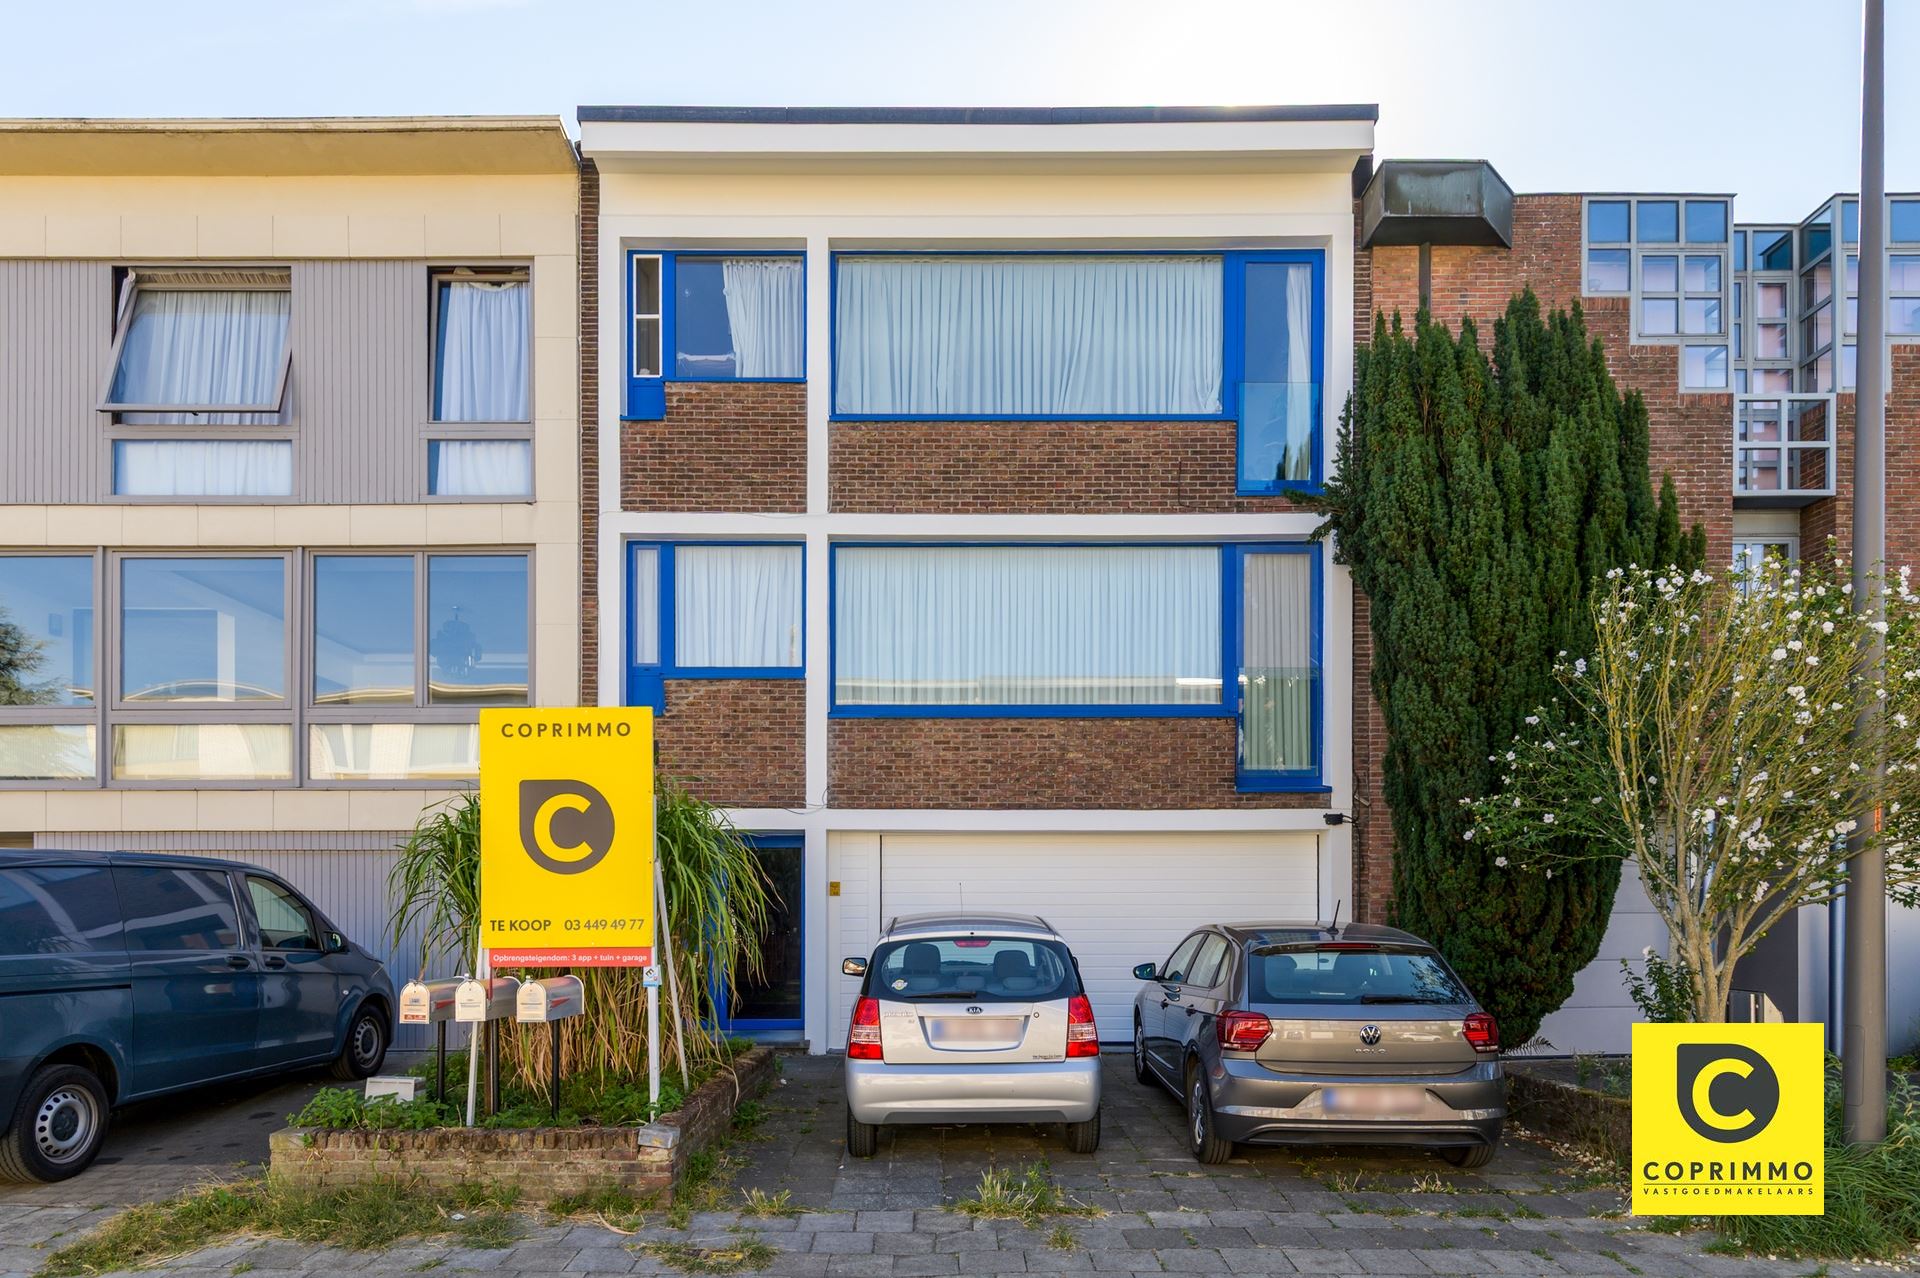
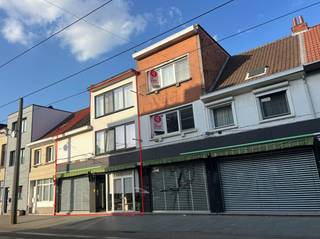
Investment property with 3 apartments in a great neighborhood
This small-scale building with three renovated apartments is located on a continuous street in Deurne Zuid, and with a Mobiscoree score of 9/10, we can call it a prime location, thanks to the excellent public transportation options and shops in the area. Three green oases in the immediate vicinity: the Rivierenhof, Boekenbergpark, and Te Boelaerpark.
offers you a very attractive investment opportunity. From this residential area, you can easily access all necessary amenities, such as public transportation, major roads, shops, etc. The building itself, located at , consists of three apartments, all of which are currently well-rented to stable tenants.
All meters in the building are individual. The roof has already been insulated in accordance with the 2050 standard. On the first and second floors of the spacious 108 m² apartments, the bathrooms have been renovated, as has the kitchen on the first floor. The windows were recently replaced in 2017, and all apartments are equipped with a ventilation system.
Both the ground-floor and second-floor tenants have access to a private garden area. The garage is used as a bicycle storage area, and the driveway provides parking for two cars. There is also a basement.
1. Ground-floor apartment: 60 m²
If you walk through the shared hallway to the back, you’ll enter the ground-floor apartment. In the entryway, there is a toilet and a coat closet There is also a bathroom with a bathtub and shower. The bedroom is very spacious and features a window overlooking the green garden.
At the rear of the 60 m² apartment, which features an open kitchen, there is a veranda that opens onto the garden with a garden shed.
2. 1st floor, 2nd level:
You enter the apartment through the spacious entry hall. Here you’ll find several built-in closets, as well as a storage room with connections for a washing machine and dryer.
Living Area and Kitchen:
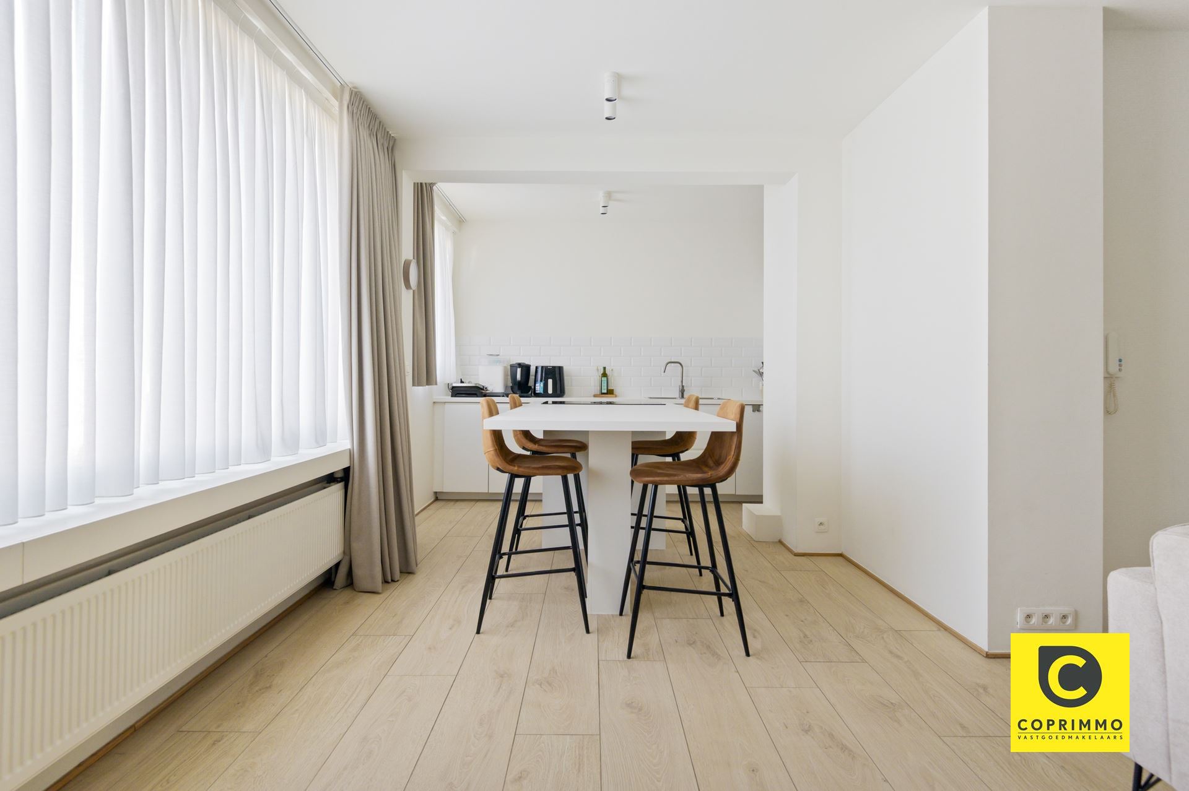
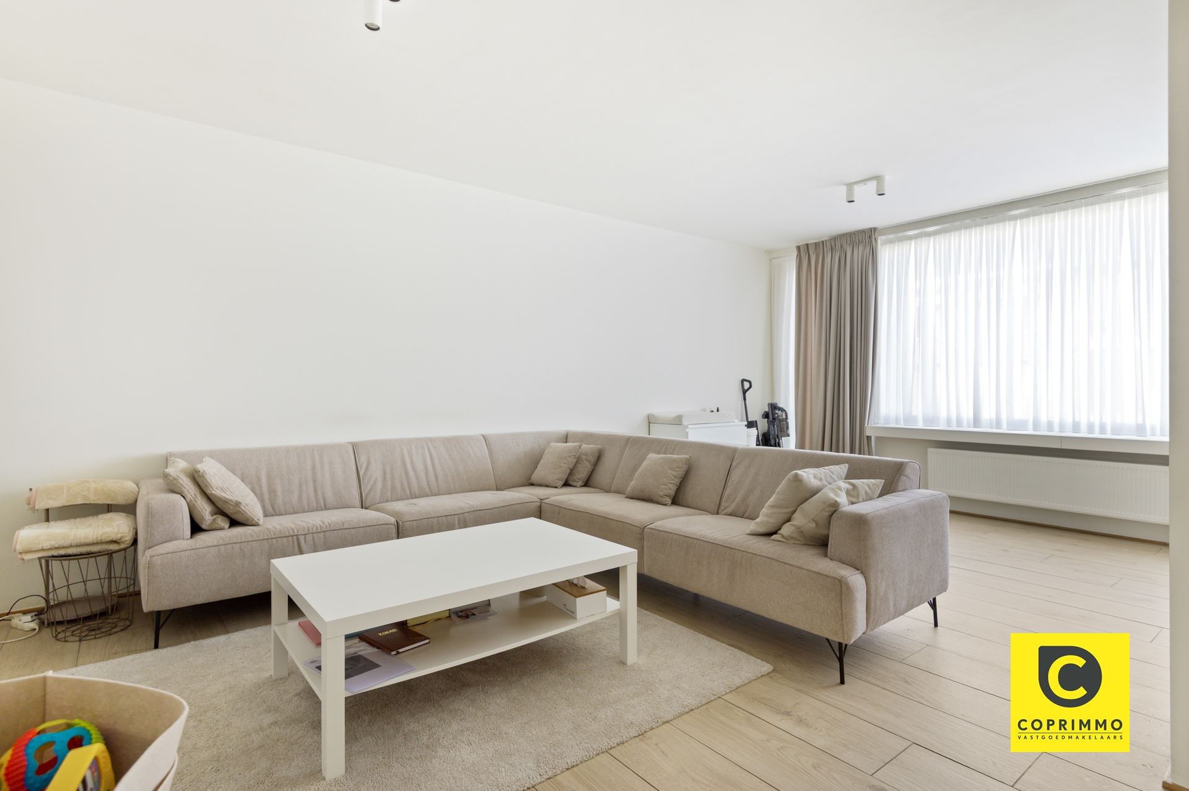
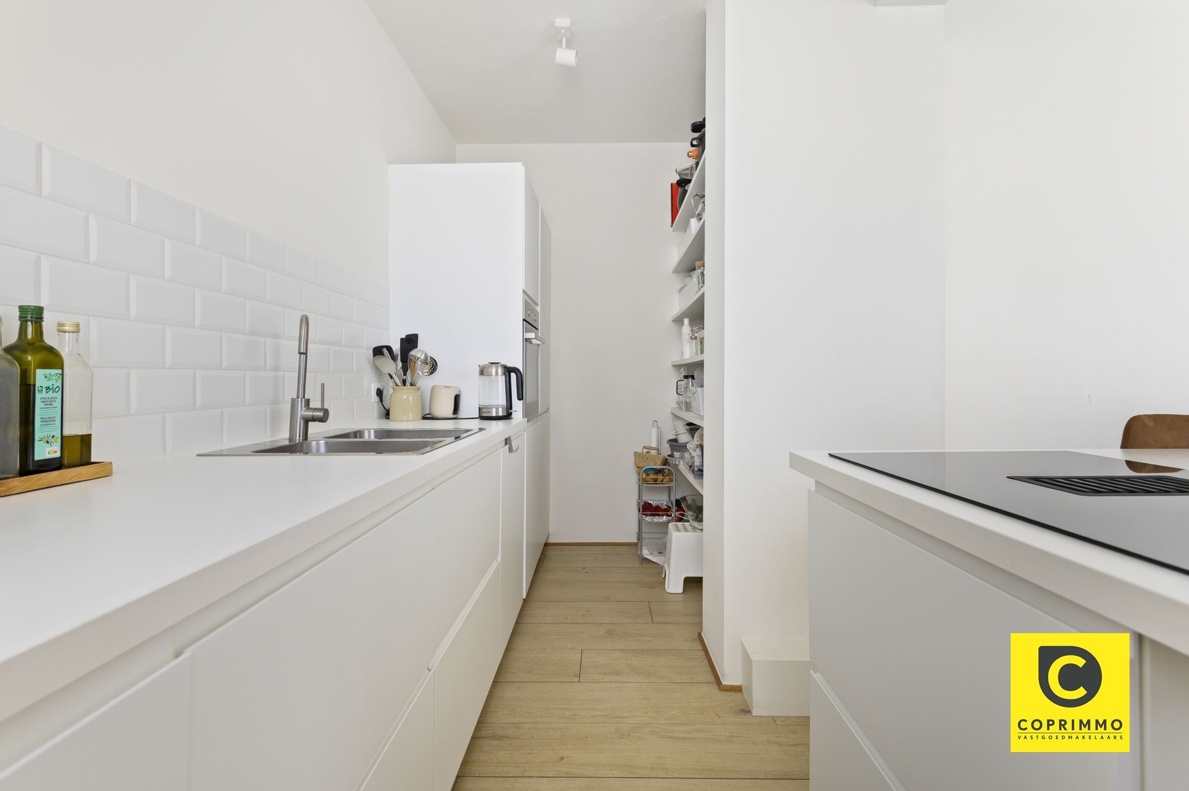
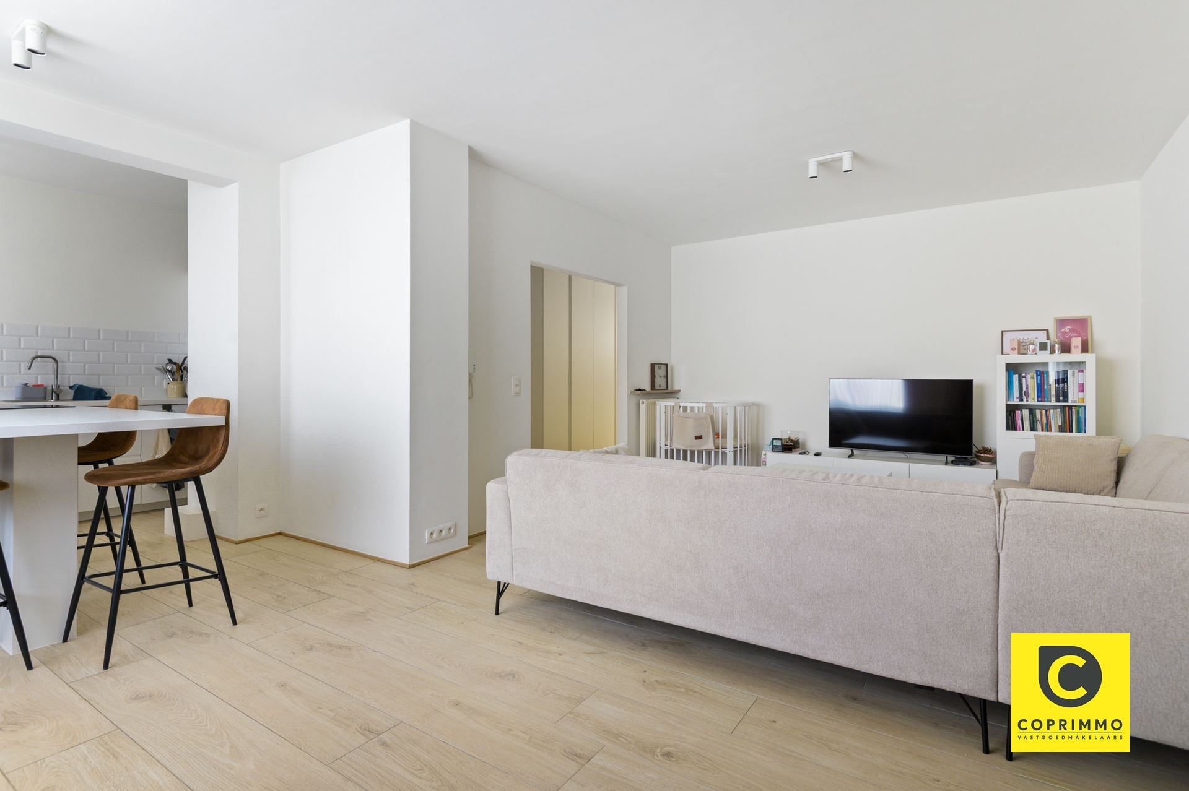
At the front of the apartment is the living area with an open kitchen. The kitchen is fully equipped with appliances, a kitchen island with a dining table, and plenty of cabinet space. The large windows spanning the entire width of the facade provide a pleasant flood of natural light.
Bedrooms:
At the back are the two spacious bedrooms. The master bedroom opens onto a cozy east-facing terrace.
Bathroom and toilet:
The bathroom features a spacious walk-in shower, a double sink vanity, and a towel radiator. The guest restroom is separate and has a hand-washing sink.
Basement and parking:
The apartment comes with a convenient basement storage unit. Option to rent a double-stacked parking space.
Additional features:
-
-Favorable EPC ratings
-Roof insulation already installed in accordance with the 2050 standard
- High-efficiency double-pane windows installed in 2017 and double-pane windows
-Individual meters
-3 new condensing boilers
- No major expenses and a monthly rental income of 2,560 euros/month
- High-quality renovation
Location
-
If you would like more information about this investment opportunity, please contact our office at www.info@coprimmo.be or 03/449 49
Financial
Building
Terrain
Layout
Energy
Urban planning
Location
Bijenhofstraat 3, 2100 Deurne665.000 EUR
Bijenhofstraat 3
2100 Deurne
Is this feasible for you?
Quickly check your feasibility
Strengthen your offer with a feasibility certificate
Feeling confident? Request your personal feasibility certificate from KBC, include it with your offer and show the seller that your offer is financially sound. This way, you can stay one step ahead of other house hunters.
Calculate your personalised home credit
Every situation is different. Simulate yours in detail, with no obligation, and find out straight away whether you qualify for a personal feasibility certificate from KBC.
Also interesting for you
Apartment for sale
€ 695.000

Apartment for sale
€ 599.000

Apartment for sale
€ 545.000