House for sale in Deurne with 6 bedrooms
Description
Woning
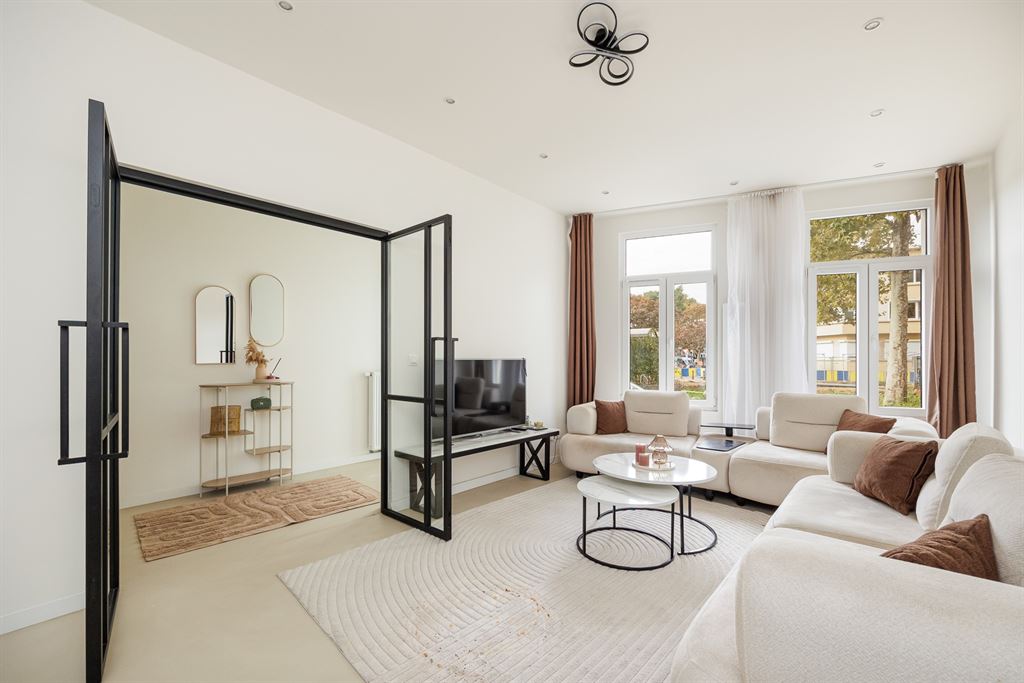
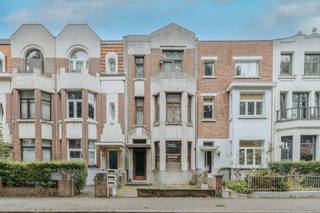
Looking for a spacious townhouse that’s ready for a new chapter? This beautifully renovated home combines 217 m² of living space with six bedrooms, two spacious bathrooms, and a bright living area. The warm hardwood floors, sleek poured concrete floor, and black steel doors give the whole home a contemporary, stylish touch. And it’s all located in Deurne-Zuid, close to Boekenbergpark and Te Boelaerpark.
Light, spacious, and & —a kitchen that’s the centerpiece
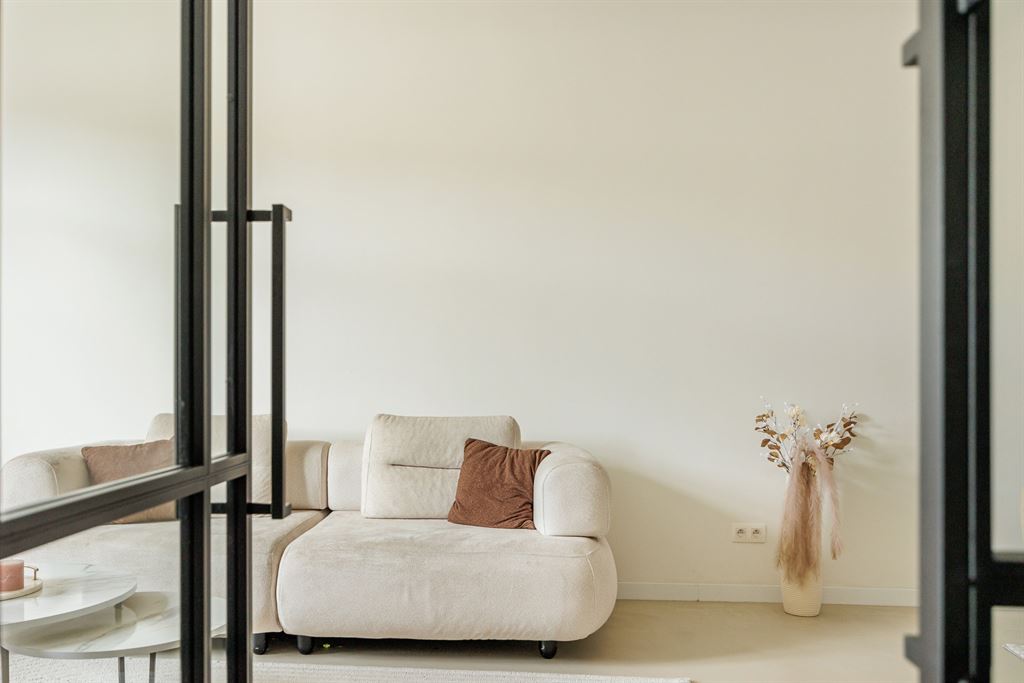
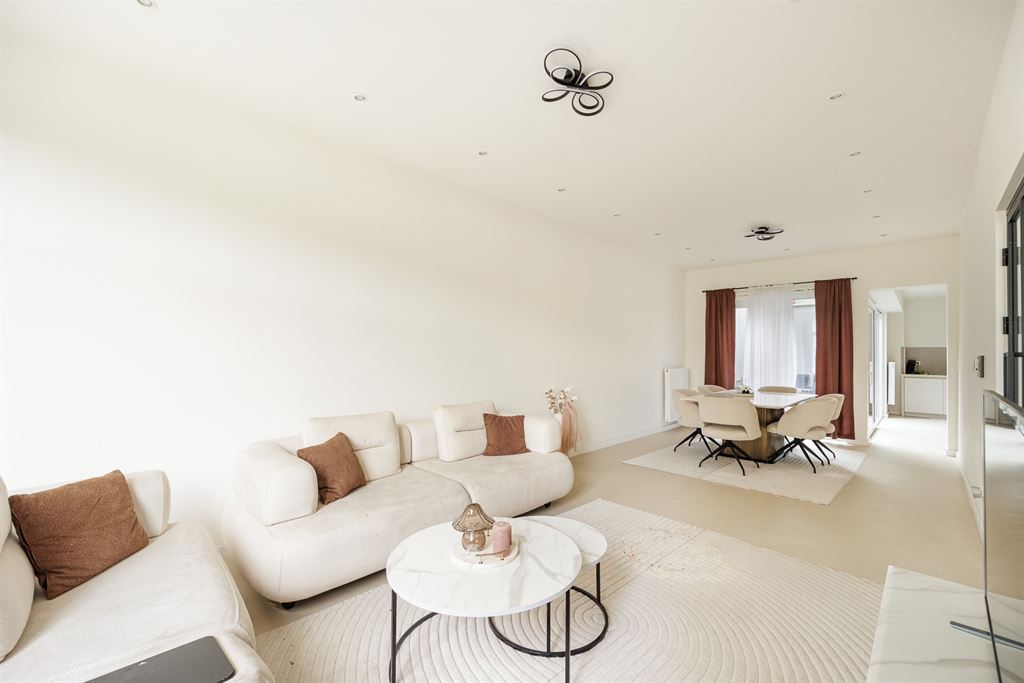
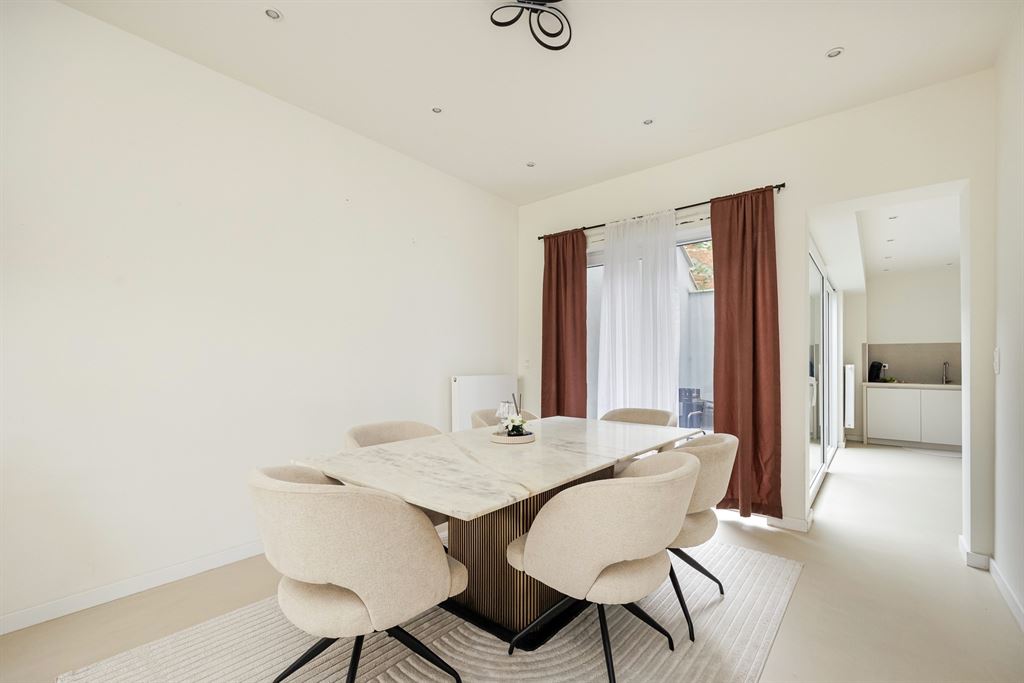
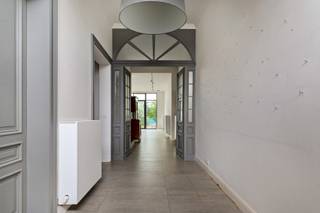
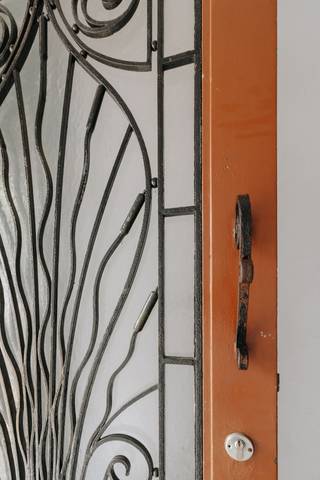
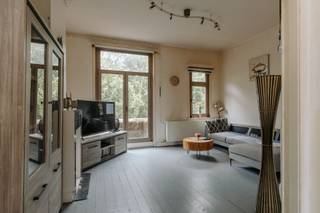
Through the beautiful entry hall, you step through a black steel door into the surprisingly long living space. High ceilings, large windows facing the street, and recessed spotlights create an open and airy feel. The continuous poured concrete floor connects the sitting area and dining area into a single, serene whole.
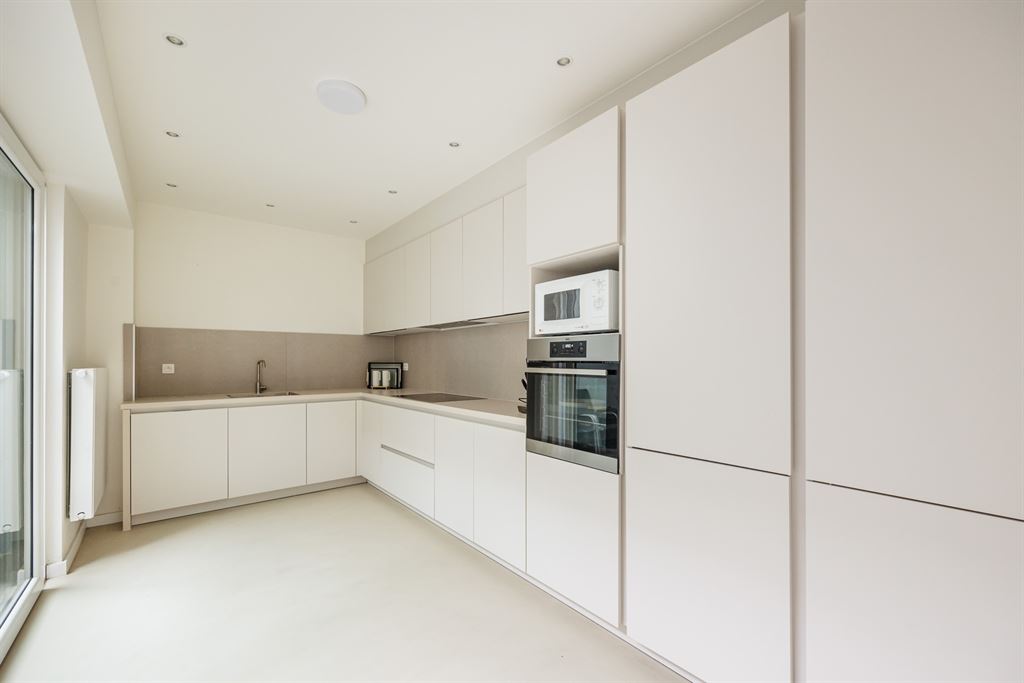
At the back is the modern kitchen, which blends seamlessly into the living area. The kitchen features sleek, white, handle-less cabinets that provide ample storage space and is fully equipped with a refrigerator, a three-drawer freezer, an induction cooktop, an oven, a dishwasher, and a sink.
Thanks to the large sliding windows, the kitchen enjoys plenty of natural light and offers direct access to the tiled city patio. This cozy outdoor space is the ideal spot to enjoy a cup of coffee, an aperitif, or a relaxing summer evening. The large windows also create a pleasant connection between indoors and outdoors.
Six rooms, two spacious bathrooms
On the first mezzanine level is the spacious bathroom, which has a modern and timeless look thanks to the large beige tiles. The bathroom is equipped with a generous walk-in shower with a rain showerhead, a stylish vanity unit, and mechanical ventilation. Just outside the bathroom is a separate guest restroom with a hand basin, finished in the same stylish design.
On the first floor, there are three lovely bedrooms, which exude a warm and homey atmosphere thanks to the continuous hardwood flooring. At the front is the spacious master bedroom, where two large windows let in plenty of natural light. The adjacent, more compact room is perfect as a cozy children’s room, home office, or walk-in closet. At the back is a surprisingly spacious third bedroom.
One floor up, on the second mezzanine level, a second bathroom awaits where you can truly unwind. The freestanding bathtub immediately catches the eye and is the ideal spot to relax after a long day. The vanity, wall-mounted toilet, and tall storage cabinets round out this comfortable space.
The second floor also features three rooms with hardwood floors. Two of these are full-sized bedrooms; the third is a walk-through room that’s perfect for use as a walk-in closet, home office, playroom, or extra children’s room. This way, the home effortlessly adapts to the needs of a large family, working from home, or hobby’s. Finally, the dry basement with headroom provides plenty of practical storage space.
Greenery, coffee & —easy access to the city
Boekenberglei is situated in a lovely location in Deurne-Zuid, a neighborhood beloved for its combination of stately avenues, green spaces, and charming spots. Within walking distance, you’ll find the beautiful Boekenbergpark, ideal for a morning stroll or a quiet coffee surrounded by greenery, while the Rivierenhof and Te Boelaerpark are also nearby for sports, relaxation, and summer concerts. For coffee or lunch, there are several great spots in the neighborhood, such as Bar Kotee, BAR STARK with z’n a cozy garden, or the popular sourdough bakery Bloemberen on Boekenberglei itself. You’ll also find plenty of great cafés, neighborhood stores, and local shops around Te Boelaerpark and Herentalsebaan. Thanks to the nearby tram stop, you can be in the heart of Antwerp in no time. Here, you can enjoy a peaceful lifestyle while still having everything close by.
Financial
Building
Terrain
Location
Layout
Comfort
Energy
Urban planning
Location
Boekenberglei 115, 2100 Deurne535.000 EUR
Boekenberglei 115
2100 Deurne
Is this feasible for you?
Quickly check your feasibility
Strengthen your offer with a feasibility certificate
Feeling confident? Request your personal feasibility certificate from KBC, include it with your offer and show the seller that your offer is financially sound. This way, you can stay one step ahead of other house hunters.
Calculate your personalised home credit
Every situation is different. Simulate yours in detail, with no obligation, and find out straight away whether you qualify for a personal feasibility certificate from KBC.
Also interesting for you
House for sale
€ 528.319

House for sale
€ 548.000

House for sale
€ 550.000