House for sale in Deurne with 4 bedrooms
Description
Woning
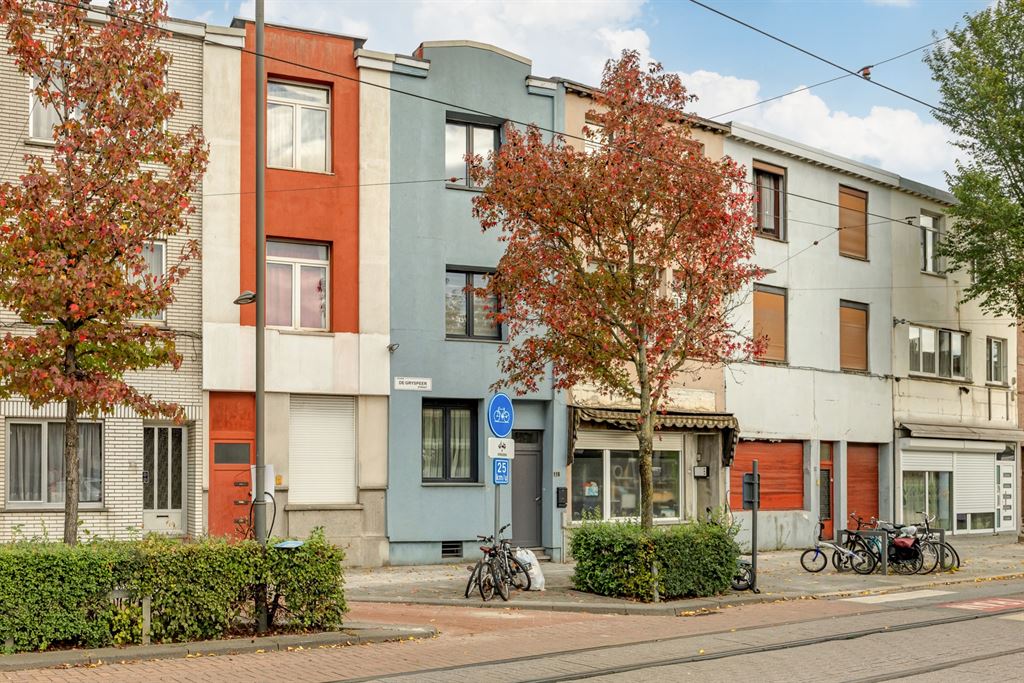
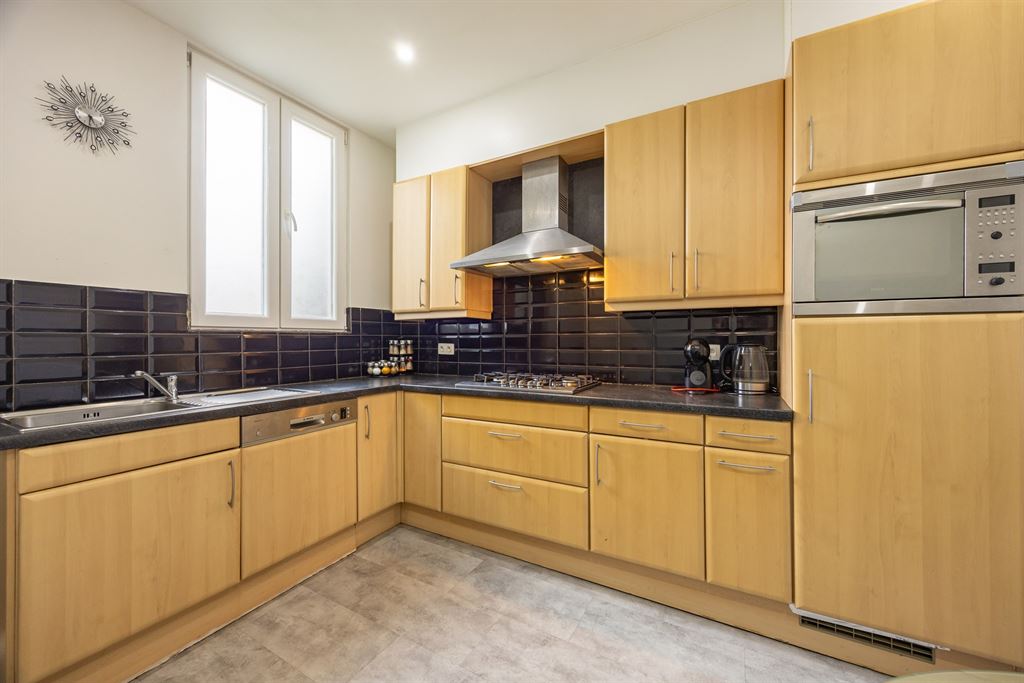
Looking for a home where you can truly make it your own? At De Gryspeerstraat 116, you’ll find 187 m² of living space, four full-size bedrooms, four bathrooms, two kitchens, a finished basement, and a city garden. The home could use a little sprucing up, but you can move right in.
A home that grows with your plans
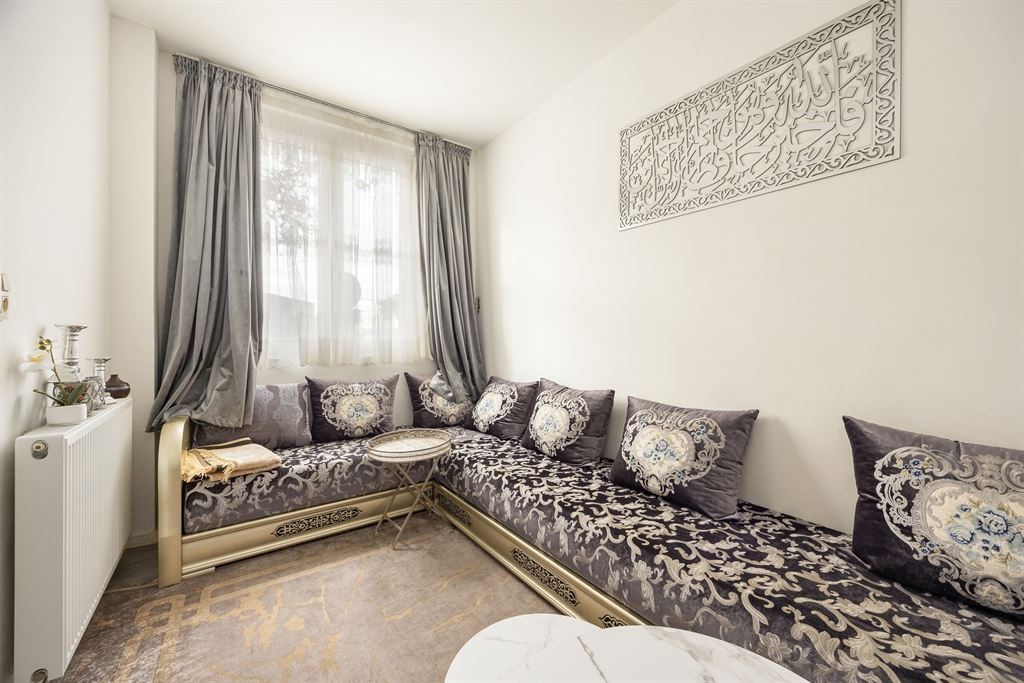
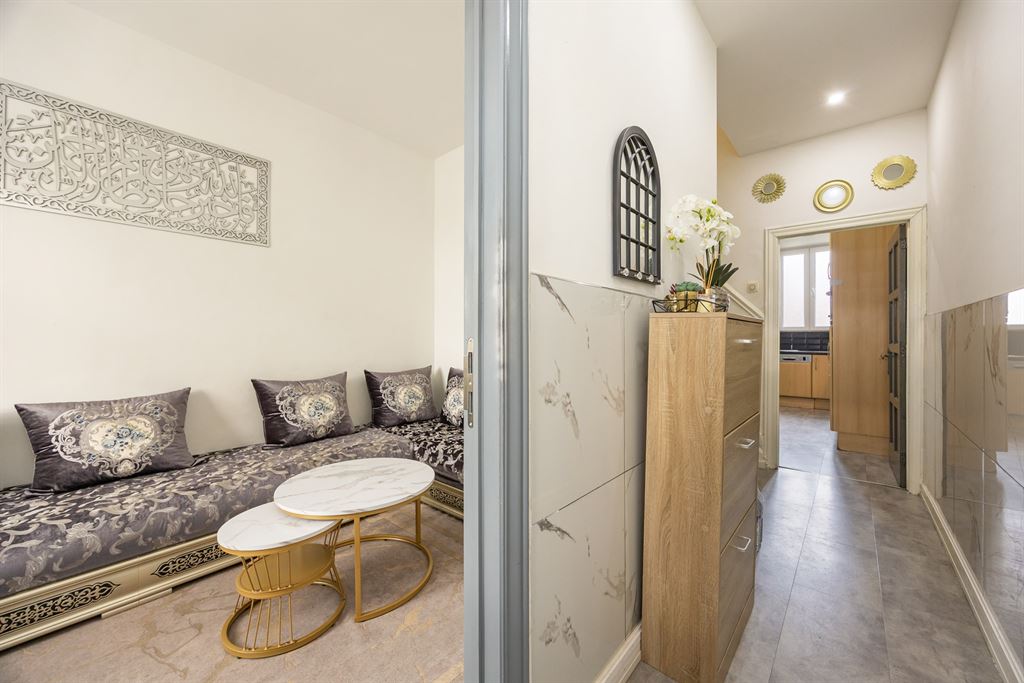
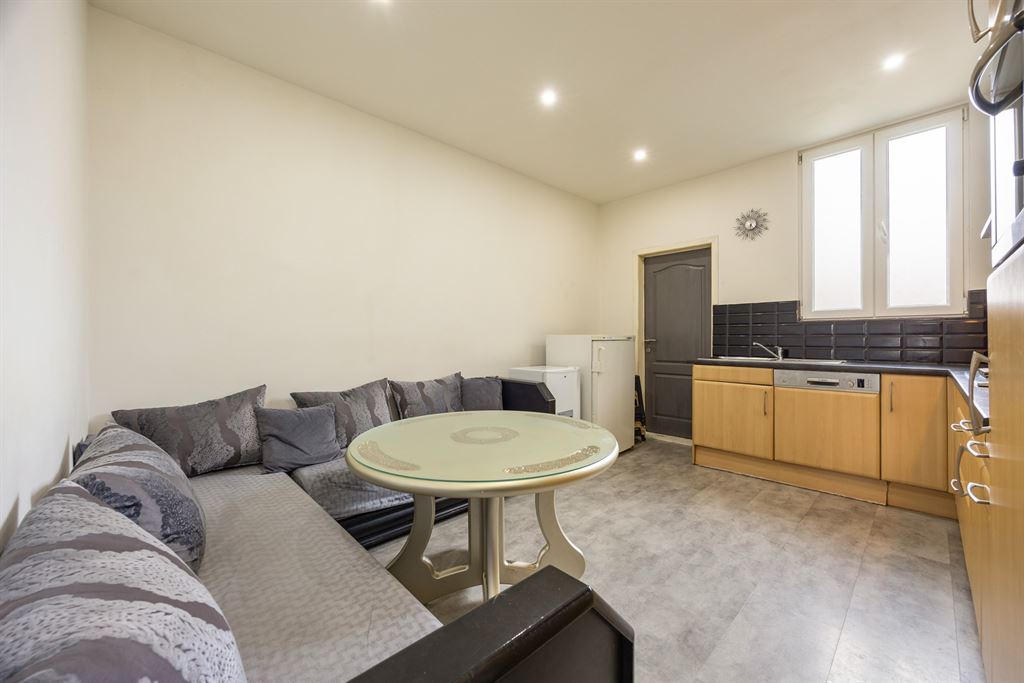
The ground floor provides a clear foundation with an entryway, a living room facing the street, a kitchen, and a bathroom at the back. The existing layout immediately offers you several possibilities: opening up spaces, redistributing functions, or deliberately choosing separate living areas. If you enjoy renovating to suit your own taste, you’ll find plenty of space to work with here.
That flexibility extends to the basement. It’s dry, has headroom, and has already been fitted out with a second kitchen, bathroom, multipurpose room, storage area, and utility room. This gives you plenty of extra usable space for hobby’s, working from home, storage, or an additional living area. From here, you can also access the tiled city garden.
Four bedrooms, four bathrooms, plenty of potential
On the upper floors, the main added value lies in the space. According to the provided floor plan, the home features four full-sized bedrooms spread across the first and second floors. Whether you envision spacious bedrooms, an office, a walk-in closet, a hobby room, or extra storage space, the layout allows for a variety of configurations.
A major advantage of this home is that each floor has its own bathroom and access to a separate toilet. There are also numerous possibilities in terms of layout. For example, you could choose to create a spacious living area on the top floor and design the home entirely to your own taste and preferences. This home is therefore not a finished product, but rather a space brimming with potential. With a well-planned renovation, the generous floor space and numerous rooms can be transformed into a contemporary, comfortable family home. The code-compliant electrical system is certainly a practical advantage in this regard.
Central living with the Rivierenhof nearby
The location is also ideal. You’ll live just outside the Singel and Ring, providing easy access to Antwerp and downtown Deurne. In the wider area, you’ll find shops, supermarkets, and public transportation, while there’s a playground right across from the home. For greenery and relaxation, the Rivierenhof is right nearby: a 130-hectare park with space for walking, biking, and sports, complete with playgrounds and ponds. This way, you can combine an urban location with a large green space nearby.
Financial
Building
Location
Layout
Comfort
Energy
Urban planning
Location
De Gryspeerstraat 116, 2100 Deurne299.000 EUR
De Gryspeerstraat 116
2100 Deurne
Is this feasible for you?
Quickly check your feasibility
Strengthen your offer with a feasibility certificate
Feeling confident? Request your personal feasibility certificate from KBC, include it with your offer and show the seller that your offer is financially sound. This way, you can stay one step ahead of other house hunters.
Calculate your personalised home credit
Every situation is different. Simulate yours in detail, with no obligation, and find out straight away whether you qualify for a personal feasibility certificate from KBC.
Also interesting for you
House for sale
€ 299.900


House for sale
€ 295.000


House for sale
€ 295.000