House for sale in Wijnegem with 2 bedrooms
€475,000
Is this feasible for you?Unknown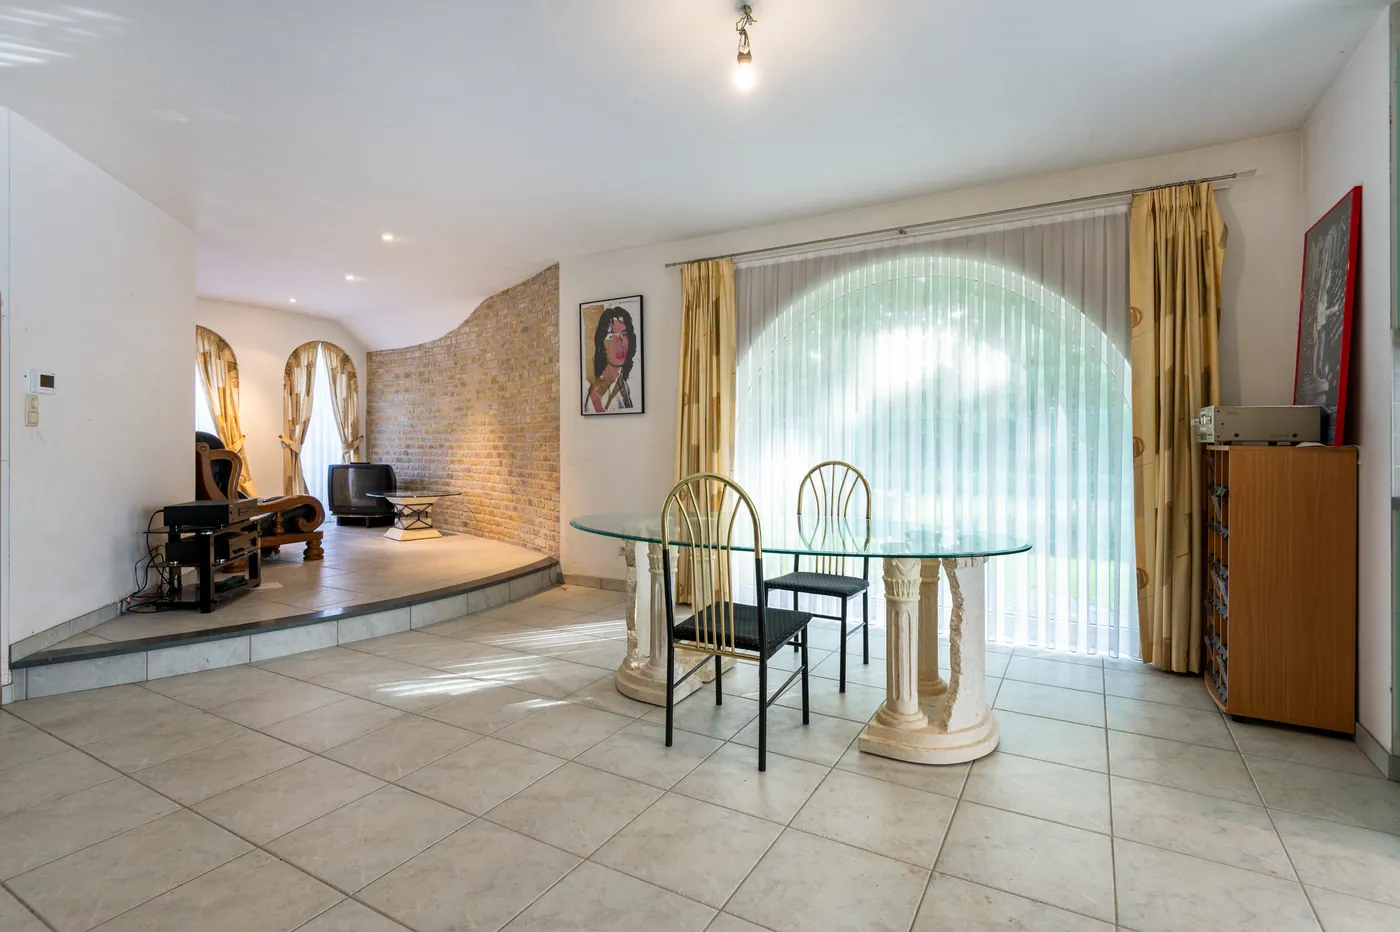
128 m²
361 m²
2
1
Description
Detached house with 2 bedrooms, indoor garage, and garden in Wijnegem!
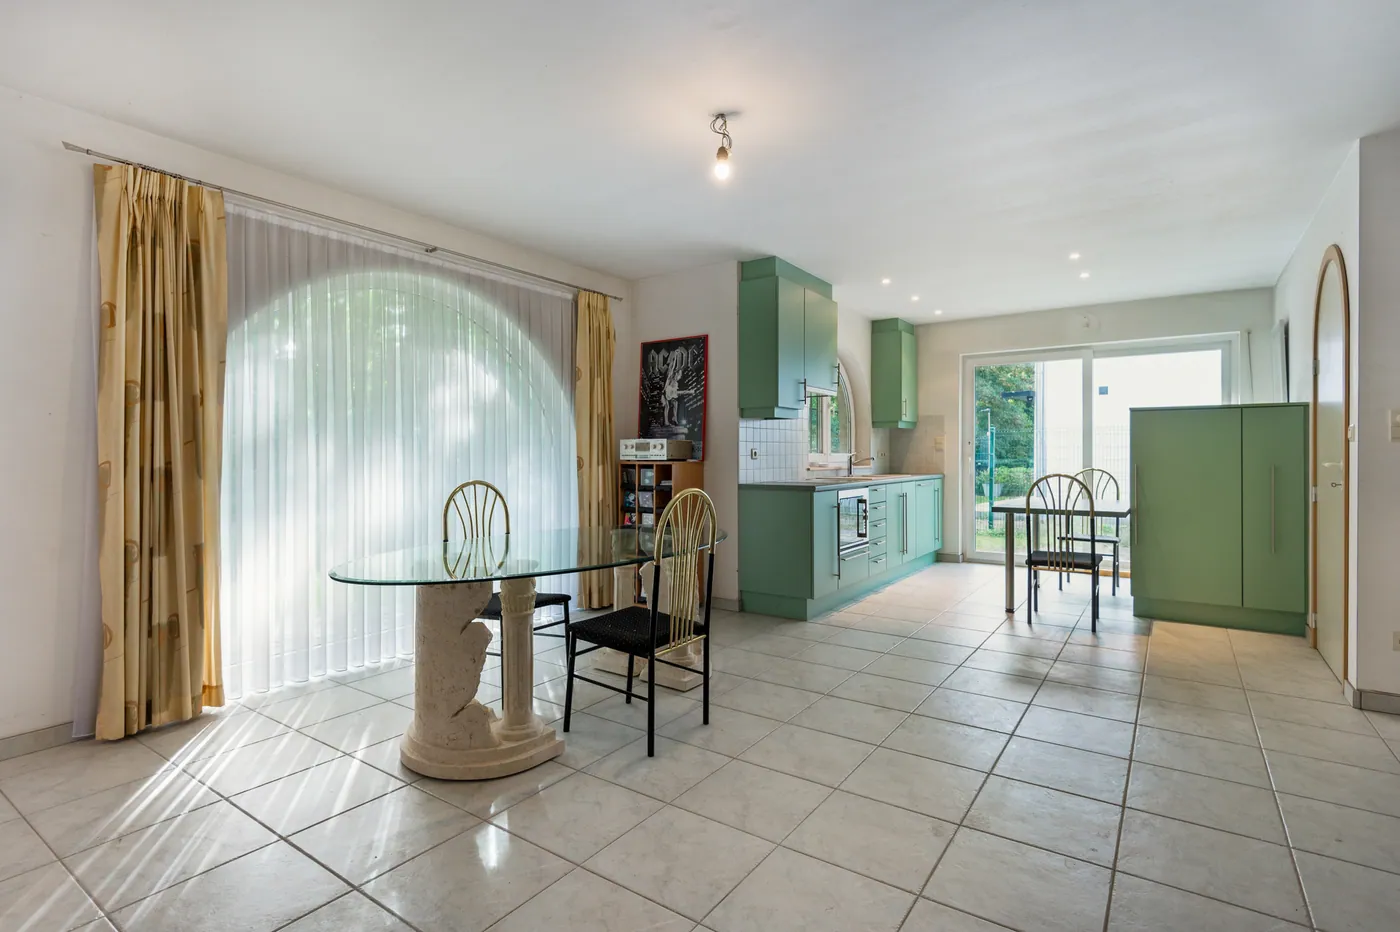
Located in a prime spot in Wijnegem, this detached home offers plenty of privacy, 2 bedrooms, an additional hobby room, a driveway with an integrated garage featuring an automatic door, and a charming garden. The house boasts a practical layout, abundant natural light, and numerous possibilities to customize it to your own taste.
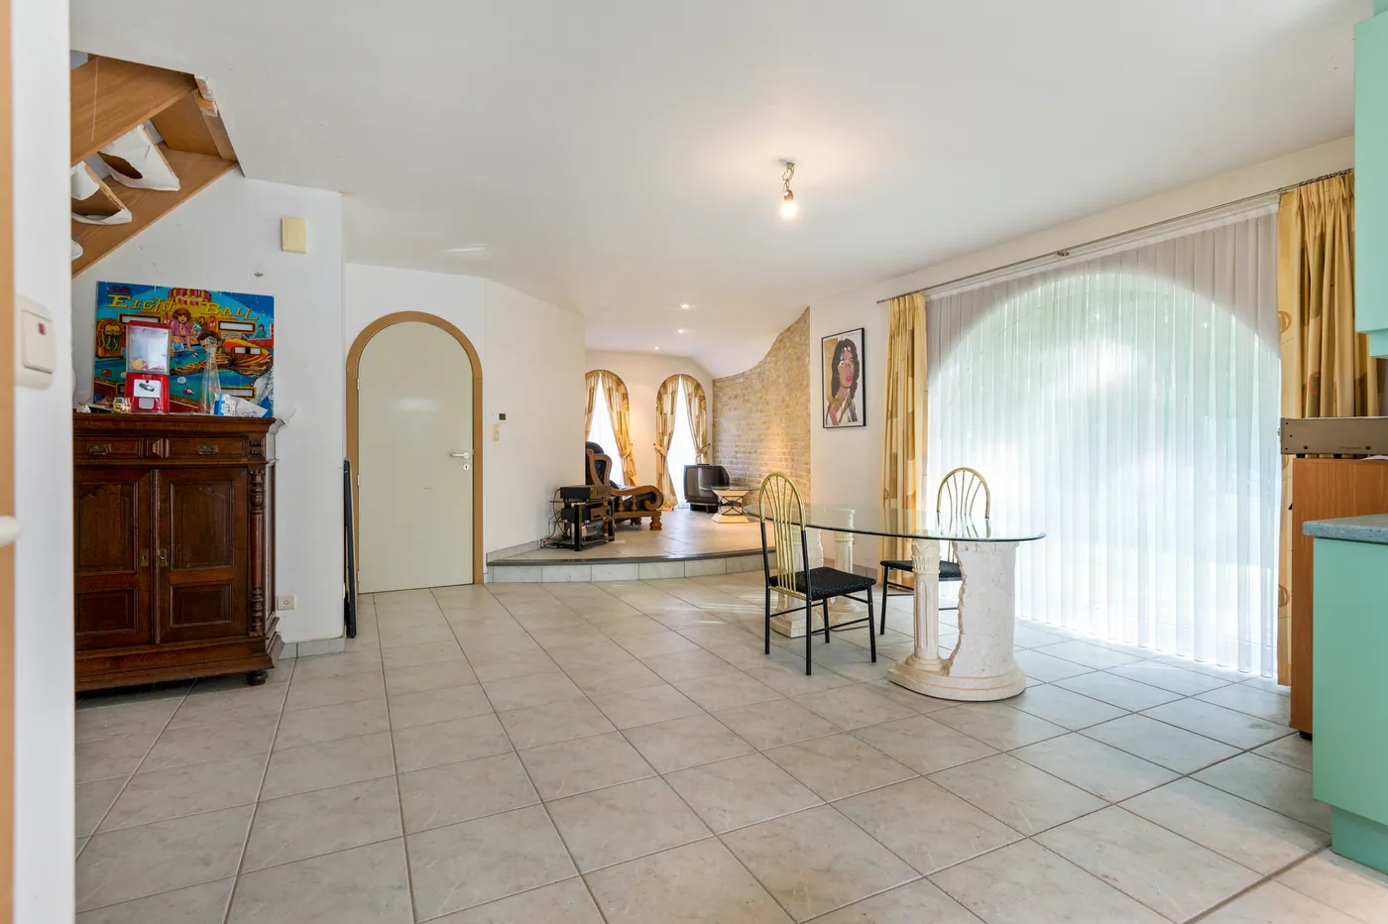
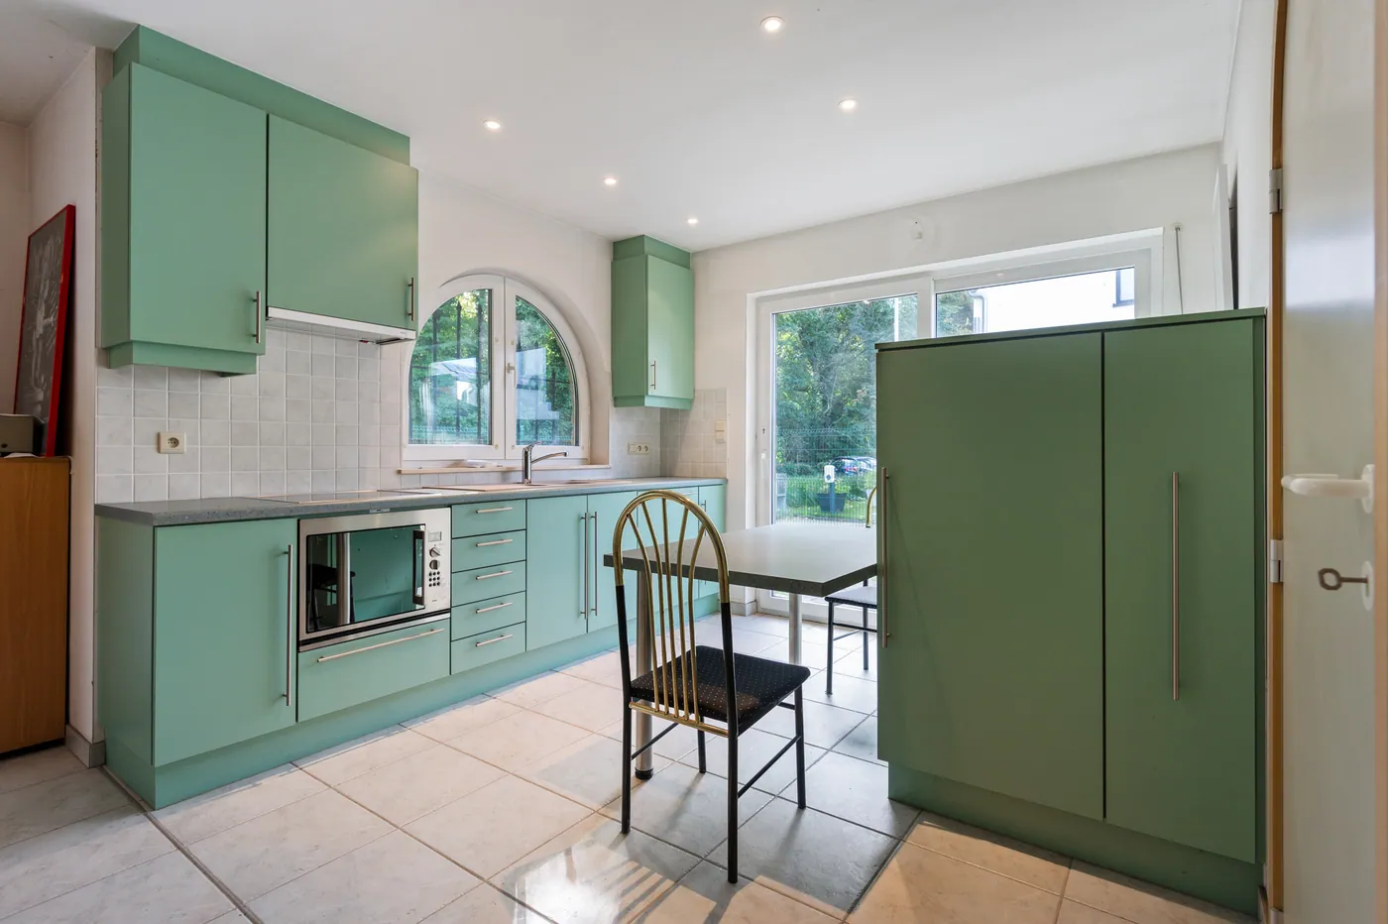
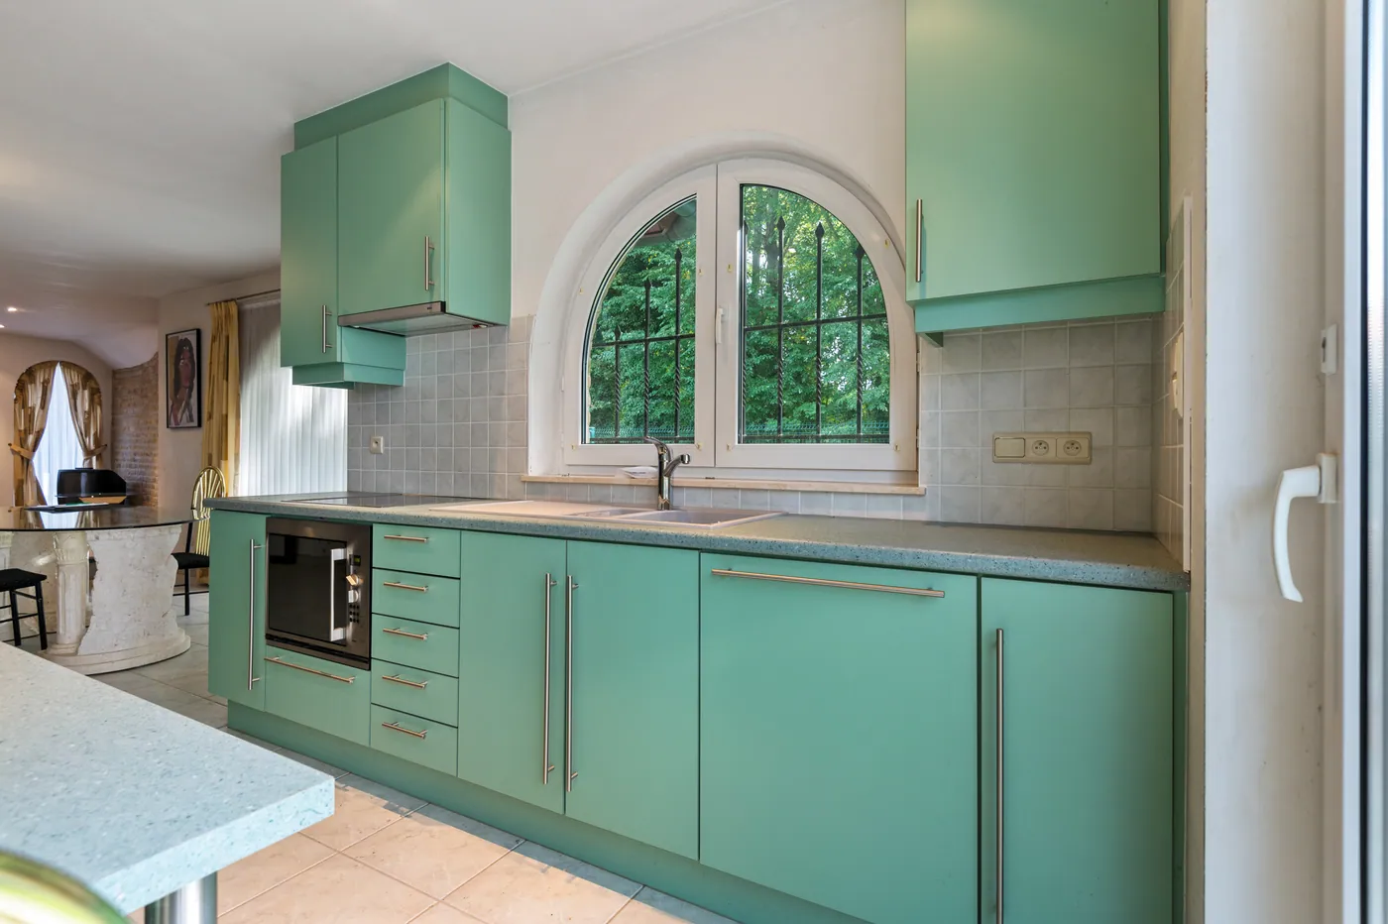
Upon entering through the hallway with a guest toilet, you step into the spacious living area, which benefits from large windows flooding the space with light and providing ample room for a cozy seating and dining area. Adjacent is the fitted kitchen with a lovely view of the garden. Thanks to direct access to the outdoors, the kitchen and garden create a pleasant, seamless connection.
There is also a practical hobby room, ideal for extra storage or pursuing a hobby. Additionally, the ground floor is equipped with underfloor heating.
On the first floor, you'll find 2 bedrooms and a bathroom featuring a bathtub, separate shower, sink, and toilet. The bedrooms still require finishing touches on the flooring to suit your personal style.
Outside, you can enjoy a delightful garden with a terrace, perfect for relaxing in peace. The garden shed provides additional storage options. With the driveway and integrated garage, there is ample parking space available.
This property is being sold by its first owner.
Highlights:
+ Detached home in an absolute top location
+ 2 bedrooms plus an extra hobby room
+ Plenty of privacy
+ Light-filled living area
+ Kitchen with garden view and access
+ Integrated garage with automatic door and driveway
+ Pleasant garden with terrace and garden shed
+ EPC rating C, no renovation obligations
Would you like to schedule a viewing? Contact us at 03 337 50 70 or info@vbvastgoed.be for more information or to make an appointment.
Financial
Cadastral income
1.172 €
Availability
From deed
Building
Surface
128 m²
State building
To renovate
Construction year
2002
Terrain
Plot size
361 m²
Most recent urban destination
Residential area
Layout
Number of bedrooms
2
Surface bedrooms
16,6 m²; 16 m²
Number of bathrooms
1
Comfort
Shutters
Yes
Electricity connection
Yes
Gas connection
Yes
Energy
EPC score (kWh/(m² years))
234
EPC label
C
Double glazing
Yes
Urban planning
Building permit
Yes
Pre-emption right
No
Soil certificate
Yes
Location
Rozenlaan 8, 2110 Wijnegem475.000 EUR
Rozenlaan 8
2110 Wijnegem
Is this feasible for you?
With the expert advice of
1
Quickly check your feasibility
Minimal personal contribution
-EUR
Monthly payments
-EUR/month
With the expert advice of
2
Strengthen your offer with a feasibility certificate
Feeling confident? Request your personal feasibility certificate from KBC, include it with your offer and show the seller that your offer is financially sound. This way, you can stay one step ahead of other house hunters.
With the expert advice of
3
Calculate your personalised home credit
Every situation is different. Simulate yours in detail, with no obligation, and find out straight away whether you qualify for a personal feasibility certificate from KBC.
Also interesting for you


House for sale
€ 466.575
Ertbruggestraat
2110 Wijnegem
193 m²
3
1


House for sale
€ 437.037
Jeanne Smitsstraat 3
2110 Wijnegem
140 m²
4
1


House for sale
€ 437.037
Jeanne Smitsstraat 11
2110 Wijnegem
140 m²
4
1