House for sale in Borgerhout with 4 bedrooms
Description
Woning
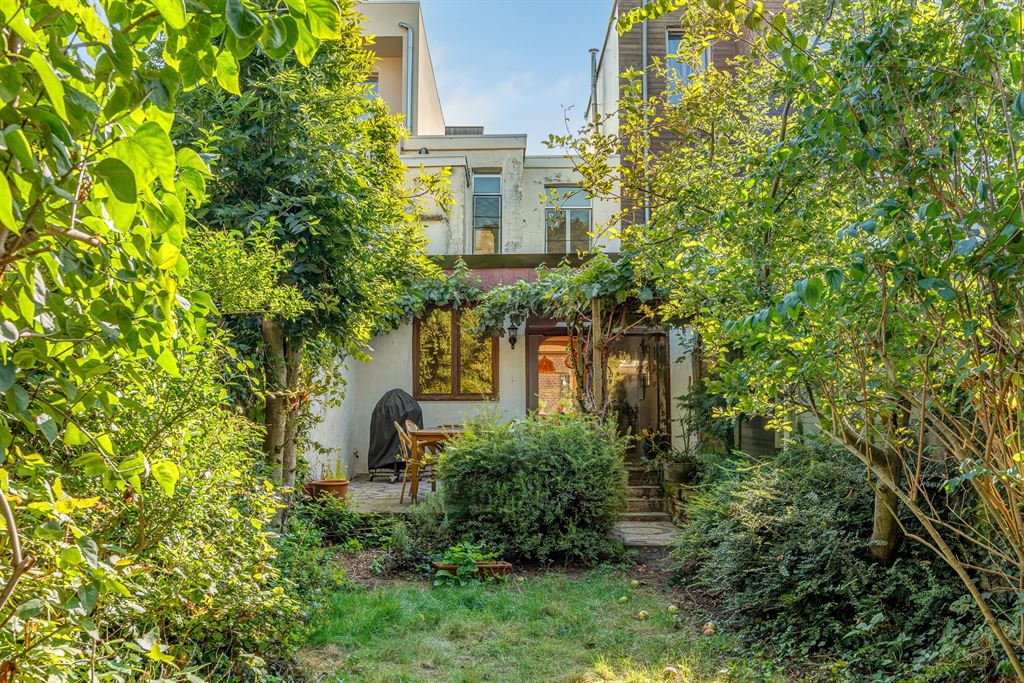
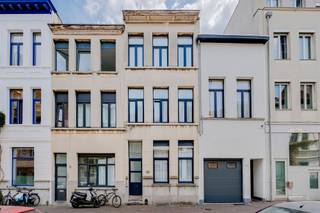
Looking for a home with character and a garden you can really enjoy? In this quiet neighborhood in Borgerhout, you’ll find a delightful home with high ceilings, beautiful hardwood floors, authentic details, and a lovely west-facing garden of approximately 130 m². With 3 full-sized bedrooms, an extra office/walk-in closet, a large, dry basement, and Te Boelaer Park nearby, this is a wonderful family home.
Authentic charm & s plenty of light
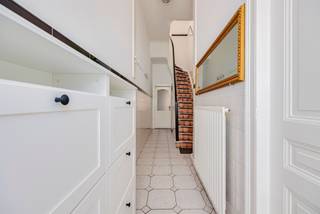
You enter into a spacious foyer, which immediately sets the tone. The original terrazzo floor and decorative moldings give the house instant character. The original staircase with its elegant red banister completes the picture. At the front is the living area, a pleasant, bright space with high ceilings, a large set of windows facing the street, and warm hardwood floors. The decorative arch subtly divides the space without compromising the open feel.
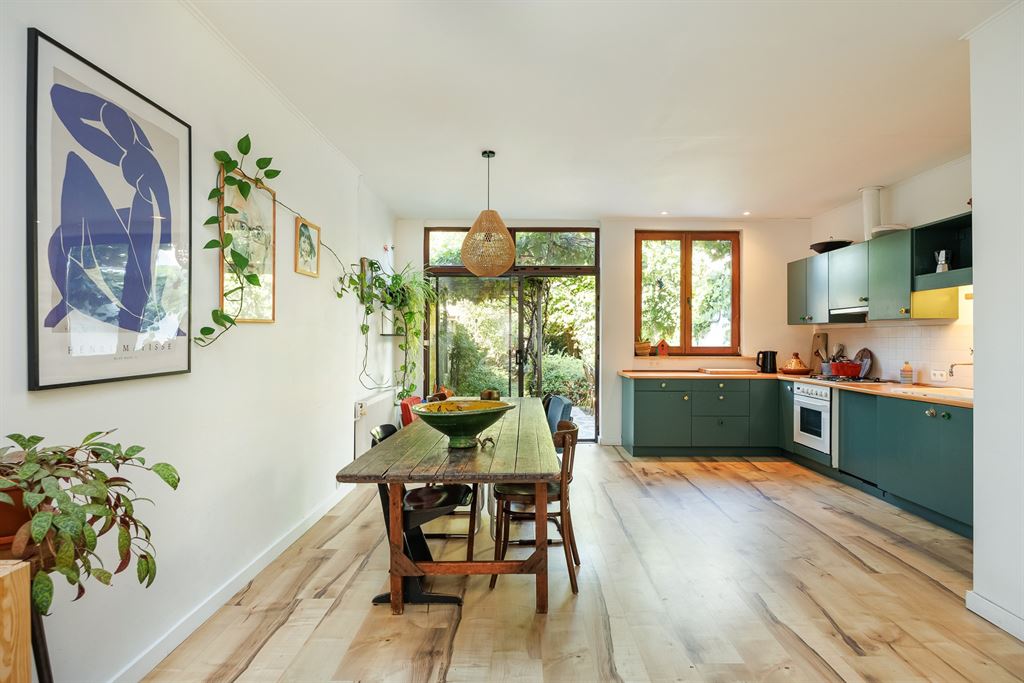
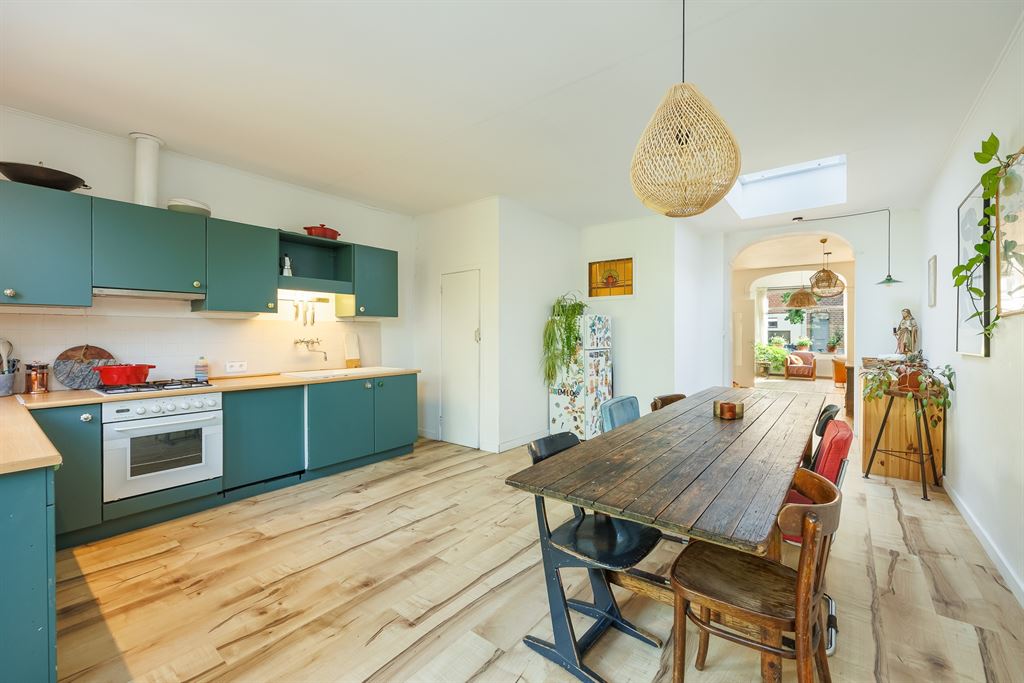
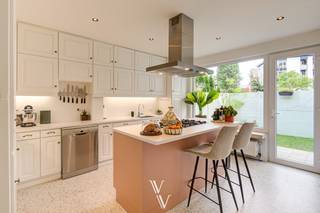
At the back is a kitchen-diner. The green cabinets, wooden countertop, and floor create a cozy, homey atmosphere. It features a gas stove, oven, range hood, large sink, dishwasher, and plenty of counter and cabinet space. There’s also plenty of room for a large dining table. Thanks to the window, the skylight, and especially the large sliding window facing the garden, plenty of’light floods in here.
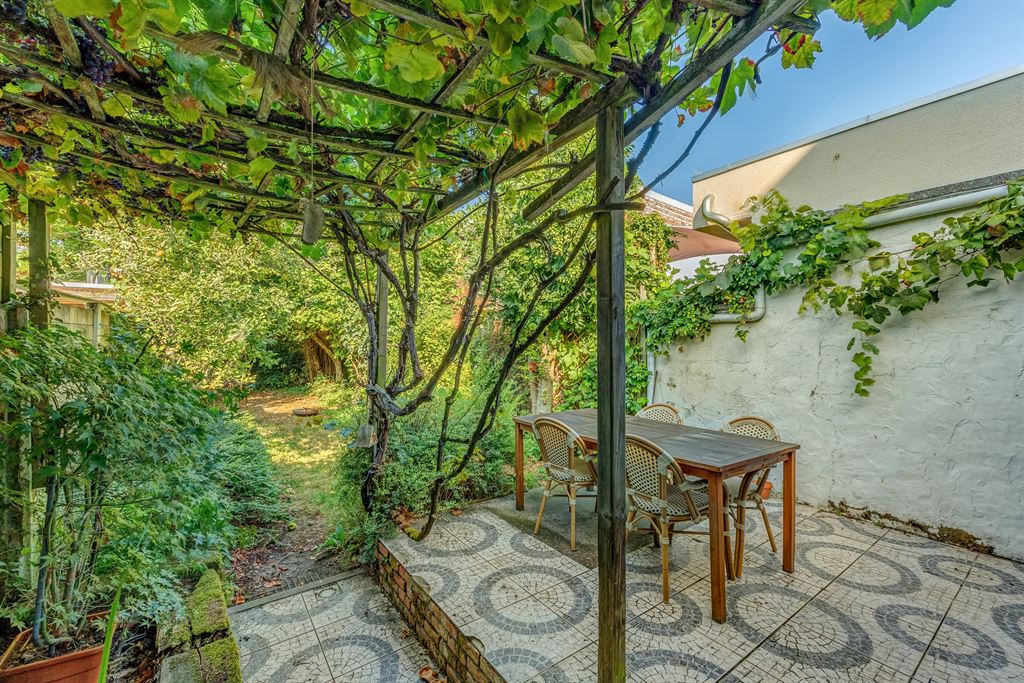
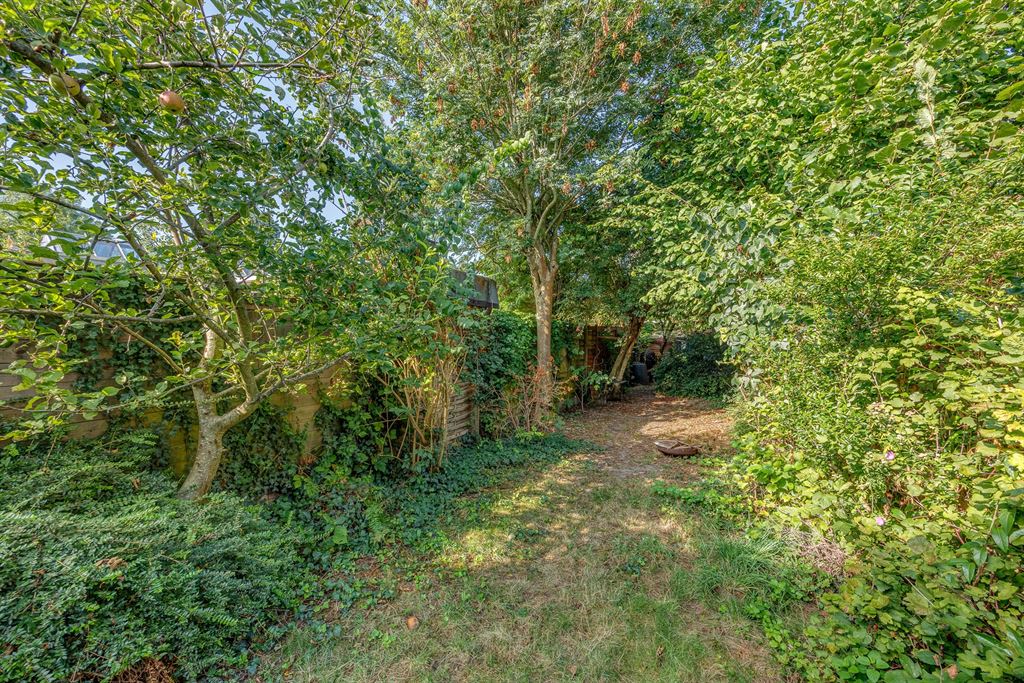
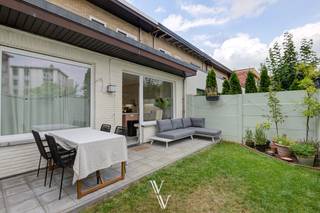
And then there’s the garden! With a size of about’n (approx. 134 m²) and a west-facing orientation, you’ll find a surprisingly large, green outdoor space right in the middle of the city. Right next to the kitchen is the tiled patio, partially overgrown with a grapevine: a delightful spot for long outdoor dinners. Further back, the garden is lush and green, with grass, trees, and shrubs that create a pleasant, natural atmosphere.
On the ground floor, you’ll also find the bathroom, , equipped with a shower, wall-mounted toilet, large vanity unit, and built-in cabinets. A nice touch is the colored glass, which adds a touch of authenticity.
Sleeping with a view of the greenery
On the first floor are three bedrooms and an extra room that would be perfect today as an office, walk-in closet, or children’s room. The largest bedroom, facing the street, has hardwood floors and overlooks the greenery of the street tree. On the garden side are two more bedrooms, both with plank flooring and a view of the green backyard. At the front, there’s an additional room of approximately 5 m²: ideal as a home office, walk-in closet, nursery, or handy storage space. The landing also receives natural light through a skylight.
Underneath the house, there’s also a basement of approximately 30 m² with a connection for a washing machine and, above all, plenty of storage space.
Green Living in Borgerhout
You’ll be living here on Spillemansstraat, a quiet neighborhood where many young families have made their home. Te Boelaerpark is nearby for a walk, a jog, or some time in nature with the kids. There’s a Delhaize just around the corner, and you won’t have to go far to find great places to eat and drink. With bus routes nearby and a Velo station at Te Boelaer Park, you can also easily get to the rest of the city.
Highlights
eclectic architectural style with decorative brickwork; original terrazzo floor with decorative mosaic; authentic features; spacious west-facing garden with a cozy terrace under a grapevine; plenty of greenery; roof renovated in 2017; electrical system up to code; quiet, residential neighborhood
Financial
Building
Terrain
Layout
Comfort
Energy
Urban planning
Location
Spillemansstraat 61, 2140 Borgerhout495.000 EUR
Spillemansstraat 61
2140 Borgerhout
Is this feasible for you?
Quickly check your feasibility
Strengthen your offer with a feasibility certificate
Feeling confident? Request your personal feasibility certificate from KBC, include it with your offer and show the seller that your offer is financially sound. This way, you can stay one step ahead of other house hunters.
Calculate your personalised home credit
Every situation is different. Simulate yours in detail, with no obligation, and find out straight away whether you qualify for a personal feasibility certificate from KBC.
Also interesting for you

House for sale
€ 495.000

House for sale
€ 495.000

House for sale
€ 490.000