House for sale in Borgerhout with 3 bedrooms
Description
Gemengd gebruik
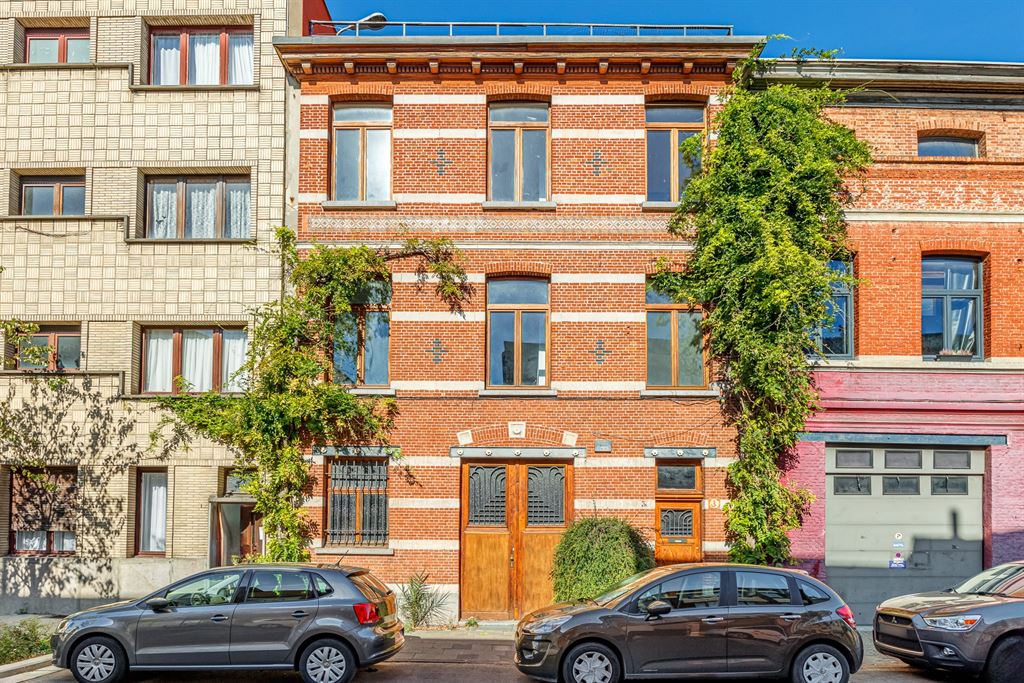
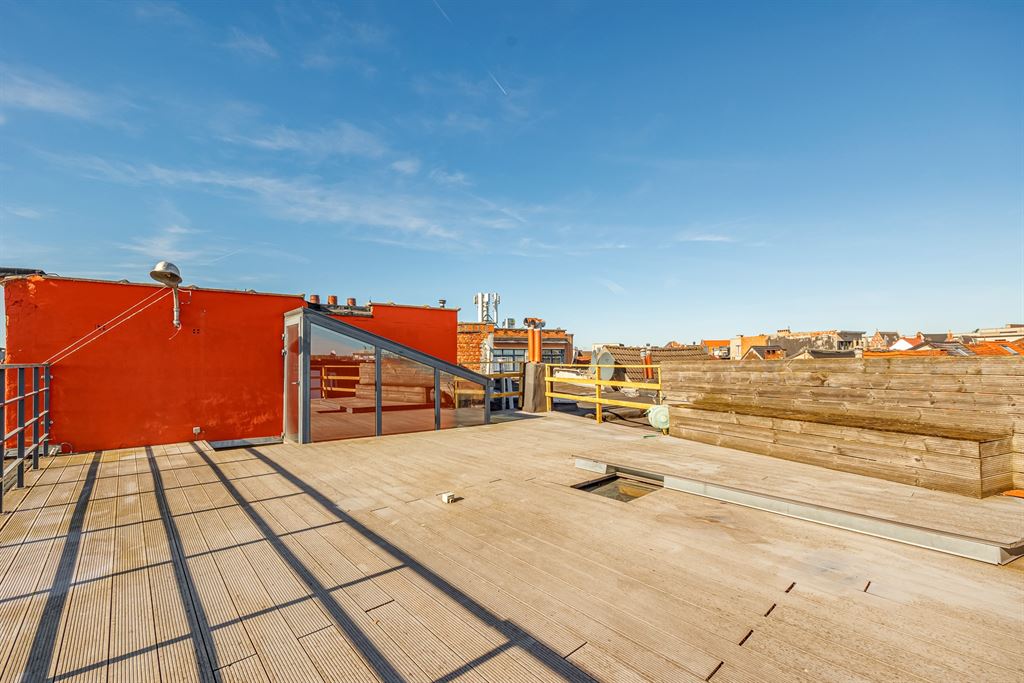
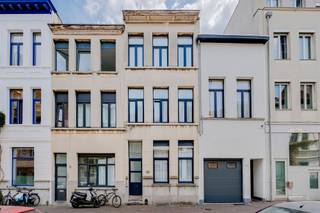
Looking for a home that’s just a little bit different? This charming home in Antwerp-North offers a unique blend of authentic features, plenty of natural light, and a surprising amount of space. Think: colorful stained glass, plank floors, original doors and fireplaces, a living area with an open kitchen, 3 bedrooms, and—as an absolute bonus—a storage space of approx. 55 m² with high ceilings. And on top of that, there’s a spacious rooftop terrace of approx. 56 m² (unpermitted).
A ground floor full of possibilities
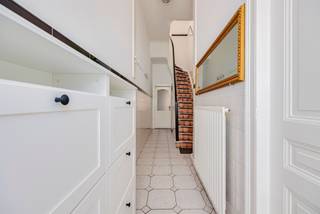
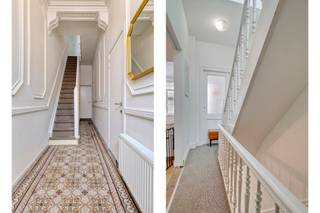
You enter through the foyer, where the home immediately reveals its character: beautiful patterned cement tiles, an authentic wooden door, the original staircase, and decorative moldings. From the foyer, you have access to the storage room.
And this isn’t just any extra storage room. With approximately 55 m², a concrete floor, and exceptionally high ceilings, you get an impressive open space that offers plenty of possibilities. The large double door makes the space even more practical. There’s also a connection to the basement, and a small elevator has been installed.
Stained glass, plank floors, and plenty of light
On the first floor, the authentic charm continues. The hallway again features patterned tiles, an original sink, and an abundance of light. Here you’ll also find a separate laundry room and a utility closet.
The two bedrooms on this floor are extremely spacious and feature wooden plank floors. In one of the rooms, the authentic stove catches the eye. A double door leads to an additional room that would make a perfect home office or walk-in closet. The abundance of stained glass gives this floor a unique atmosphere and really comes into its own thanks to the abundant natural light.
The second bedroom faces south and, in addition to the plank flooring, features a decorative fireplace. A section of glass flooring here offers a unique view down into the warehouse below. The bathroom is generously sized and equipped with a separate bathtub, shower stall, vanity, and toilet.
Living with light, space, and an XL rooftop terrace
One floor up, you’ll find bedroom number three, which features a convenient built-in closet providing extra storage space.
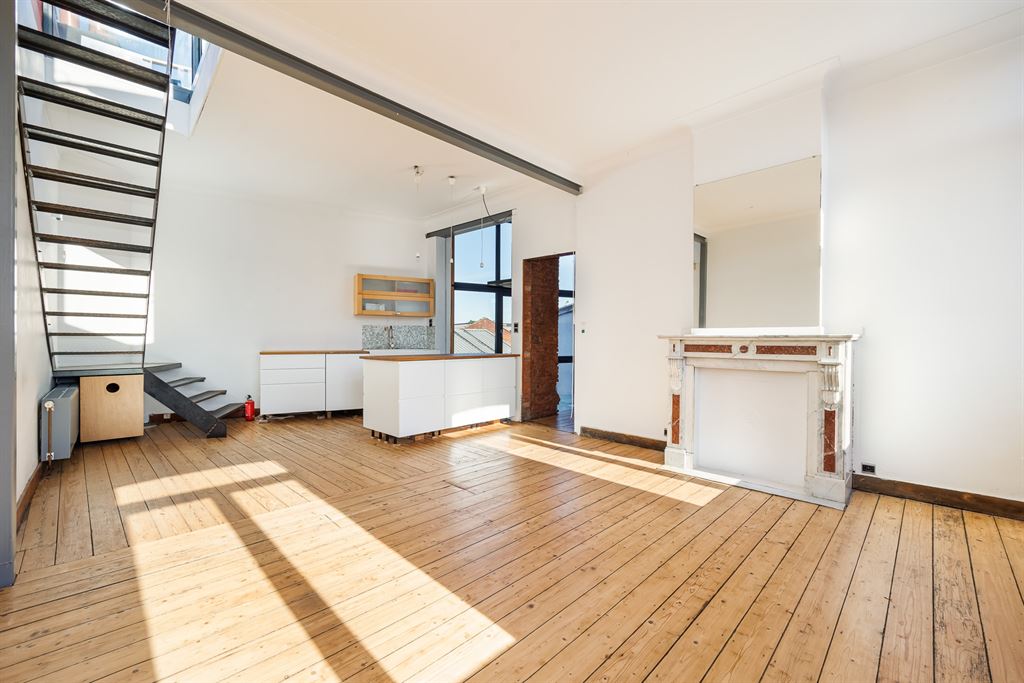
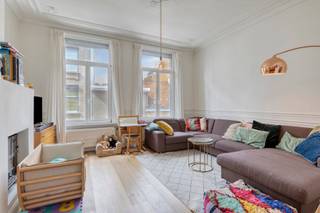
The real showstopper here is the living area with its open kitchen: together, they cover approximately 39.5 m². High ceilings, plenty of windows, a south-facing orientation, and the light-colored plank flooring give the space an open feel. The authentic fireplace, in turn, adds a touch of grandeur.
The white kitchen complements the light interior beautifully and features plenty of drawers and cabinet space, a wooden countertop, a gas stove, a range hood, a convection oven, a dishwasher, and a large sink. The mosaic backsplash adds a playful touch.
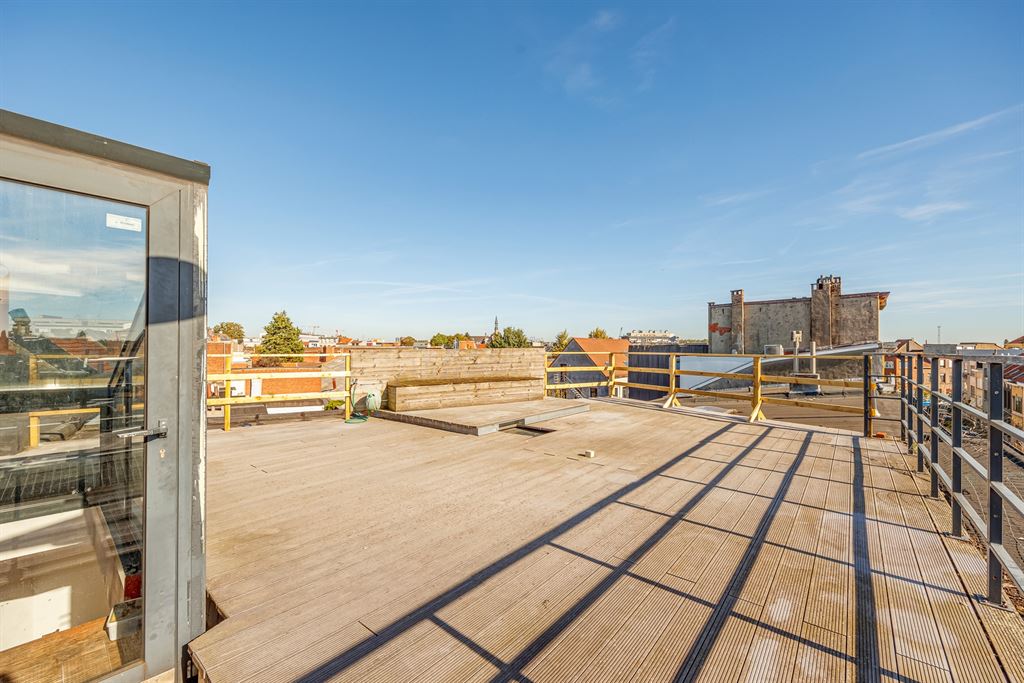
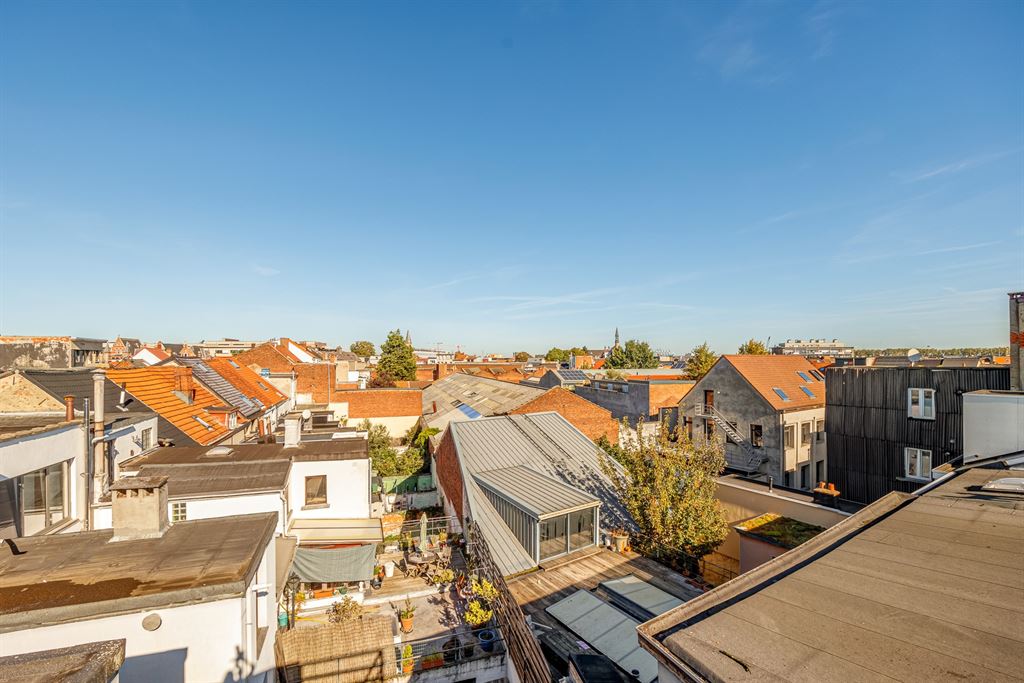
One floor up is the approximately 56 m² rooftop terrace with bankirai decking. Water and electricity are provided. An exceptionally large outdoor space right in the heart of the city, though it’s important to note that, according to the information provided, this terrace is unpermitted.
Antwerp-North on the Move
In 2060, you’ll be living here, between Park Spoor Noord and the Rivierenhof, with all kinds of neighborhood shops nearby. Buses stop nearby, a Velo station is about 300 meters away, and from here you can easily get in and out of the city.
The nearby Stuivenberg site is also undergoing rapid development. The City of Antwerp aims to restore its historic character and create a mixed-use development, including municipal services and other public functions. A key component of the plans is ample publicly accessible green space.
Highlights
home with exceptional character; authentic features; beautiful stained glass; original wooden doors; XL warehouse of approx. 55 m²; very high ceilings in the warehouse; double warehouse door; small elevator; dry basement; roof terrace of approx. 56 m² (unlicensed); easy access to and from the city; Park Spoor Noord nearby
Financial
Building
Terrain
Layout
Comfort
Energy
Urban planning
Location
Kersbeekstraat 3, 2140 Borgerhout474.000 EUR
Kersbeekstraat 3
2140 Borgerhout
Is this feasible for you?
Quickly check your feasibility
Strengthen your offer with a feasibility certificate
Feeling confident? Request your personal feasibility certificate from KBC, include it with your offer and show the seller that your offer is financially sound. This way, you can stay one step ahead of other house hunters.
Calculate your personalised home credit
Every situation is different. Simulate yours in detail, with no obligation, and find out straight away whether you qualify for a personal feasibility certificate from KBC.
Also interesting for you

House for sale
€ 495.000

House for sale
€ 495.000

House for sale
€ 427.000