House for sale in Borgerhout with 3 bedrooms
Description
Woning
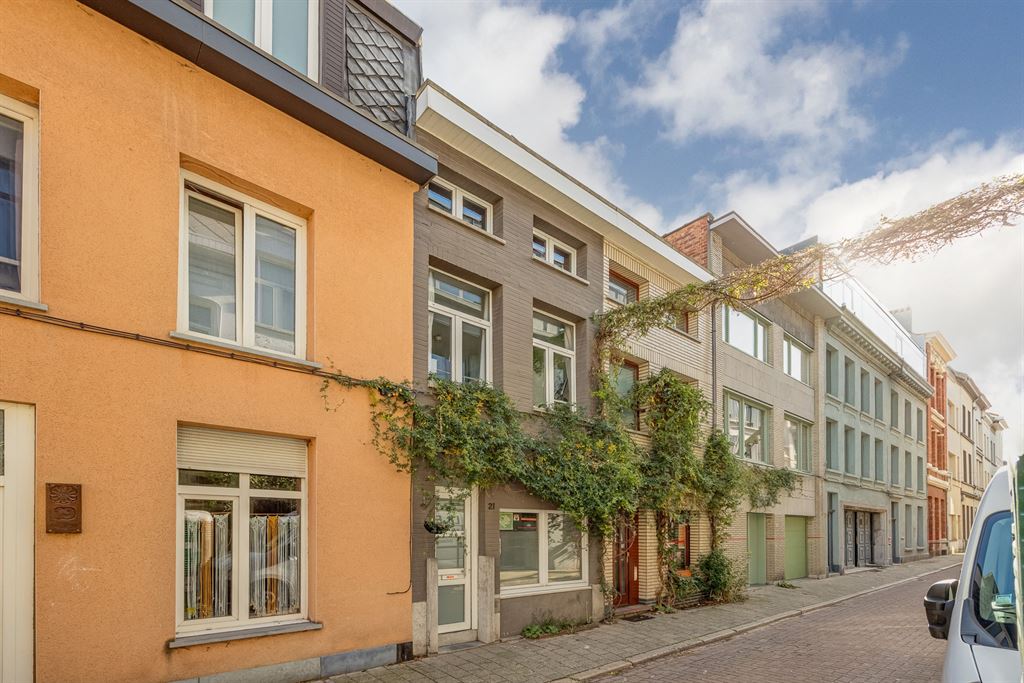
A sea of space inside and a lovely green garden where you have plenty of privacy? That’s what you get here, in this lovely home near Willibrordusplein. With an XL living area, a recently renovated kitchen, three bedrooms, a separate walk-in closet, and a large bathroom, you’ll have all the space you need to live comfortably. And it’s in a prime location, with shops, schools, and public transportation nearby!
Spacious Living Area and Sleek Kitchen
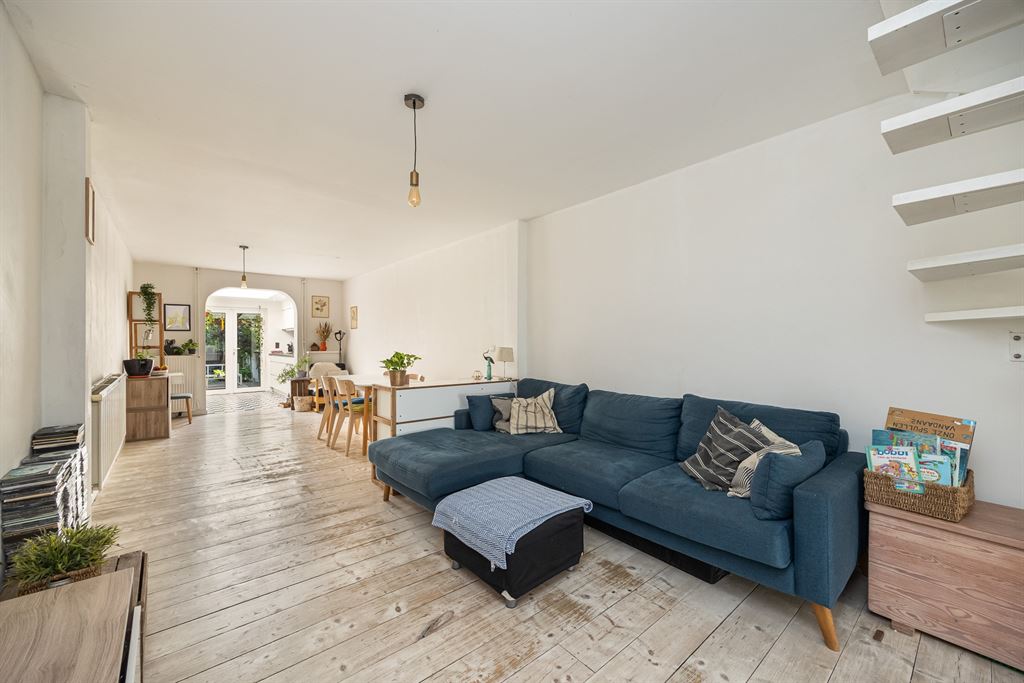
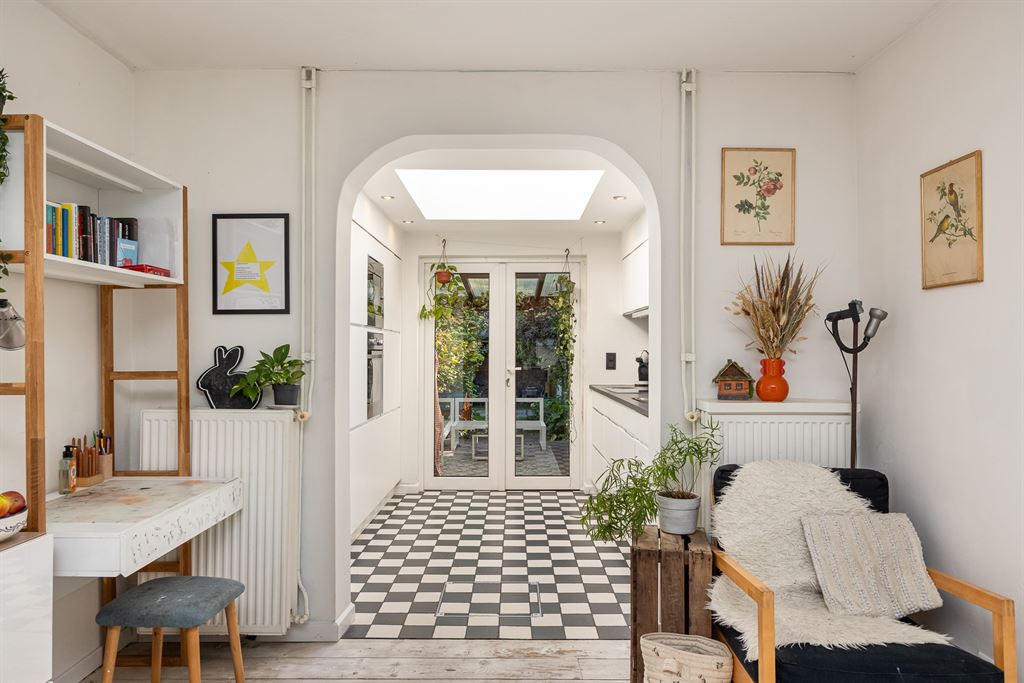
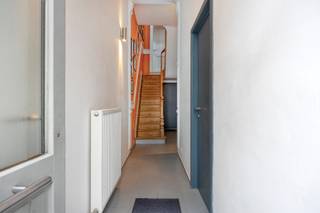
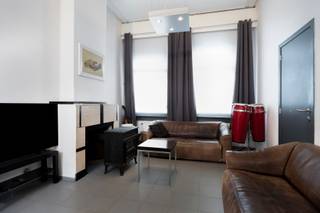
You enter the home through the entryway, which features a tiled floor in a playful checkerboard pattern. Here, you’ll immediately find a separate guest restroom with a hand sink. Further on, you’ll enter the surprisingly spacious living area, where the light-colored plank flooring and white walls create a fresh, warm atmosphere. There’s plenty of room for a spacious living room, a large dining table, and a separate play or office area. The open, white-painted staircase adds a bit of extra character to the space.
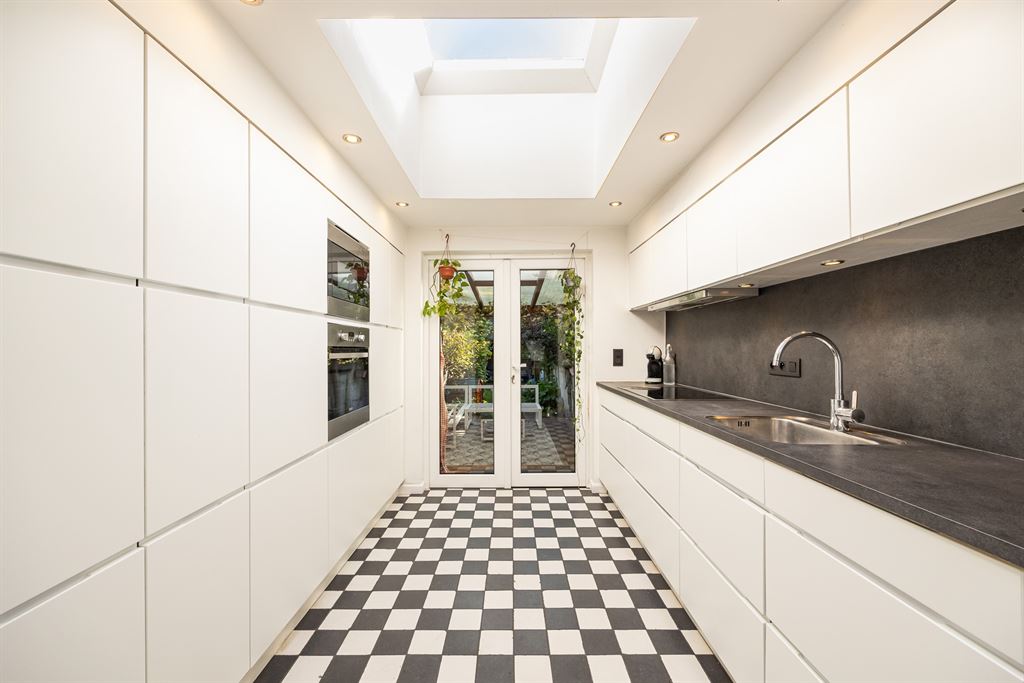
At the back, you’ll find the recently renovated kitchen, which—with its sleek white cabinets, dark countertop, and black-and-white checkerboard floor—offers a delightful blend of modern and retro styles. It’s fully equipped with an induction cooktop, range hood, oven, microwave, refrigerator, freezer, sink, and plenty of'cabinet space. Thanks to the large skylight, plenty of natural light floods in here as well. Through the double-glazed door, you step right out onto the patio.
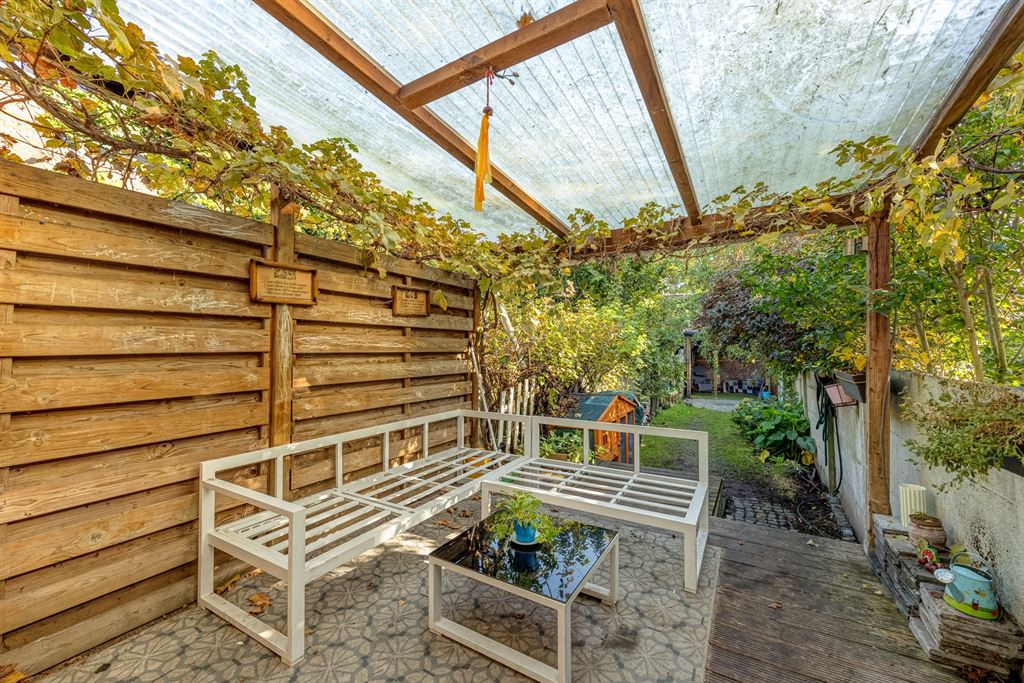
And then there’s the garden! A wonderfully spacious, green outdoor area with virtually no view into it from the street. Right next to the kitchen, you’ll find a cozy covered patio under a pergola with climbing plants—ideal for long summer evenings at the table. Further on, the garden stretches out among the greenery, with space to play, garden, or simply relax. At the very back, a second covered seating area awaits. A blissful spot to retreat from the hustle and bustle of the city!
Three bedrooms and a spacious bathroom
The open staircase in the living area leads to the first floor. Here you’ll find a large, bright bedroom, with a separate walk-in closet and a practical laundry room next to it. The bathroom is also located on this floor. It’s spacious and bright, featuring a bathtub with a shower, a toilet, and a sturdy wooden vanity with two countertop sinks and a large mirror. The dark, rustic tile floor provides a beautiful contrast to the white walls.
One floor up, you’ll find two additional bedrooms. The larger one is a pleasant, spacious room, and the smaller room, with built-in closets, is perfect as a children’s room, guest room, or home office. Extra storage space has also been provided on the landing, with a built-in closet.
Items you don’t need every day? You can conveniently store them in the small basement.
Vibrant Borgerhout—everything nearby
You’ll be living in a pleasant, central location in Borgerhout, right near Willibrordusplein. The neighborhood has plenty to offer: cozy cafés, great restaurants, local shops, and supermarkets—all within easy reach. Schools and public transportation are also nearby, and Central Station is easily accessible. You can reach the center of Antwerp in no time by bike. An ideal base for those who like to combine the bustling city life with peace and greenery right on their doorstep.
Highlights
light-colored plank flooring; recently renovated, fully equipped kitchen; skylight in the kitchen; 3 bedrooms; separate walk-in closet; separate laundry room; 2 toilets; built-in closets; small basement; exceptionally large, green garden; plenty of privacy and virtually no overlooking; 2 covered terraces; electrical system up to code; prime location in Borgerhout; close to Willibrordusplein; shops, schools, and public transportation nearby; Central Station easily accessible
Financial
Building
Terrain
Layout
Comfort
Energy
Urban planning
Location
Lammekensstraat 21, 2140 Borgerhout375.000 EUR
Lammekensstraat 21
2140 Borgerhout
Is this feasible for you?
Quickly check your feasibility
Strengthen your offer with a feasibility certificate
Feeling confident? Request your personal feasibility certificate from KBC, include it with your offer and show the seller that your offer is financially sound. This way, you can stay one step ahead of other house hunters.
Calculate your personalised home credit
Every situation is different. Simulate yours in detail, with no obligation, and find out straight away whether you qualify for a personal feasibility certificate from KBC.
Also interesting for you
House for sale
€ 379.900

House for sale
€ 365.000

House for sale
€ 399.000